
Price Reduction
Address
2960 Oakview Street, Dryden, MI
Price
$ 254,900
Property Attributes
- ID#50211377
- TypeSingle Family
- Listing Status Active
- CountyLAPEER
- CityDryden
- AreaAttica Twp
- Neighborhoodmeets and bounds
- Zip48428
- StyleRanch
- Year Built1986
- Taxes$ 2558
- Price$ 254,900
- Bedrooms3
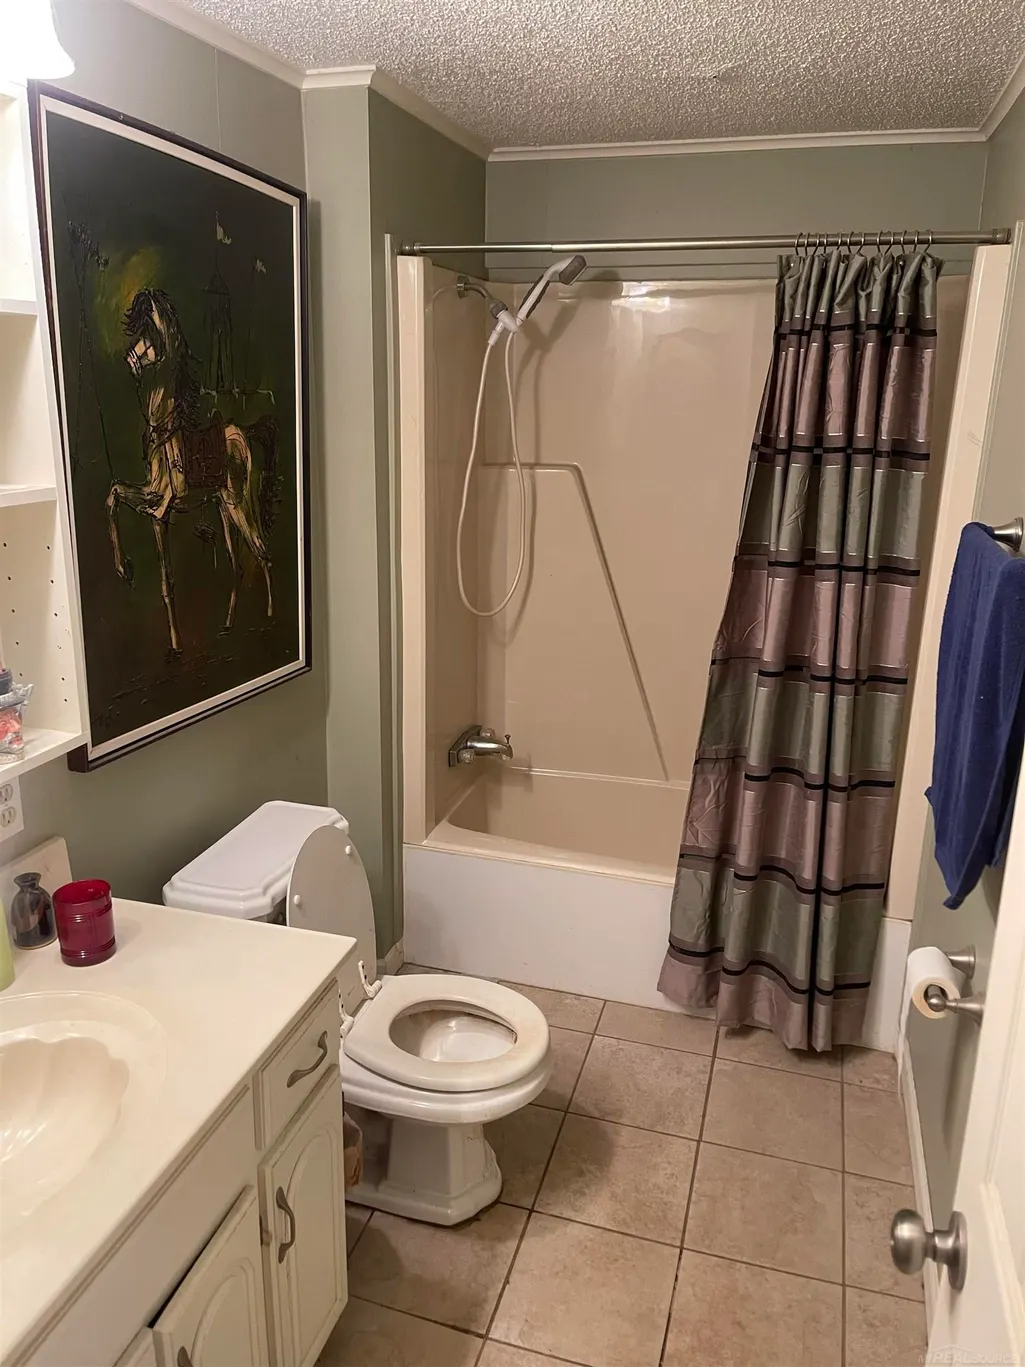
- Full Bathrooms2
- Half Bathrooms0
- Sqr Footage1808
- Lot Size1.57 Acres
Data Source:
MiRealSource (MIRS)
Property Description
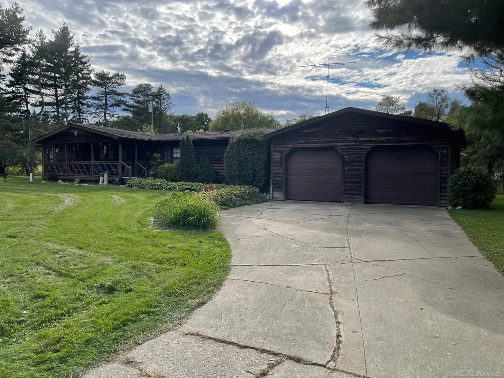
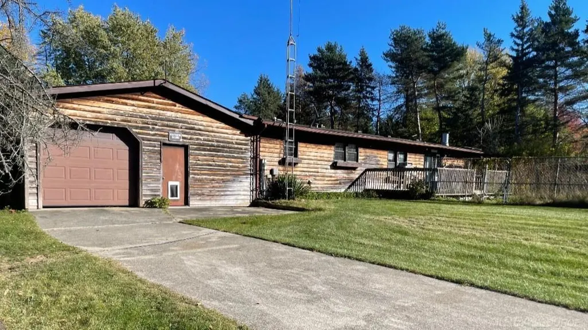
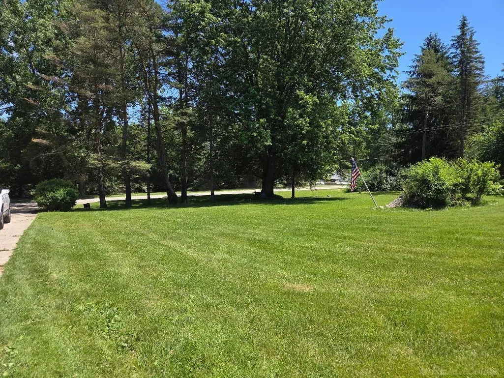
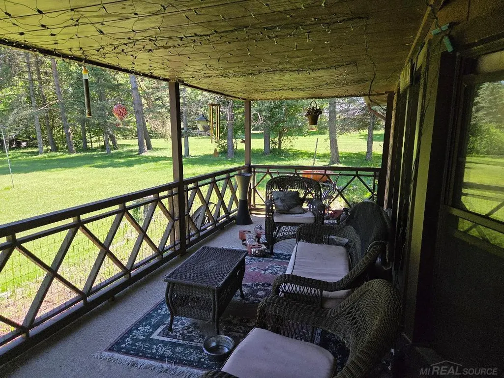
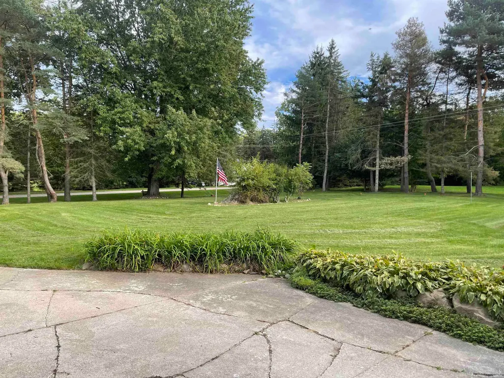
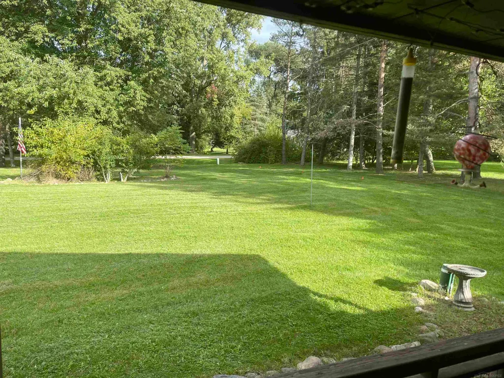
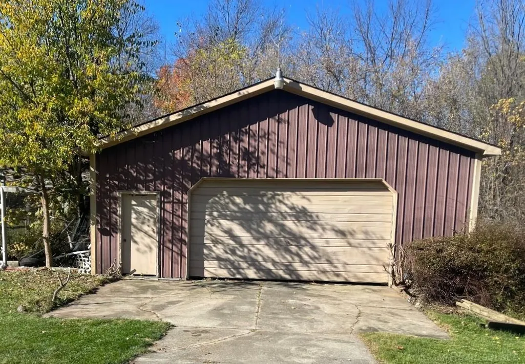
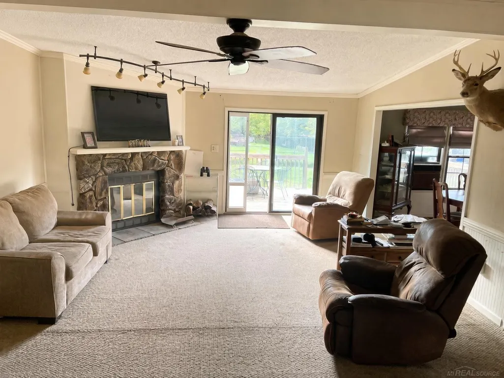
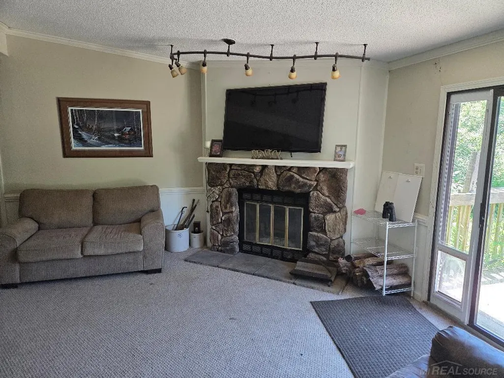
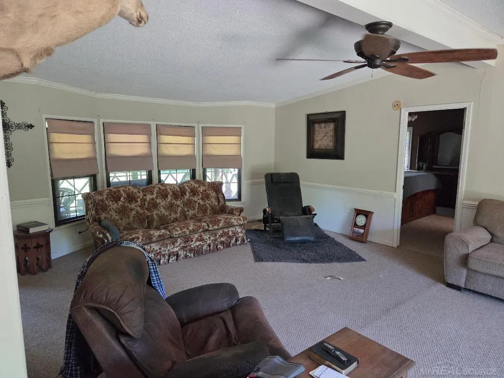
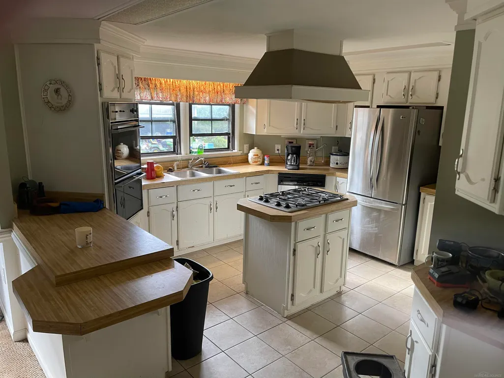
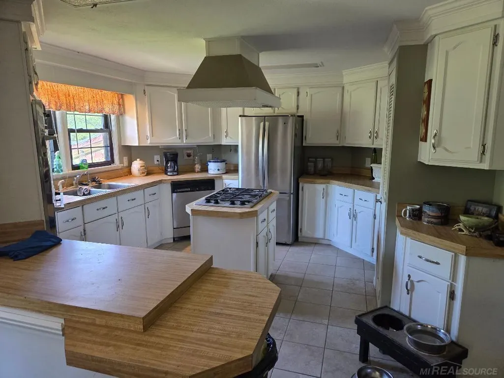
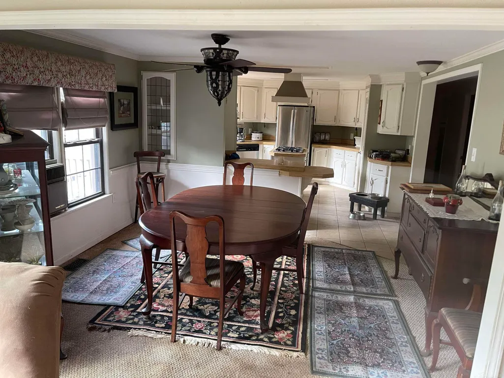
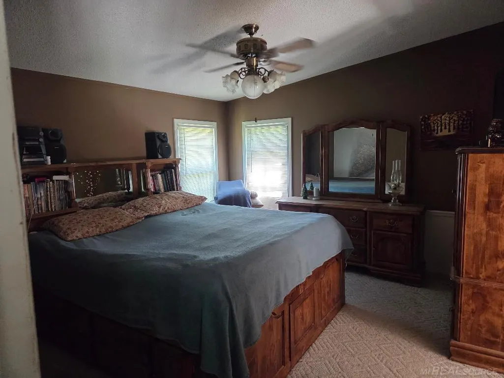
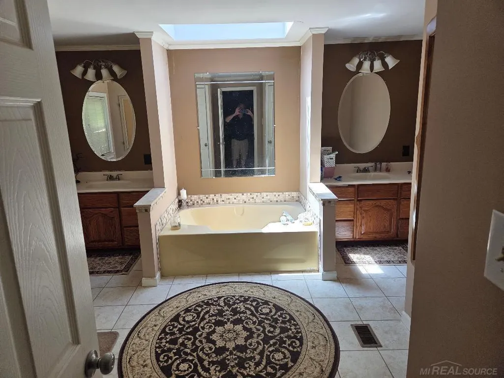
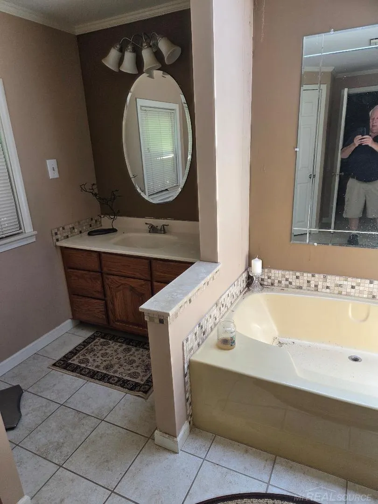
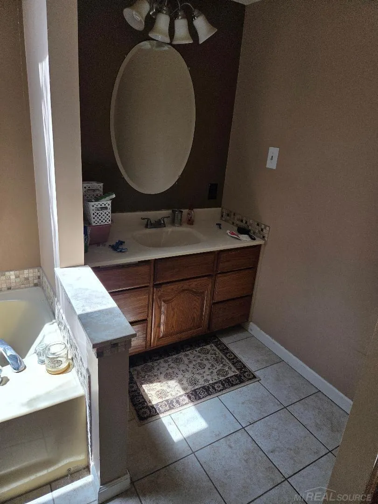
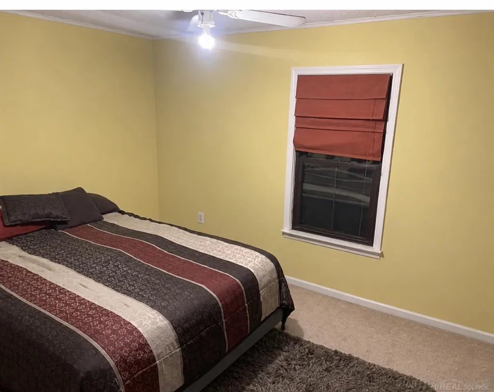
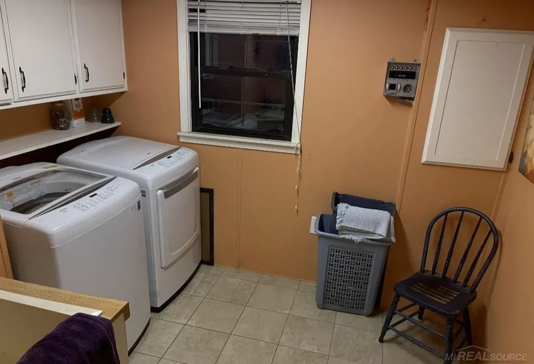
PRICE REDUCTION! A DIAMOND IN THE ROUGH â EXCEPTIONAL VALUE! Check area prices for Dryden... this is a steal ... Bring your vision and make this property shine! Situated on over 1.5 acres in a beautiful, tree-lined setting just minutes from the Village of Dryden, this property offers tremendous potential, space, and opportunity. The home features a stunning cathedral ceiling in the Great Room, complete with a natural fireplace and door wall leading to the back deck. Enjoy a formal dining area and a spacious primary suite featuring an oversized bathroom with two walk-in closets, separate shower, soaking tub, and dual his-and-hers vanities. The home could use some TLC, including cleaning, carpeting, and fresh paint. To help make it your own, the Seller is offering a $5,000 credit at closing toward carpeting and painting. AN EXTRAORDINARY BONUS FOR MECHANICS, HANDYMEN, CONTRACTORS, AND HOBBYISTS! Detached Pole Barn: 30 x 56 (1,680 sq. ft.) Attached Garage: Approximately 790 sq. ft., featuring two separate front overhead doors and a third rear door. Whether you're looking for room to work, store equipment, pursue hobbies, or simply enjoy peaceful surroundings with plenty of space, this property offers possibilities that are hard to find! A RARE OPPORTUNITY AT A NEW, REDUCED PRICE! Don't miss your chance to unlock the potential of this property. HURRY â THIS ONE WON'T LAST!
| Price History | |
|---|---|
| 6/15/2026 | Listed $279,900 |
| 6/25/2026 | 1$278,900 |
| 7/14/2026 | 2$274,900 |
| 8/14/2026 | 2$269,900 |
| 8/25/2026 | 2$264,900 |
| 9/3/2026 | 1$262,900 |
| 10/8/2026 | 2$259,900 |
| 11/6/2026 | 2$254,900 |
General Features
| Heating | Forced Air |
|---|---|
| Kitchen Level | Entry |
| Cooling | Ceiling Fan(s) |
| Possession | Within 30 Days |
| Fireplaces | LivRoom Fireplace,Natural Fireplace |
| Garage | Attached Garage,Electric in Garage |
| Water | Private Well |
| Appliances | Dishwasher,Dryer,Range/Oven,Refrigerator,Washer,Water Softener - Owned |
| Status | Active |
| Full Baths | 2 |
| Bathrooms | 2 |
| Year Built | 1986 |
| Parking | 3 or More Spaces,Garage |
| Subdivision | meets and bounds |
| Water Heater | Electric |
| Style | Ranch |
| County | Lapeer |
| Class | RESIDENTIAL |
| Type | Single Family |
| Ownership | Private |
| New Construction Y/N | No |
| Associated Document Count | 5 |
| Status | Active |
| Zoning | Residential |
| Subdivision | MI |
| Sale/Rent | For Sale |
| Utilities | Propane |
| Manufactured Y/N | Yes |
| ROOMS | Entry,First Floor Bedroom,First Floor Laundry,First Flr Primary Bedroom,Living Room,Primary Bedroom,Primary Bathroom,PrimaryBdrm Lavatory,Formal Dining Room |
| Structure Style | 1 Story |
| Subj to Short Sale Apprvl | No |
| Home Warranty Y/N | No |
| Area | Attica Twp (44004) |
| Primary City | Dryden |
| City | Dryden |
| School District | Dryden Community Schools |
| Lease Y/N | No |
| Originating MLS | MiRealSource |
| Source MLS | MI Real Source |
| Financial Terms | Cash,Conventional |
| Legal Description | See Survey - meets and bounds |
| DOM | 146 |
| Postal Code | 48428 |
| Price Per Sq Ft Total AG | 140.98 |
Interior Features
| Interior Amenities | Walk-In Closet |
|---|---|
| Dining Room Level | Entry |
| Living Room Level | Entry |
| Bedroom 3 Level | Entry |
| Bedroom 1 Level | Entry |
| Bedroom 2 Level | First |
| Laundry Room Level | Entry |
| Kitchen Length | 12 |
| Laundry Room Width | 8 |
| Living Room Length | 25 |
| Bedroom 2 Width | 12 |
| Bedroom 3 Width | 10 |
| Laundry Room Length | 8 |
| Dining Room Width | 13 |
| Bedroom 2 Length | 12 |
| Living Room Width | 13 |
| Bedroom 3 Length | 10 |
| Dining Room Length | 13 |
| Kitchen Width | 12 |
| Beds | 3 |
| Fireplace? | Yes |
| Total Rooms | 7 |
| Bedroom 1 Length | 14 |
| Bedroom 1 Width | 12 |
| Above Grade SqFt | 1808 |
| Basement Y/N | No |
| Fireplaces Total | 1 |
| Bedroom 2 Floor Covering | Carpet |
| Bedroom 3 Floor Covering | Carpet |
| Kitchen Floor Covering | Linoleum |
| Total SqFt Finished | 1808 |
Exterior Features
| Exterior | Wood |
|---|---|
| Exterior Amenities | Deck |
| Frontage | 150 |
| Garage Dimensions | 24.4 x 32.4 |
| Lot Size Area | 1.57 |
| Pool (Y/N) | No |
| Lot Dimensions | 150 x 398.37 x 150 x 388. |
| OUT BUILDINGS | Barn,Pole Barn |
| Garage # of Car | 2.5 |
| Roads | Gravel |
| FOUNDATION TYPE | Crawl |
| SEWER/SEPTIC | Septic |
| Waterfront Y/N | No |
| Garage Y/N | Yes |
| Frontage Type | Road |
Amenities
- Foreclosure
- Views
- Short Sale
- New Construction
- Adult 55+
- Lease To Own
- No HOA Fees
- Furnished
- Primary On Main
- Air Conditioning
- Seller Finance
- Green
- Fixer Upper
- Horse
- Golf
- Fireplace
- Deck
- Garage
- Basement
- Pool
Property vs Single Family Average in 48428
Price
Taxes
Year Built
Visits
 Listing information is provided by Participants of the MichRIC MLS. IDX information is provided exclusively for personal, non-commercial use, and may not be used for any purpose other than to identify prospective properties consumers may be interested in purchasing. Information deemed reliable but not guaranteed. ©: MichRIC MLS. Last Update November 7, 2026 4:56 PM UTC
 IDX provided courtesy of Realcomp II Ltd., via AgentRx and The Originating MLS(found above), © 2026 Realcomp II Ltd. Shareholders. The information being provided is for consumers personal, non-commercial use and may not be used for any purpose other than to identify prospective properties consumers may be interested in purchasing.
 Provided through IDX via MiRealSource. Courtesy of MiRealSource Shareholder. Copyright MiRealSource.
The information published and disseminated by MiRealSource is communicated verbatim, without change by MiRealSource, as filed with MiRealSource by its members. The accuracy of all information, regardless of source, is not guaranteed or warranted. All information should be independently verified.
Copyright 2026 MiRealSource. All rights reserved. The information provided hereby constitutes proprietary
