
Waterfront


Address
11726 Killarney Hwy Highway, Brooklyn, MI
Price
$ 1,300,000
Property Attributes
- ID#50215098
- TypeSingle Family
- Listing Status Active
- CountyLENAWEE
- CityBrooklyn
- AreaCambridge Twp
- Zip49230
- StyleChalet
- Year Built1969
- Taxes$ 6026
- Price$ 1,300,000
- Bedrooms5
- Full Bathrooms3
- Half Bathrooms0
- Sqr Footage2478
- Lot Size4.3 Acres
Data Source:
MiRealSource (MIRS)
Property Description
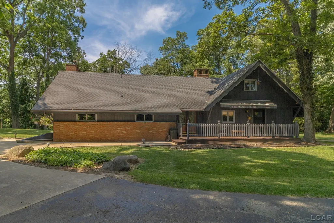
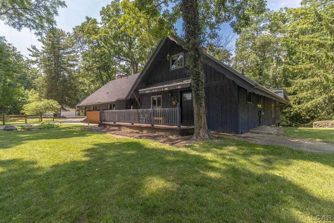
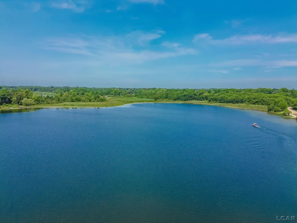
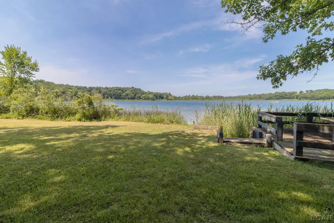
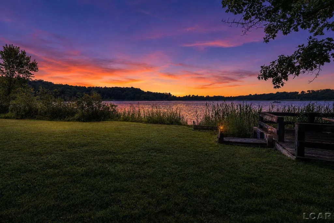
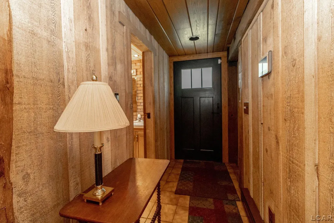
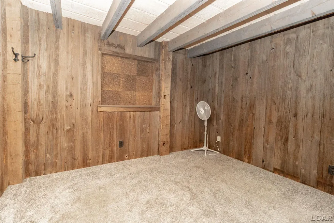
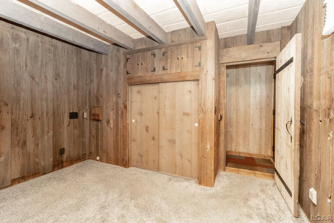
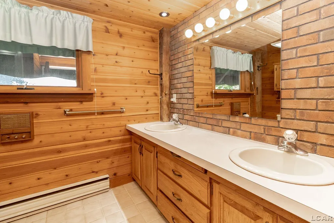
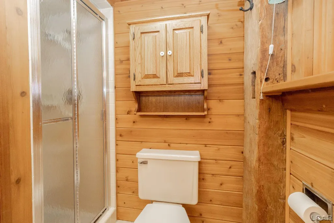
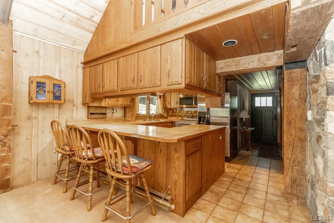
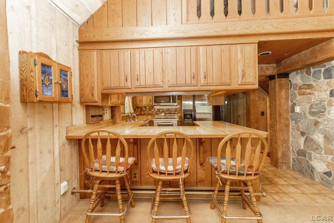
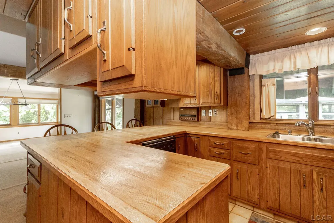
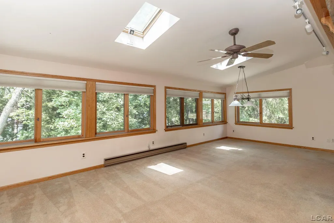
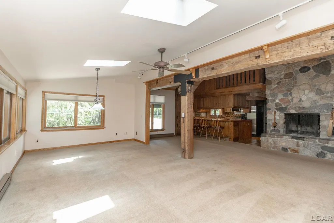
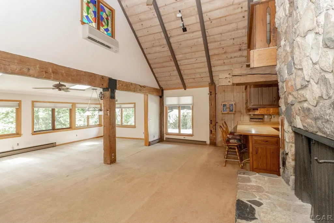
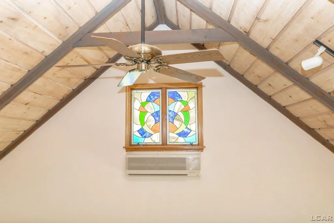
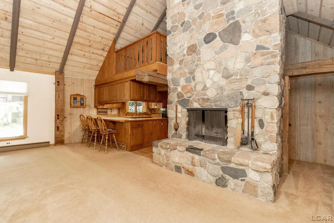
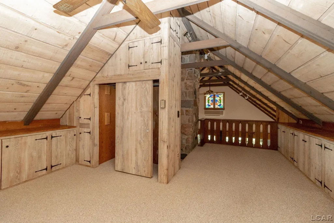
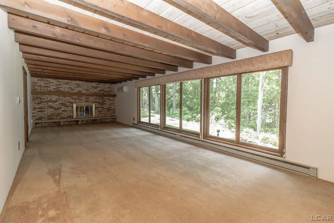
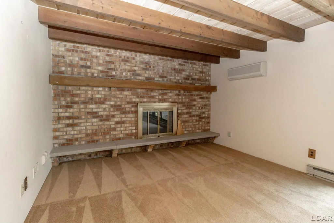
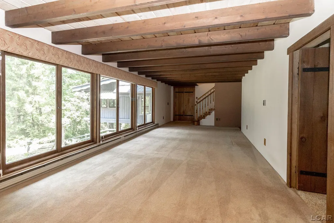
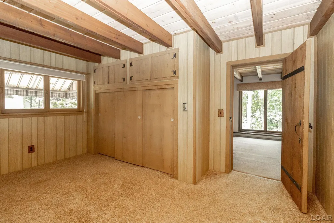
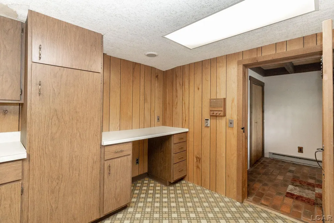
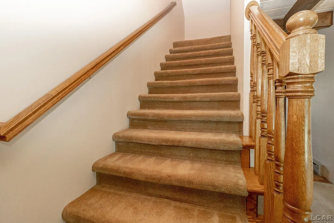
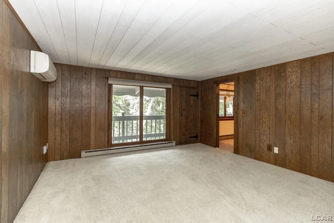
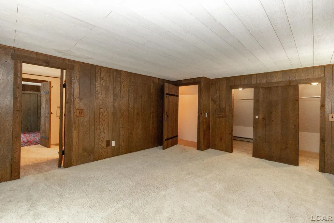
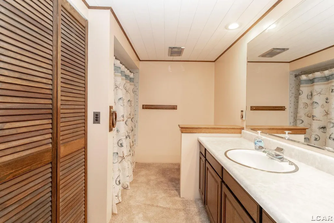
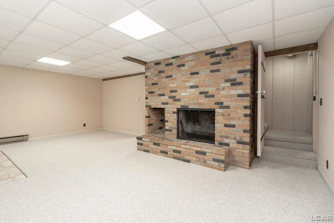
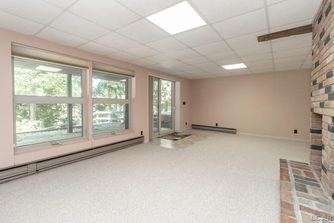
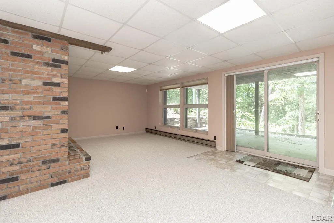
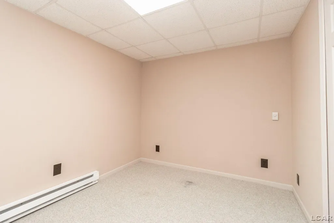
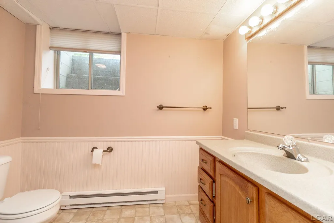
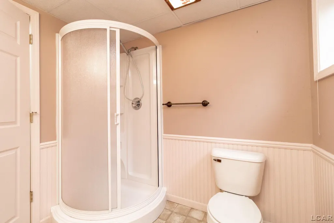
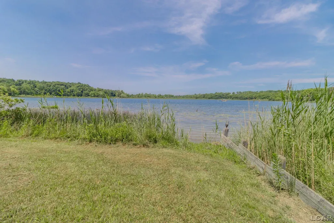
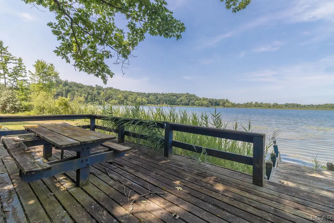
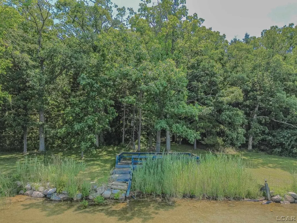
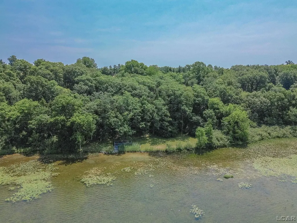
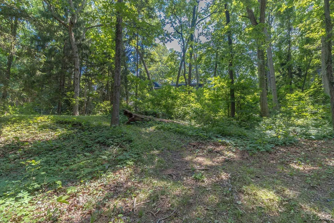
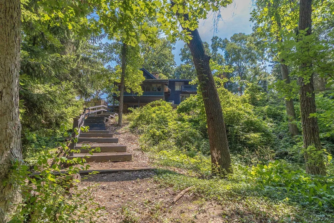
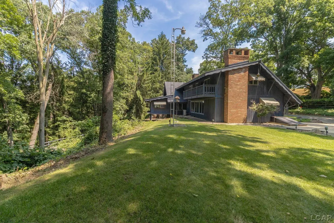
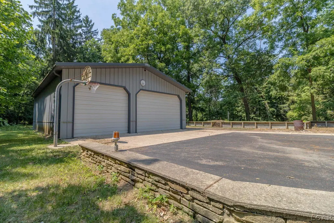
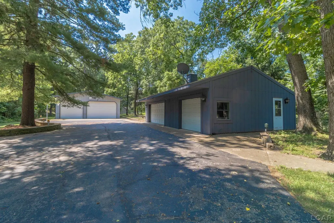
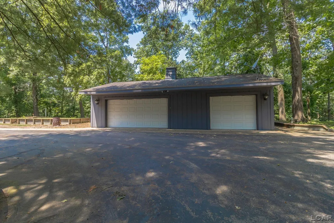
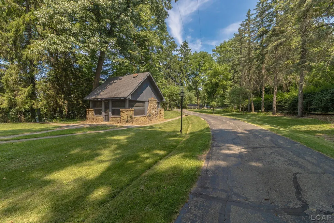
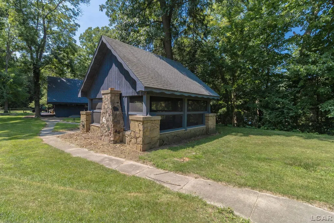
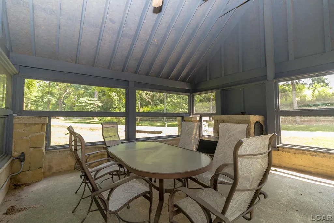
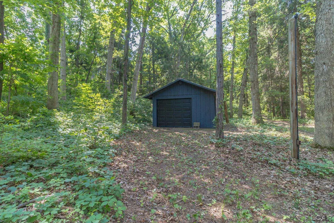
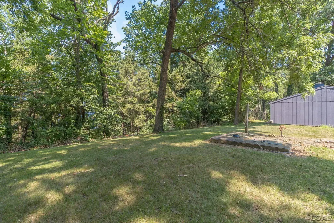
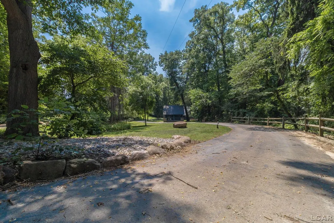
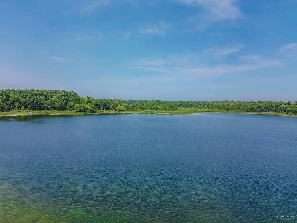
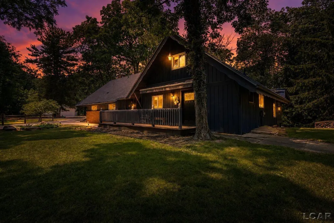
Surrounded by majestic mature trees and gracing Allens Lake shore, is 11726 Killarney. One of a kind build 5 BR Chalet with 4.3 acres on the 63 acre All Sports lake. Open Post and beam in the great room featuring a wall length stone fireplace, making you feel like you are up north. Additional fireplaces in the LR and finished basement which offers full bath, BR and family room. Loft bedroom features lots of built in storage. Walkout basement to a patio and steps down to the lake. and boathouse Stone gazebo waiting for grilling and conversation. Extra detached 24x40 garage and 60x80 pole barn. Abundance of wildlife, great fishing, winter sports, and kayaking to connected lakes, make this property a must see. One owner home would love to raise another family under its roof, new in 2025!
| Price History | |
|---|---|
| 7/16/2026 | Listed $150,000,000 |
| 7/16/2026 | 100$1,000,500 |
General Features
| Heating | Electric Heat |
|---|---|
| Kitchen Level | First |
| Cooling | Ceiling Fan(s),Central A/C |
| Possession | At Close |
| Fireplaces | Basement Fireplace,FamRoom Fireplace,LivRoom Fireplace |
| Garage | Attached Garage |
| Water | Private Well |
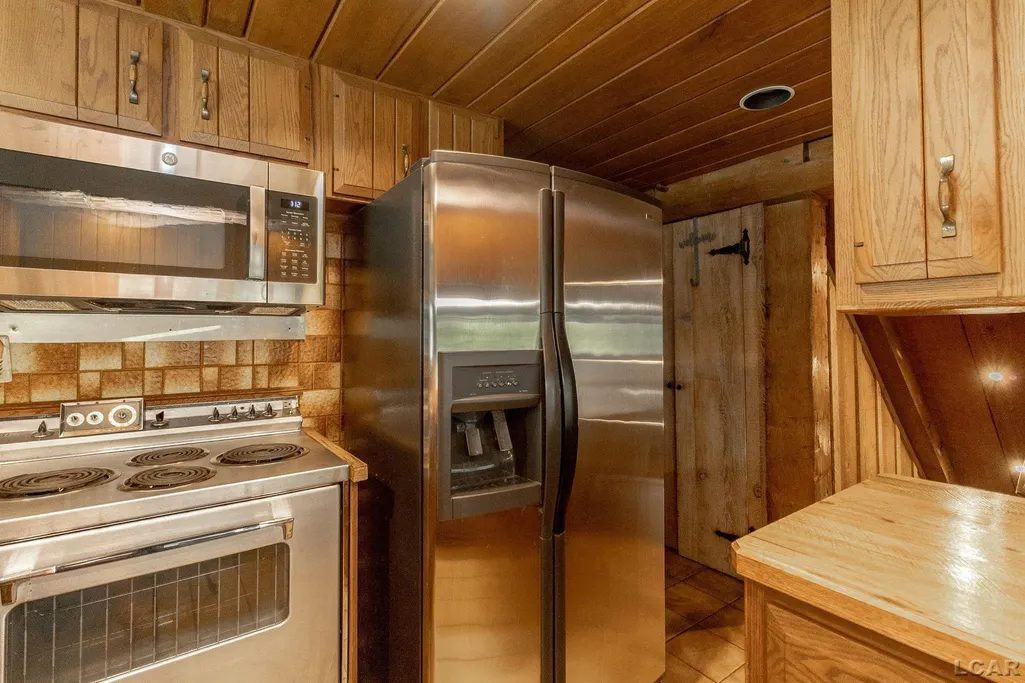
| Appliances | Dishwasher,Dryer,Microwave,Range/Oven,Refrigerator,Washer,Water Softener - Owned |
| Status | Active |
| Full Baths | 3 |
| Bathrooms | 3 |
| Year Built | 1969 |
| Parking | 3 or More Spaces,Garage,Paved Driveway |
| Subdivision | n/a |
| Water Heater | Electric |
| Style | Chalet |
| County | Lenawee |
| Class | RESIDENTIAL |
| Type | Single Family |
| Ownership | Trust |
| New Construction Y/N | No |
| Associated Document Count | 2 |
| Electric | 200+ Amp Service |
| Status | Active |
| Zoning | Residential |
| Subdivision | MI |
| Sale/Rent | For Sale |
| Flood Insurance | Not Required |
| Manufactured Y/N | No |
| ROOMS | Family Room,First Floor Bedroom,First Floor Laundry,Great Room,Living Room,Loft,Recreation Room,Basement Full Bath,First Flr Full Bathroom,Second Flr Full Bathroom,Eat-In Kitchen |
| Structure Style | 2 Story |
| Subj to Short Sale Apprvl | No |
| Home Warranty Y/N | No |
| Area | Cambridge Twp (46003) |
| Primary City | Brooklyn |
| Directions | Take US 12 to Killarney Hwy,go South on Killarney to 11726 Killarney - 7 driveways down on right |
| City | Brooklyn |
| School District | Onsted Community Schools |
| VIEW | Lake View,Rural View |
| Lease Y/N | No |
| Originating MLS | Lenawee County Association of RE |
| Source MLS | MI Real Source |
| Financial Terms | Cash,Conventional |
| Legal Description | LD DES AS COMM AT A PT LOC S 25x40 E 30.35ft FROM the N |
| DOM | 55 |
| Postal Code | 49230 |
| Price Per Sq Ft Total AG | 524.62 |
| Internet Remarks | Listing Agent: Kim K Goldmann Broker: Michigan Living Real Estate: Surrounded by majestic mature trees and gracing Allens Lake shore |
| Public Remarks | Surrounded by majestic mature trees and gracing Allens Lake shore |
Interior Features
| Interior Amenities | Interior Balcony,Bay Window,Cathedral/Vaulted Ceiling,Ceramic Floors,Security System |
|---|---|
| Family Room Level | First |
| Living Room Level | First |
| Basement | Egress/Daylight Windows,Finished,Outside Entrance,Walk Out,Interior Access |
| Bedroom 3 Level | Second |
| Bedroom 1 Level | First |
| Bedroom 2 Level | First |
| Laundry Room Level | First |
| Kitchen Length | 11 |
| Family Room Length | 30 |
| Laundry Room Width | 10 |
| Family Room Width | 9 |
| Living Room Length | 20 |
| Bedroom 4 Width | 10 |
| Bedroom 2 Width | 16 |
| Bedroom 3 Width | 10 |
| Laundry Room Length | 12 |
| Bedroom 4 Length | 16 |
| Bedroom 2 Length | 12 |
| Living Room Width | 15 |
| Bedroom 3 Length | 12 |
| Bedroom 5 Length | 10 |
| Kitchen Width | 12 |
| Beds | 5 |
| Fireplace? | Yes |
| Total Rooms | 10 |
| Bedroom 5 Width | 12 |
| Bedroom 1 Length | 12 |
| Bedroom 1 Width | 13 |
| Below Grade SqFt | 1652 |
| Above Grade SqFt | 2478 |
| Bath Descriptions | Not Applicable |
| Basement Y/N | Yes |
| Fireplaces Total | 3 |
| Bedroom 2 Floor Covering | Carpet |
| Bedroom 3 Floor Covering | Carpet |
| Bedroom 4 Floor Covering | Carpet |
| Kitchen Floor Covering | Tile |
| Total SqFt Finished | 4130 |
| Bathroom 2 Length | 14 |
| Bathroom 2 Width | 9 |
Exterior Features
| Exterior | Brick,Vinyl Trim,Wood |
|---|---|
| Exterior Amenities | Deck,Patio,Porch,Storms/Screens |
| Frontage | 430 |
| Body of Water | Allens Lake |
| Flood Plan | None |
| Lot Size Area | 4.3 |
| Pool (Y/N) | No |
| Lot Dimensions | 4.33 |
| OUT BUILDINGS | Gazebo,Pole Barn,Second Garage,Workshop,Other (OtherStructures) |
| Garage # of Car | 2.5 |
| Well/Septic Inspection Done | No |
| Water Features | All Sports Lake,Lake Frontage,Lake/River Access,Water View,Waterfront,Beach Front |
| Roads | Country,Gravel |
| FOUNDATION TYPE | Basement |
| SEWER/SEPTIC | Septic |
| Waterfront Y/N | Yes |
| Garage Y/N | Yes |
| Frontage Type | Water |
Amenities
- Foreclosure
- Views
- Short Sale
- New Construction
- Adult 55+
- Lease To Own
- No HOA Fees
- Furnished
- Primary On Main
- Air Conditioning
- Seller Finance
- Green
- Fixer Upper
- Horse
- Golf
- Fireplace
- Deck
- Garage
- Basement
- Pool
Property vs Single Family Average in 49230
Price
Taxes
Year Built
Visits
 Listing information is provided by Participants of the MichRIC MLS. IDX information is provided exclusively for personal, non-commercial use, and may not be used for any purpose other than to identify prospective properties consumers may be interested in purchasing. Information deemed reliable but not guaranteed. ©: MichRIC MLS. Last Update September 16, 2026 7:17 AM UTC
 IDX provided courtesy of Realcomp II Ltd., via AgentRx and The Originating MLS(found above), © 2026 Realcomp II Ltd. Shareholders. The information being provided is for consumers personal, non-commercial use and may not be used for any purpose other than to identify prospective properties consumers may be interested in purchasing.
 Provided through IDX via MiRealSource. Courtesy of MiRealSource Shareholder. Copyright MiRealSource.
The information published and disseminated by MiRealSource is communicated verbatim, without change by MiRealSource, as filed with MiRealSource by its members. The accuracy of all information, regardless of source, is not guaranteed or warranted. All information should be independently verified.
Copyright 2026 MiRealSource. All rights reserved. The information provided hereby constitutes proprietary
Provided through IDX via MiRealSource. Courtesy of MiRealSource Shareholder. Copyright MiRealSource.
The information published and disseminated by MiRealSource is communicated verbatim, without change by MiRealSource, as filed with MiRealSource by its members. The accuracy of all information, regardless of source, is not guaranteed or warranted. All information should be independently verified.
Copyright 2026 MiRealSource. All rights reserved. The information provided hereby constitutes proprietary
