
Price Reduction
Address
5286 Roberts Drive, Flint, MI
Price
$ 199,999
Property Attributes
- ID#50216005
- TypeSingle Family
- Listing Status Active
- CountyGENESEE
- CityFlint
- AreaGenesee Twp
- NeighborhoodSupervisors Plat of Dodge Farm
- Zip48506
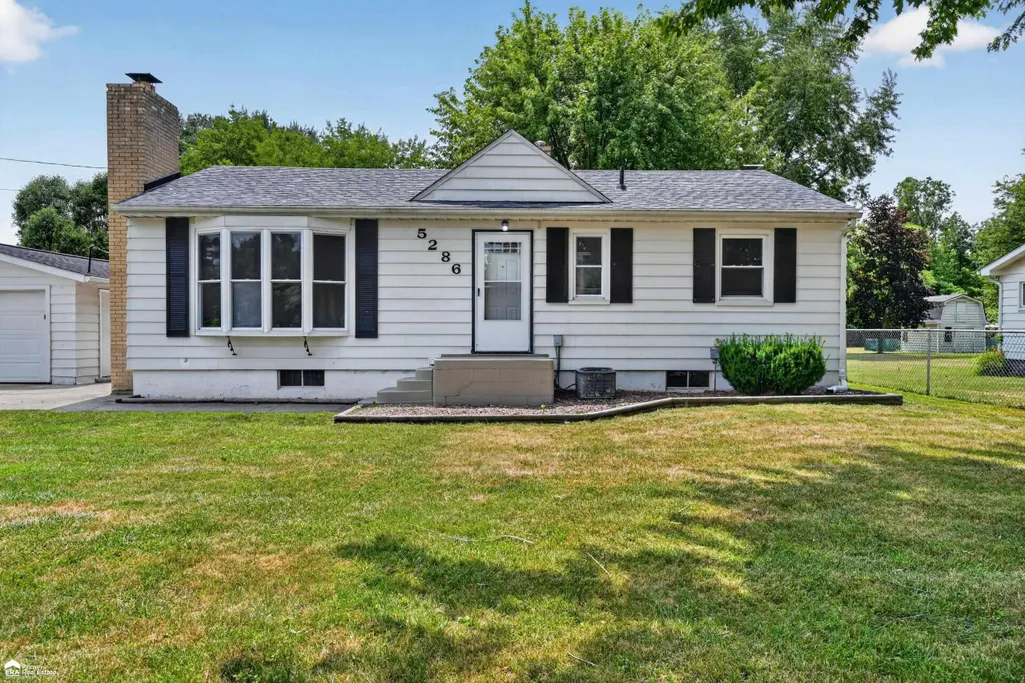
- StyleRanch
- Year Built1956
- Taxes$ 3913
- Price$ 199,999
- Bedrooms3
- Full Bathrooms1
- Half Bathrooms0
- Sqr Footage1392
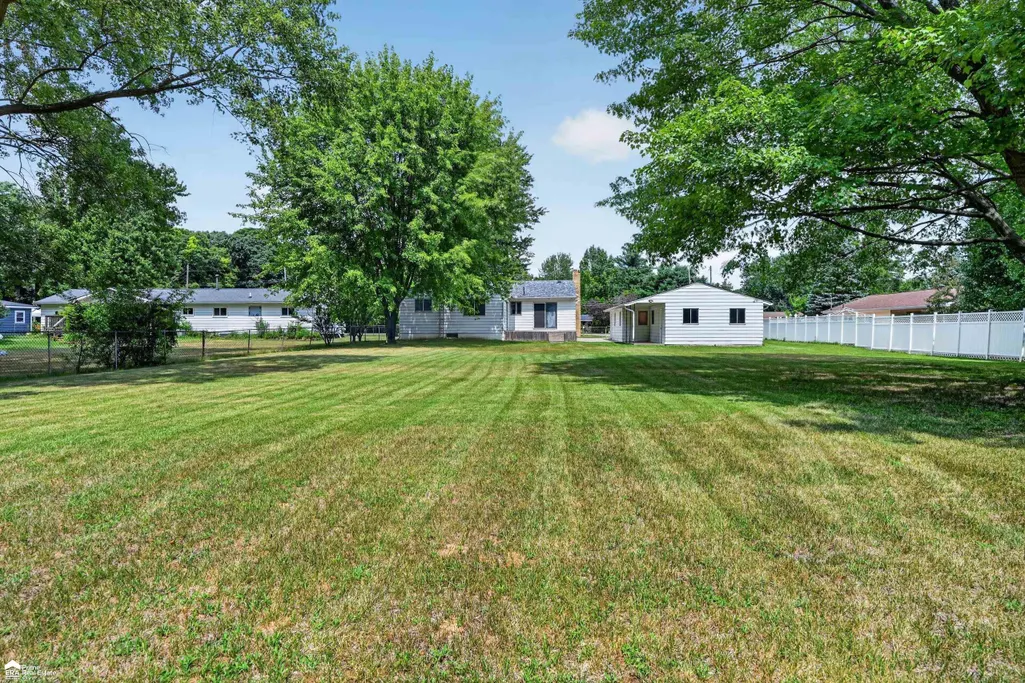
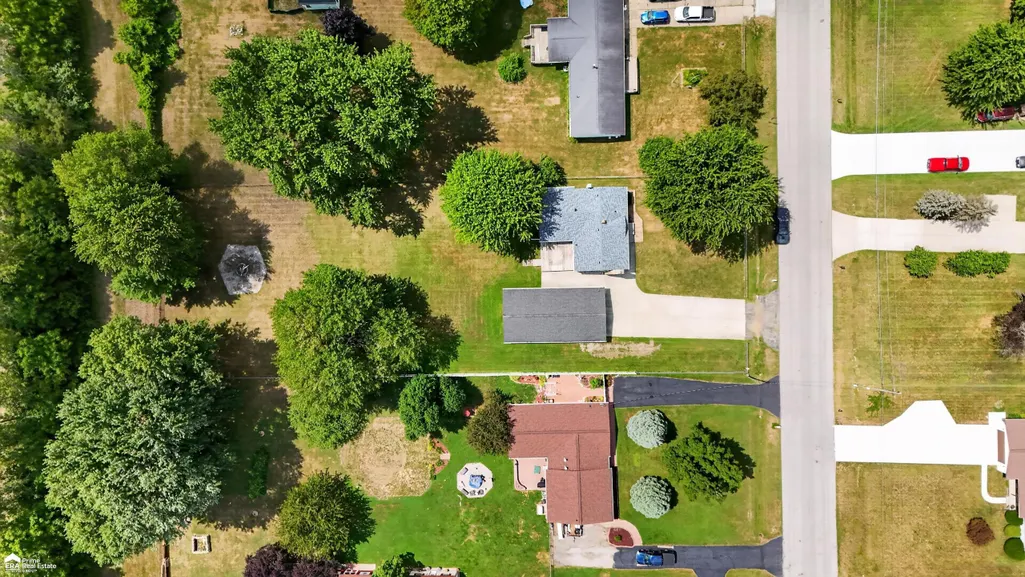
- Lot Size0.76 Acres
Data Source:
MiRealSource (MIRS)
Property Description
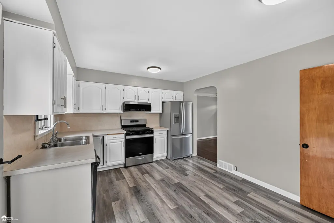
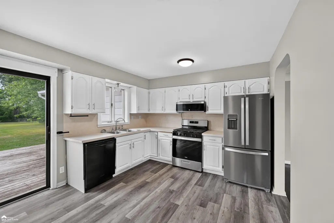
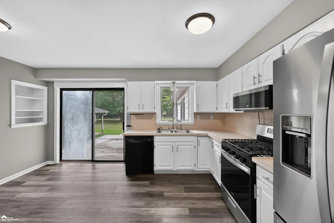
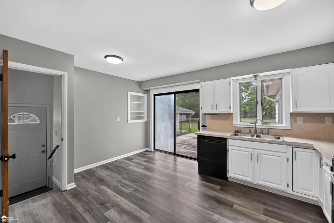
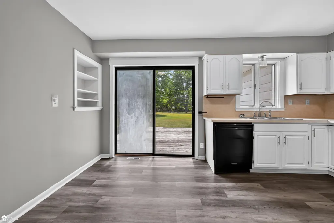
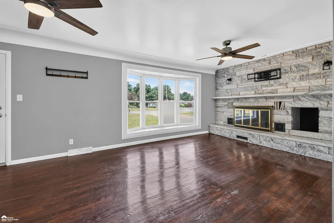
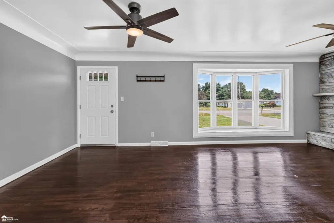
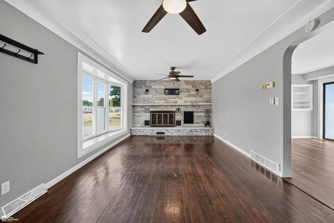
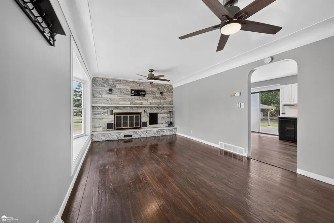
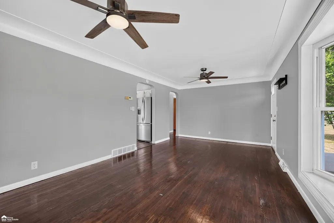
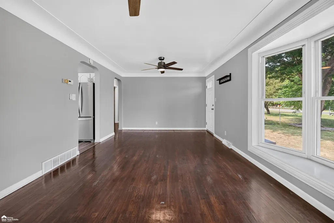
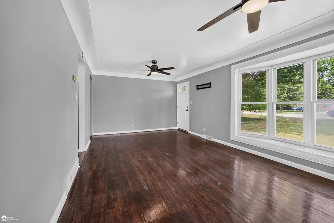
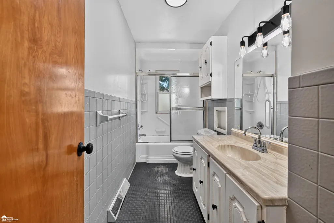
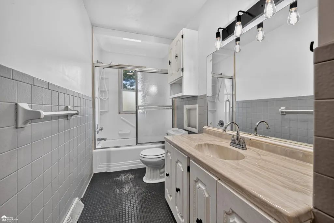
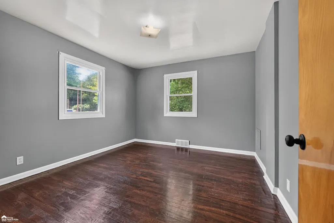
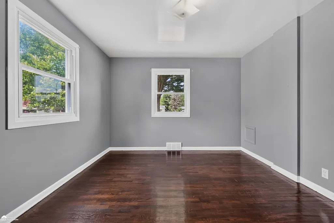
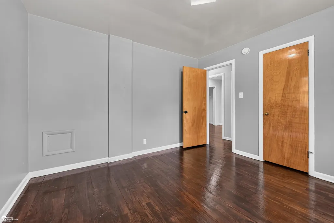
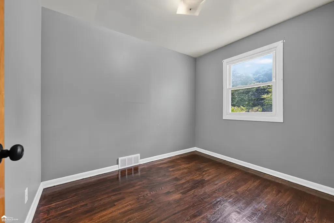
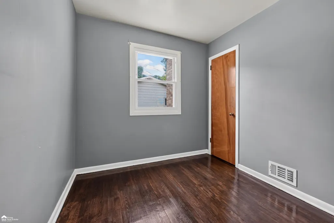
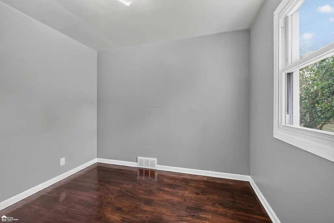
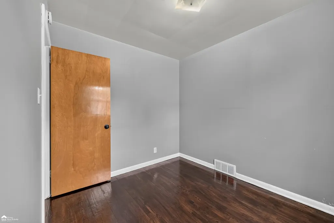
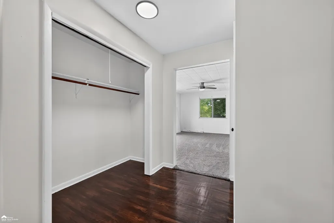
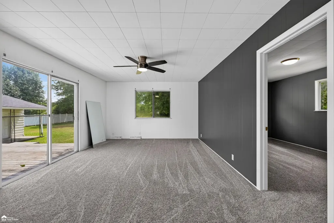
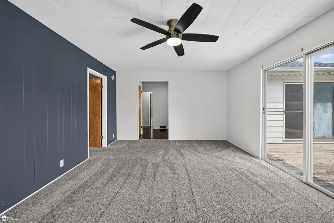
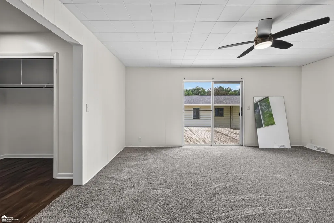
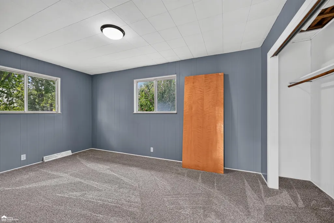
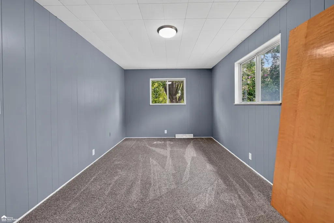
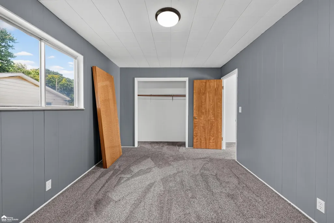
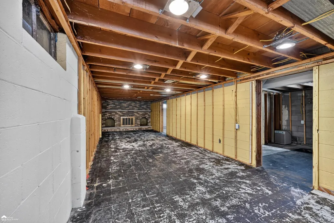
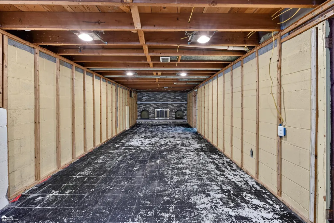
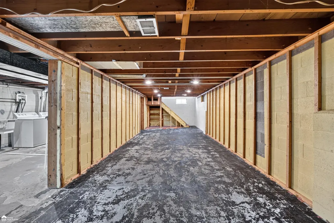
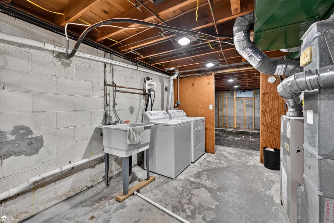
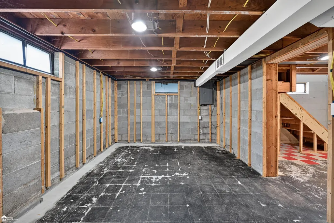
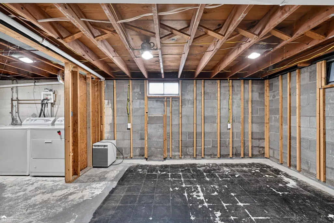
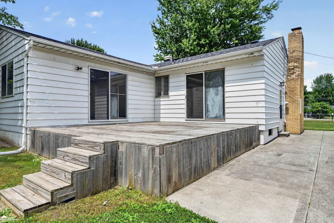
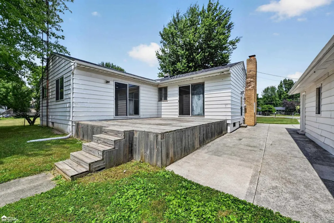
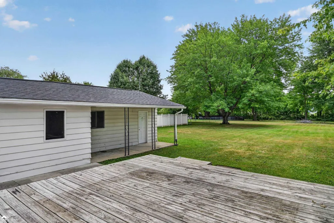
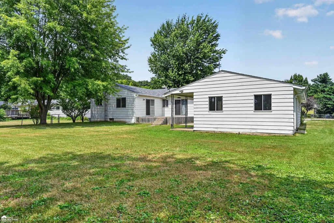
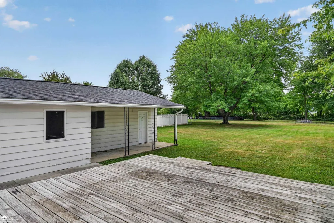
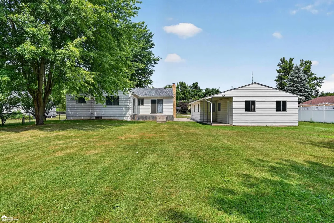
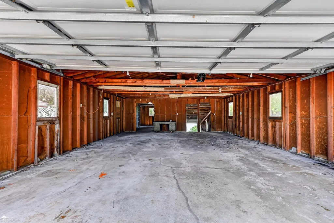
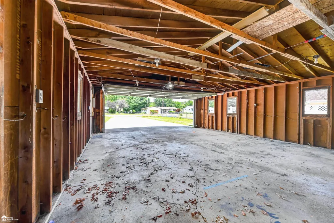
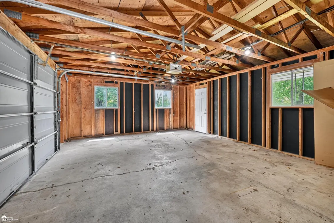
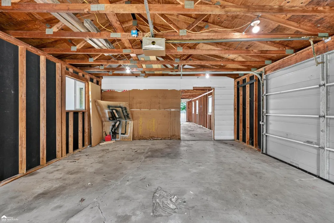
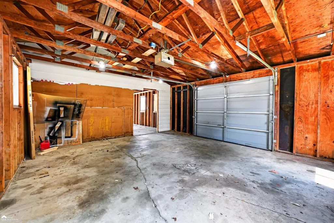
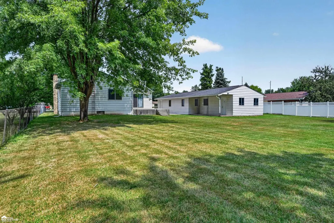
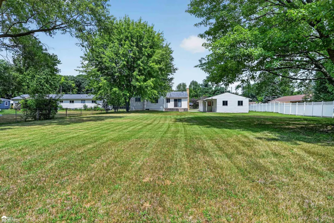
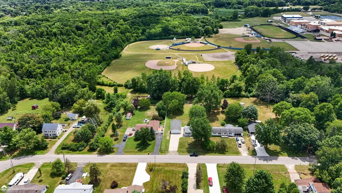
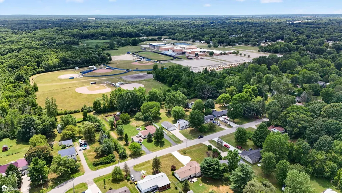
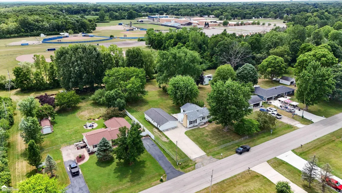
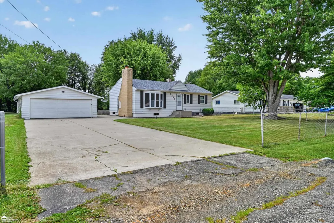
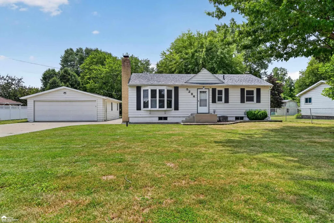
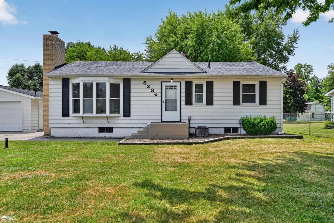
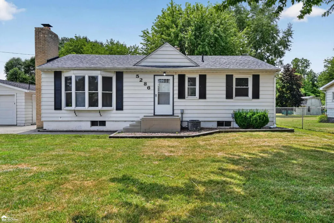
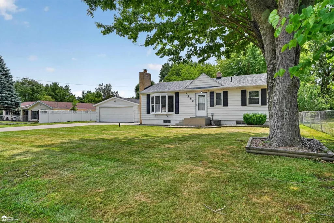
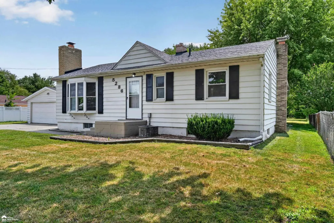
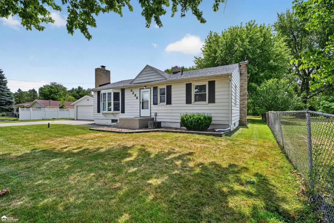
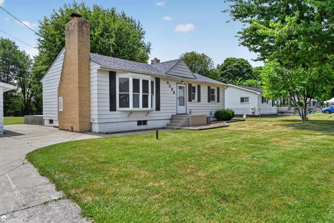
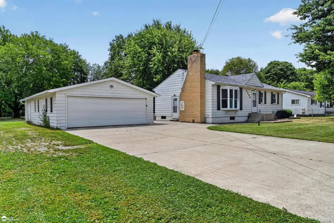
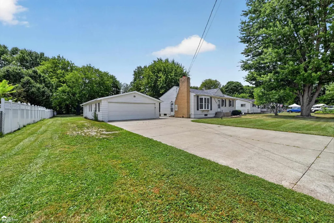
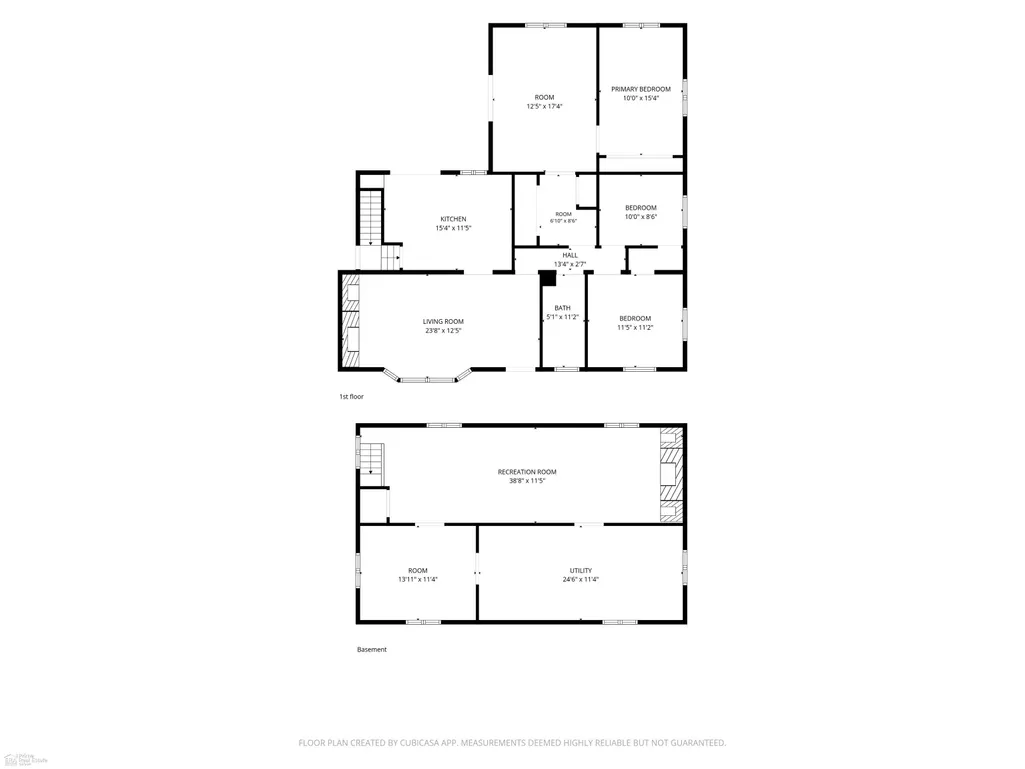
Beautiful Kearsley ranch with on .76 acres with amazing, fenced yard and HUGE garage (could hold up to 4 cars)! This lovely home features firelit living room! Nice eat in kitchen with sliding glass door out to incredible deck! All appliances included as well! Another spacious family room! 3 large bedrooms! 1 full bath! Wonderful layout in this home with ways to use it as a large 4-bedroom home too! Huge basement has been waterproofed! Big rec room with fireplace and ready for your ideas. Lower-level laundry. Incredible garage also has covered back patio area too! Fantastic location in a pretty country sub! Walking distance to Kearsley middle school and high school! Come see this wonderful home today! Easy to show! Preapproved buyers only please.
| Price History | |
|---|---|
| 7/24/2026 | Listed $209,900 |
| 8/22/2026 | 5$199,999 |
General Features
| Heating | Forced Air |
|---|---|
| Kitchen Level | Entry |
| Possession | At Close |
| Fireplaces | LivRoom Fireplace,Natural Fireplace |
| Garage | Detached Garage,Electric in Garage,Gar Door Opener |
| Water | Public Water |
| Appliances | Dishwasher,Dryer,Microwave,Range/Oven,Refrigerator,Washer |
| Status | Active |
| Full Baths | 1 |
| Bathrooms | 1 |
| Year Built | 1956 |
| Subdivision | Supervisors Plat of Dodge Farm |
| Water Heater | Gas |
| Style | Ranch |
| County | Genesee |
| Class | RESIDENTIAL |
| Type | Single Family |
| Ownership | Private |
| Associated Document Count | 3 |
| Status | Active |
| Zoning | Residential |
| Subdivision | MI |
| Sale/Rent | For Sale |
| Manufactured Y/N | No |
| ROOMS | Family Room,First Floor Bedroom,Living Room,Lower Level Laundry,First Flr Full Bathroom,Eat-In Kitchen |
| Structure Style | 1 Story |
| Subj to Short Sale Apprvl | No |
| Area | Genesee Twp (25010) |
| Primary City | Flint |
| Directions | Take Genesee Rd north to Roberts Drive east to address |
| City | Flint |
| School District | Kearsley Community Schools |
| Lease Y/N | No |
| Originating MLS | East Central Association of REAL |
| Source MLS | MI Real Source |
| Financial Terms | Cash,Conventional,FHA,VA,MIStateHsDevAuthority |
| Legal Description | A PARCEL OF LAND BEG 40 RDS S AND 218 FT E OF N 1/4COR OF SEC TH S 330 FT TH E 100 FT TH N 330 FT TH W 100 FT TO PL OF BEGSEC 26 T8N R7E |
| DOM | 56 |
| Postal Code | 48506 |
| Price Per Sq Ft Total AG | 143.68 |
| Internet Remarks | Listing Agent: Shannon Jones Broker: ERA Prime Real Estate Group: Beautiful Kearsley ranch with on .76 acres with amazing |
| Public Remarks | Beautiful Kearsley ranch with on .76 acres with amazing |
Interior Features
| Interior Amenities | Hardwood Floors |
|---|---|
| Family Room Level | Entry |
| Living Room Level | Entry |
| Basement | Block,Full,Unfinished |
| Bedroom 3 Level | Entry |
| Bedroom 1 Level | Entry |
| Bedroom 2 Level | Entry |
| Laundry Room Level | Lower |
| Kitchen Length | 15 |
| Family Room Length | 17 |
| Laundry Room Width | 11 |
| Family Room Width | 12 |
| Living Room Length | 24 |
| Bedroom 2 Width | 11 |
| Bedroom 3 Width | 9 |
| Laundry Room Length | 24 |
| Bedroom 2 Length | 11 |
| Living Room Width | 12 |
| Bedroom 3 Length | 10 |
| Kitchen Width | 11 |
| Beds | 3 |
| Fireplace? | Yes |
| Bedroom 1 Length | 15 |
| Bedroom 1 Width | 10 |
| Below Grade SqFt | 960 |
| Above Grade SqFt | 1392 |
| Basement Y/N | Yes |
| Fireplaces Total | 1 |
| Total SqFt Finished | 1392 |
| Bathroom 1 Length | 11 |
| Bathroom 1 Width | 5 |
Exterior Features
| Exterior | Aluminum |
|---|---|
| Exterior Amenities | Deck,Fenced Yard,Porch |
| Frontage | 97 |
| Lot Size Area | 0.76 |
| Pool (Y/N) | No |
| Lot Dimensions | 97x99x299x298 |
| Garage # of Car | 4 |
| Roads | City/County,Paved Street |
| FOUNDATION TYPE | Basement,Crawl |
| SEWER/SEPTIC | Public Sanitary |
| Waterfront Y/N | No |
| Garage Y/N | Yes |
| Frontage Type | Road |
Amenities
- Foreclosure
- Views
- Short Sale
- New Construction
- Adult 55+
- Lease To Own
- No HOA Fees
- Furnished
- Primary On Main
- Air Conditioning
- Seller Finance
- Green
- Fixer Upper
- Horse
- Golf
- Fireplace
- Deck
- Garage
- Basement
- Pool
Property vs Single Family Average in 48506
Price
Taxes
Year Built
Visits
 Listing information is provided by Participants of the MichRIC MLS. IDX information is provided exclusively for personal, non-commercial use, and may not be used for any purpose other than to identify prospective properties consumers may be interested in purchasing. Information deemed reliable but not guaranteed. ©: MichRIC MLS. Last Update September 20, 2026 7:25 AM UTC
 IDX provided courtesy of Realcomp II Ltd., via AgentRx and The Originating MLS(found above), © 2026 Realcomp II Ltd. Shareholders. The information being provided is for consumers personal, non-commercial use and may not be used for any purpose other than to identify prospective properties consumers may be interested in purchasing.
 Provided through IDX via MiRealSource. Courtesy of MiRealSource Shareholder. Copyright MiRealSource.
The information published and disseminated by MiRealSource is communicated verbatim, without change by MiRealSource, as filed with MiRealSource by its members. The accuracy of all information, regardless of source, is not guaranteed or warranted. All information should be independently verified.
Copyright 2026 MiRealSource. All rights reserved. The information provided hereby constitutes proprietary
Provided through IDX via MiRealSource. Courtesy of MiRealSource Shareholder. Copyright MiRealSource.
The information published and disseminated by MiRealSource is communicated verbatim, without change by MiRealSource, as filed with MiRealSource by its members. The accuracy of all information, regardless of source, is not guaranteed or warranted. All information should be independently verified.
Copyright 2026 MiRealSource. All rights reserved. The information provided hereby constitutes proprietary
