
New Construction - Golf Course - Eco Friendly


Address
1142 Julian Court, Waterford, MI
Price
$ 544,900
Property Attributes
- ID#50216922
- TypeSingle Family
- Listing Status Active
- CountyOAKLAND
- CityWaterford
- AreaWaterford Twp
- NeighborhoodParkside At Williams Lake
- Zip48327
- StyleRanch
- Year Built2026
- Taxes$ 973
- Price$ 544,900
- Bedrooms3
- Full Bathrooms2
- Half Bathrooms0
- Sqr Footage1854
- Lot Size0.28 Acres
Data Source:
MiRealSource (MIRS)
Property Description
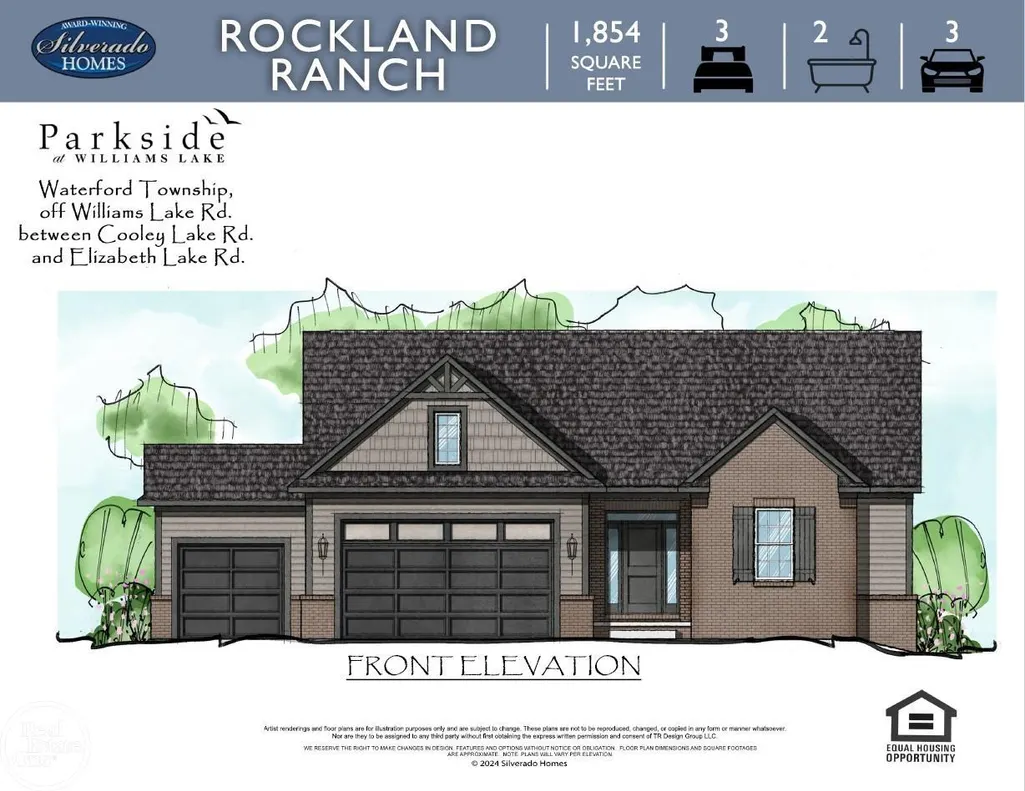
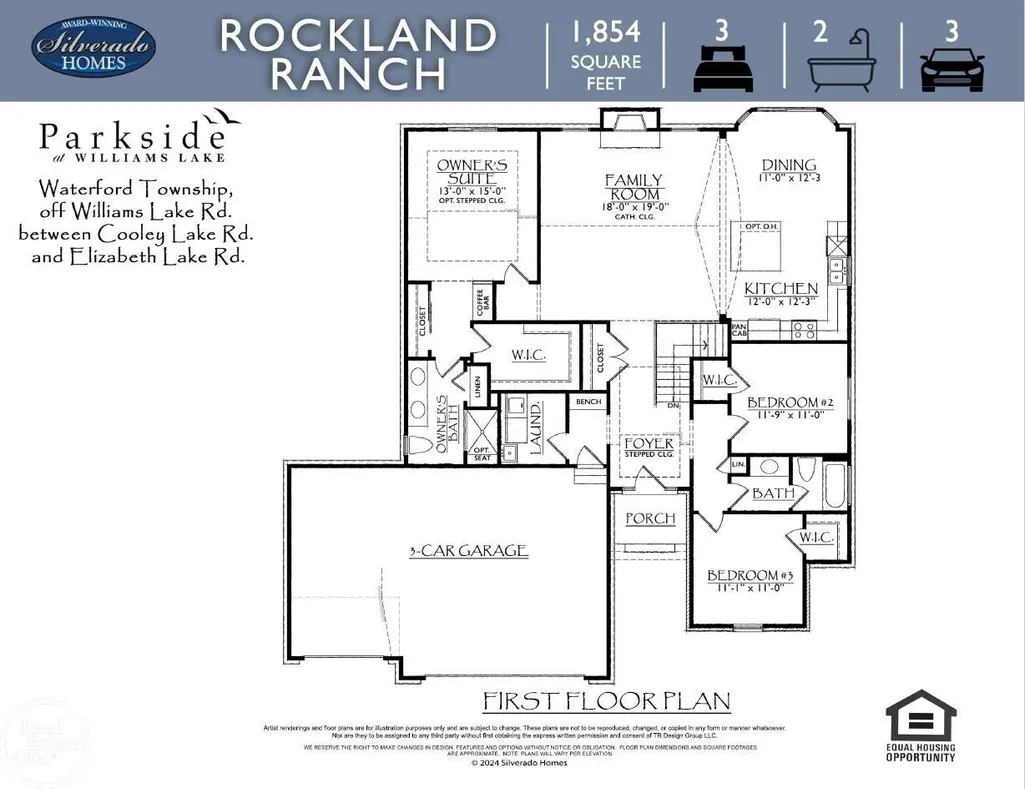
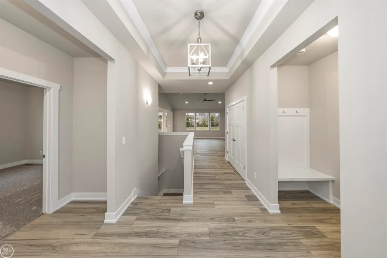
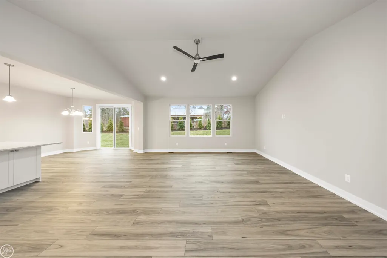
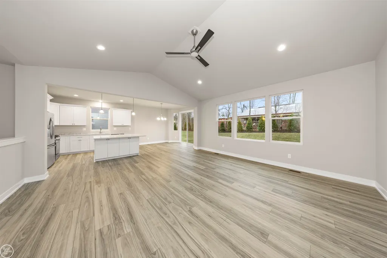
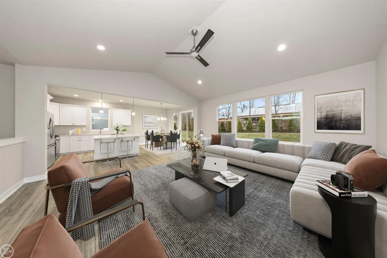
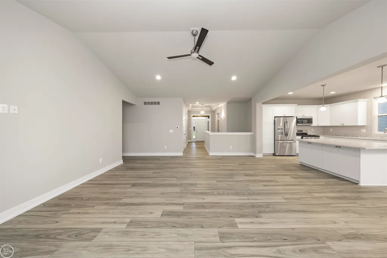
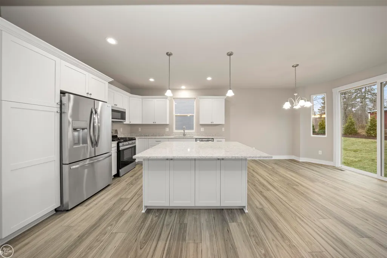
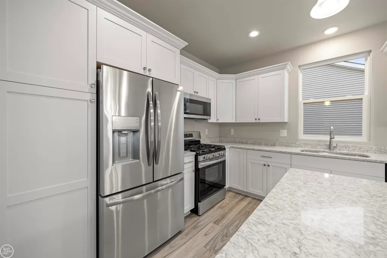
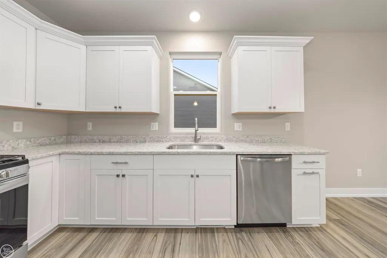
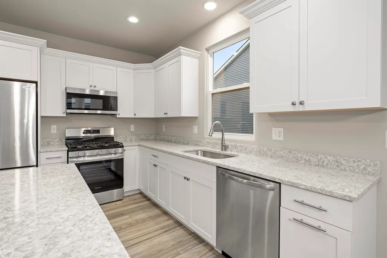
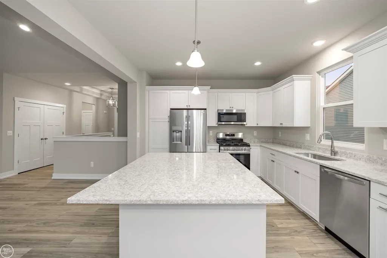
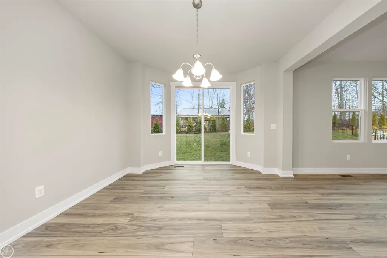
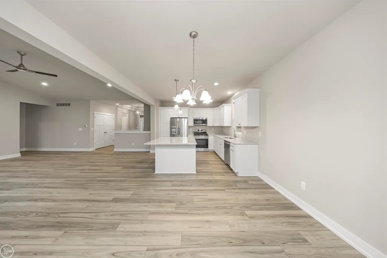
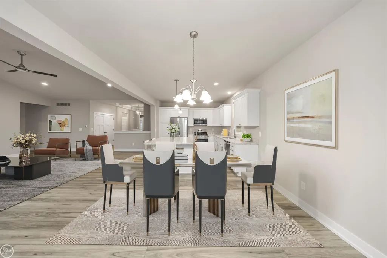
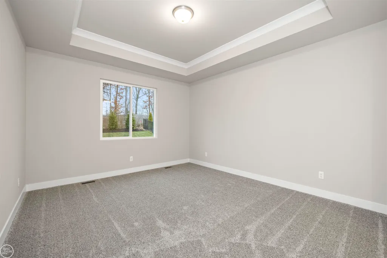
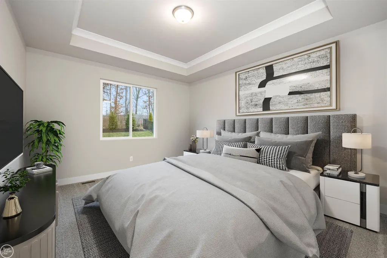
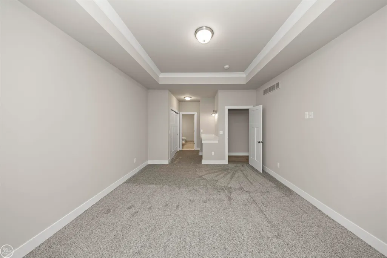
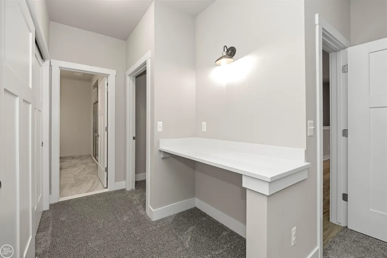
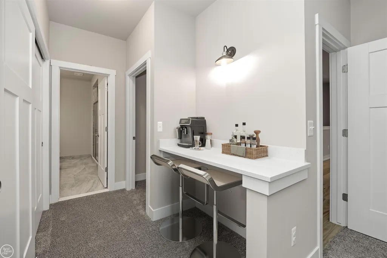
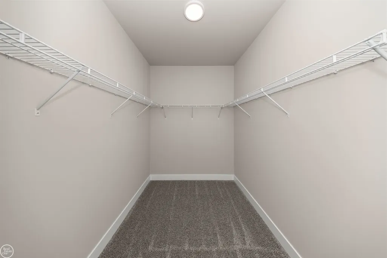
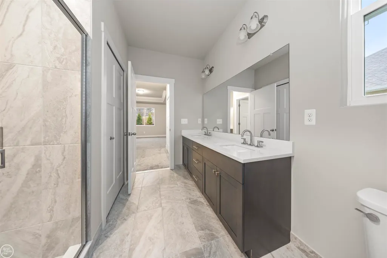
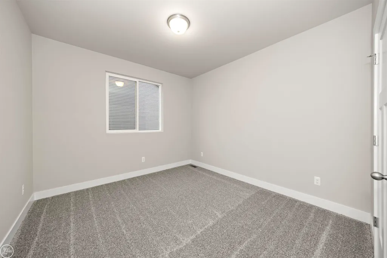
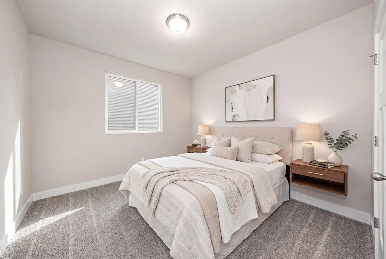
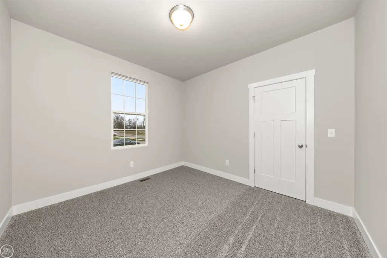
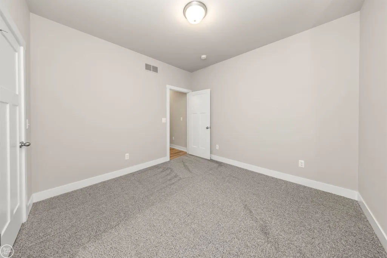
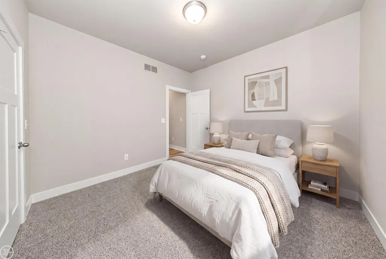
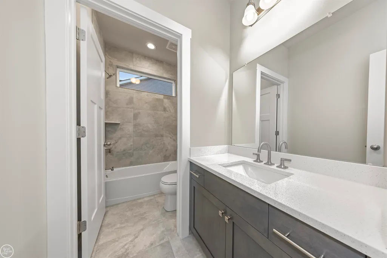
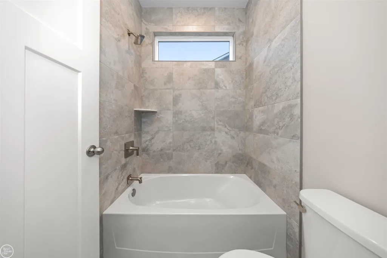
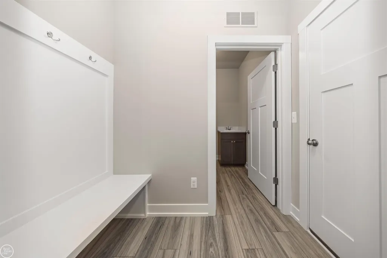
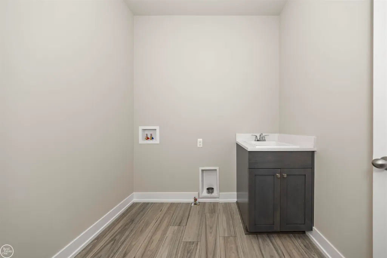
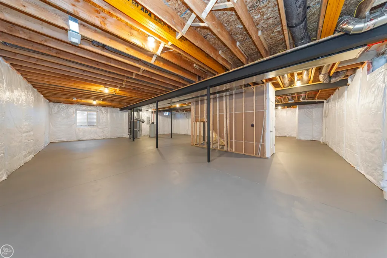
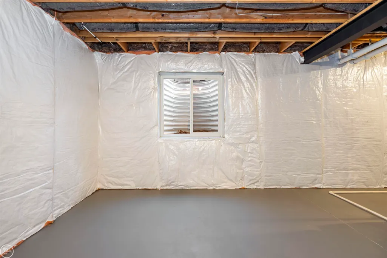
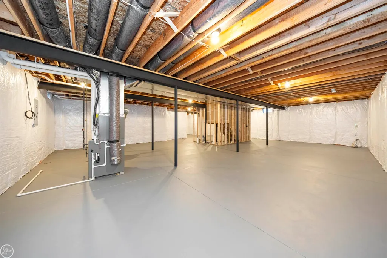
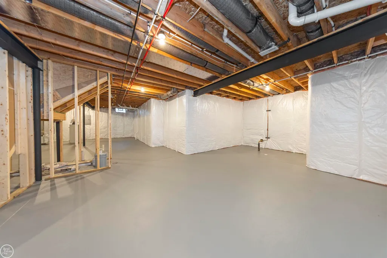
Welcome to the Rockland Ranch! This 3-bedroom, 3-car garage ranch is situated in a cul-de-sac on a daylight homesite. The open floor plan features 9-foot ceilings throughout the main level and a spacious family room with a cathedral ceiling and gas fireplace with a ledgerstone surround. The kitchen offers premium soft-close maple cabinetry, quartz countertops, recessed lighting, stainless steel appliances, and a large island for additional seating and workspace. The owner's suite includes a coffee bar, a spacious walk-in closet, and a private bath with dual sinks and quartz countertops. An open staircase with iron spindles leads to the daylight basement with 9-foot walls and three plumbing preps, providing excellent future finishing potential. Additional features include a mudroom with a built-in bench, first-floor laundry, ceramic tile bathrooms with Kohler fixtures, decorative trim, premium hardware, a 96% efficient furnace, 50-gallon energy-efficient water heater, and central A/C. Conveniently located near Hess Hathaway Park and White Lake Oaks Golf Course. Photos are of a previously built home; some images have been virtually staged. Home is under construction with estimated November/December 2026 completion.
| Price History | |
|---|---|
| 7/31/2026 | Listed $544,900 |
General Features
| Heating | Forced Air,Humidifier |
|---|---|
| Kitchen Level | Entry |
| Cooling | Central A/C |
| Possession | Other (Possession) |
| Fireplaces | FamRoom Fireplace,Gas Fireplace |
| Garage | Attached Garage |
| Water | Public Water |
| Appliances | Dishwasher,Microwave,Range/Oven,Refrigerator |
| Status | Active |
| Full Baths | 2 |
| Bathrooms | 2 |
| Year Built | 2026 |
| Pets Allowed | Yes |
| Subdivision | Parkside At Williams Lake |
| Water Heater | Gas |
| Style | Ranch |
| County | Oakland |
| Class | RESIDENTIAL |
| Type | Single Family |
| Ownership | Private |
| Association Name | Parkside At Williams Lake |
| New Construction Y/N | Yes |
| Associated Document Count | 1 |
| Status | Active |
| Subdivision | MI |
| Sale/Rent | For Sale |
| Manufactured Y/N | No |
| ROOMS | Family Room,First Floor Bedroom,First Floor Laundry,First Flr Primary Bedroom,First Flr Full Bathroom |
| Fee Amount | 64 |
| Fee Schedule | Monthly |
| Structure Style | 1 Story |
| Subj to Short Sale Apprvl | No |
| Area | Waterford Twp (63131) |
| Primary City | Waterford |
| Virtual Tour | https://my.matterport.com/show/?m=6V79uQ94zzK |
| Directions | Off Williams Lake Road between Cooley Lake Road and Elizabeth Lake Road. |
| City | Waterford |
| School District | Waterford School District |
| Pet Restrictions Y/N | Yes |
| Lease Y/N | No |
| Originating MLS | MiRealSource |
| Source MLS | MI Real Source |
| NEW CONSTRUCTION | Incomplete,New/Never Occupied,Quick Delivery Home |
| Financial Terms | Cash,Conventional |
| Legal Description | UNIT 29,PARKSIDE AT WILLIAMS LAKE O.C.C.P. NO. 2256,PART OF SW 1/4 OF SECTION 31,T3N,R9E,WATERFORD TOWNSHIP,OAKLAND COUNTY,MICHIGAN. LIBER 52347,PAGE 672. OAKLAND COUNTY RECORDS. |
| DOM | 55 |
| Postal Code | 48327 |
| Price Per Sq Ft Total AG | 293.91 |
| Internet Remarks | Listing Agent: Monique A Querro Broker: Real Estate One Inc-Shelby: Welcome to the Rockland Ranch! This 3-bedroom |
| Public Remarks | Welcome to the Rockland Ranch! This 3-bedroom |
Interior Features
| Interior Amenities | 9 ft + Ceilings,Bay Window,Cathedral/Vaulted Ceiling,Walk-In Closet |
|---|---|
| Family Room Level | Entry |
| Dining Room Level | Entry |
| Basement | Egress/Daylight Windows,Poured,Sump Pump |
| Bedroom 3 Level | Entry |
| Bedroom 1 Level | Entry |
| Bedroom 2 Level | Entry |
| Laundry Room Level | Entry |
| Kitchen Length | 12 |
| Family Room Length | 18 |
| Laundry Room Width | 7 |
| Family Room Width | 19 |
| Bedroom 2 Width | 12 |
| Bedroom 3 Width | 11 |
| Laundry Room Length | 7 |
| Dining Room Width | 11 |
| Bedroom 2 Length | 11 |
| Bedroom 3 Length | 11 |
| Dining Room Length | 12 |
| Kitchen Width | 12 |
| Beds | 3 |
| Fireplace? | Yes |
| Total Rooms | 7 |
| Bedroom 1 Length | 13 |
| Bedroom 1 Width | 15 |
| Below Grade SqFt | 1854 |
| Above Grade SqFt | 1854 |
| Basement Y/N | Yes |
| Fireplaces Total | 1 |
| Total SqFt Finished | 1854 |
Exterior Features
| Exterior | Brick,Vinyl Siding |
|---|---|
| Frontage | 45 |
| Lot Size Area | 0.28 |
| Pool (Y/N) | No |
| Lot Dimensions | 45x141x147x138 |
| Garage # of Car | 3 |
| Well/Septic Inspection Done | No |
| FOUNDATION TYPE | Basement |
| SEWER/SEPTIC | Public Sanitary |
| Waterfront Y/N | No |
| Garage Y/N | Yes |
| Frontage Type | Road |
Amenities
- Foreclosure
- Views
- Short Sale
- New Construction
- Adult 55+
- Lease To Own
- No HOA Fees
- Furnished
- Primary On Main
- Air Conditioning
- Seller Finance
- Green
- Fixer Upper
- Horse
- Golf
- Fireplace
- Deck
- Garage
- Basement
- Pool
Property vs Single Family Average in 48327
Price
Taxes
Year Built
Visits
 Listing information is provided by Participants of the MichRIC MLS. IDX information is provided exclusively for personal, non-commercial use, and may not be used for any purpose other than to identify prospective properties consumers may be interested in purchasing. Information deemed reliable but not guaranteed. ©: MichRIC MLS. Last Update September 23, 2026 7:43 AM UTC
 IDX provided courtesy of Realcomp II Ltd., via AgentRx and The Originating MLS(found above), © 2026 Realcomp II Ltd. Shareholders. The information being provided is for consumers personal, non-commercial use and may not be used for any purpose other than to identify prospective properties consumers may be interested in purchasing.
 Provided through IDX via MiRealSource. Courtesy of MiRealSource Shareholder. Copyright MiRealSource.
The information published and disseminated by MiRealSource is communicated verbatim, without change by MiRealSource, as filed with MiRealSource by its members. The accuracy of all information, regardless of source, is not guaranteed or warranted. All information should be independently verified.
Copyright 2026 MiRealSource. All rights reserved. The information provided hereby constitutes proprietary
Provided through IDX via MiRealSource. Courtesy of MiRealSource Shareholder. Copyright MiRealSource.
The information published and disseminated by MiRealSource is communicated verbatim, without change by MiRealSource, as filed with MiRealSource by its members. The accuracy of all information, regardless of source, is not guaranteed or warranted. All information should be independently verified.
Copyright 2026 MiRealSource. All rights reserved. The information provided hereby constitutes proprietary
