






Address
1735 Rosewood Lane, Ishpeming, MI
Price
$ 299,900
Property Attributes
- ID#50219186
- TypeSingle Family
- Listing Status Active
- CountyMARQUETTE
- CityIshpeming
- AreaIshpeming Twp
- NeighborhoodGlenwood
- Zip49849
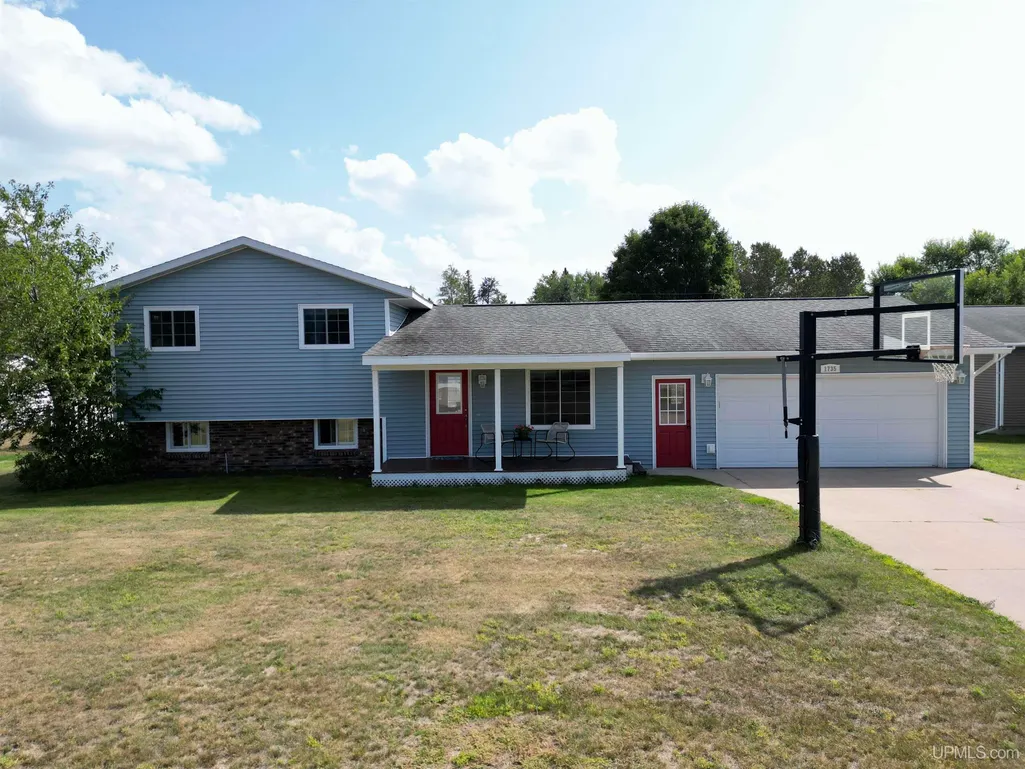
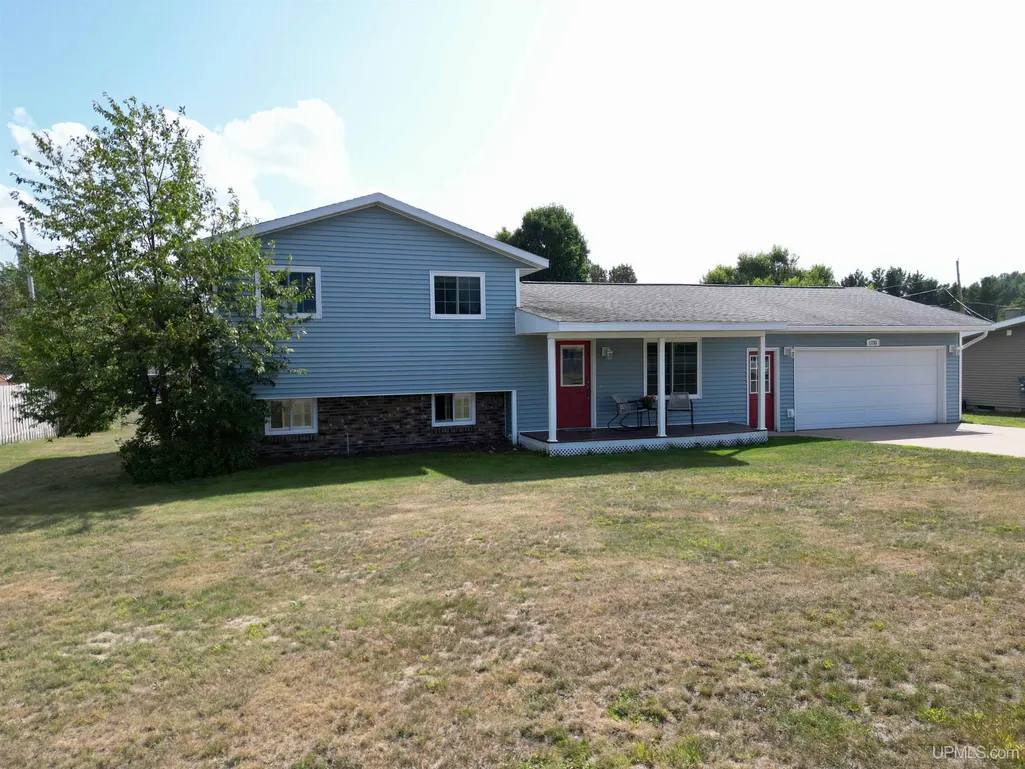
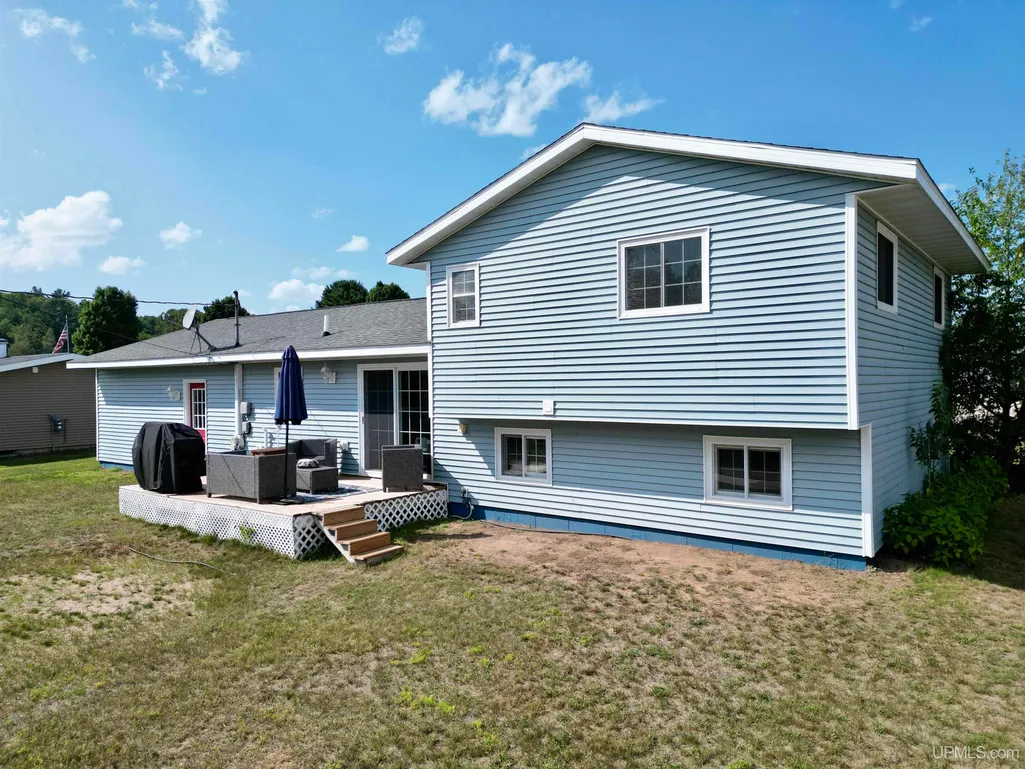
- StyleSplit Level
- Year Built1977
- Price$ 299,900
- Bedrooms4
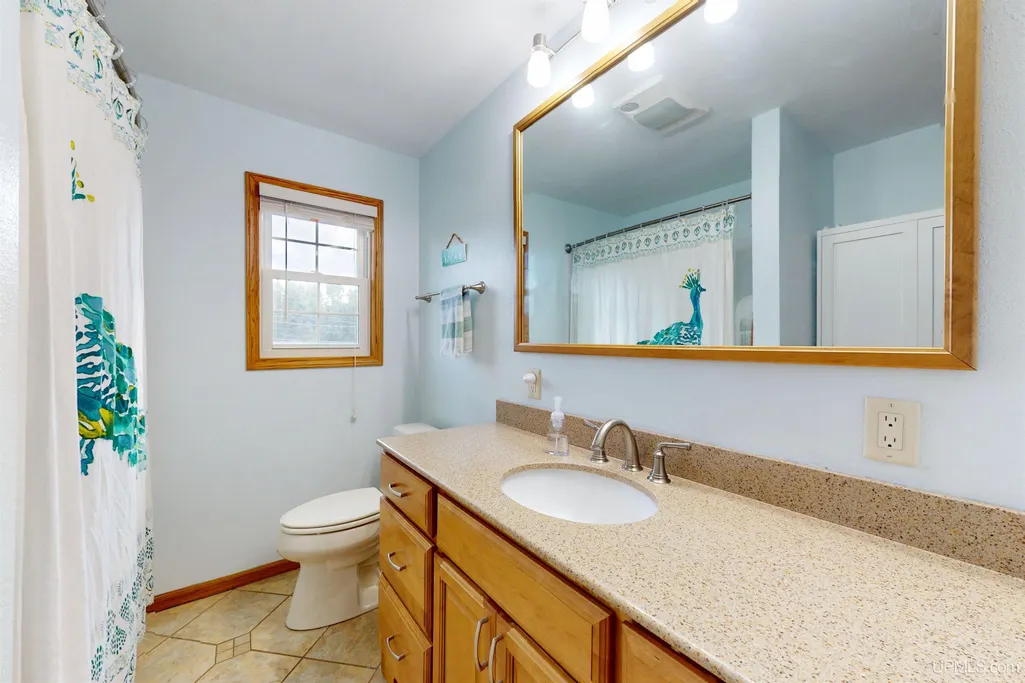
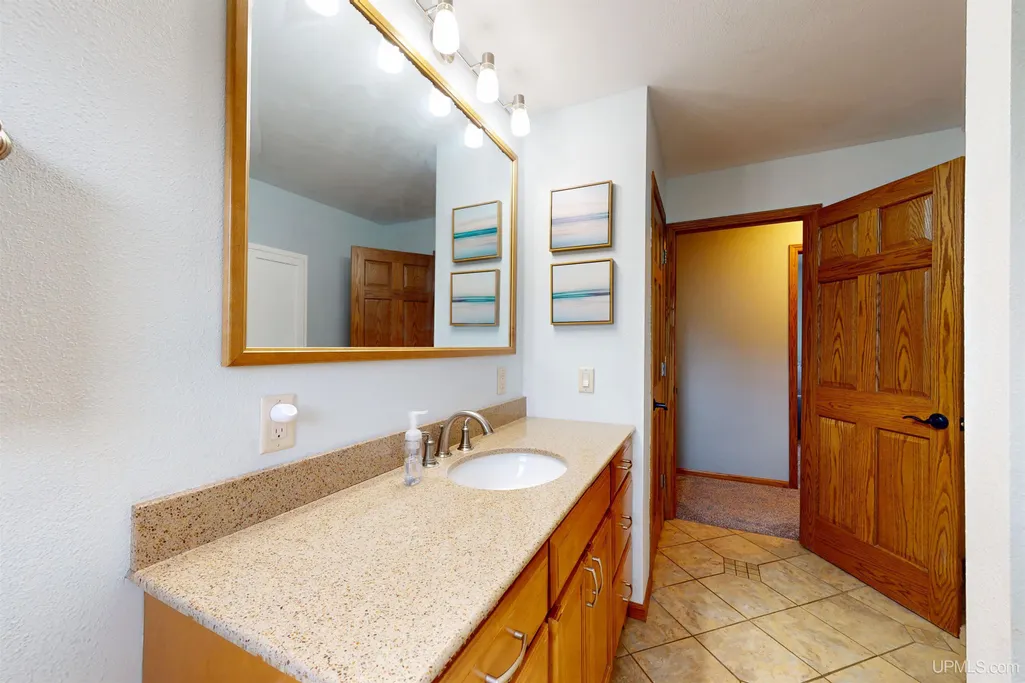
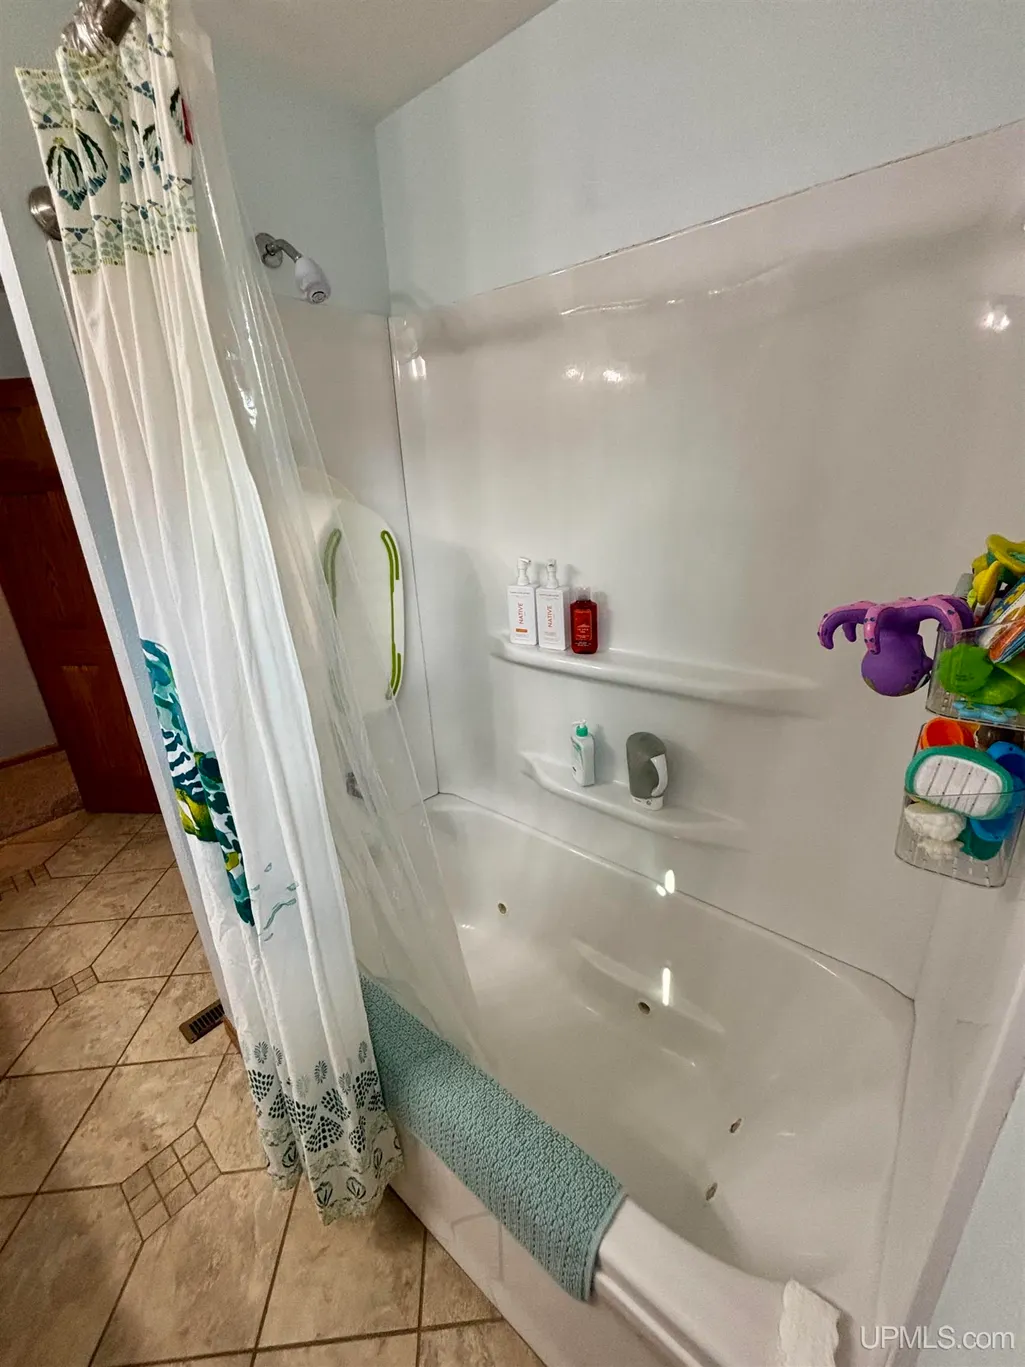
- Full Bathrooms2
- Half Bathrooms0
- Sqr Footage1061
- Lot Size0.22 Acres
Data Source:
MiRealSource (MIRS)
Property Description
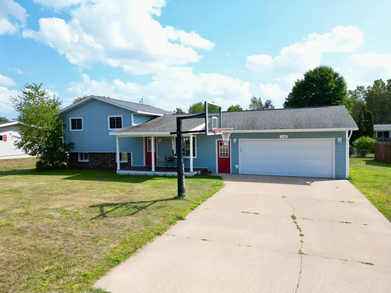
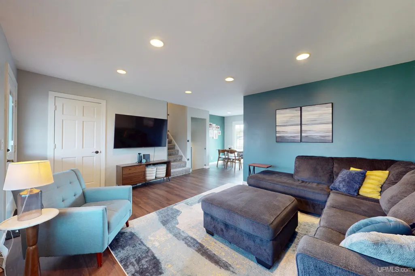
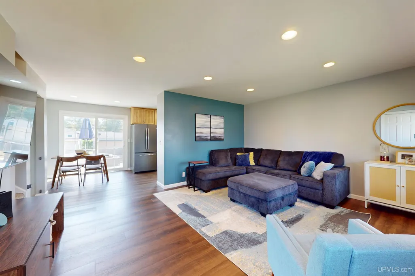
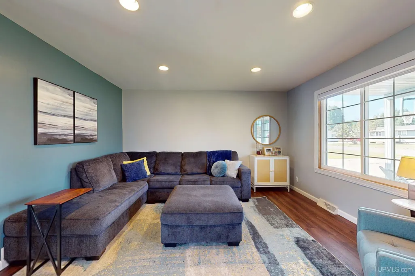
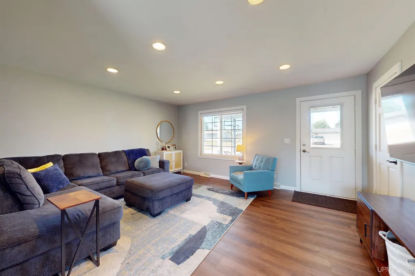
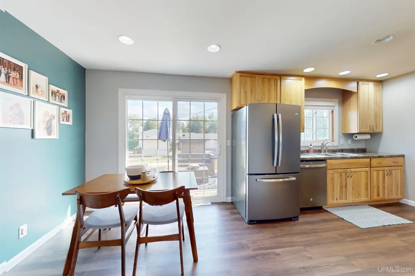
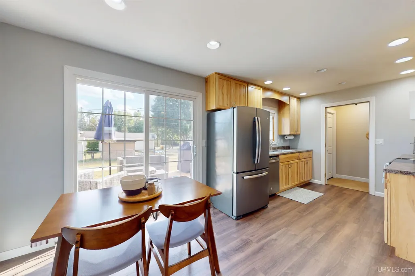
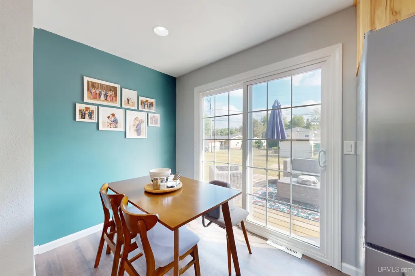
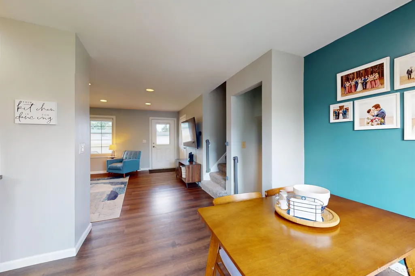
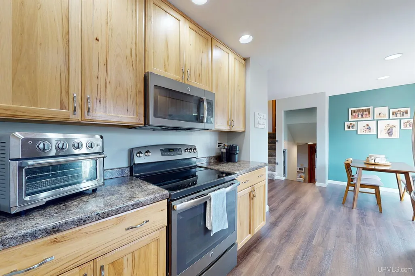
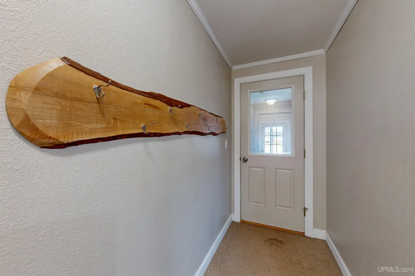
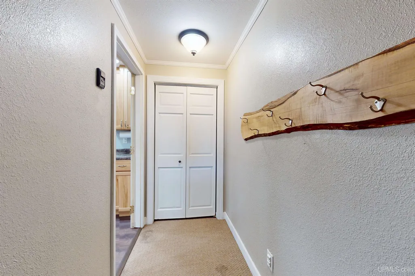
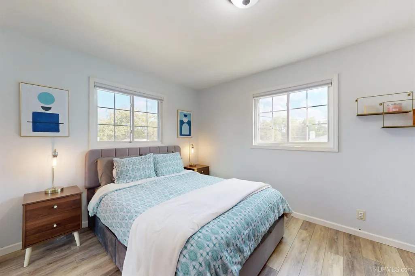
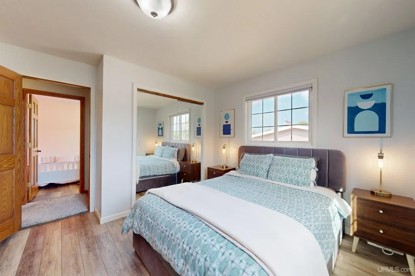
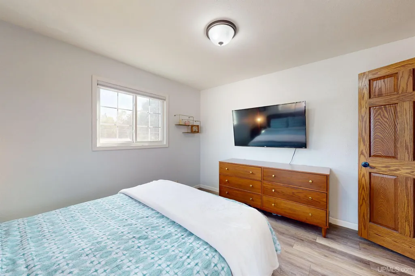
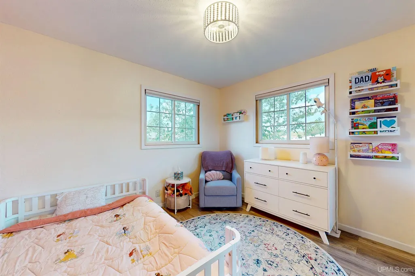
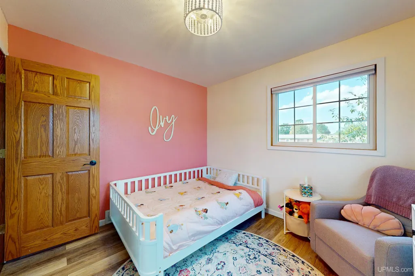
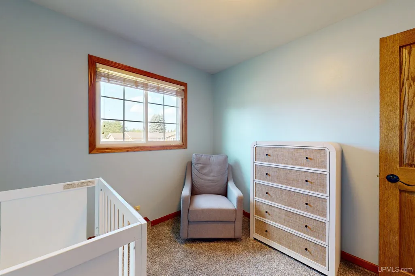
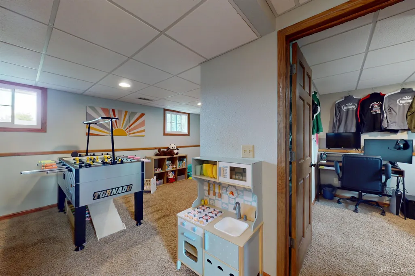
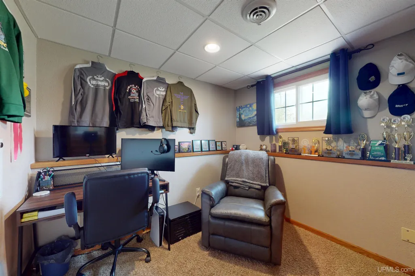
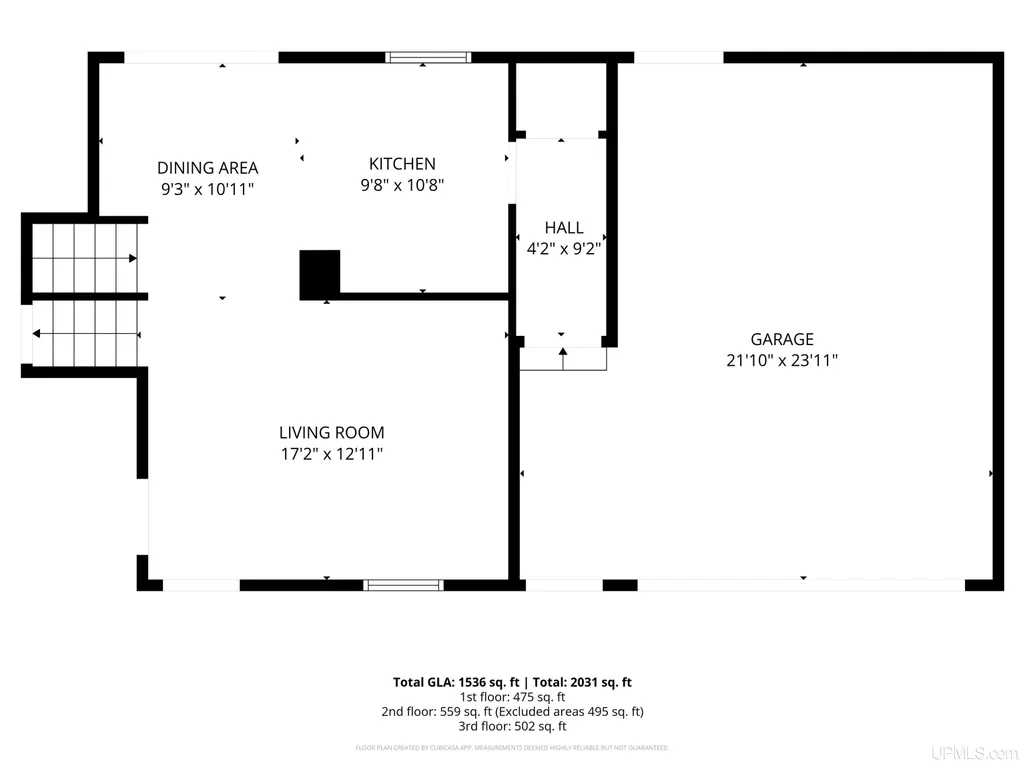
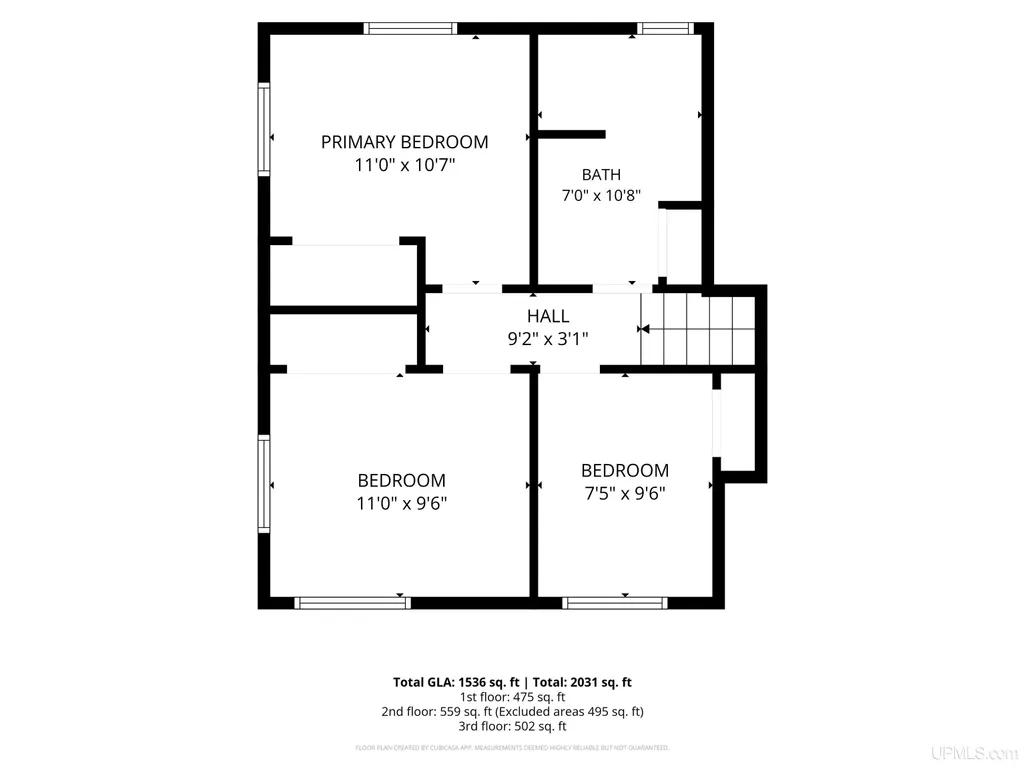
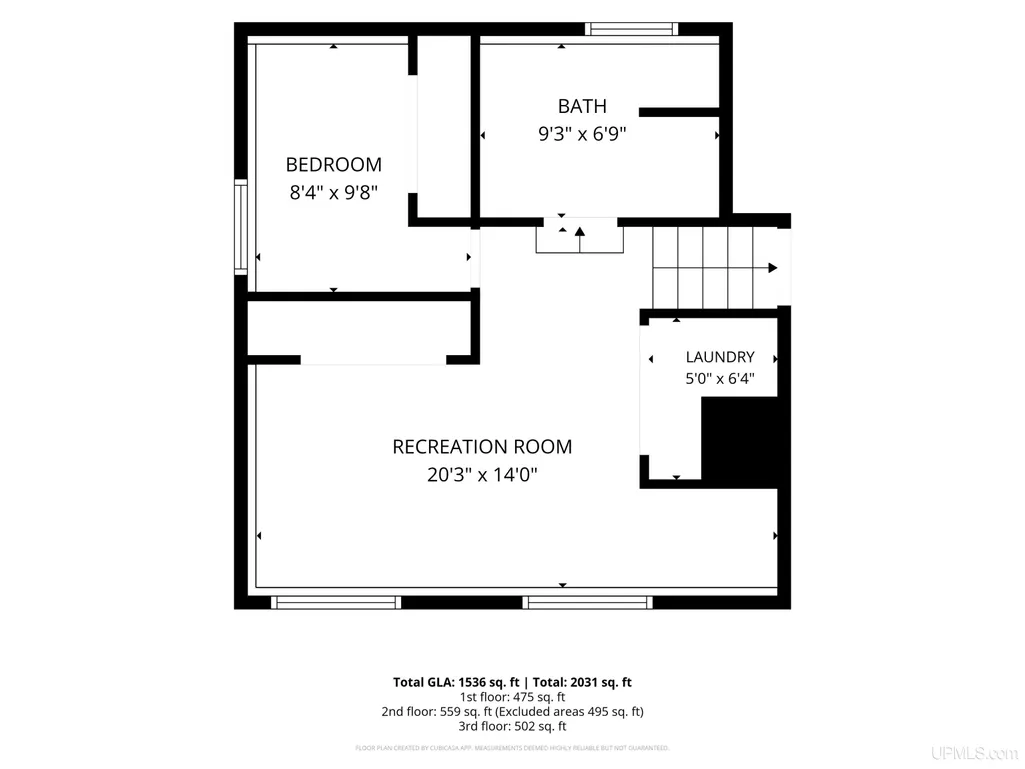
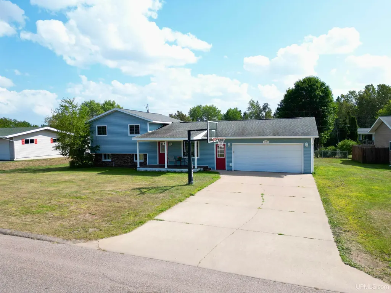
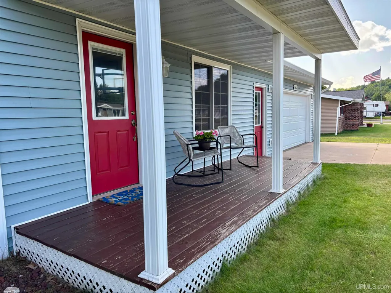
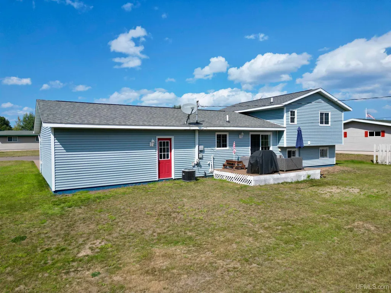
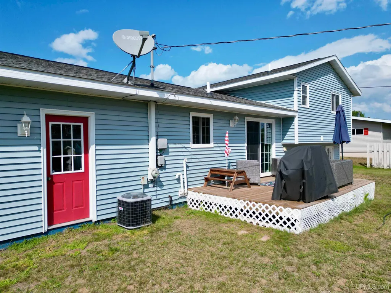
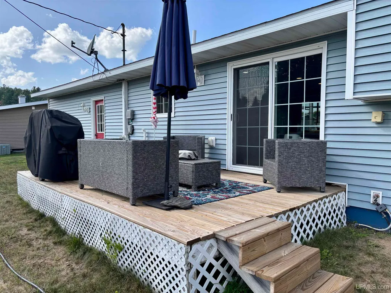
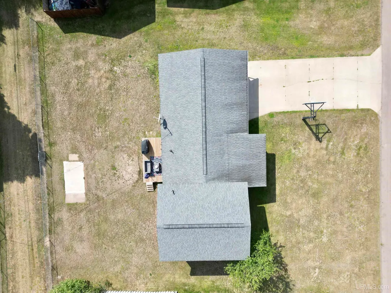
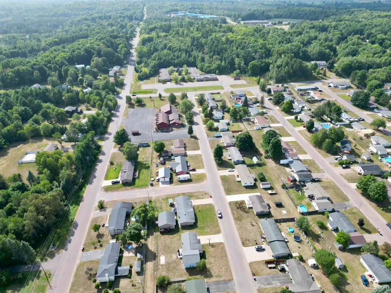
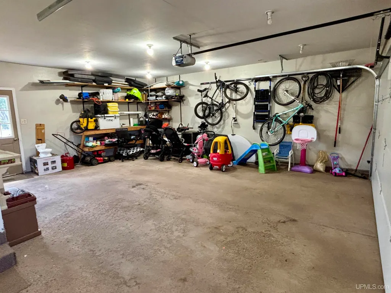
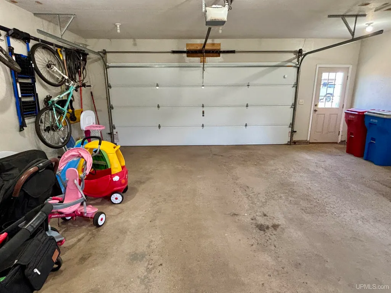
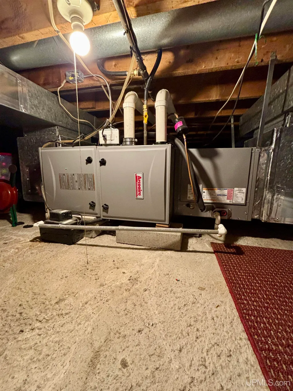
Welcome to this move-in ready 4-bedroom, 2-bathroom home located in the flower streets of Ishpeming Township! Ideally situated for convenient access to NICE Community Schools and the township park, this home offers a comfortable setting for everyday living with local amenities just a short distance away. Step inside to discover over 1,500 square feet of living space, with a multi-level layout that provides flexibility, separation, and privacy for the whole household. The inviting floor plan features four bedrooms, two full bathrooms, and comfortable living areas suited for both everyday living and entertaining. Numerous updates over the years provide added comfort and peace of mind, including a newer roof, furnace, and central air conditioning. The kitchen features newer appliances, while updated flooring in areas offers a fresh look and easy maintenance. Outside, enjoy the welcoming covered front porch, or step onto the back deck overlooking the spacious backyard. The 100' x 100' lot provides plenty of room for gardening, recreation, gatherings, or simply enjoying the outdoors. An insulated two-car attached garage offers convenient parking, additional storage, and direct access to the home. Comfortable, well-maintained, and ready to enjoy, 1735 Rosewood Lane offers the space, convenience, and features you've been looking for!
| Price History | |
|---|---|
| 8/20/2026 | Listed $299,900 |
General Features
| Heating | Forced Air |
|---|---|
| Kitchen Level | Main |
| Cooling | Central A/C |
| Possession | Negotiable (Possession) |
| Garage | Attached Garage,Gar Door Opener,Direct Access |
| Zoning | R1 - Residential |
| Water | Public Water |
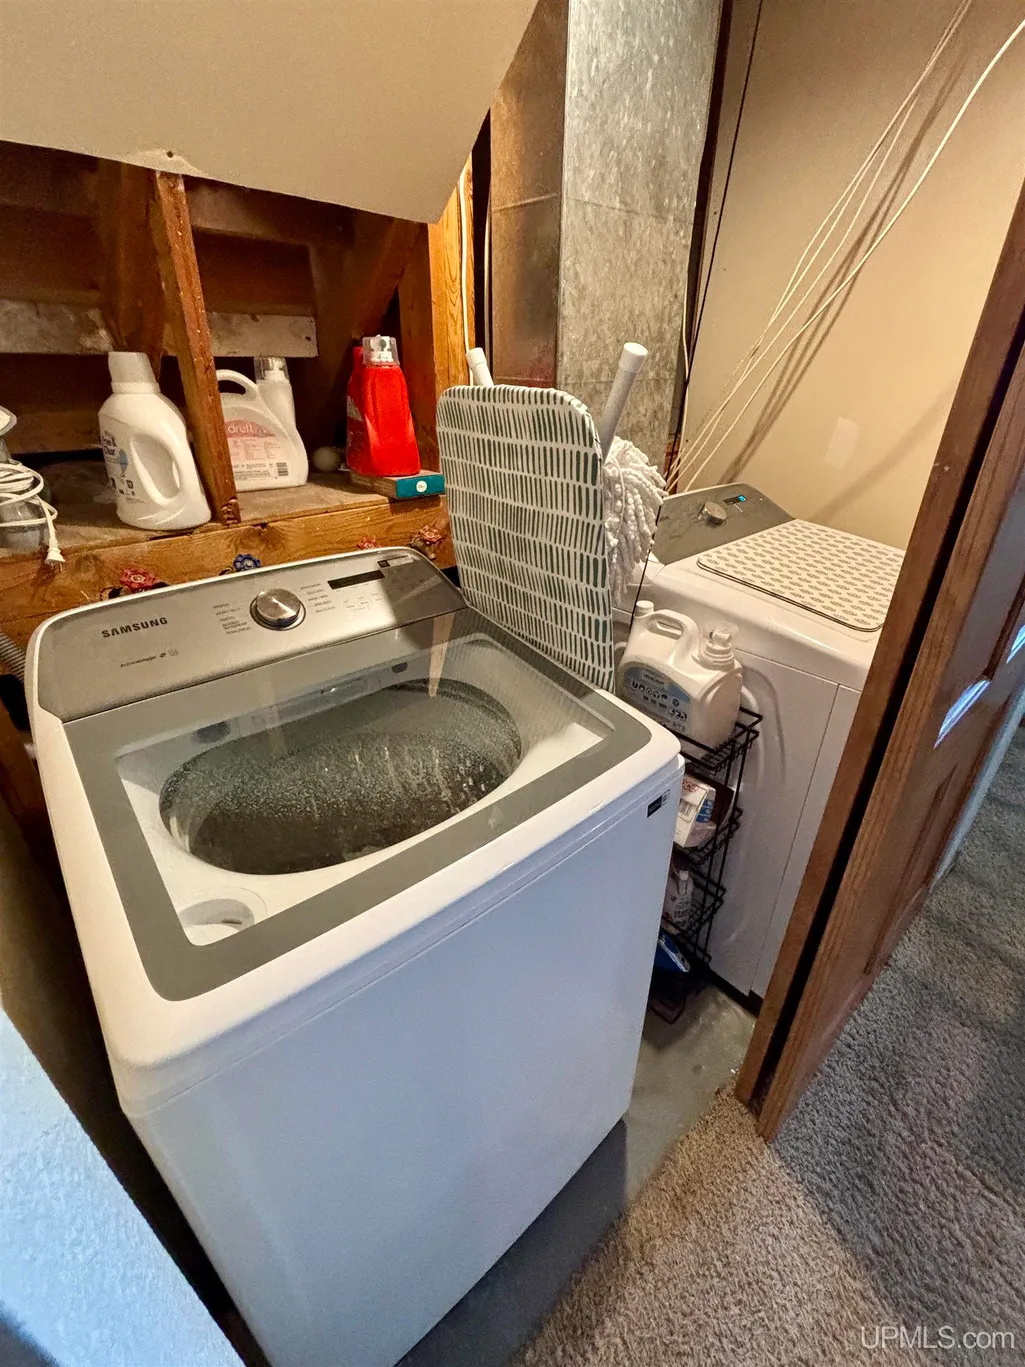
| Appliances | Negotiable (Appliances) |
| Status | Active |
| Full Baths | 2 |
| Bathrooms | 2 |
| Year Built | 1977 |
| Parking | 3 or More Spaces,Garage,Paved Driveway |
| Subdivision | Glenwood |
| Water Heater | Electric |
| Style | Split Level |
| County | Marquette |
| Class | RESIDENTIAL |
| Type | Single Family |
| Ownership | Private |
| Associated Document Count | 3 |
| Electric | 100 Amp Service |
| Status | Keep Showing-Contgcy Appl |
| Zoning | Residential |
| Subdivision | MI |
| Sale/Rent | For Sale |
| Status Detail | 1 |
| Contingency | Financing |
| Utilities | Cable Available,Electricity Connected,Natural Gas Connected,Phone Available,Sewer Connected,Water Connected |
| Green Features | Appliances,HVAC,Thermostat |
| Manufactured Y/N | No |
| Structure Style | Tri-Level |
| Subj to Short Sale Apprvl | No |
| Area | Ishpeming Twp (52012) |
| Primary City | Ishpeming |
| Virtual Tour | https://my.matterport.com/show/?m=VpwdhEVsZca&mls=1 |
| Directions | Heading West on US41 in Ishpeming Township,turn left onto Randall Drive just past the Triangle Motel. Turn right onto Stoneville Road,then turn left onto Rosewood Lane. Home is on the right. |
| City | Ishpeming |
| School District | NICE Community Schools |
| Lease Y/N | No |
| Originating MLS | Upper Peninsula Assoc of Realtor |
| Source MLS | MI Real Source |
| Financial Terms | Cash,Conventional,FHA,VA,Rural Development |
| Legal Description | GLENWOOD ESTATES 3 LOT 95. |
| Branded Virtual Tour | https://my.matterport.com/show/?m=VpwdhEVsZca |
| DOM | 29 |
| Postal Code | 49849 |
| Price Per Sq Ft Total AG | 282.66 |
| Internet Remarks | Listing Agent: DYLAN WILLEY Broker: COLDWELL BANKER SCHMIDT REALTORS: Welcome to this move-in ready 4-bedroom |
| Public Remarks | Welcome to this move-in ready 4-bedroom,2-bathroom home located in the flower streets of Ishpeming Township! Ideally situated for convenient access to NICE Community Schools and the township park |
Interior Features
| Interior Amenities | None (InteriorFeatures) |
|---|---|
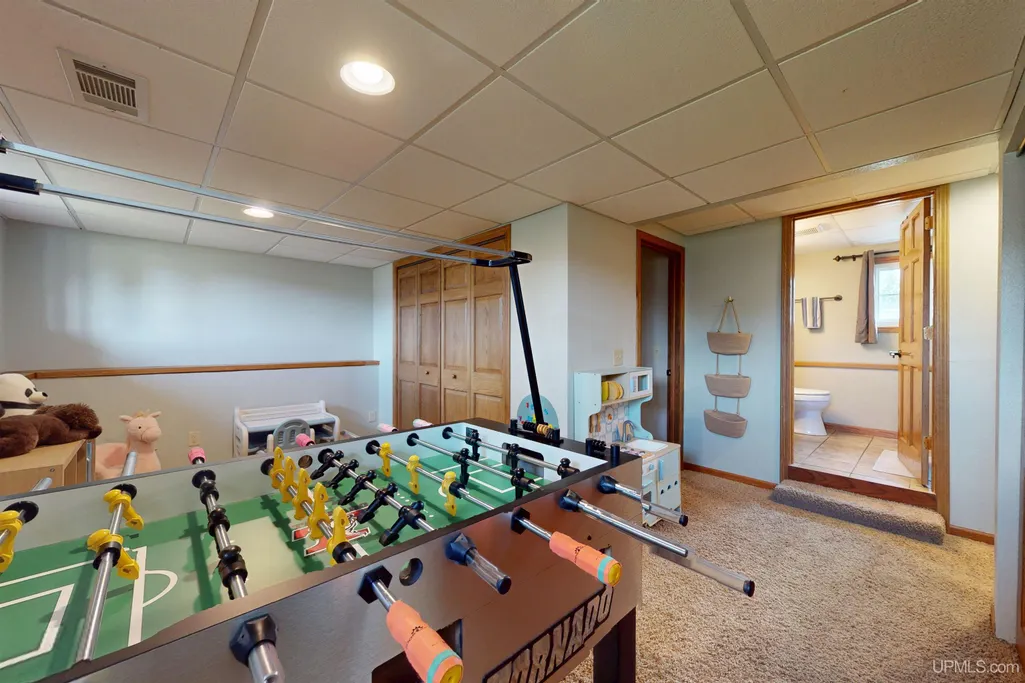
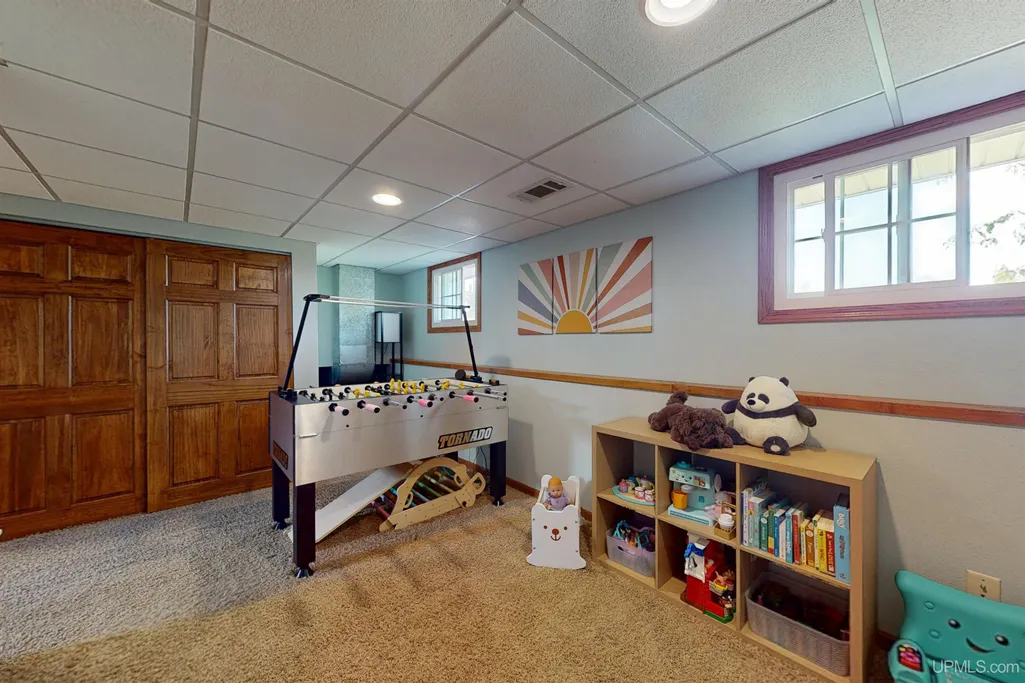
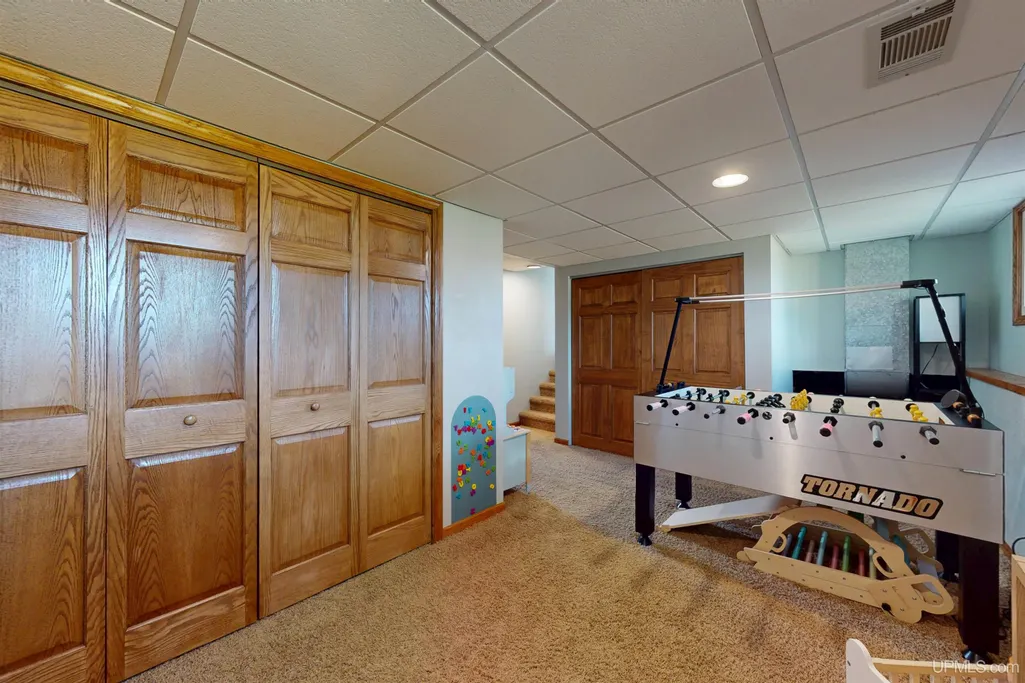
| Family Room Level | Lower |
| Dining Room Level | Main |
| Living Room Level | Main |
| Basement | Partially Finished |
| Bedroom 3 Level | Upper |
| Bedroom 1 Level | Upper |
| Bedroom 2 Level | Upper |
| Kitchen Length | 10 |
| Family Room Length | 17 |
| Family Room Width | 12 |
| Living Room Length | 17 |
| Bedroom 4 Width | 8 |
| Bedroom 2 Width | 9 |
| Bedroom 3 Width | 7 |
| Dining Room Width | 9 |
| Bedroom 4 Length | 9 |
| Bedroom 2 Length | 11 |
| Living Room Width | 12 |
| Bedroom 3 Length | 9 |
| Dining Room Length | 10 |
| Kitchen Width | 9 |
| Beds | 4 |
| Fireplace? | No |
| Total Rooms | 10 |
| Bedroom 1 Length | 11 |
| Bedroom 1 Width | 10 |
| Below Grade SqFt | 475 |
| Above Grade SqFt | 1061 |
| Basement Y/N | Yes |
| Total SqFt Finished | 1536 |
Exterior Features
| Exterior | Brick,Vinyl Siding |
|---|---|
| Exterior Amenities | Deck,Lawn Sprinkler,Porch |
| Frontage | 100 |
| Lot Size Area | 0.22 |
| Pool (Y/N) | No |
| Lot Dimensions | 100x100 |
| OUT BUILDINGS | None (OtherStructures) |
| Garage # of Car | 2 |
| Water Features | None |
| Roads | City/County,Paved Street,Year Round |
| FOUNDATION TYPE | Basement |
| SEWER/SEPTIC | Public Sanitary |
| Waterfront Y/N | No |
| Garage Y/N | Yes |
| Frontage Type | Road |
Amenities
- Foreclosure
- Views
- Short Sale
- New Construction
- Adult 55+
- Lease To Own
- No HOA Fees
- Furnished
- Primary On Main
- Air Conditioning
- Seller Finance
- Green
- Fixer Upper
- Horse
- Golf
- Fireplace
- Deck
- Garage
- Basement
- Pool
Property vs Single Family Average in 49849
Price
Year Built
Visits
 Listing information is provided by Participants of the MichRIC MLS. IDX information is provided exclusively for personal, non-commercial use, and may not be used for any purpose other than to identify prospective properties consumers may be interested in purchasing. Information deemed reliable but not guaranteed. ©: MichRIC MLS. Last Update September 21, 2026 7:29 AM UTC
 IDX provided courtesy of Realcomp II Ltd., via AgentRx and The Originating MLS(found above), © 2026 Realcomp II Ltd. Shareholders. The information being provided is for consumers personal, non-commercial use and may not be used for any purpose other than to identify prospective properties consumers may be interested in purchasing.
 Provided through IDX via MiRealSource. Courtesy of MiRealSource Shareholder. Copyright MiRealSource.
The information published and disseminated by MiRealSource is communicated verbatim, without change by MiRealSource, as filed with MiRealSource by its members. The accuracy of all information, regardless of source, is not guaranteed or warranted. All information should be independently verified.
Copyright 2026 MiRealSource. All rights reserved. The information provided hereby constitutes proprietary
Provided through IDX via MiRealSource. Courtesy of MiRealSource Shareholder. Copyright MiRealSource.
The information published and disseminated by MiRealSource is communicated verbatim, without change by MiRealSource, as filed with MiRealSource by its members. The accuracy of all information, regardless of source, is not guaranteed or warranted. All information should be independently verified.
Copyright 2026 MiRealSource. All rights reserved. The information provided hereby constitutes proprietary
