
Address
1214 Bacon Street, Monroe, MI
Price
$ 189,900
Property Attributes
- ID#50220784
- TypeSingle Family
- Listing Status Active
- CountyMONROE
- CityMonroe
- AreaMonroe Twp
- NeighborhoodVineyard Heights
- Zip48161
- StyleRanch
- Year Built1941
- Taxes$ 1720
- Price$ 189,900
- Bedrooms2
- Full Bathrooms1
- Half Bathrooms0
- Sqr Footage795
- Lot Size0.33 Acres
Data Source:
MiRealSource (MIRS)
Property Description
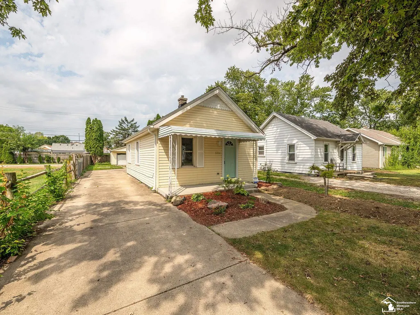
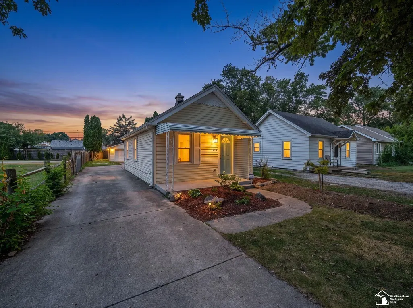
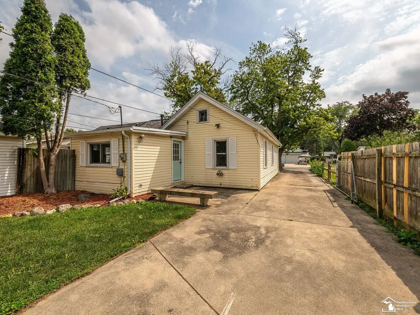
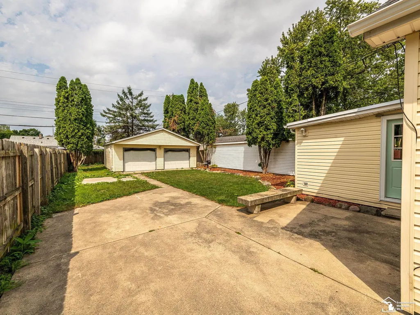
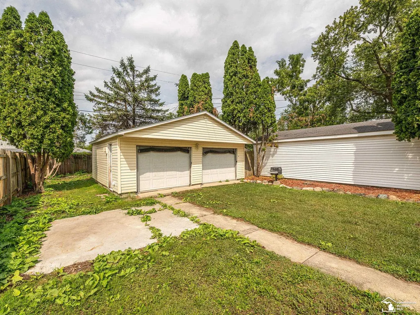
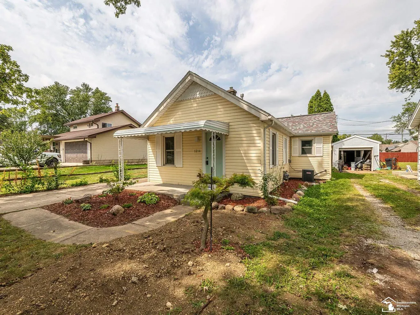
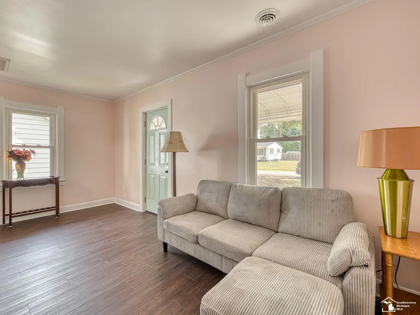
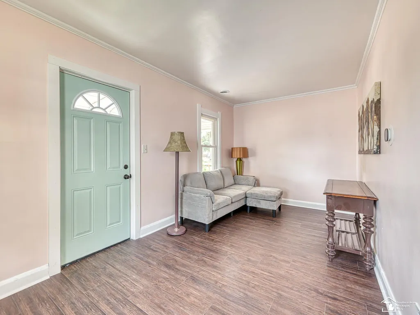
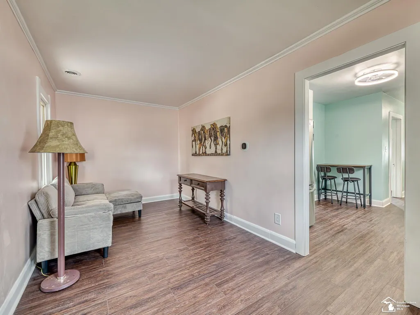
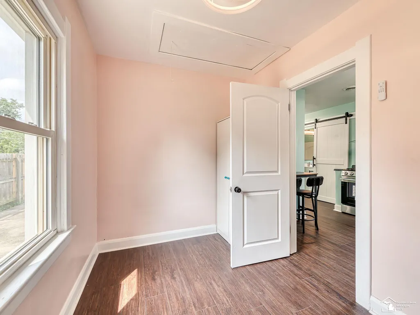
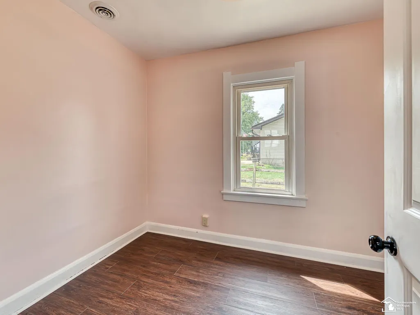
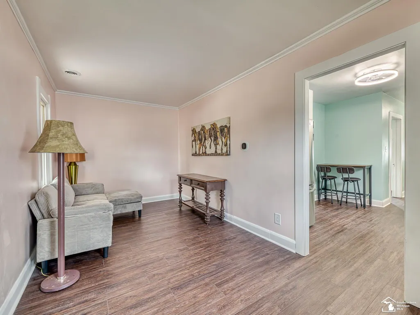
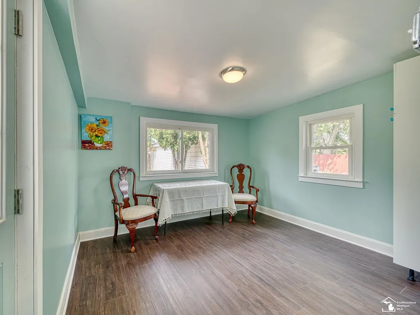
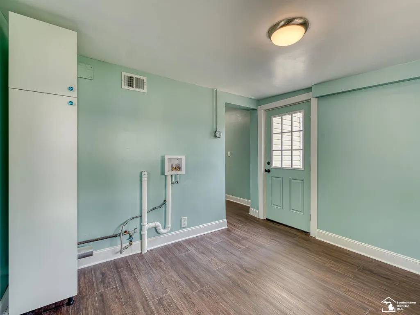
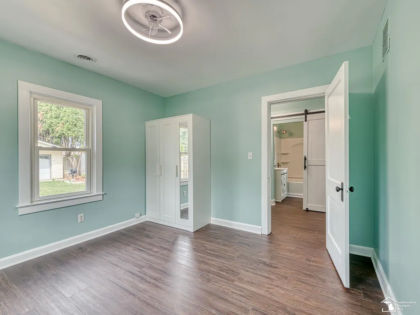
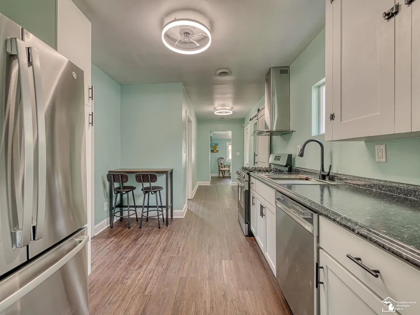
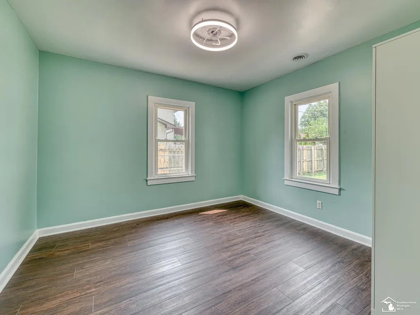
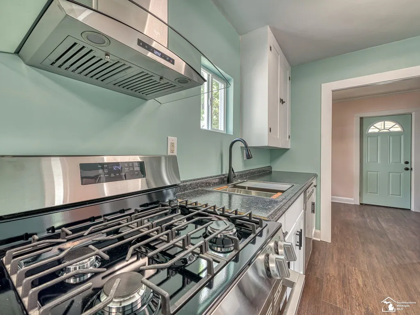
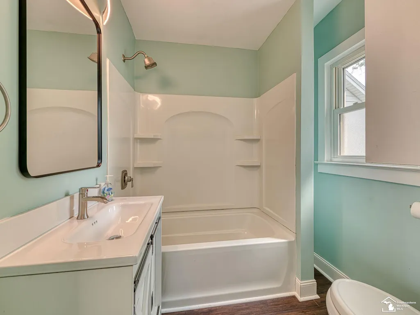
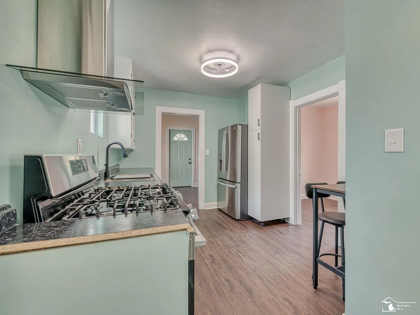
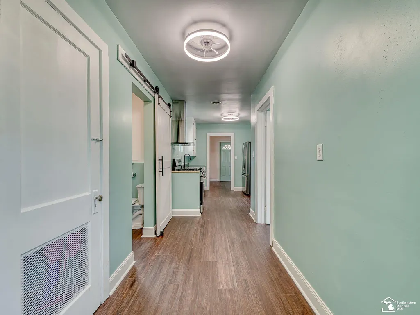
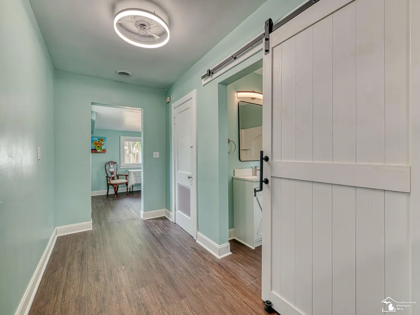
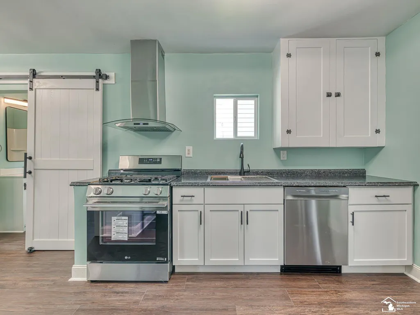
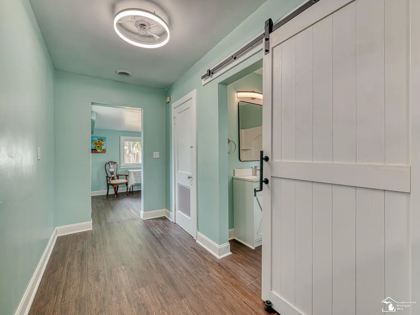
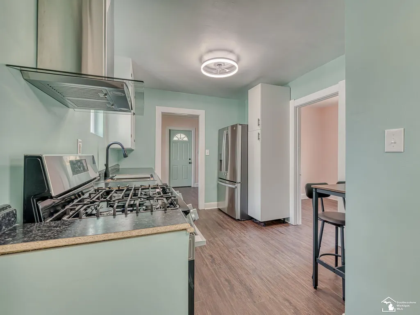
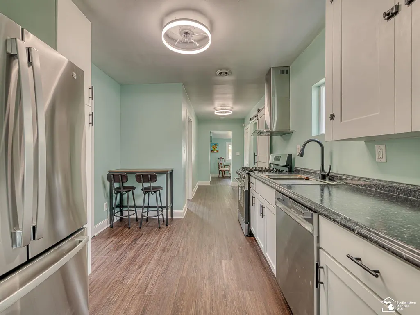
An absolute dollhouse! Renovated and thoroughly updated home where most every detail has been taken care of for you. Step inside to find a bright, inviting interior featuring fresh paint and stunning, brand-new engineered luxury vinyl plank flooring throughout the entire footprint. The kitchen comes fully outfitted with new stainless-steel appliances, making it completely turnkey.The highly functional layout includes a living room, two comfortable bedrooms, and a darling rear flex room complete with laundry hookupsâperfect for a sunlit breakfast nook or a quiet home office. Beyond the gorgeous aesthetic upgrades, including a brand-new water supply line running from the house to the road, new exterior doors, and a complete system of new roof, gutters and downspouts.Situated on an expansive, large lot, the property boasts a massive 2.5-car garage and an additional rear storage shed, offering unmatched space for vehicles, workshop projects, and extra storage. There is absolutely nothing left to do here but move right in and kick up your feet!
| Price History | |
|---|---|
| 9/3/2026 | Listed $189,900 |
General Features
| Heating | Forced Air |
|---|---|
| Kitchen Level | Main |
| Cooling | Central A/C |
| Possession | At Close |
| Garage | Detached Garage |
| Water | Public Water |
| Appliances | Dishwasher,Range/Oven,Refrigerator |
| Status | Active |
| Full Baths | 1 |
| Bathrooms | 1 |
| Year Built | 1941 |
| Parking | 3 or More Spaces,Garage |
| Subdivision | Vineyard Heights |
| Water Heater | Gas |
| Style | Ranch |
| County | Monroe |
| Class | RESIDENTIAL |
| Type | Single Family |
| Ownership | Private |
| Associated Document Count | 6 |
| Status | Keep Showing-Contgcy Appl |
| Zoning | Residential |
| Subdivision | MI |
| Sale/Rent | For Sale |
| Status Detail | 1 |
| Contingency | Inspection |
| Utilities | Electricity Connected,Natural Gas Available,Sewer Connected,Water Connected |
| Manufactured Y/N | No |
| ROOMS | First Floor Bedroom,First Floor Laundry,Living Room,First Flr Full Bathroom,Eat-In Kitchen |
| Structure Style | 1 Story |
| Subj to Short Sale Apprvl | No |
| Area | Monroe Twp (58012) |
| Primary City | Monroe |
| Directions | Union to 13Th to Bacon,house is between 12 and 13th |
| City | Monroe |
| School District | Monroe Public Schools |
| Lease Y/N | No |
| Originating MLS | Southeastern Border Association |
| Source MLS | MI Real Source |
| Financial Terms | Cash,Conventional,FHA |
| Legal Description | MAP 17 VINEYARD HEIGHTS S 37' OF LOT 12 |
| DOM | 6 |
| Postal Code | 48161 |
| Price Per Sq Ft Total AG | 238.87 |
| Public Remarks | An absolute dollhouse! Renovated and thoroughly updated home where most every detail has been taken care of for you. Step inside to find a bright,inviting interior featuring fresh paint and stunning |
Interior Features
| Living Room Level | Main |
|---|---|
| Bedroom 1 Level | Main |
| Bedroom 2 Level | Main |
| Kitchen Length | 10 |
| Living Room Length | 17 |
| Bedroom 2 Width | 7 |
| Bedroom 2 Length | 11 |
| Living Room Width | 8 |
| Kitchen Width | 8 |
| Beds | 2 |
| Fireplace? | No |
| Total Rooms | 5 |
| Bedroom 1 Length | 12 |
| Bedroom 1 Width | 11 |
| Above Grade SqFt | 795 |
| Basement Y/N | No |
| Breakfast Nook Length | 14 |
| Breakfast Nook Level | Main |
| Breakfast Nook Width | 9 |
| Total SqFt Finished | 795 |
Exterior Features
| Exterior | Vinyl Siding |
|---|---|
| Frontage | 38 |
| Lot Size Area | 0.33 |
| Pool (Y/N) | No |
| Lot Dimensions | 38x130 |
| OUT BUILDINGS | Shed |
| Garage # of Car | 2 |
| Roads | City/County |
| FOUNDATION TYPE | Crawl,Slab |
| SEWER/SEPTIC | Public Sanitary |
| Waterfront Y/N | No |
| Garage Y/N | Yes |
| Frontage Type | Road |
Amenities
- Foreclosure
- Views
- Short Sale
- New Construction
- Adult 55+
- Lease To Own
- No HOA Fees
- Furnished
- Primary On Main
- Air Conditioning
- Seller Finance
- Green
- Fixer Upper
- Horse
- Golf
- Fireplace
- Deck
- Garage
- Basement
- Pool
Property vs Single Family Average in 48161
Price
Taxes
Year Built
Visits
 Listing information is provided by Participants of the MichRIC MLS. IDX information is provided exclusively for personal, non-commercial use, and may not be used for any purpose other than to identify prospective properties consumers may be interested in purchasing. Information deemed reliable but not guaranteed. ©: MichRIC MLS. Last Update September 16, 2026 7:17 AM UTC
 IDX provided courtesy of Realcomp II Ltd., via AgentRx and The Originating MLS(found above), © 2026 Realcomp II Ltd. Shareholders. The information being provided is for consumers personal, non-commercial use and may not be used for any purpose other than to identify prospective properties consumers may be interested in purchasing.
 Provided through IDX via MiRealSource. Courtesy of MiRealSource Shareholder. Copyright MiRealSource.
The information published and disseminated by MiRealSource is communicated verbatim, without change by MiRealSource, as filed with MiRealSource by its members. The accuracy of all information, regardless of source, is not guaranteed or warranted. All information should be independently verified.
Copyright 2026 MiRealSource. All rights reserved. The information provided hereby constitutes proprietary
Provided through IDX via MiRealSource. Courtesy of MiRealSource Shareholder. Copyright MiRealSource.
The information published and disseminated by MiRealSource is communicated verbatim, without change by MiRealSource, as filed with MiRealSource by its members. The accuracy of all information, regardless of source, is not guaranteed or warranted. All information should be independently verified.
Copyright 2026 MiRealSource. All rights reserved. The information provided hereby constitutes proprietary
