
Open House Sat, Nov 7th 12:00 PM - 04:00 PM
Address
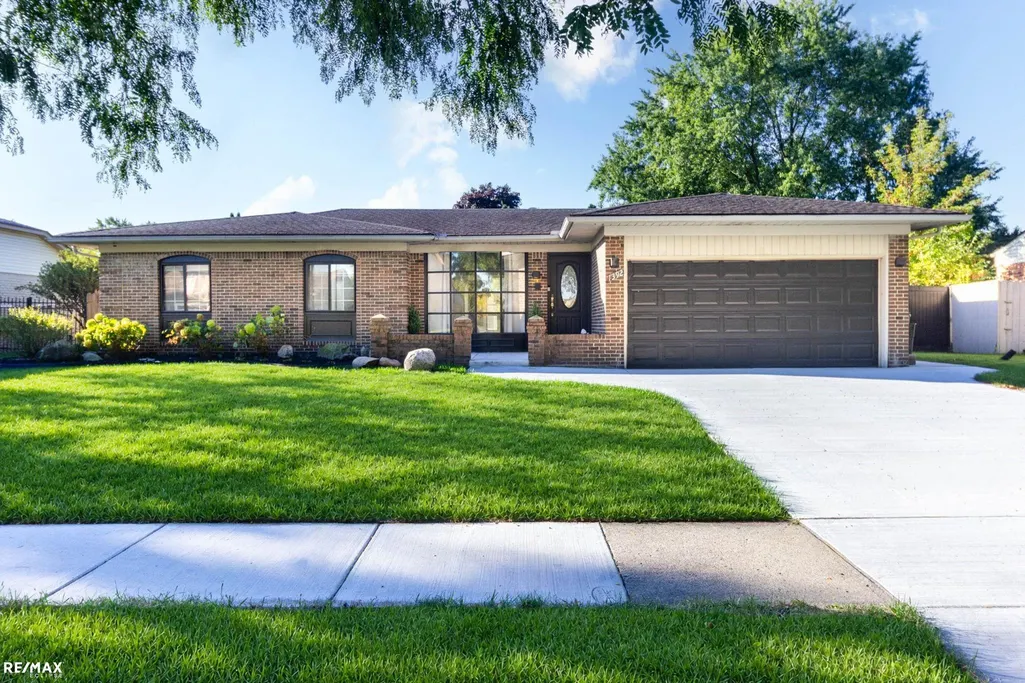
1392 Ogden Drive, Troy, MI
Price
$ 537,000
Property Attributes
- ID#50226499
- TypeSingle Family
- Listing Status Active
- CountyOAKLAND
- CityTroy
- AreaTroy
- NeighborhoodRaintree Villageno 3
- Zip48083
- StyleRanch
- Year Built1974
- Taxes$ 7469
- Price$ 537,000
- Bedrooms3
- Full Bathrooms2
- Half Bathrooms1
- Sqr Footage1717
- Lot Size0.23 Acres
Data Source:
MiRealSource (MIRS)
Property Description
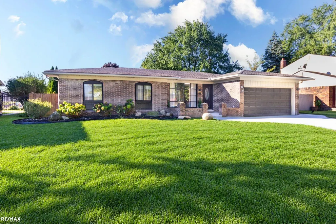
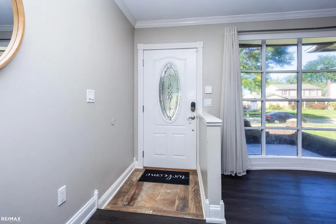
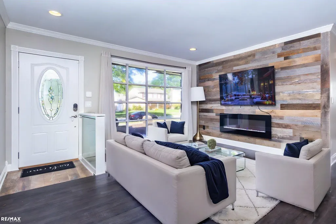
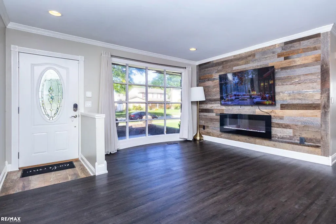
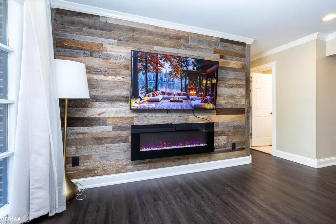
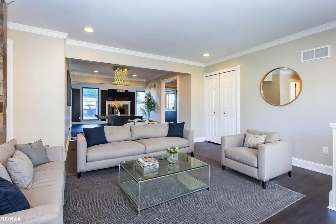
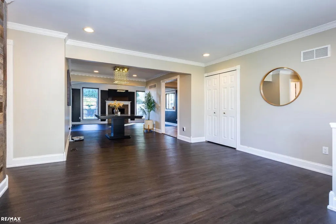
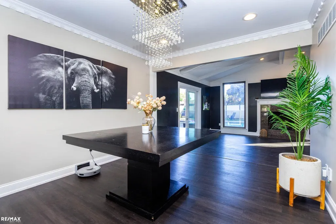
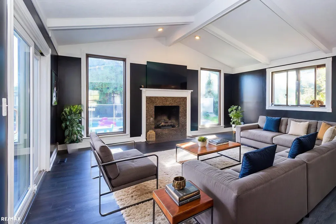
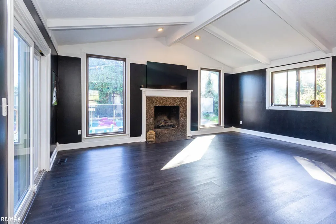
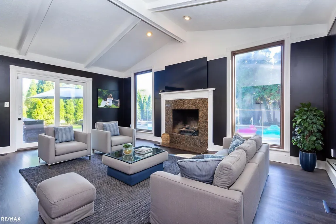
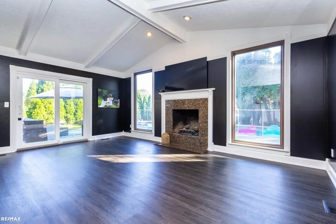
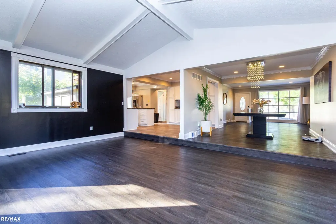
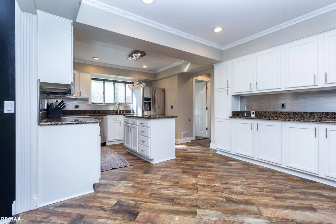
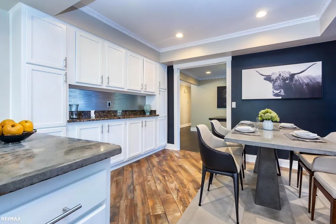
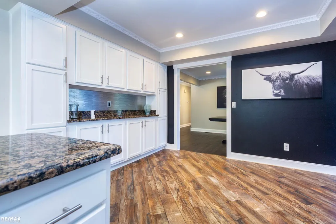
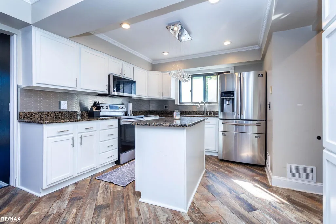
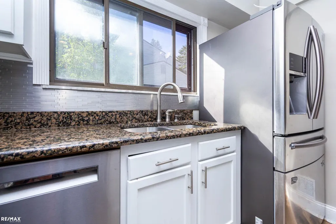
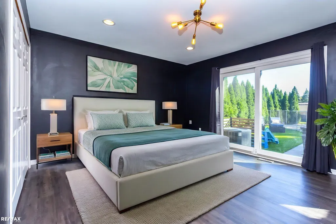
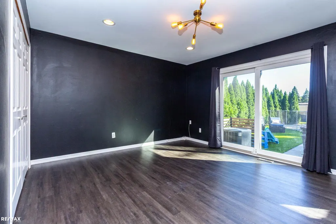
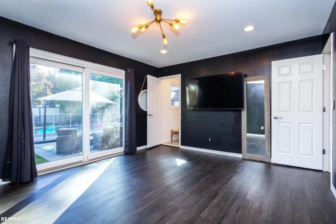
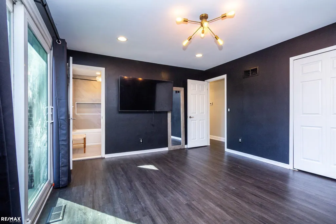
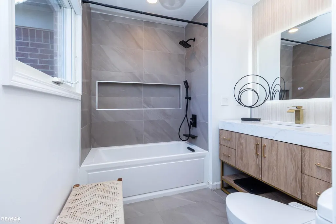
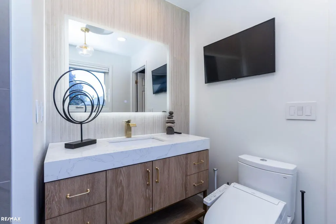
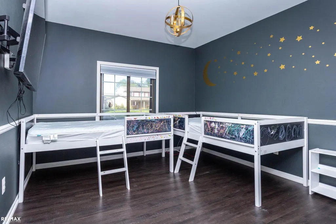
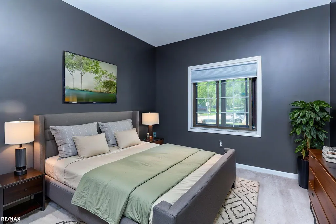
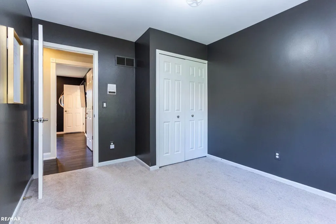
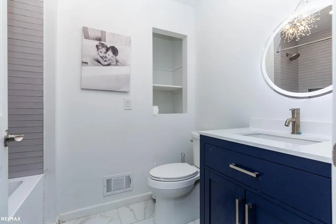
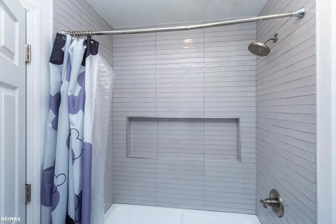
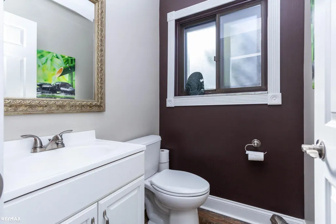
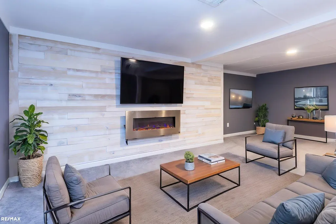
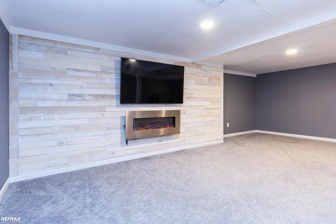
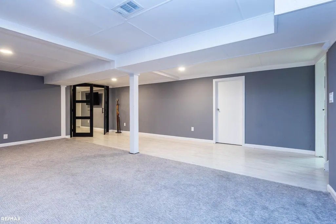
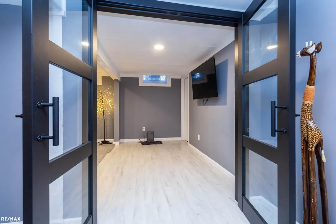
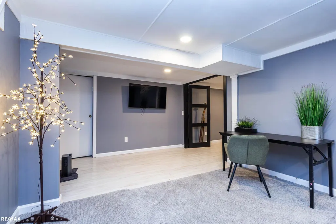
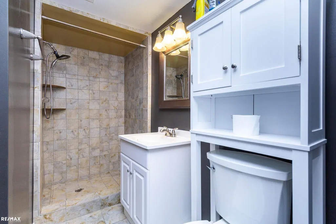
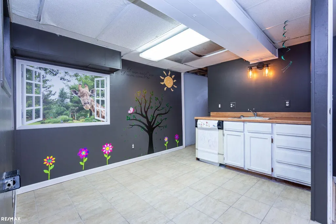
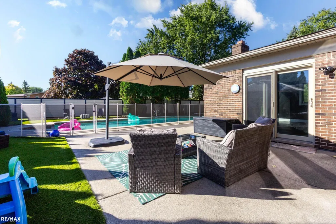
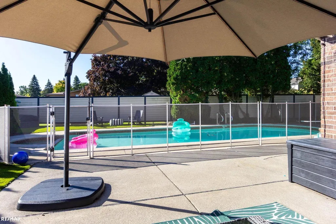
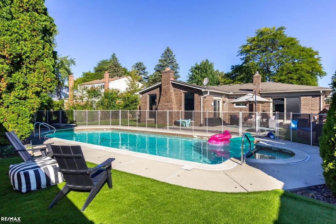
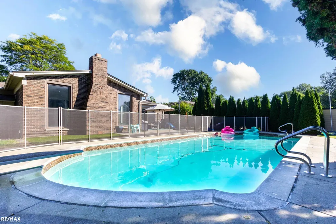
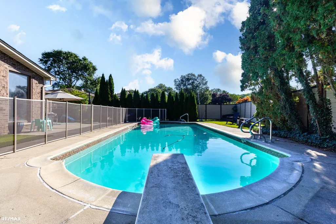
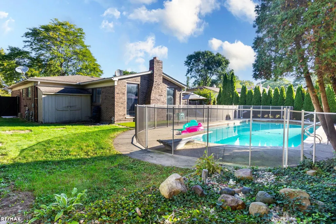
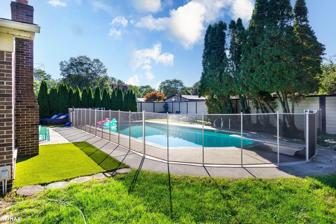
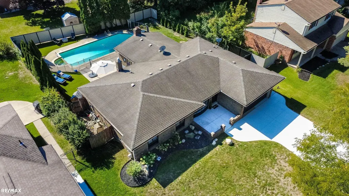
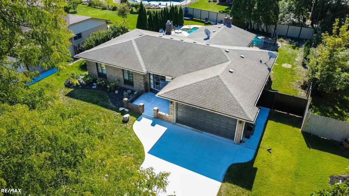
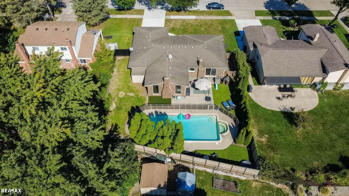
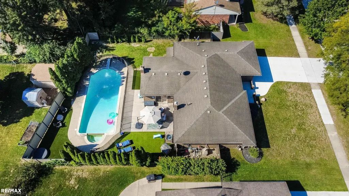
Open houses: Saturday 11/7 12-4pm and Sunday 12-4pm Forget waiting for a unicorn â what's more legendary than finding a Trojan Horse in the heart of Troy? From the curb, a classic unassuming 3 bedroom brick ranch with a 2-car garage and brand new driveway. Step inside and the legend unfolds. Behind the privacy fence lies the backyard that launches 1,000 summer plans â inground pool, patio, and total seclusion. An unbeatable retreat thatâs visible the second you step inside, from windows in the vaulted great room. Inside, a full design triumph. Dark wide-plank floors pull you from the entry past a dramatic wood accent wall with linear fireplace into a great room filled with sunshine, twin oversized windows that surround a natural fireplace. It's light, it's vaulted, it's looking straight out at the pool. The kitchen has the Midas touch throughout: white shaker cabinets, rich granite tops, stainless steel â built for home chefs ready to conquer every meal. Two full baths upstairs end the morning battles victoriously â plus one half bath â all with custom tilework, stylish vanities, LED mirrors, and elegant finishes. And then, the ultimate hidden victory downstairs. Head to the fully finished lower level â a true entertainer's lair featuring a full kitchenette, another full bath, a whitewashed wood-accent wall, linear fireplace, recessed lighting, and plenty of storage . Tucked behind double doors on the far side sits your hidden command center/office what better place to run an empire in peace. Plus access to 4 private parks for residents to use. Looks like a ranch. Lives like a resort. Ready to make history in Troy? ** All televisions, fireplaces and appliances stay!!
| Price History | |
|---|---|
| 11/1/2026 | Listed $537,000 |
General Features
| Heating | Forced Air |
|---|---|
| Kitchen Level | Entry |
| Cooling | Central A/C |
| Possession | At Close |
| Fireplaces | Electric Fireplace,Decorative Fireplace |
| Garage | Attached Garage |
| Water | Public Water |
| Appliances | Dishwasher,Dryer,Range/Oven,Refrigerator,Washer |
| Status | Active |
| Full Baths | 2 |
| Half Baths | 1 |
| Bathrooms | 3 |
| Year Built | 1974 |
| Parking | 2 Spaces,Garage |
| Pets Allowed | Yes |
| Subdivision | Raintree Villageno 3 |
| Water Heater | Gas |
| Style | Ranch |
| County | Oakland |
| Class | RESIDENTIAL |
| Type | Single Family |
| Ownership | Private |
| Association Name | Raintree Village HOA |
| Associated Document Count | 4 |
| Status | Active |
| Zoning | Residential |
| Subdivision | MI |
| Sale/Rent | For Sale |
| Manufactured Y/N | No |
| ROOMS | Family Room,First Floor Bedroom,First Flr Primary Bedroom,Living Room,Primary Bedroom,Primary Bathroom,Basement Full Bath,Second Flr Lavatory,Second Flr Full Bathroom |
| Fee Amount | 35 |
| Fee Schedule | Yearly |
| Structure Style | 1 Story |
| Subj to Short Sale Apprvl | No |
| Area | Troy (63202) |
| Primary City | Troy |
| City | Troy |
| School District | Troy School District |
| Pet Restrictions Y/N | No |
| Lease Y/N | No |
| Originating MLS | MiRealSource |
| Source MLS | MI Real Source |
| Financial Terms | Cash,Conventional,FHA,VA |
| Legal Description | T2N,R11E,SEC 23 RAINTREE VILLAGE SUB NO 3 LOT 649 |
| DOM | 5 |
| Postal Code | 48083 |
| Price Per Sq Ft Total AG | 312.75 |
| Internet Remarks | Listing Agent: Vera Gonzalez Broker: RE/MAX Eclipse: Forget waiting for a unicorn â what's more legendary than finding a Trojan Horse in the heart of Troy?From the curb |
| Public Remarks | Open houses: Saturday 11/7 12-4pm and Sunday 12-4pm Forget waiting for a unicorn â what's more legendary than finding a Trojan Horse in the heart of Troy? From the curb |
Interior Features
| Great Room Level | Entry |
|---|---|
| Dining Room Level | Entry |
| Living Room Level | Entry |
| Basement | Finished,Poured |
| Bedroom 3 Level | Entry |
| Bedroom 1 Level | Entry |
| Bedroom 2 Level | Entry |
| Kitchen Length | 12 |
| Living Room Length | 14 |
| Bedroom 2 Width | 11 |
| Bedroom 3 Width | 10 |
| Dining Room Width | 11 |
| Great Room Width | 17 |
| Bedroom 2 Length | 12 |
| Living Room Width | 14 |
| Bedroom 3 Length | 12 |
| Dining Room Length | 13 |
| Kitchen Width | 11 |
| Great Room Length | 20 |
| Beds | 3 |
| Fireplace? | Yes |
| Bedroom 1 Length | 15 |
| Bedroom 1 Width | 13 |
| Below Grade SqFt | 1420 |
| Above Grade SqFt | 1717 |
| Basement Y/N | Yes |
| Fireplaces Total | 1 |
| Total SqFt Finished | 3037 |
Exterior Features
| Exterior | Brick |
|---|---|
| Exterior Amenities | Inground Pool,Porch |
| Frontage | 76 |
| Lot Size Area | 0.23 |
| Pool (Y/N) | Yes |
| Lot Dimensions | 76 x 132.96 |
| OUT BUILDINGS | Shed |
| Garage # of Car | 2 |
| Roads | Paved Street |
| FOUNDATION TYPE | Basement |
| SEWER/SEPTIC | Public Sanitary |
| Waterfront Y/N | No |
| Garage Y/N | Yes |
| Frontage Type | Road |
Amenities
- Foreclosure
- Views
- Short Sale
- New Construction
- Adult 55+
- Lease To Own
- No HOA Fees
- Furnished
- Primary On Main
- Air Conditioning
- Seller Finance
- Green
- Fixer Upper
- Horse
- Golf
- Fireplace
- Deck
- Garage
- Basement
- Pool
Property vs Single Family Average in 48083
Price
Taxes
Year Built
Visits
 Listing information is provided by Participants of the MichRIC MLS. IDX information is provided exclusively for personal, non-commercial use, and may not be used for any purpose other than to identify prospective properties consumers may be interested in purchasing. Information deemed reliable but not guaranteed. ©: MichRIC MLS. Last Update November 7, 2026 4:56 PM UTC
 IDX provided courtesy of Realcomp II Ltd., via AgentRx and The Originating MLS(found above), © 2026 Realcomp II Ltd. Shareholders. The information being provided is for consumers personal, non-commercial use and may not be used for any purpose other than to identify prospective properties consumers may be interested in purchasing.
 Provided through IDX via MiRealSource. Courtesy of MiRealSource Shareholder. Copyright MiRealSource.
The information published and disseminated by MiRealSource is communicated verbatim, without change by MiRealSource, as filed with MiRealSource by its members. The accuracy of all information, regardless of source, is not guaranteed or warranted. All information should be independently verified.
Copyright 2026 MiRealSource. All rights reserved. The information provided hereby constitutes proprietary
