


Address
239 Eason Street, Highland Park, MI
Price
$ 189,900
Property Attributes
- ID#60321995
- TypeSingle Family
- Listing Status Active
- CountyWAYNE
- CityHighland Park
- AreaDetroit
- NeighborhoodThe Medbury Sub
- Zip48203
- StyleRanch
- Year Built1916
- Taxes$ 2981
- Price$ 189,900
- Bedrooms3
- Full Bathrooms2
- Half Bathrooms0
- Sqr Footage1546
- Lot Size0.12 Acres
Data Source:
MiRealSource (MIRS)
Property Description
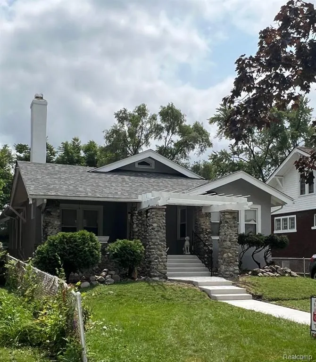
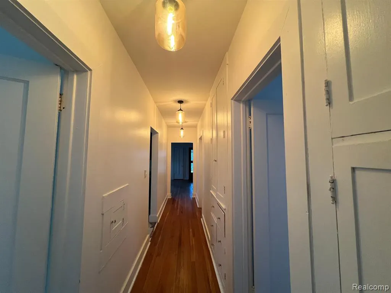
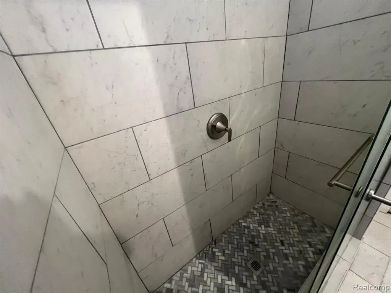
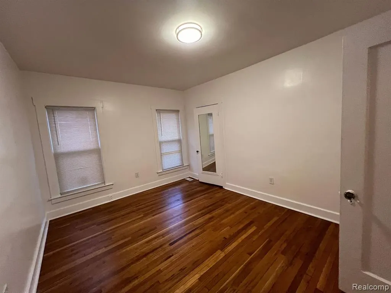
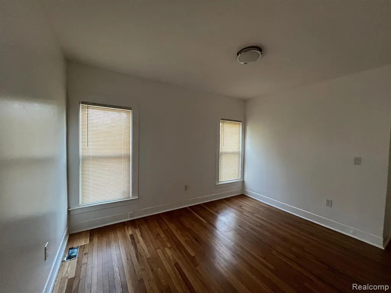
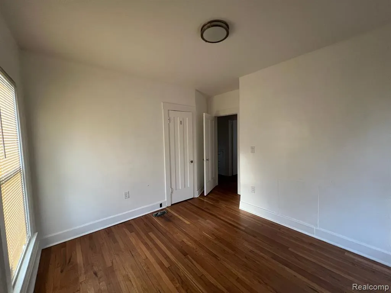
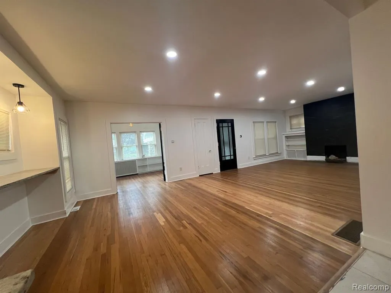
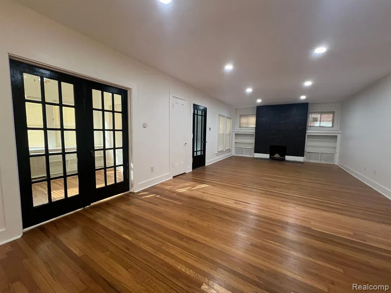
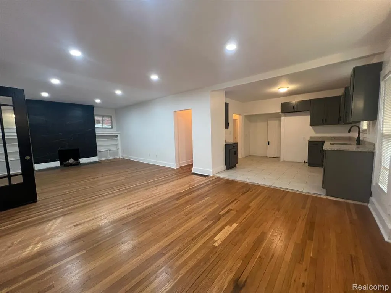
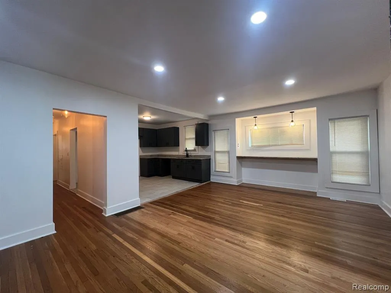
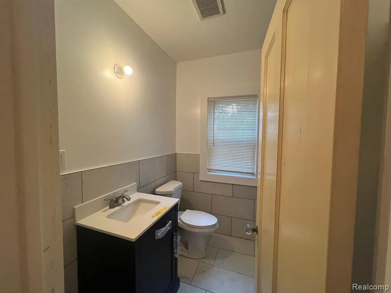
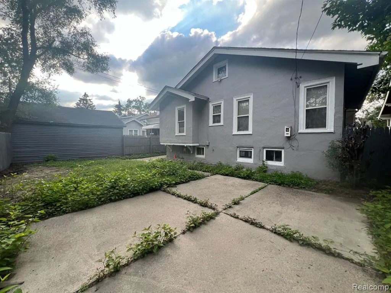
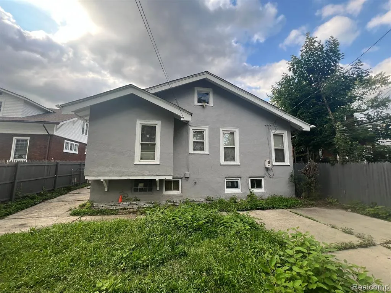
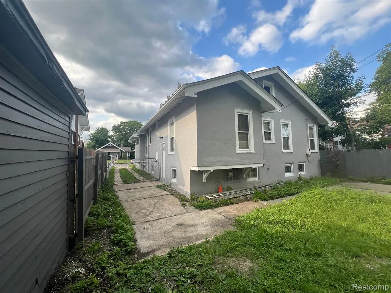
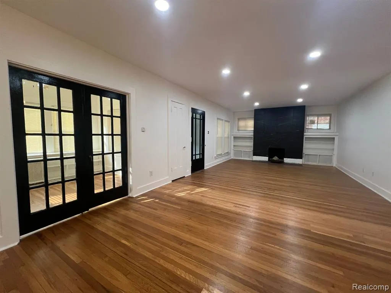
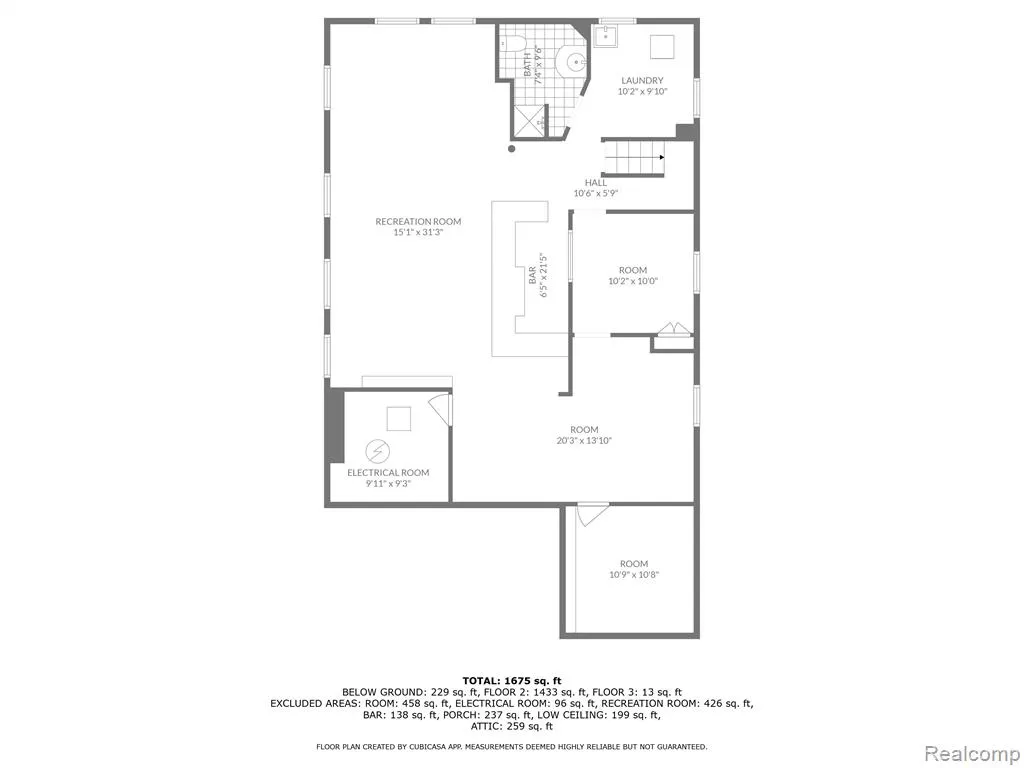
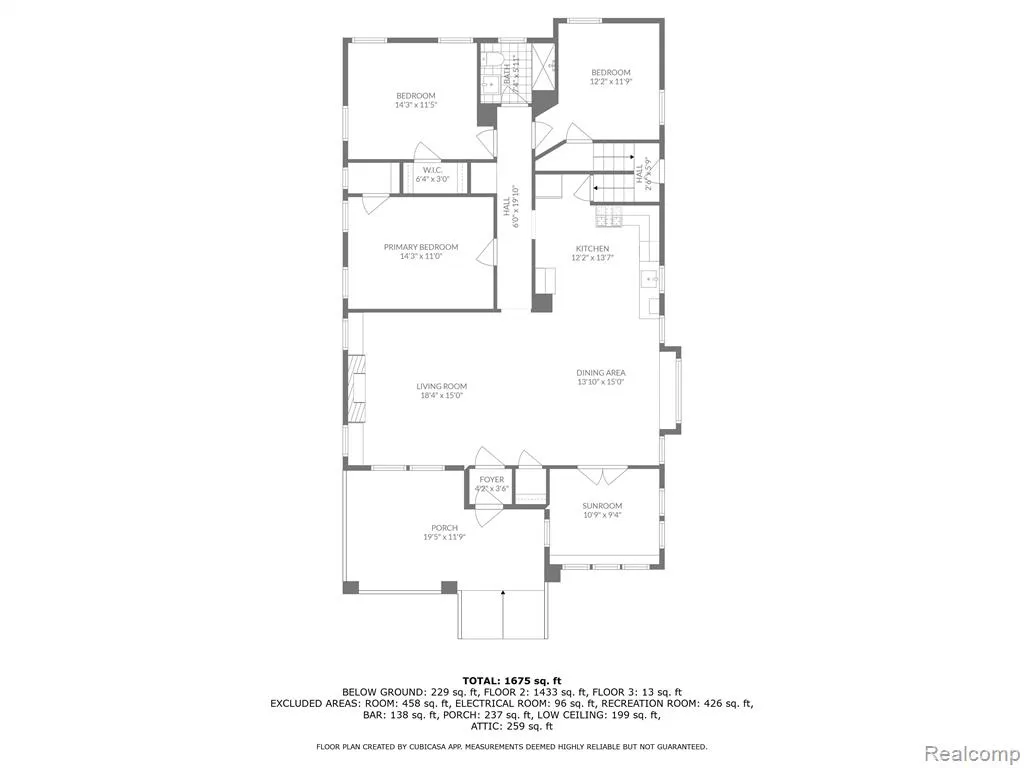
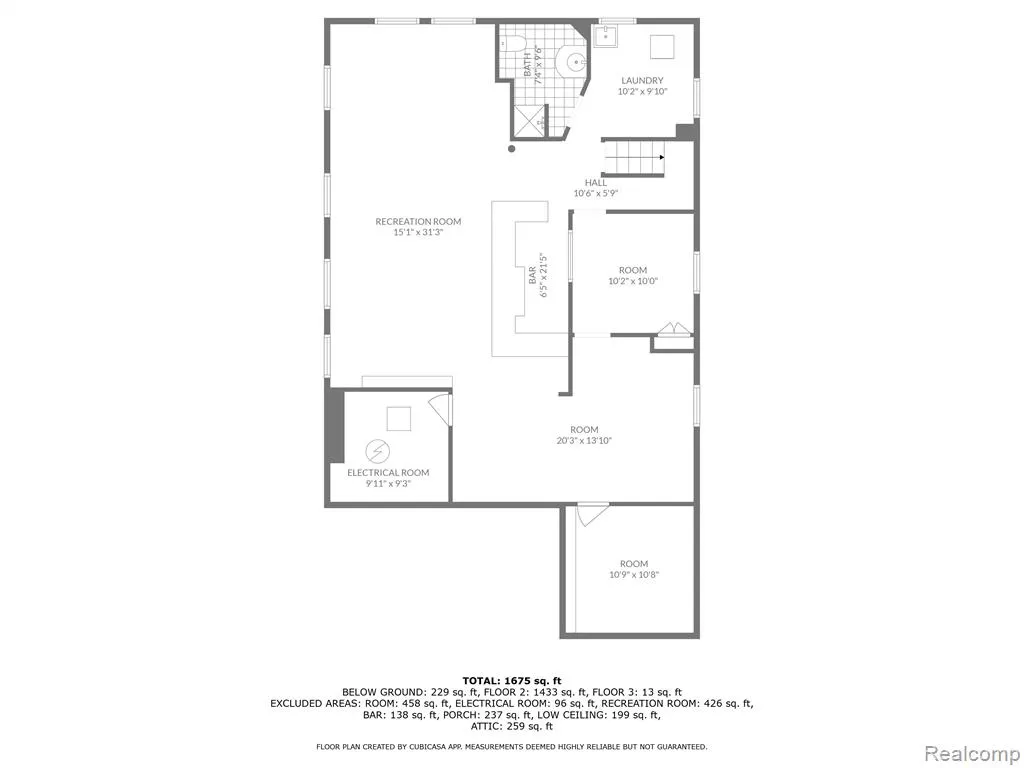
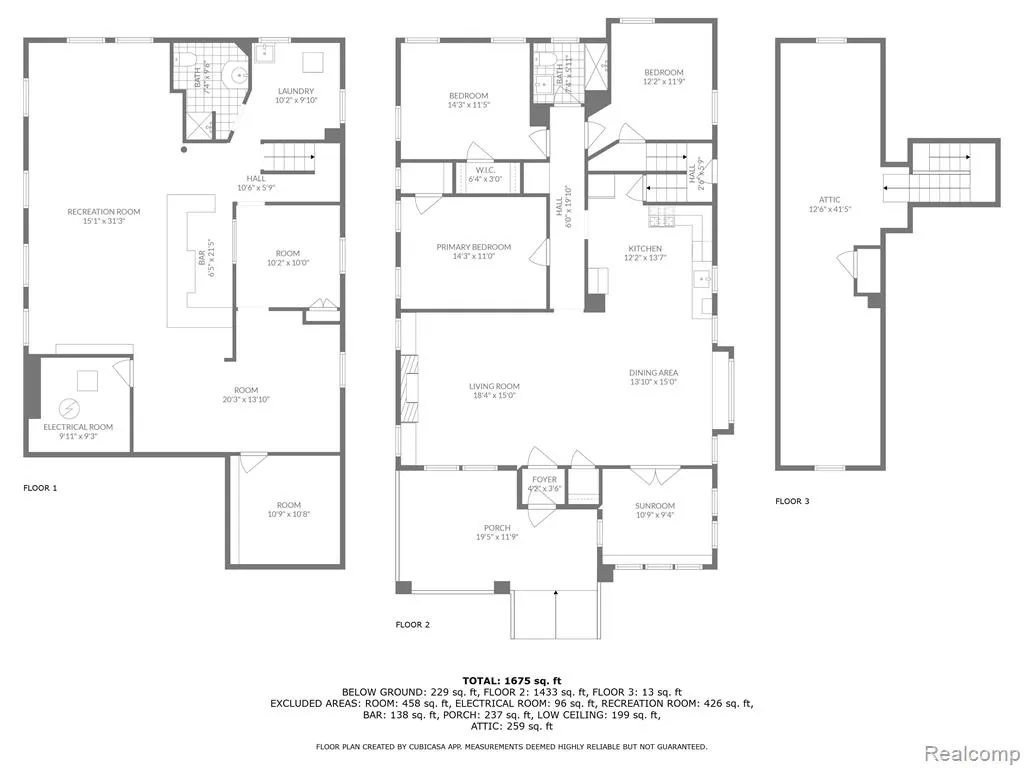
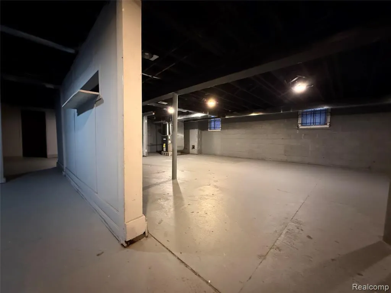
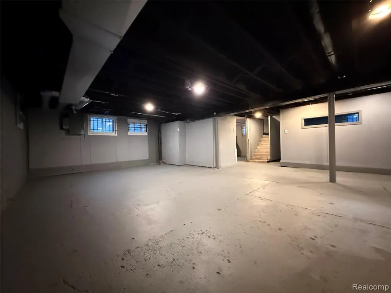
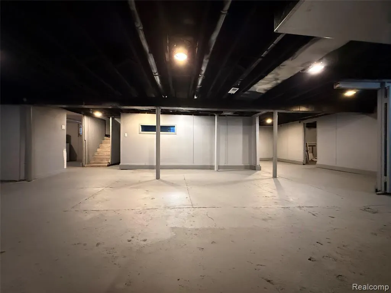
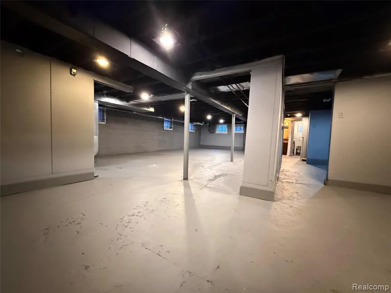
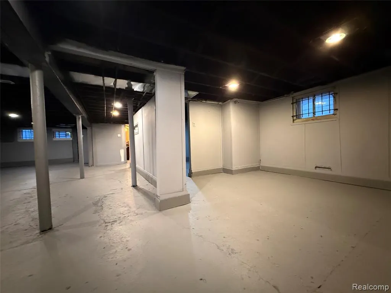
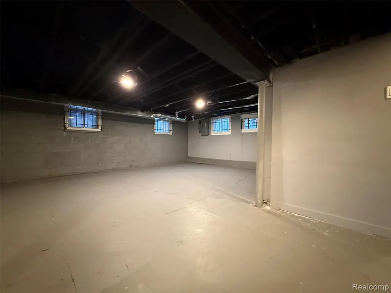
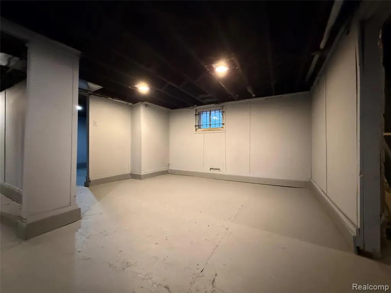
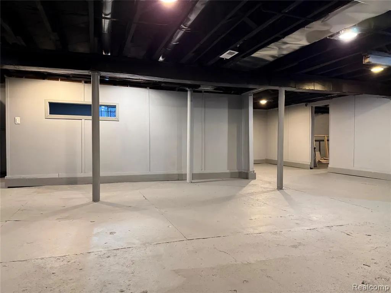
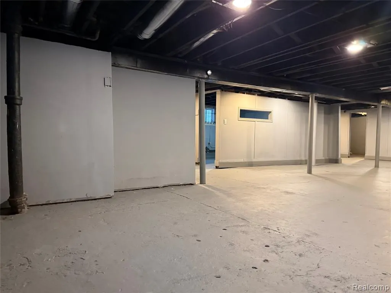
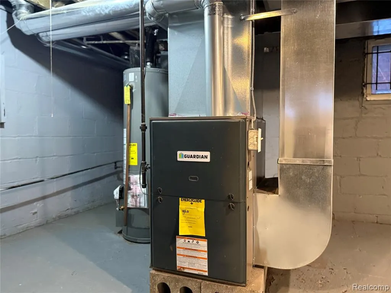
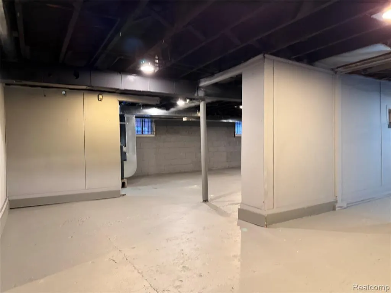
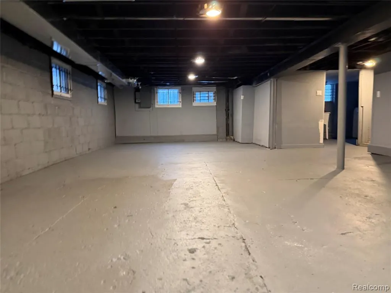
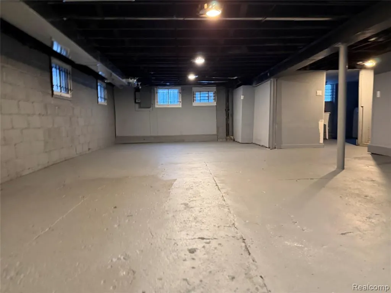
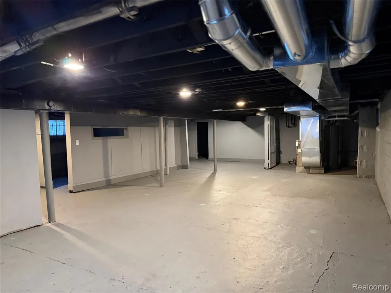
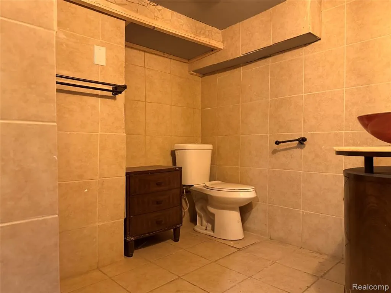
Price improvement-now offered at 189,900.00 Welcome to this beautifully renovated 3 -bedroom, 2 bath ranch located in Highland Park. The move-in-ready home features a modern open floor plan, updated kitchen with porcelain tile flooring, contemporary cabinetry and updated lighting throughout. hard wood flooring adds warmth and character the main living areas. The entry - level bathrooms been fully renovated with a sleek walk-in shower and modern finishes. An additional full bathroom is located in the basement, which offers a clean, open layout with excellent ceiling height--ready to be finished suit your needs as a recreation room, home office or additional living space. Recent capital improvements include newly installed concrete at the front walkway and porch steps, fully restored front stone pillars topped with limestone caps for long-term weather protection and newer roof installed approximately three years ago. The home has also been converted from steam heat to a forced-air-system and features new furnace and new hot water tank, offering improved efficiency and modern comfort. Thoughtful renovations, strong mechanical updates and future expansion potential make this an excellent opportunity. Conveniently located near major freeways, local amenities and just minutes from Downtown Detroit. Immediate occupancy available--schedule your private showing today.
| Price History | |
|---|---|
| 7/10/2024 | Listed $215,000 |
| 8/14/2024 | 1$214,000 |
| 10/22/2024 | 2$210,000 |
| 1/13/2025 | 2$207,000 |
| 6/6/2025 | 1$205,000 |
| 1/5/2026 | 8$189,900 |
General Features
| Heating | Forced Air |
|---|---|
| Kitchen Level | Entry |
| Possession | At Close |
| Water | Public Water,Public Water at Street |
| Status | Active |
| Full Baths | 2 |
| Bathrooms | 2 |
| Year Built | 1916 |
| Subdivision | THE MEDBURY SUB |
| Style | Ranch |
| County | Wayne |
| Class | RESIDENTIAL |
| Type | Single Family |
| Ownership | Private |
| Associated Document Count | 2 |
| Status | Active |
| Subdivision | MI |
| Sale/Rent | For Sale |
| Manufactured Y/N | No |
| Structure Style | 1 Story |
| Subj to Short Sale Apprvl | No |
| Home Warranty Y/N | No |
| Area | Detroit (82001) |
| Primary City | Highland Park |
| Directions | From W. McNichols Rd. at Hamilton Avenue go South to Eason St.,make a left see subject property on the right or South side of the street. |
| City | Highland Park |
| School District | Highland Park City Schools |
| Lease Y/N | No |
| Originating MLS | RealComp |
| Source MLS | MI Real Source |
| Financial Terms | Cash,Conventional,FHA,VA,FHA 203K |
| Legal Description | 2498 W. 15 FT. OF LOT 1070 ALSO LOT 1071 THE MEDBURY SUB T1S R11E L27 P9 WCR |
| DOM | 772 |
| Postal Code | 48203 |
| Price Per Sq Ft Total AG | 122.83 |
| Public Remarks | Price improvement-now offered at 189,900.00 Welcome to this beautifully renovated 3 -bedroom,2 bath ranch located in Highland Park. The move-in-ready home features a modern open floor plan |
Interior Features
| Dining Room Level | Entry |
|---|---|
| Living Room Level | Entry |
| Basement | Finished |
| Bedroom 3 Level | Entry |
| Bedroom 1 Level | Entry |
| Bedroom 2 Level | Entry |
| Kitchen Length | 12 |
| Living Room Length | 20 |
| Bedroom 2 Width | 15 |
| Bedroom 3 Width | 15 |
| Dining Room Width | 15 |
| Bedroom 2 Length | 12 |
| Living Room Width | 15 |
| Bedroom 3 Length | 11 |
| Dining Room Length | 14 |
| Kitchen Width | 14 |
| Beds | 3 |
| Fireplace? | No |
| Total Rooms | 11 |
| Bedroom 1 Length | 11 |
| Bedroom 1 Width | 12 |
| Below Grade SqFt | 1527 |
| Above Grade SqFt | 1546 |
| Basement Y/N | Yes |
| Library/Den Length | 9 |
| Library/Den Level | Entry |
| Library/Den Width | 12 |
| Bedroom 2 Floor Covering | Wood |
| Bedroom 3 Floor Covering | Wood |
| Kitchen Floor Covering | Ceramic |
| Back on Market Date | 2026-08-31 |
| Total SqFt Finished | 3073 |
| Bathroom 1 Length | 7 |
| Bathroom 1 Width | 6 |
| Bathroom 2 Length | 8 |
| Bathroom 2 Width | 7 |
Exterior Features
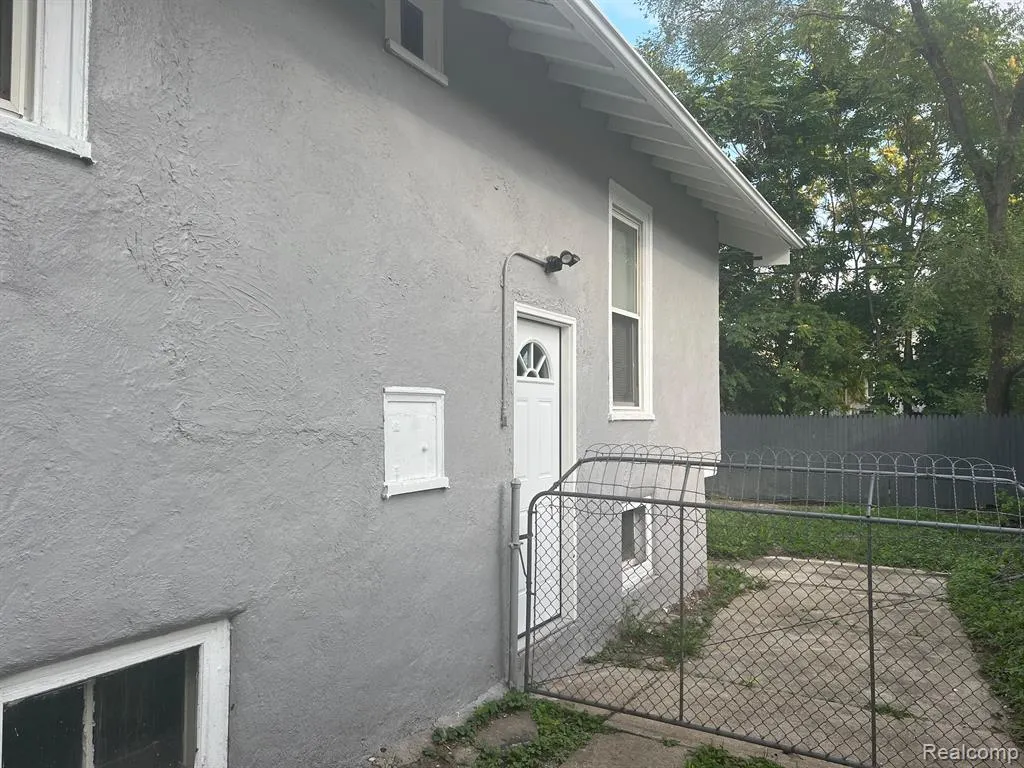
| Exterior | Other,Stucco |
|---|---|
| Frontage | 45 |
| Lot Size Area | 0.12 |
| Pool (Y/N) | No |
| Lot Dimensions | 45.00 x 120.00 |
| Roads | Paved Street |
| FOUNDATION TYPE | Basement |
| SEWER/SEPTIC | Public At Street |
| Waterfront Y/N | No |
| Garage Y/N | No |
Amenities
- Foreclosure
- Views
- Short Sale
- New Construction
- Adult 55+
- Lease To Own
- No HOA Fees
- Furnished
- Primary On Main
- Air Conditioning
- Seller Finance
- Green
- Fixer Upper
- Horse
- Golf
- Fireplace
- Deck
- Garage
- Basement
- Pool
Property vs Single Family Average in 48203
Price
Taxes
Year Built
Visits
 Listing information is provided by Participants of the MichRIC MLS. IDX information is provided exclusively for personal, non-commercial use, and may not be used for any purpose other than to identify prospective properties consumers may be interested in purchasing. Information deemed reliable but not guaranteed. ©: MichRIC MLS. Last Update September 21, 2026 7:29 AM UTC
 IDX provided courtesy of Realcomp II Ltd., via AgentRx and The Originating MLS(found above), © 2026 Realcomp II Ltd. Shareholders. The information being provided is for consumers personal, non-commercial use and may not be used for any purpose other than to identify prospective properties consumers may be interested in purchasing.
 Provided through IDX via MiRealSource. Courtesy of MiRealSource Shareholder. Copyright MiRealSource.
The information published and disseminated by MiRealSource is communicated verbatim, without change by MiRealSource, as filed with MiRealSource by its members. The accuracy of all information, regardless of source, is not guaranteed or warranted. All information should be independently verified.
Copyright 2026 MiRealSource. All rights reserved. The information provided hereby constitutes proprietary
Provided through IDX via MiRealSource. Courtesy of MiRealSource Shareholder. Copyright MiRealSource.
The information published and disseminated by MiRealSource is communicated verbatim, without change by MiRealSource, as filed with MiRealSource by its members. The accuracy of all information, regardless of source, is not guaranteed or warranted. All information should be independently verified.
Copyright 2026 MiRealSource. All rights reserved. The information provided hereby constitutes proprietary
