
Golf Course












Address
3880 Oakland Drive, Bloomfield Hills, MI
Price
$ 2,598,224
Property Attributes
- ID#60933150
- TypeSingle Family
- Listing Status Active
- CountyOAKLAND
- CityBloomfield Hills
- AreaBloomfield Twp
- NeighborhoodOakland Hills Country Club 1
- Zip48301
- StyleColonial
- Year Built1961
- Taxes$ 7761
- Price$ 2,598,224
- Bedrooms4
- Full Bathrooms3
- Half Bathrooms0
- Sqr Footage3758
- Lot Size0.35 Acres
Data Source:
MiRealSource (MIRS)
Property Description
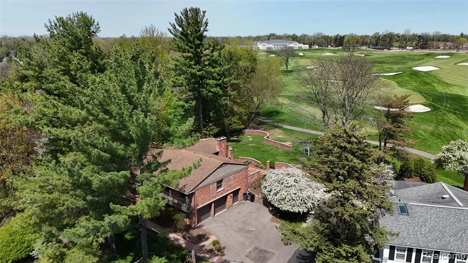
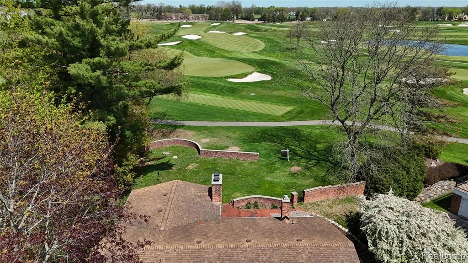
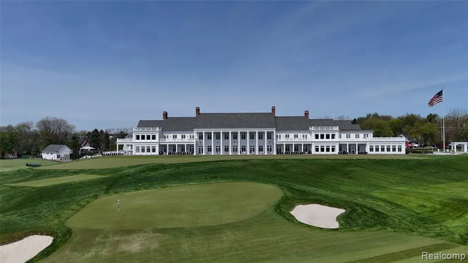
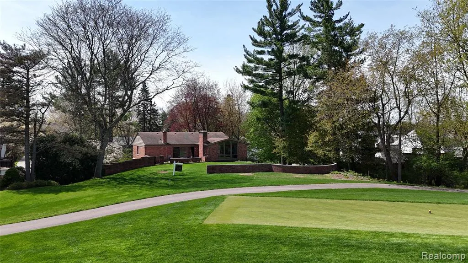
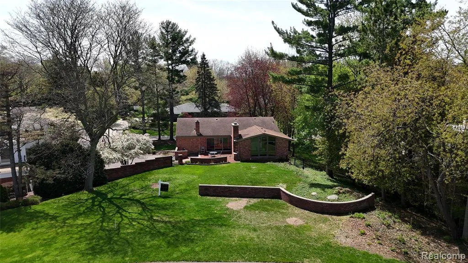
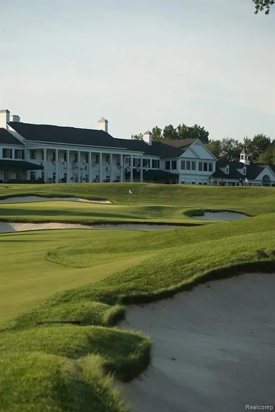
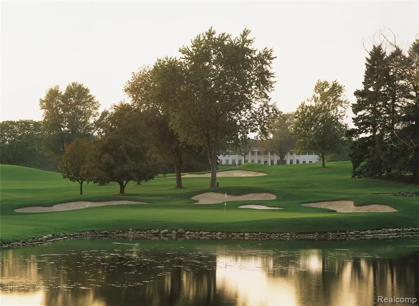
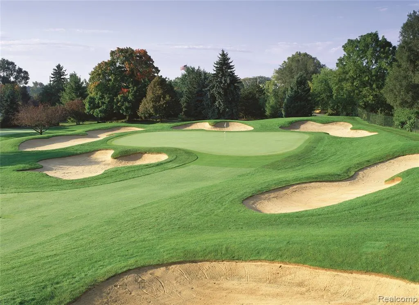
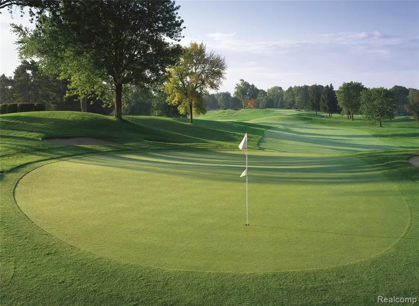
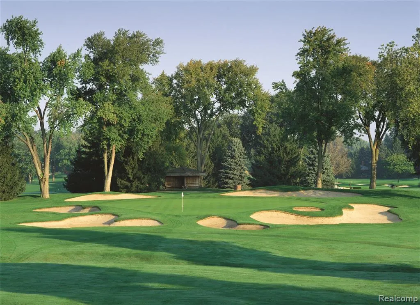
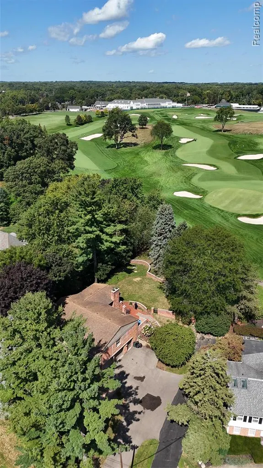
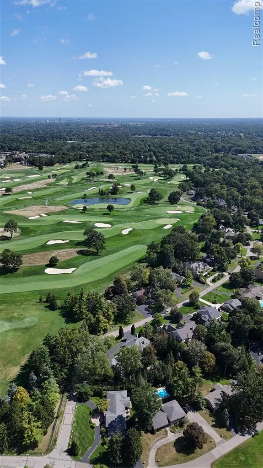
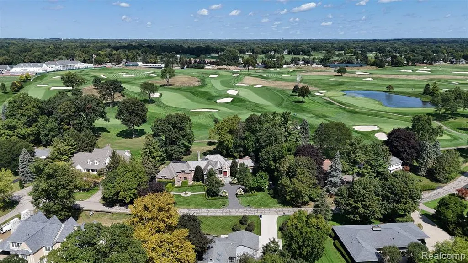
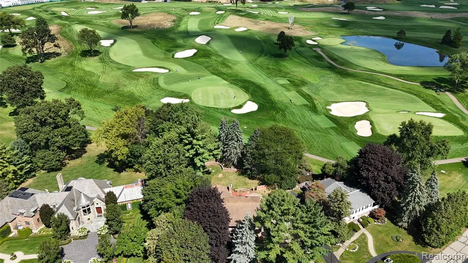
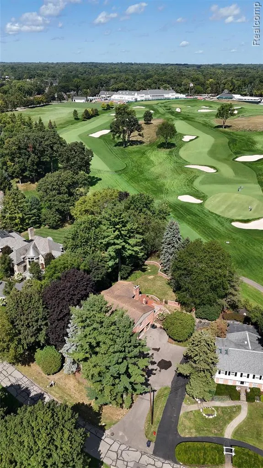
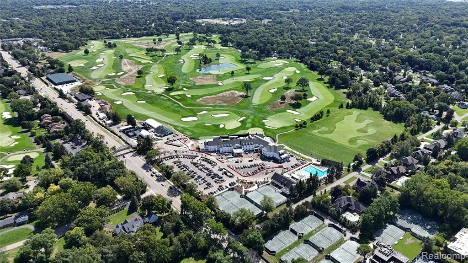
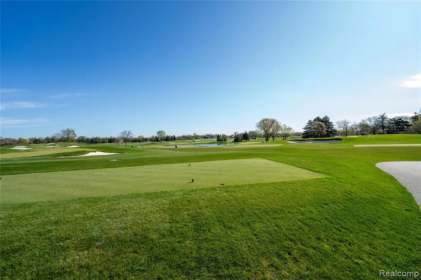
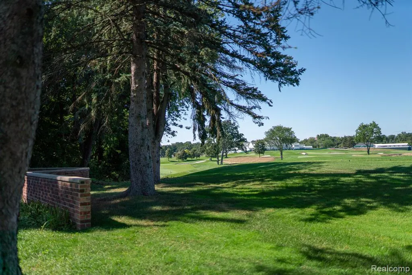
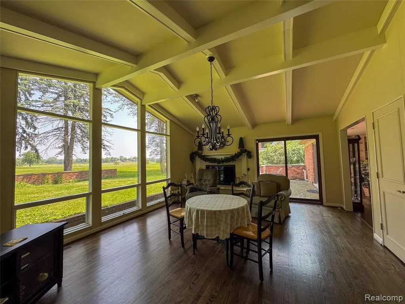
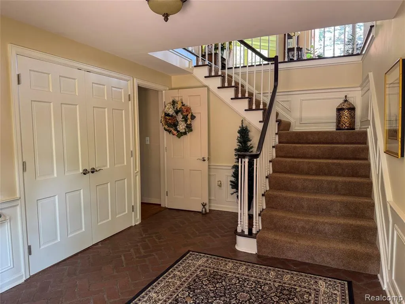
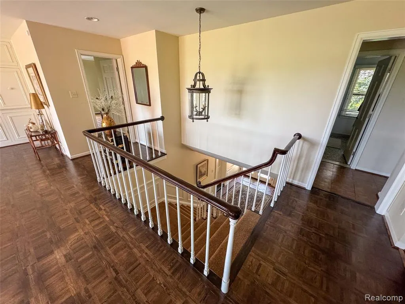
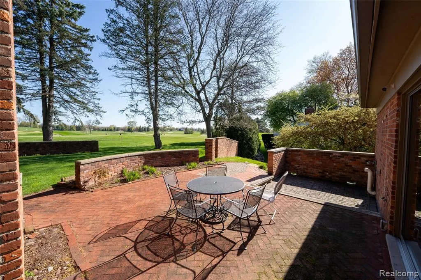
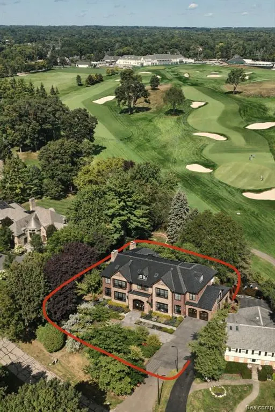
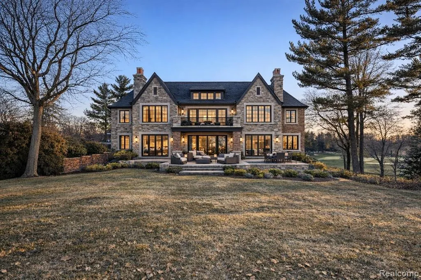
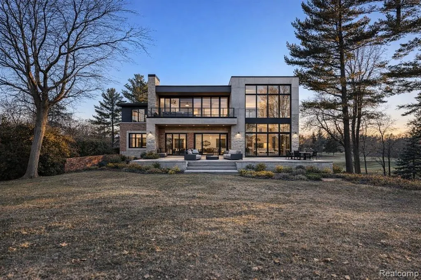
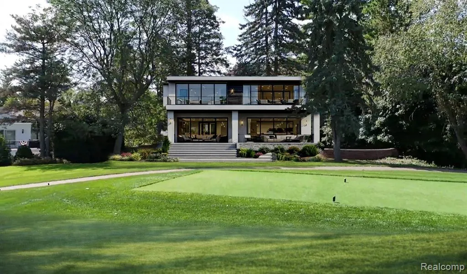
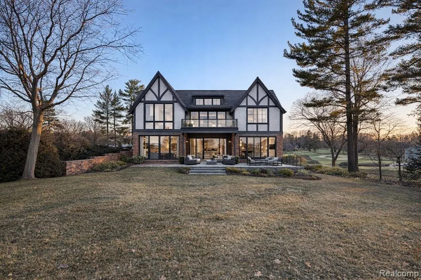
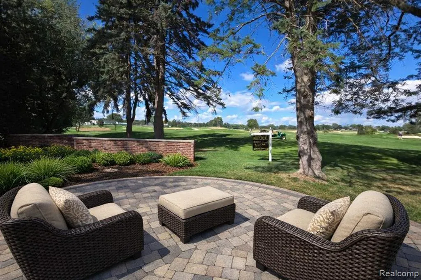
3880 Oakland Drive presents a truly extraordinary setting overlooking the world-renowned Oakland Hills Country Club South Course, offering sweeping views of holes 10, 11, 12, 16, 17, and 18. Located within one of the most prestigious residential communities in Michigan. This property embodies exclusivity, heritage, and timeless appeal. The property currently features a beautifully renovated 4,458-square-foot, two-story residence, providing an exceptional opportunity for immediate enjoyment. For those seeking to create a grander estate, the offering spans 1.6 lots and allows for the construction of a residence of approximately 8,500 square feet, now or in the future, without the need for a variance. A new furnace was installed in December 2025, enhancing comfort and peace of mind for the next owner. This is an exceptionally rare opportunity to own a premier homesite on one of the world's most iconic golf landscapes. Oakland Hills Country Club has hosted generations of legends; Ben Hogan, Walter Hagen, Jack Nicklaus, Arnold Palmer, and Tiger Woods. OHCC has served as the stage for historic championships including; The U.S. Open, PGA Championship, Ryder Cup, and U.S. Amateur. The seller will review all offers. The sale of the property is as-is and non-contingent.
| Price History | |
|---|---|
| 9/3/2025 | Listed $2,740,000 |
| 12/18/2025 | 2$2,698,000 |
| 5/28/2026 | 1$2,673,000 |
| 6/2/2026 | 3$2,598,224 |
General Features
| Heating | Forced Air |
|---|---|
| Kitchen Level | Second |
| Possession | At Close |
| Fireplaces | FamRoom Fireplace |
| Garage | Attached Garage |
| Water | Public Water |
| Appliances | Dishwasher,Disposal,Dryer,Microwave,Refrigerator,Washer |
| Status | Active |
| Full Baths | 3 |
| Bathrooms | 3 |
| Year Built | 1961 |
| Subdivision | Oakland Hills Country Club 1 |
| Style | Colonial |
| County | Oakland |
| Class | RESIDENTIAL |
| Type | Single Family |
| Ownership | Private |
| Associated Document Count | 4 |
| Status | Active |
| Subdivision | MI |
| Sale/Rent | For Sale |
| Manufactured Y/N | No |
| Fee Amount | 900 |
| Fee Schedule | Yearly |
| Structure Style | 2 Story |
| Subj to Short Sale Apprvl | No |
| Home Warranty Y/N | No |
| Area | Bloomfield Twp (63196) |
| Primary City | Bloomfield Hills |
| Directions | Heading north on Telegraph Road,you will turn right on W Maple Road,then turn right on Oakhills Drive,turn left onto Oakland Drive,and keep straight destination will be on your left. |
| City | Bloomfield Hills |
| School District | Birmingham City School District |
| Lease Y/N | No |
| Originating MLS | RealComp |
| Source MLS | MI Real Source |
| Financial Terms | Cash,Conventional |
| Legal Description | T2N,R10E,SEC 28 & 33 OAKLAND HILLS COUNTRY CLUB SUB NO. 1 LOT 99 EXC BEG AT SE LOT COR,TH WLY ALG LOT LINE 38.35 FT,TH N 03-34-32 W 75 FT,TH N 18-08-32 W 96.37 FT TO NW LOT COR |
| Branded Virtual Tour | https://vimeo.com/1121906865?share=copy |
| DOM | 379 |
| Postal Code | 48301 |
| Price Per Sq Ft Total AG | 691.38 |
| Public Remarks | 3880 Oakland Drive presents a truly extraordinary setting overlooking the world-renowned Oakland Hills Country Club South Course,offering sweeping views of holes 10,11,12,16,17 |
Interior Features
| Family Room Level | Second |
|---|---|
| Dining Room Level | Second |
| Living Room Level | Second |
| Basement | Partially Finished |
| Bedroom 3 Level | Entry |
| Bedroom 1 Level | Second |
| Bedroom 2 Level | Second |
| Kitchen Length | 10 |
| Family Room Length | 21 |
| Family Room Width | 16 |
| Living Room Length | 24 |
| Bedroom 4 Width | 12 |
| Bedroom 2 Width | 10 |
| Bedroom 3 Width | 15 |
| Dining Room Width | 12 |
| Bedroom 4 Length | 11 |
| Bedroom 2 Length | 12 |
| Living Room Width | 19 |
| Bedroom 3 Length | 20 |
| Dining Room Length | 14 |
| Kitchen Width | 10 |
| Beds | 4 |
| Fireplace? | Yes |
| Total Rooms | 12 |
| Bedroom 1 Length | 28 |
| Bedroom 1 Width | 18 |
| Below Grade SqFt | 700 |
| Above Grade SqFt | 3758 |
| Basement Y/N | Yes |
| Total SqFt Finished | 4458 |
Exterior Features
| Exterior | Brick |
|---|---|
| Frontage | 120 |
| Lot Size Area | 0.35 |
| Pool (Y/N) | No |
| Lot Dimensions | 150x70x165x165 |
| Garage # of Car | 2 |
| Roads | Paved Street |
| FOUNDATION TYPE | Basement |
| Waterfront Y/N | No |
| Garage Y/N | Yes |
Amenities
- Foreclosure
- Views
- Short Sale
- New Construction
- Adult 55+
- Lease To Own
- No HOA Fees
- Furnished
- Primary On Main
- Air Conditioning
- Seller Finance
- Green
- Fixer Upper
- Horse
- Golf
- Fireplace
- Deck
- Garage
- Basement
- Pool
Property vs Single Family Average in 48301
Price
Taxes
Year Built
Visits
 Listing information is provided by Participants of the MichRIC MLS. IDX information is provided exclusively for personal, non-commercial use, and may not be used for any purpose other than to identify prospective properties consumers may be interested in purchasing. Information deemed reliable but not guaranteed. ©: MichRIC MLS. Last Update September 21, 2026 7:29 AM UTC
 IDX provided courtesy of Realcomp II Ltd., via AgentRx and The Originating MLS(found above), © 2026 Realcomp II Ltd. Shareholders. The information being provided is for consumers personal, non-commercial use and may not be used for any purpose other than to identify prospective properties consumers may be interested in purchasing.
 Provided through IDX via MiRealSource. Courtesy of MiRealSource Shareholder. Copyright MiRealSource.
The information published and disseminated by MiRealSource is communicated verbatim, without change by MiRealSource, as filed with MiRealSource by its members. The accuracy of all information, regardless of source, is not guaranteed or warranted. All information should be independently verified.
Copyright 2026 MiRealSource. All rights reserved. The information provided hereby constitutes proprietary
Provided through IDX via MiRealSource. Courtesy of MiRealSource Shareholder. Copyright MiRealSource.
The information published and disseminated by MiRealSource is communicated verbatim, without change by MiRealSource, as filed with MiRealSource by its members. The accuracy of all information, regardless of source, is not guaranteed or warranted. All information should be independently verified.
Copyright 2026 MiRealSource. All rights reserved. The information provided hereby constitutes proprietary
