
Price Reduction
Address
36323 Monroe, Westland, MI
Price
$ 474,999
Property Attributes
- ID#60983351
- TypeSingle Family
- Listing Status Active
- CountyWAYNE
- CityWestland
- AreaWestland
- NeighborhoodMadison-Westland Condo
- Zip48186
- StyleColonial
- Year Built2024
- Taxes$ 10136
- Price$ 474,999
- Bedrooms3
- Full Bathrooms2
- Half Bathrooms1
- Sqr Footage2344
- Lot Size0.17 Acres
Data Source:
MiRealSource (MIRS)
Property Description
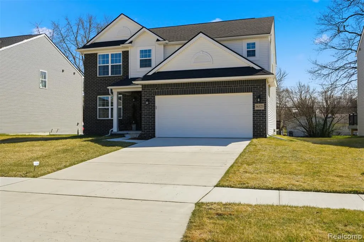
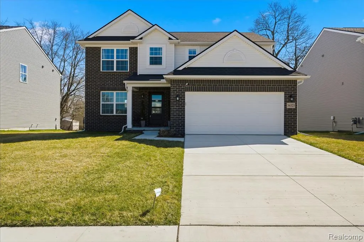
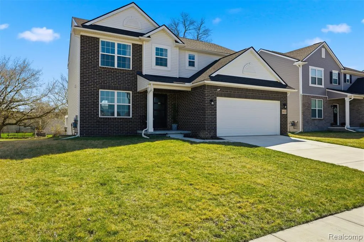
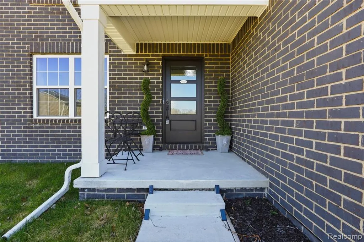
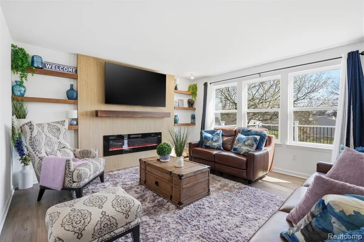
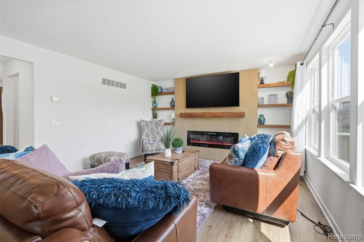
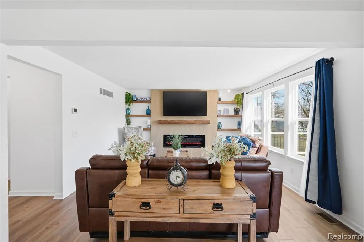
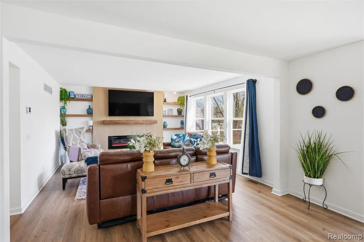
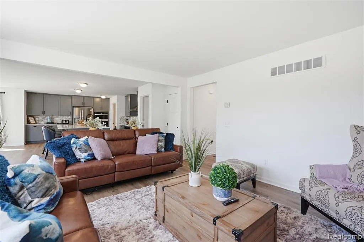
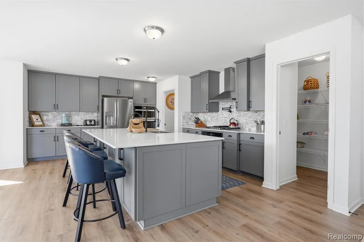
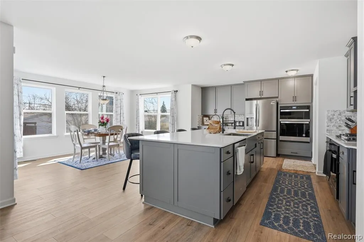
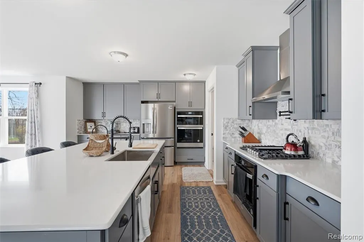
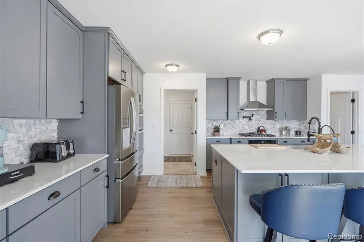
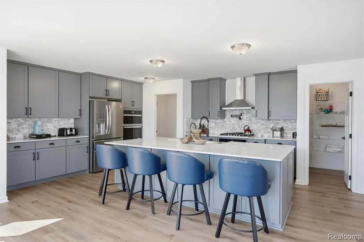
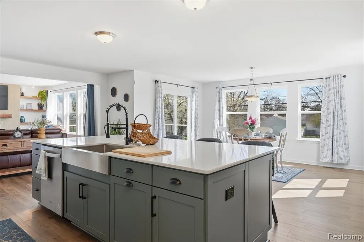
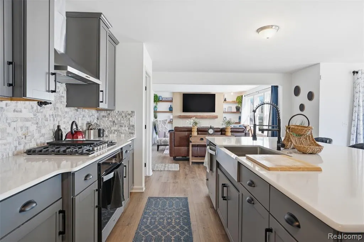
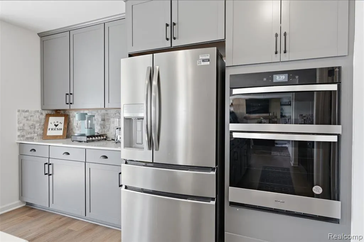
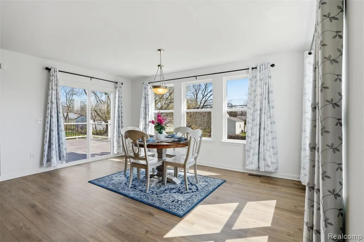
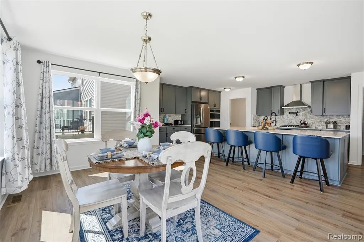
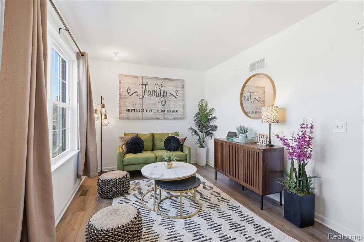
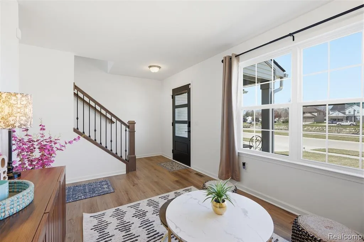
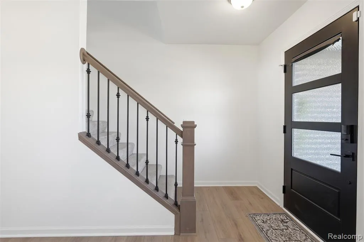
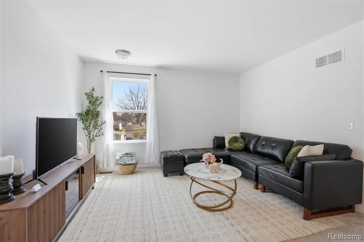
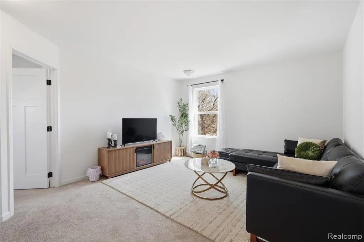
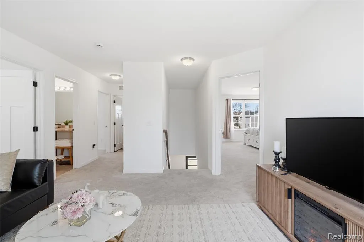
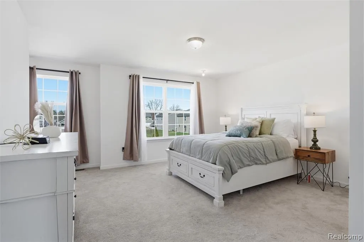
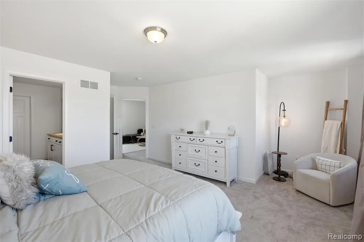
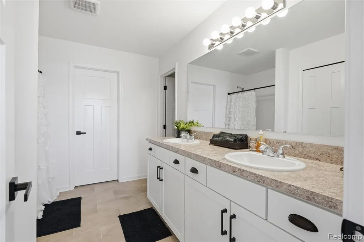
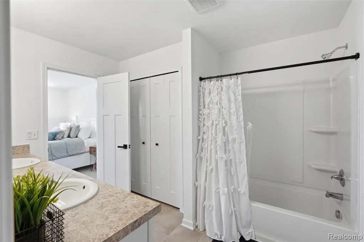
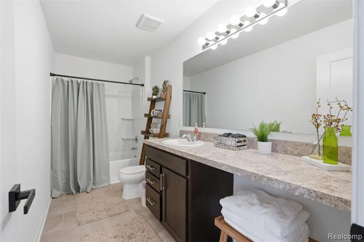
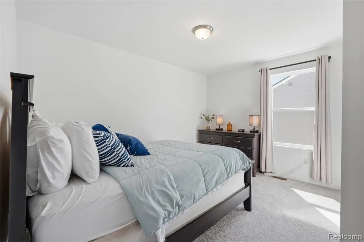
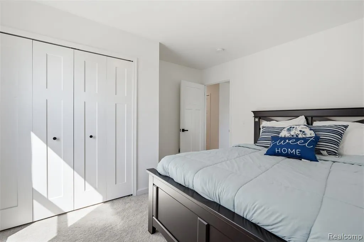
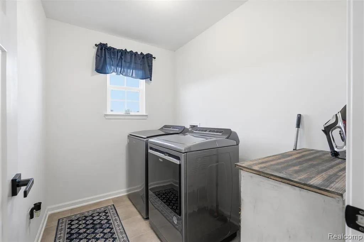
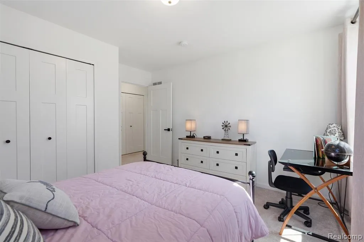
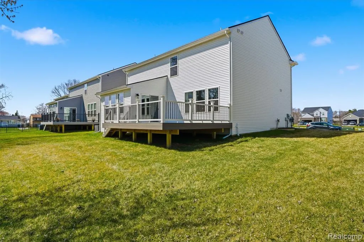
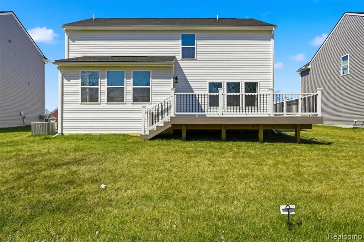
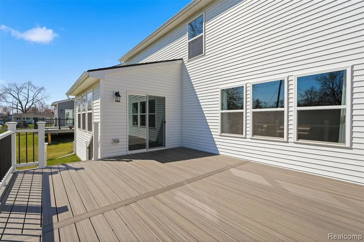
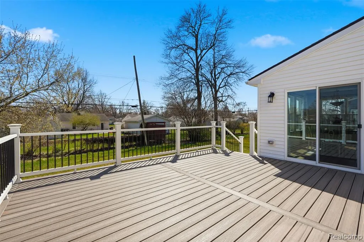
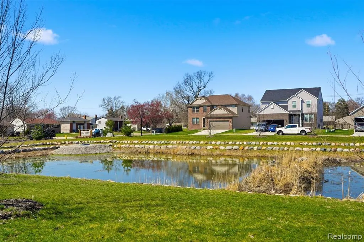
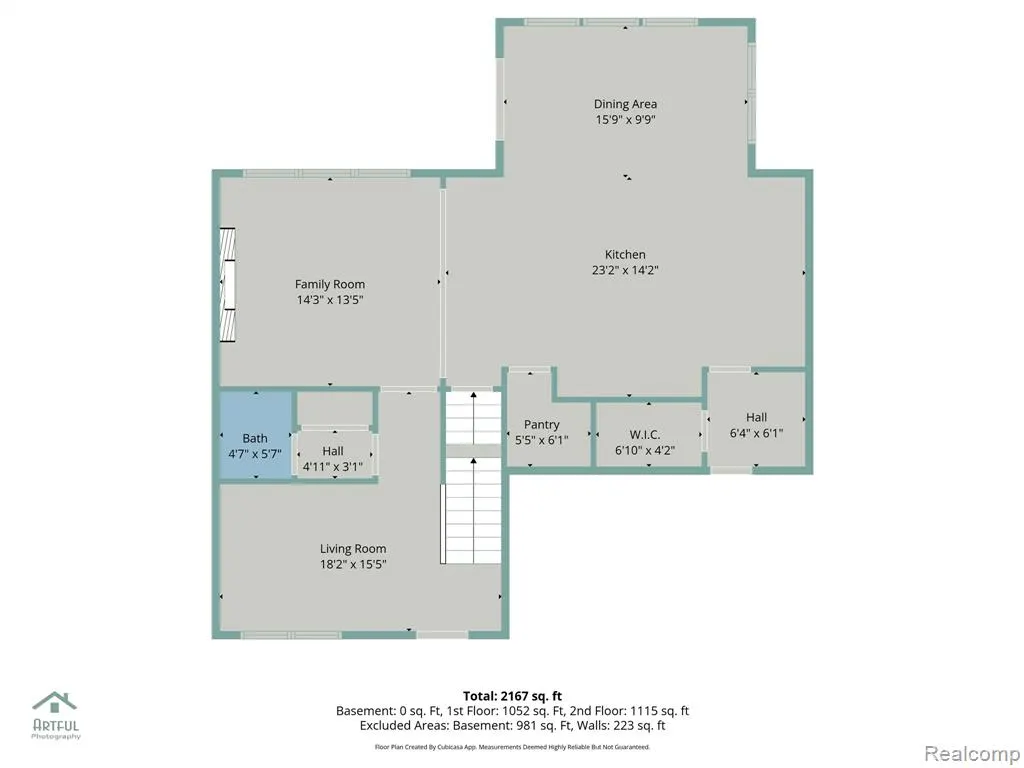
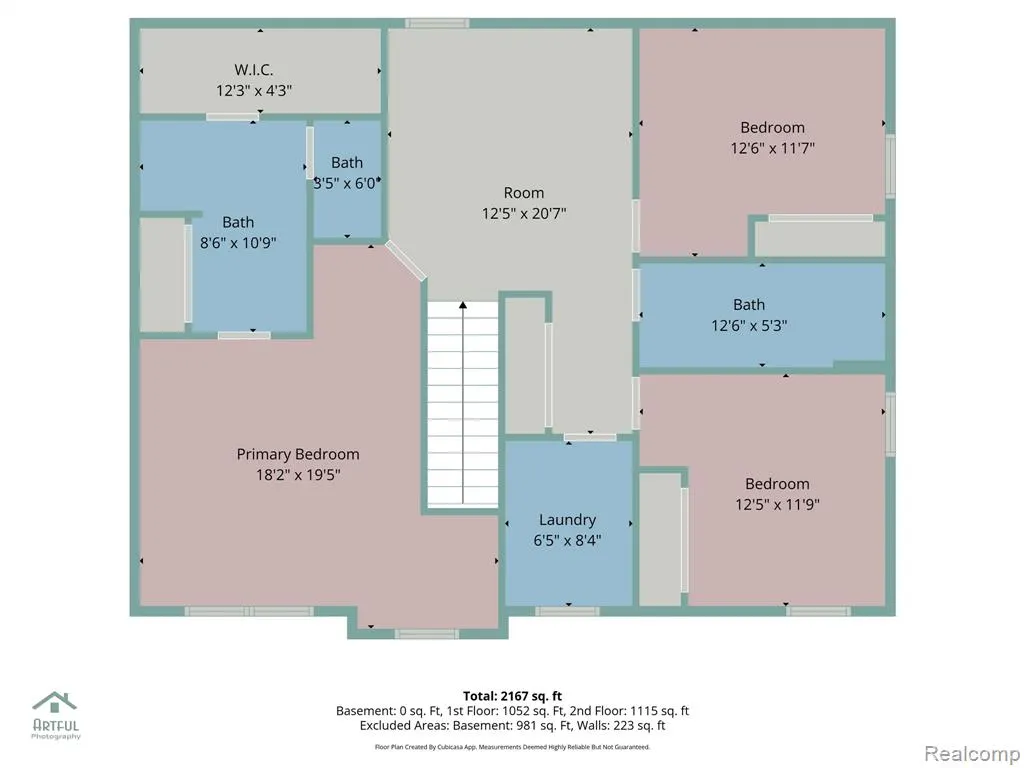
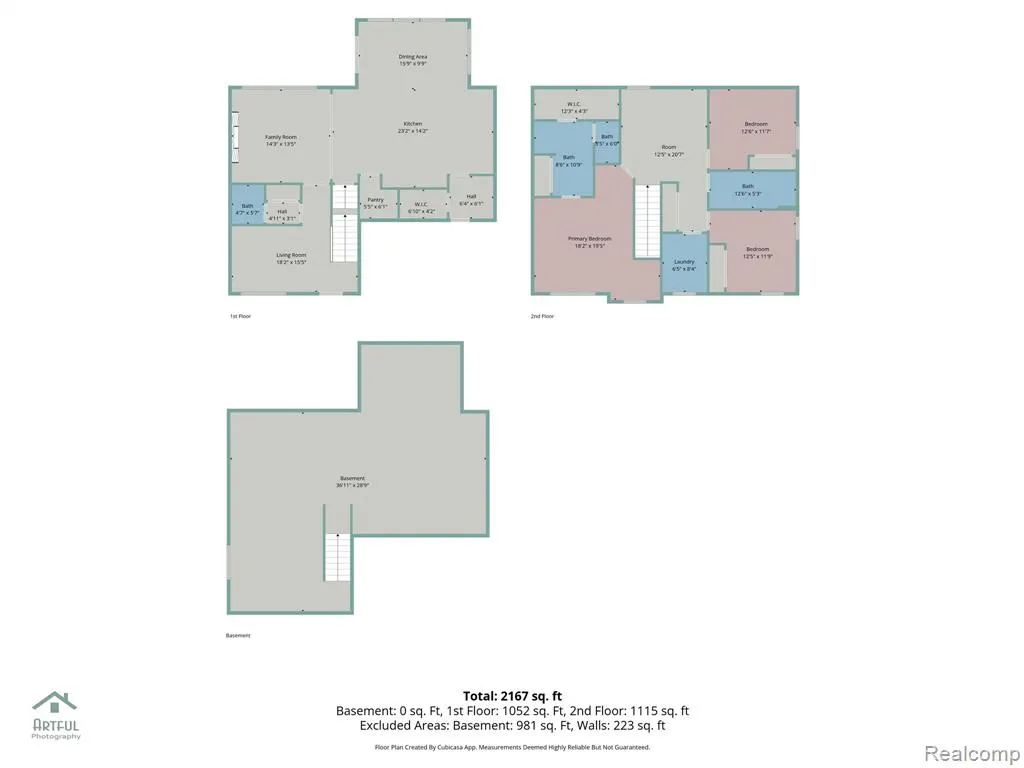
OPEN HOUSE 4/19 11 AM -1 PM Welcome to this stunning colonial in Westland's premier new construction community, perfectly situated between Newburgh and Wayne, just south of Cherry Hill with quick access to I 275 and I 94. Located within the Wayne Westland School District, with access to Plymouth Canton Schools of Choice. This home truly has it all, featuring a bright open concept layout with high end finishes and thoughtful upgrades throughout. The showstopping gourmet kitchen is a chef's dream, complete with quartz countertops, a massive island, double oven, pot filler, soft close cabinetry, and sleek modern finishes. All appliances are included, featuring Whirlpool throughout and a state of the art Frigidaire refrigerator. Furniture is negotiable. The main living space flows effortlessly, highlighted by stunning flooring and a sleek fireplace that creates a warm yet elevated feel. Upstairs, the luxurious primary suite offers a beautifully tiled shower and a spacious walk in closet, creating a true retreat. Second story laundry adds everyday convenience, with washer and dryer already included. Enjoy added peace of mind with a full Vivint alarm system with cameras already installed, with all equipment included. Buyer to assume monitoring service. Additional features include a brand new AC installed in 2025. With a newly built deck and a prime position directly in front of a peaceful manmade pond, this home offers both privacy and a relaxing setting. Showings begin 4/16, you do not want to miss your chance to see this one in person.
| Price History | |
|---|---|
| 4/13/2026 | Listed $519,000 |
| 5/11/2026 | 6$490,000 |
| 6/10/2026 | 4$475,000 |
| 9/9/2026 | 1$474,999 |
General Features
| Heating | Forced Air |
|---|---|
| Cooling | Central A/C |
| Possession | At Close |
| Fireplaces | FamRoom Fireplace,Electric Fireplace |
| Garage | Attached Garage |
| Water | Public Water |
| Appliances | Disposal,Dryer,Microwave,Refrigerator,Washer |
| Status | Active |
| Full Baths | 2 |
| Half Baths | 1 |
| Bathrooms | 3 |
| Year Built | 2024 |
| Pets Allowed | Yes |
| Subdivision | Madison/Westland Condo |
| Style | Colonial |
| County | Wayne |
| Class | RESIDENTIAL |
| Type | Single Family |
| Ownership | Private |
| Associated Document Count | 4 |
| Status | Active |
| Sale/Rent | For Sale |
| Manufactured Y/N | No |
| Fee Amount | 64 |
| Fee Schedule | Monthly |
| Structure Style | 2 Story |
| Subj to Short Sale Apprvl | No |
| Home Warranty Y/N | No |
| Area | Westland (82081) |
| Directions | From I-275,take Ford Rd east to Wayne Rd. Head south on Wayne Rd,then turn right (west) onto Avondale St. Turn left onto Monroe St -- property will be on the right. |
| City | Westland |
| School District | Wayne-Westland Community SD |
| Lease Y/N | No |
| Originating MLS | RealComp |
| Source MLS | MI Real Source |
| Financial Terms | Cash,Conventional,FHA,VA |
| Legal Description | UNIT 3 WAYNE COUNTY CONDO PLAN NO 1225 AKA MADISON OF WESTLAND L58528 P1089 |
| DOM | 149 |
| Price Per Sq Ft Total AG | 202.64 |
| Public Remarks | OPEN HOUSE 4/19 11 AM -1 PM Welcome to this stunning colonial in Westland's premier new construction community,perfectly situated between Newburgh and Wayne |
Interior Features
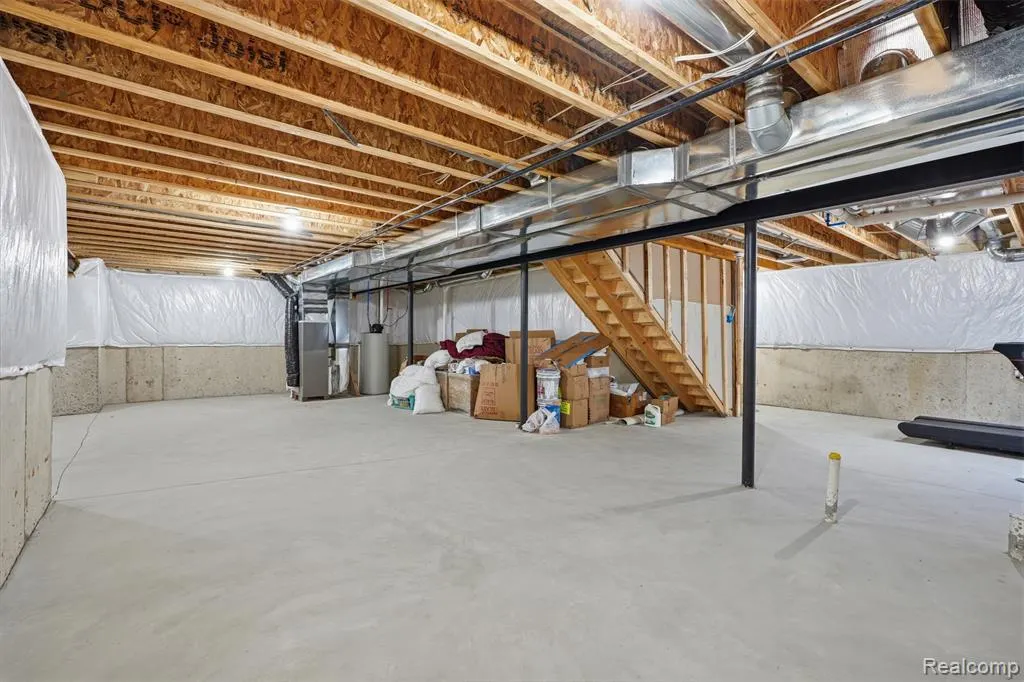
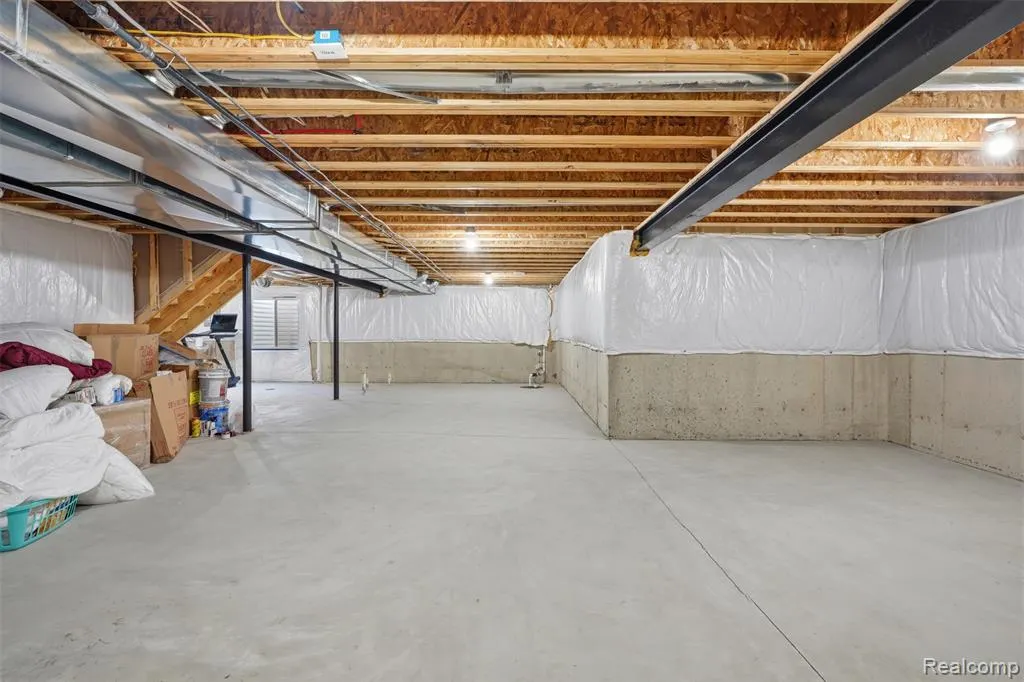
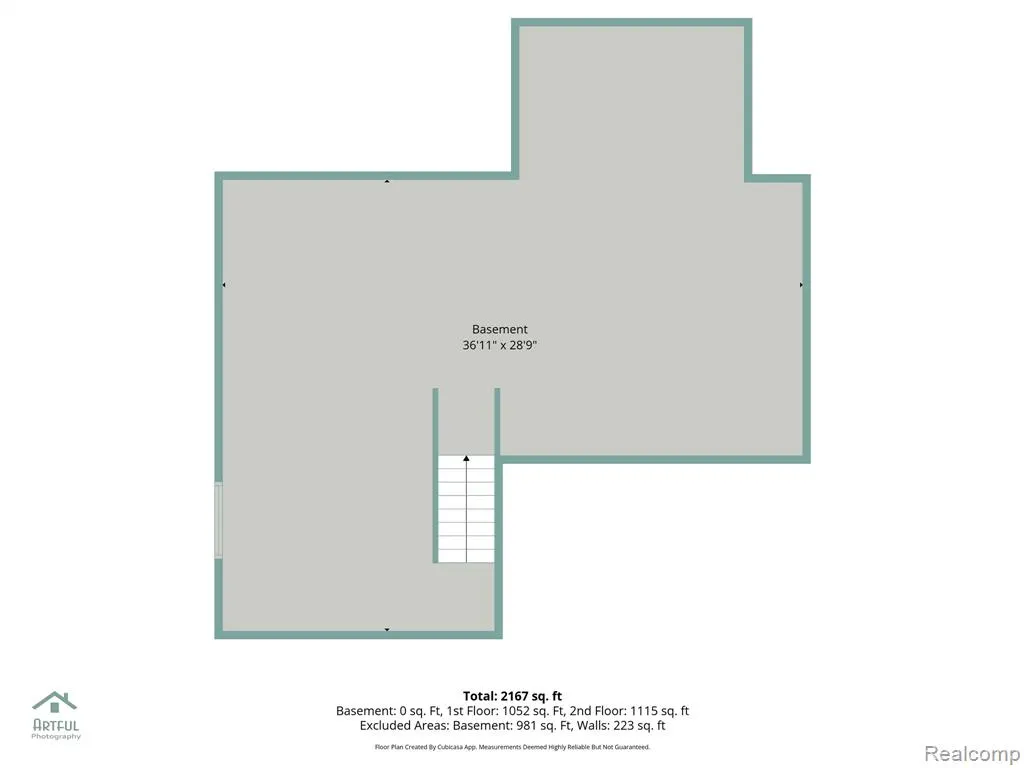
| Basement | Unfinished |
|---|---|
| Bedroom 3 Level | Second |
| Bedroom 1 Level | Second |
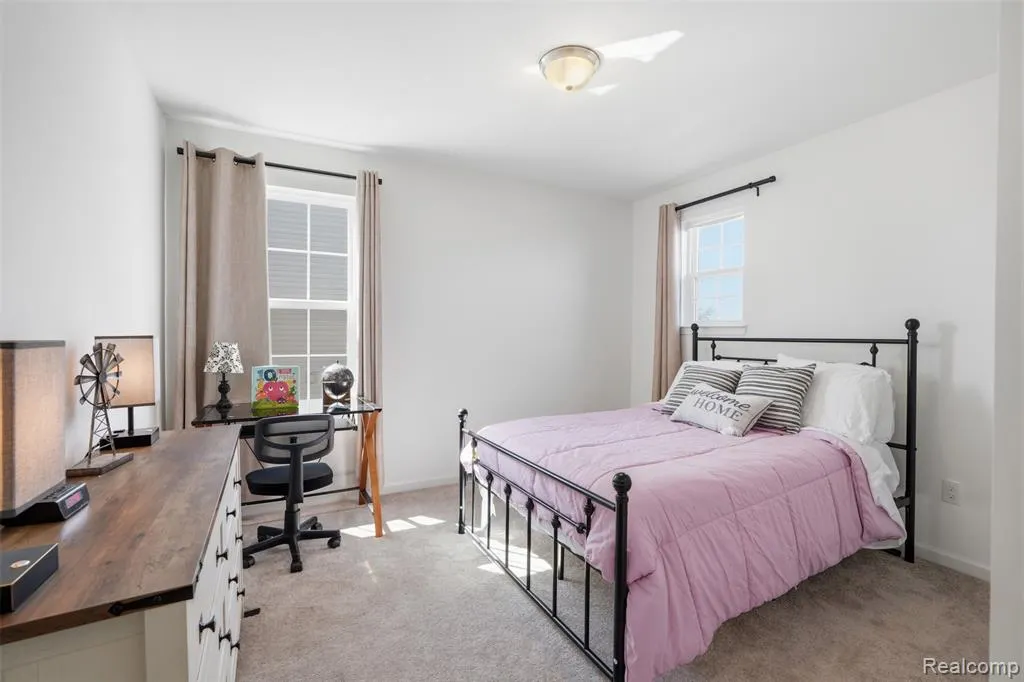
| Bedroom 2 Level | Second |
| Bedroom 2 Width | 12 |
| Bedroom 3 Width | 12 |
| Bedroom 2 Length | 13 |
| Bedroom 3 Length | 13 |
| Beds | 3 |
| Fireplace? | Yes |
| Total Rooms | 6 |
| Bedroom 1 Length | 18 |
| Bedroom 1 Width | 20 |
| Below Grade SqFt | 1139 |
| Above Grade SqFt | 2344 |
| Basement Y/N | Yes |
| Total SqFt Finished | 2344 |
| Bathroom 1 Length | 13 |
| Bathroom 1 Width | 5 |
| Bathroom 2 Length | 12 |
| Bathroom 2 Width | 11 |
Exterior Features
| Exterior | Brick |
|---|---|
| Exterior Amenities | Deck |
| Frontage | 70 |
| Lot Size Area | 0.17 |
| Pool (Y/N) | No |
| Lot Dimensions | 60x125 |
| Garage # of Car | 2 |
| Roads | Paved Street |
| FOUNDATION TYPE | Basement |
| Waterfront Y/N | No |
| Garage Y/N | Yes |
Amenities
- Foreclosure
- Views
- Short Sale
- New Construction
- Adult 55+
- Lease To Own
- No HOA Fees
- Furnished
- Primary On Main
- Air Conditioning
- Seller Finance
- Green
- Fixer Upper
- Horse
- Golf
- Fireplace
- Deck
- Garage
- Basement
- Pool
Property vs Single Family Average in 48186
Price
Taxes
Year Built
Visits
 Listing information is provided by Participants of the MichRIC MLS. IDX information is provided exclusively for personal, non-commercial use, and may not be used for any purpose other than to identify prospective properties consumers may be interested in purchasing. Information deemed reliable but not guaranteed. ©: MichRIC MLS. Last Update September 15, 2026 7:27 AM UTC
 IDX provided courtesy of Realcomp II Ltd., via AgentRx and The Originating MLS(found above), © 2026 Realcomp II Ltd. Shareholders. The information being provided is for consumers personal, non-commercial use and may not be used for any purpose other than to identify prospective properties consumers may be interested in purchasing.
 Provided through IDX via MiRealSource. Courtesy of MiRealSource Shareholder. Copyright MiRealSource.
The information published and disseminated by MiRealSource is communicated verbatim, without change by MiRealSource, as filed with MiRealSource by its members. The accuracy of all information, regardless of source, is not guaranteed or warranted. All information should be independently verified.
Copyright 2026 MiRealSource. All rights reserved. The information provided hereby constitutes proprietary
Provided through IDX via MiRealSource. Courtesy of MiRealSource Shareholder. Copyright MiRealSource.
The information published and disseminated by MiRealSource is communicated verbatim, without change by MiRealSource, as filed with MiRealSource by its members. The accuracy of all information, regardless of source, is not guaranteed or warranted. All information should be independently verified.
Copyright 2026 MiRealSource. All rights reserved. The information provided hereby constitutes proprietary
