
Waterfront





Address
1208 Hidden Lake Drive, Bloomfield Hills, MI
Price
$ 2,750,000
Property Attributes
- ID#60986891
- TypeSingle Family
- Listing Status Active
- CountyOAKLAND
- CityBloomfield Hills
- AreaBloomfield Twp
- NeighborhoodLakes Of Echo Park
- Zip48302
- StyleContemporary
- Year Built1995
- Taxes$ 29180
- Price$ 2,750,000
- Bedrooms6
- Full Bathrooms7
- Half Bathrooms3
- Sqr Footage6220
- Lot Size0.7 Acres
Data Source:
MiRealSource (MIRS)
Property Description
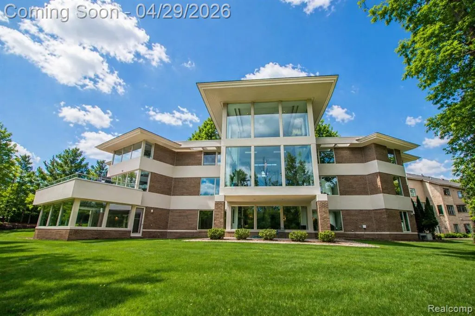
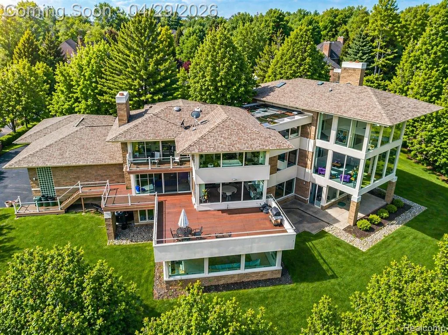
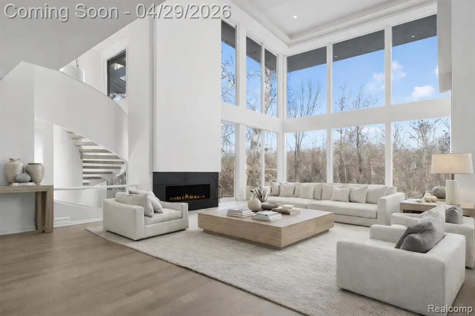
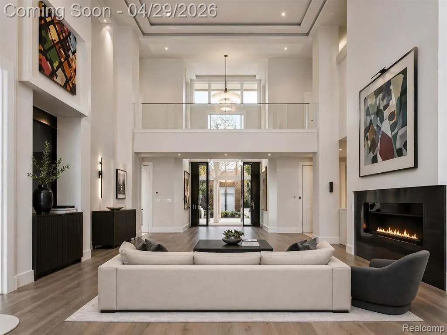
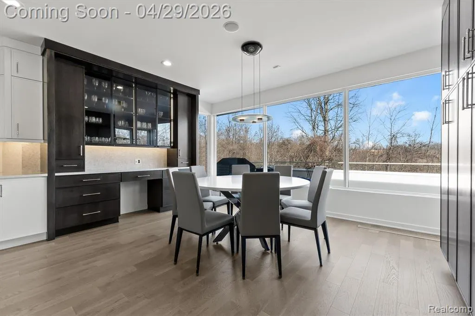
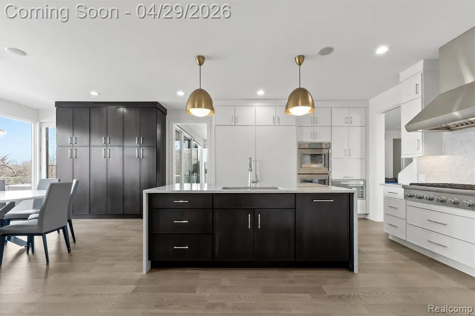
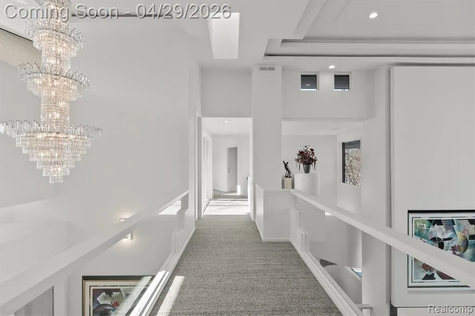
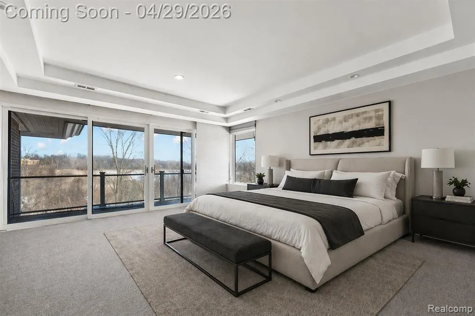
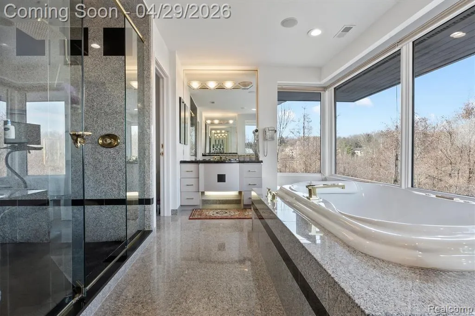
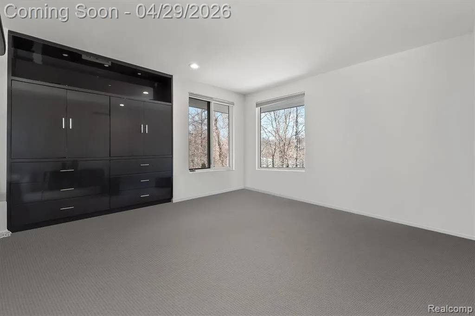
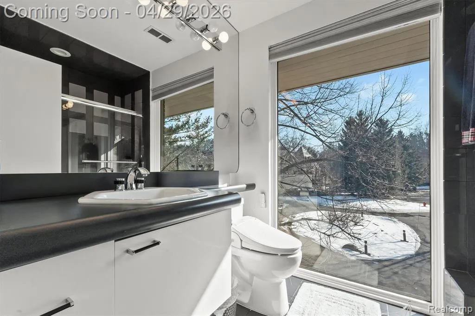
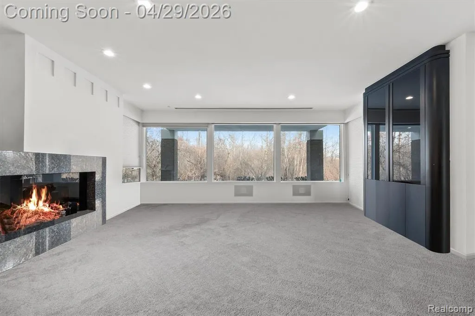
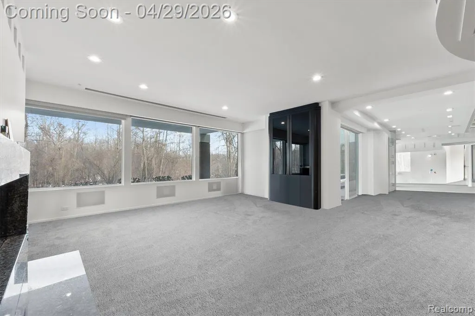
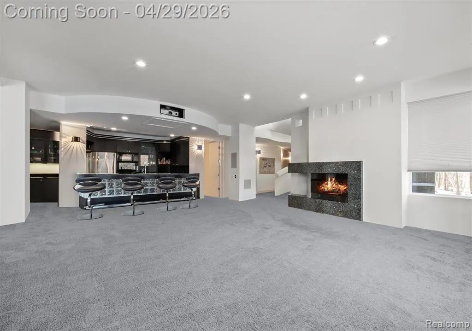
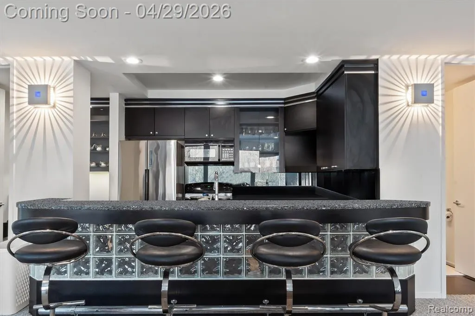
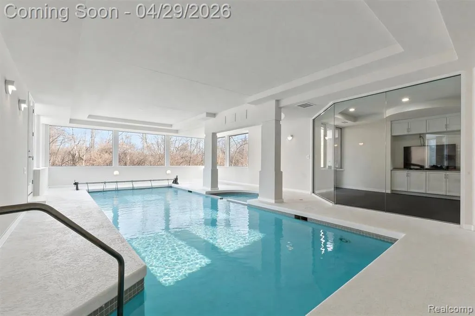
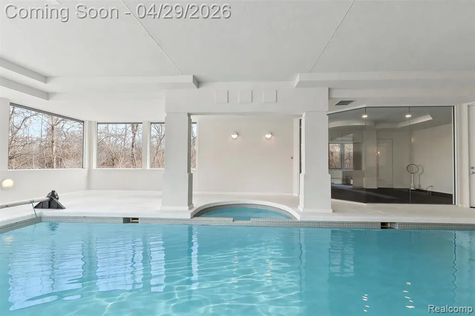
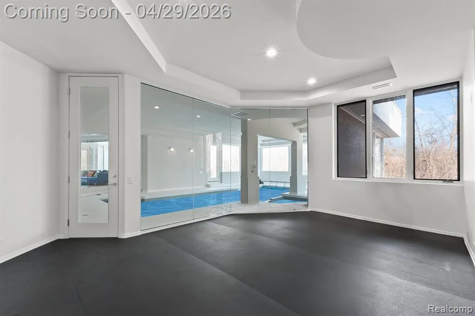
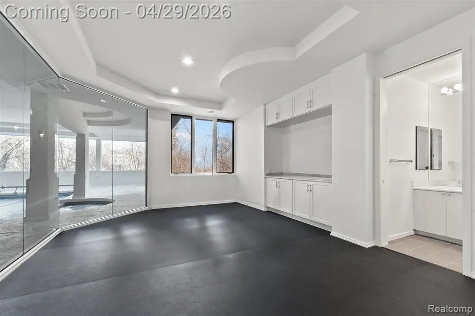
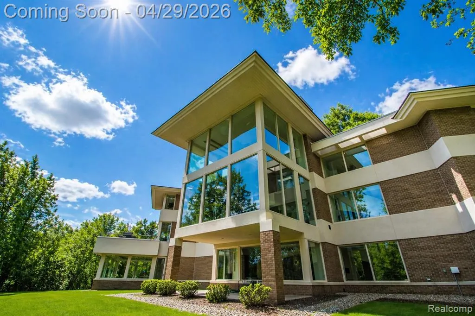
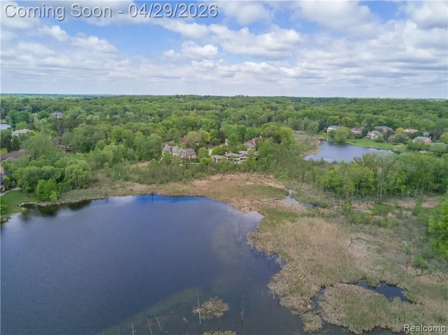
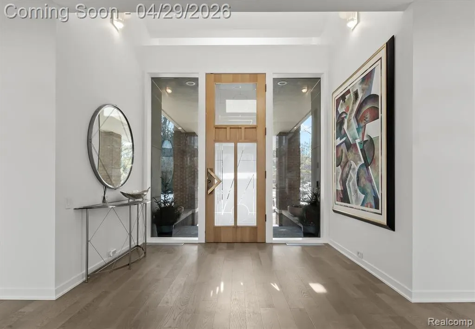
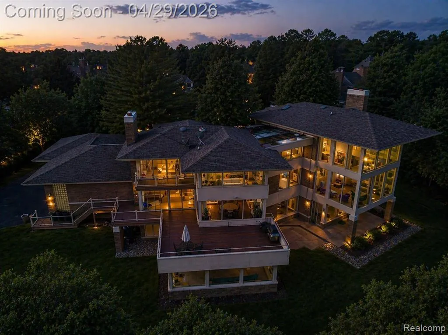
**Showings only on Wednesday and Thursday from 10am - 2pm** Architecturally striking estate designed by AZD Architects, overlooking a serene nature preserve with a small lake, offering approximately 10,000 square feet of refined living space with 6 bedrooms, 7 full baths, and 3 half baths. A dramatic two-story granite foyer opens to an expansive great room with floor-to-ceiling windows and a statement fireplace, creating a bold yet inviting focal point. The chef's kitchen is appointed with stainless steel appliances, granite countertops, and flows seamlessly into a warm, inviting family room with its own fireplace. The primary suite serves as a private retreat, featuring a European-style bath with Jacuzzi tub and a spacious walk-in closet. The upper level includes three additional bedrooms, while the main level offers a private guest suite with full bath and a library with custom built-ins. The finished walk-out lower level is designed for elevated entertaining, complete with a large recreation area, dance floor, exercise room, theater with drop-down screen, full kitchen and bar, and a standout indoor pool. An additional guest suite provides flexibility for guests or extended stays. Additional highlights include a four-car garage, whole-house generator, and thoughtfully designed living spaces throughout. Ideally positioned within the Bloomfield Hills School District. All measurements approximate. Select photos have been digitally staged or modified.
| Price History | |
|---|---|
| 4/24/2026 | Listed $2,750,000 |
General Features
| Heating | Forced Air,Zoned Heating |
|---|---|
| Kitchen Level | Entry |
| Cooling | Central A/C |
| Possession | Close Plus 31-60 Days |
| Fireplaces | Basement Fireplace,FamRoom Fireplace,Gas Fireplace,LivRoom Fireplace |
| Garage | Attached Garage,Electric in Garage,Gar Door Opener,Side Loading Garage,Direct Access |
| Water | Public Water |
| Appliances | Dishwasher,Disposal,Dryer,Microwave,Other-See Remarks,Refrigerator,Trash Compactor,Washer |
| Status | Active |
| Full Baths | 7 |
| Half Baths | 3 |
| Bathrooms | 10 |
| Year Built | 1995 |
| Pets Allowed | Yes |
| Subdivision | LAKES OF ECHO PARK |
| Water Heater | Gas |
| Style | Contemporary |
| County | Oakland |
| Class | RESIDENTIAL |
| Type | Single Family |
| Ownership | Private |
| Associated Document Count | 2 |
| Status | Active |
| Subdivision | MI |
| Sale/Rent | For Sale |
| Manufactured Y/N | No |
| Fee Amount | 1075 |
| Fee Schedule | Yearly |
| Structure Style | 2 Story |
| Subj to Short Sale Apprvl | No |
| Home Warranty Y/N | No |
| Area | Bloomfield Twp (63196) |
| Primary City | Bloomfield Hills |
| Directions | ECHO ROAD NORTH OFF OF LONE PINE TO HIDDEN LAKE |
| City | Bloomfield Hills |
| School District | Bloomfield Hills School District |
| Lease Y/N | No |
| Originating MLS | RealComp |
| Source MLS | MI Real Source |
| Financial Terms | Cash,Conventional |
| Legal Description | T2N,R10E,SEC 17,20 & 21 LAKES OF ECHO PARK LOT 6 8-5-88 FROM 226-001 & 19-21-101-001 |
| DOM | 146 |
| Postal Code | 48302 |
| Price Per Sq Ft Total AG | 442.12 |
| Public Remarks | **Showings only on Wednesday and Thursday from 10am - 2pm** Architecturally striking estate designed by AZD Architects,overlooking a serene nature preserve with a small lake,offering approximately 10 |
Interior Features
| Interior Amenities | Cable/Internet Avail.,Spa/Jetted Tub,Sound System,Wet Bar/Bar |
|---|---|
| Family Room Level | Entry |
| Dining Room Level | Entry |
| Living Room Level | Entry |
| Basement | Finished,Walk Out |
| Bedroom 3 Level | Entry |
| Bedroom 1 Level | Second |
| Bedroom 2 Level | Second |
| Kitchen Length | 27 |
| Family Room Length | 21 |
| Family Room Width | 16 |
| Living Room Length | 30 |
| Bedroom 4 Width | 10 |
| Bedroom 2 Width | 13 |
| Bedroom 3 Width | 13 |
| Dining Room Width | 12 |
| Bedroom 4 Length | 12 |
| Bedroom 2 Length | 16 |
| Living Room Width | 22 |
| Bedroom 3 Length | 16 |
| Dining Room Length | 19 |
| Bedroom 5 Length | 12 |
| Kitchen Width | 21 |
| Beds | 6 |
| Fireplace? | Yes |
| Total Rooms | 21 |
| Bedroom 6 Length | 13 |
| Bedroom 5 Width | 10 |
| Bedroom 6 Width | 12 |
| Bedroom 1 Length | 20 |
| Bedroom 1 Width | 16 |
| Bedroom 6 Level | Second |
| Below Grade SqFt | 3440 |
| Above Grade SqFt | 6220 |
| Basement Y/N | Yes |
| Library/Den Length | 19 |
| Library/Den Level | Entry |
| Library/Den Width | 18 |
| Total SqFt Finished | 9660 |
Exterior Features
| Exterior | Brick,Other |
|---|---|
| Exterior Amenities | Deck,BBQ/Grill Built-in,Patio,Porch |
| Frontage | 69 |
| Body of Water | HIDDEN LAKE |
| Lot Size Area | 0.7 |
| Pool (Y/N) | No |
| Lot Dimensions | 69X418 |
| Garage # of Car | 4 |
| Water Features | Lake Frontage,Water View |
| Roads | Paved Street |
| FOUNDATION TYPE | Basement |
| Waterfront Y/N | Yes |
| Garage Y/N | Yes |
Amenities
- Foreclosure
- Views
- Short Sale
- New Construction
- Adult 55+
- Lease To Own
- No HOA Fees
- Furnished
- Primary On Main
- Air Conditioning
- Seller Finance
- Green
- Fixer Upper
- Horse
- Golf
- Fireplace
- Deck
- Garage
- Basement
- Pool
Property vs Single Family Average in 48302
Price
Taxes
Year Built
Visits
In The Neighborhood
Waterfront
Bloomfield Charter Township
$ 2,750,000
- Type
- Single Family
- Size
- 9,660 SqFt
- Rooms
- 6 Beds + 8.5 Baths
 Listing information is provided by Participants of the MichRIC MLS. IDX information is provided exclusively for personal, non-commercial use, and may not be used for any purpose other than to identify prospective properties consumers may be interested in purchasing. Information deemed reliable but not guaranteed. ©: MichRIC MLS. Last Update September 22, 2026 7:36 AM UTC
 IDX provided courtesy of Realcomp II Ltd., via AgentRx and The Originating MLS(found above), © 2026 Realcomp II Ltd. Shareholders. The information being provided is for consumers personal, non-commercial use and may not be used for any purpose other than to identify prospective properties consumers may be interested in purchasing.
 Provided through IDX via MiRealSource. Courtesy of MiRealSource Shareholder. Copyright MiRealSource.
The information published and disseminated by MiRealSource is communicated verbatim, without change by MiRealSource, as filed with MiRealSource by its members. The accuracy of all information, regardless of source, is not guaranteed or warranted. All information should be independently verified.
Copyright 2026 MiRealSource. All rights reserved. The information provided hereby constitutes proprietary
Provided through IDX via MiRealSource. Courtesy of MiRealSource Shareholder. Copyright MiRealSource.
The information published and disseminated by MiRealSource is communicated verbatim, without change by MiRealSource, as filed with MiRealSource by its members. The accuracy of all information, regardless of source, is not guaranteed or warranted. All information should be independently verified.
Copyright 2026 MiRealSource. All rights reserved. The information provided hereby constitutes proprietary
