
Open House Sun, Sep 20th 01:00 PM - 03:00 PM - Water Views - Golf Course
Address
1165 Camelot Drive, Pinckney, MI
Price
$ 699,000
Property Attributes
- ID#61004478
- TypeSingle Family
- Listing Status Active
- CountyLIVINGSTON
- CityPinckney
- AreaPutnam Twp
- NeighborhoodCamelot Shores No 3
- Zip48169
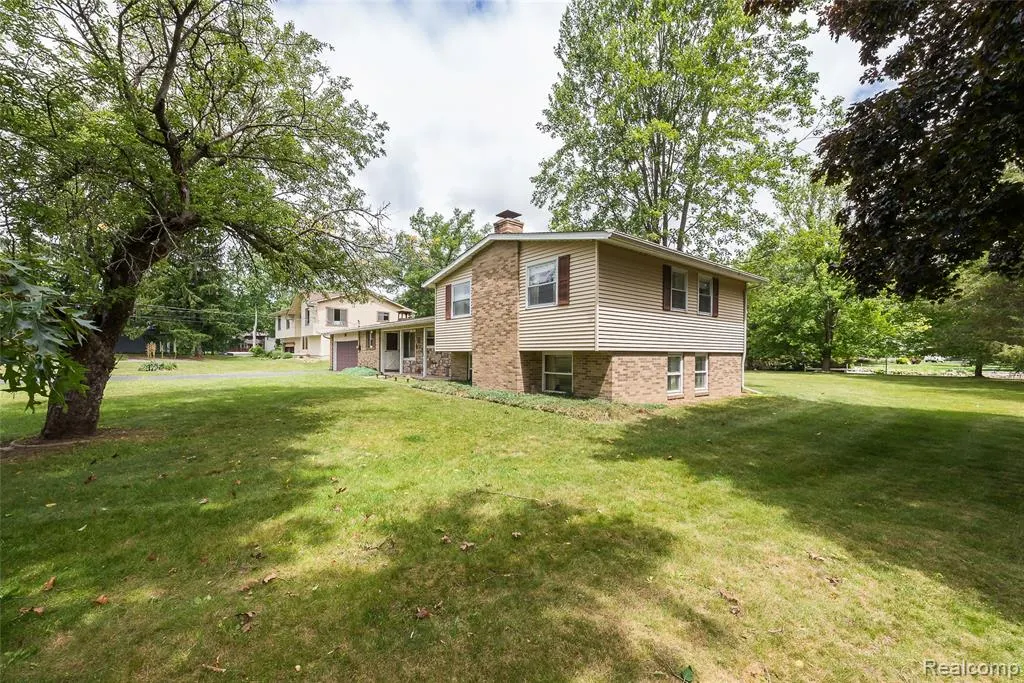
- StyleSplit Level
- Year Built1965
- Taxes$ 3788
- Price$ 699,000
- Bedrooms4
- Full Bathrooms2
- Half Bathrooms0
- Sqr Footage1968
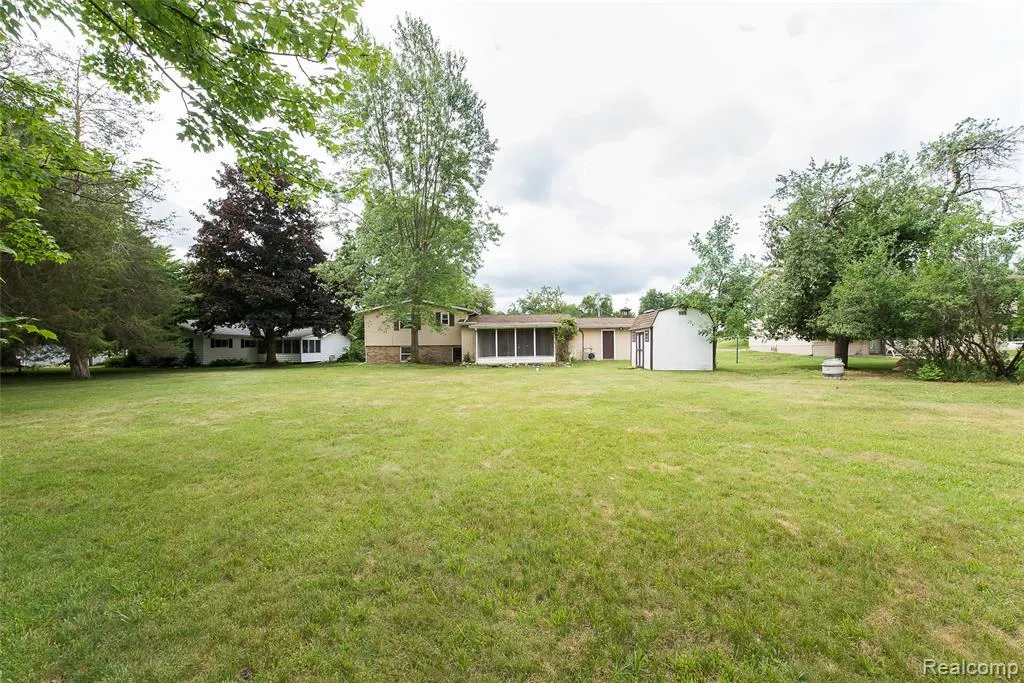
- Lot Size0.61 Acres
Data Source:
MiRealSource (MIRS)
Property Description
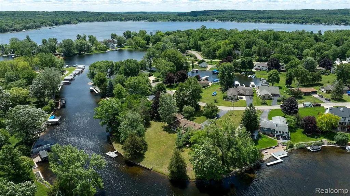
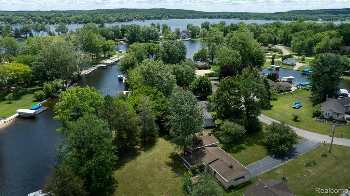
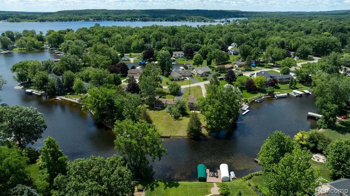
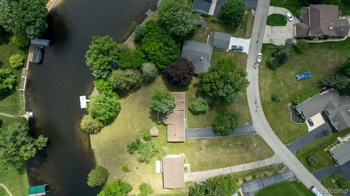
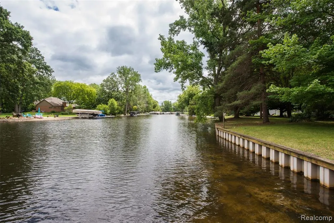
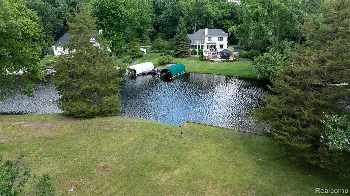
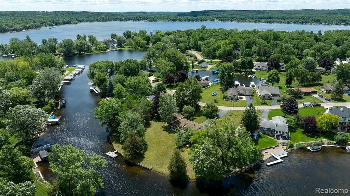
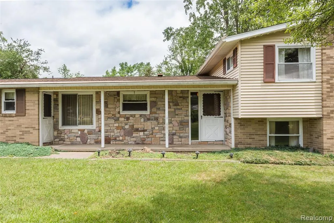
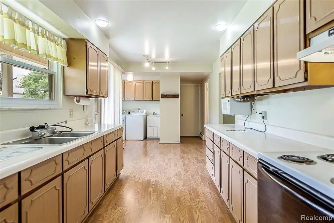
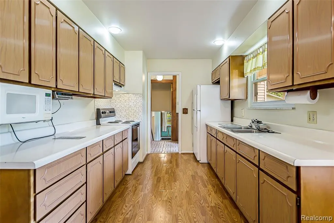
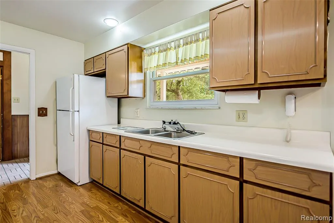
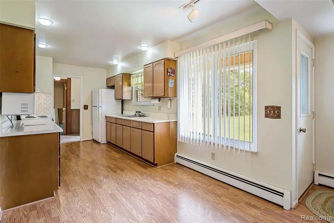
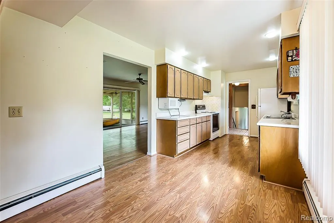
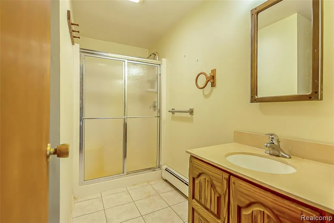
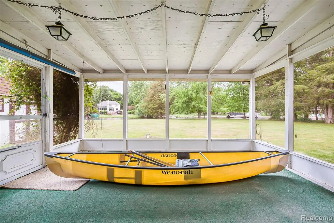
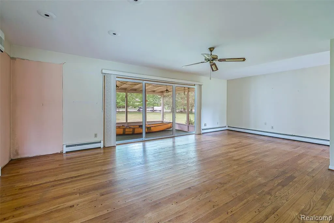
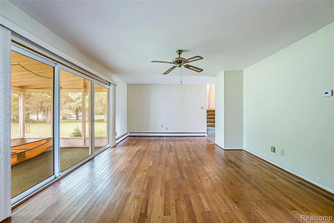
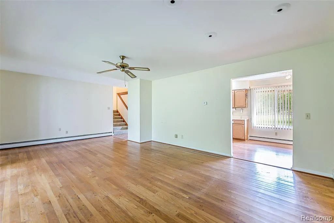
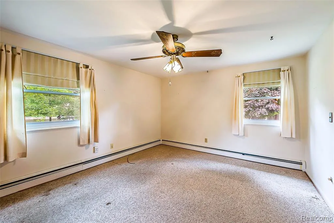
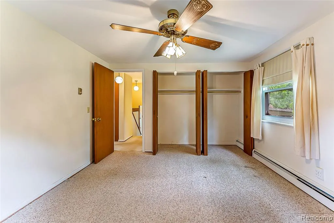
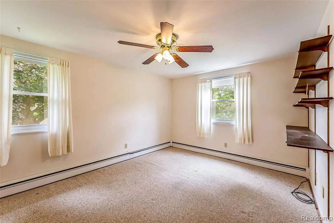
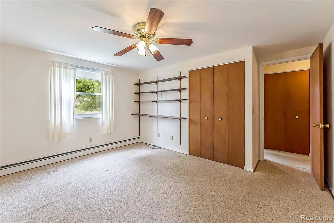
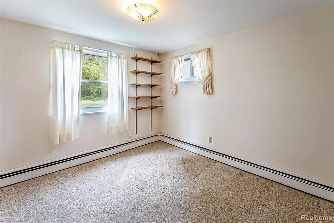
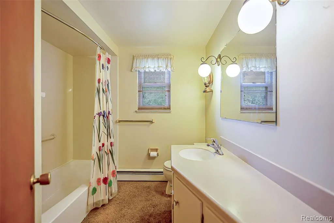
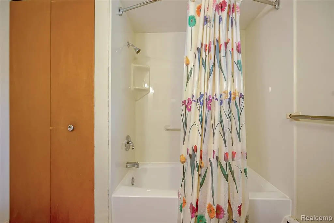
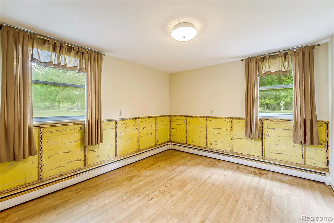
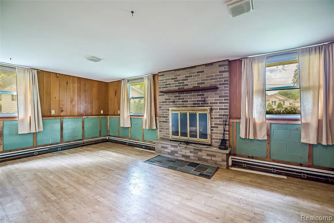
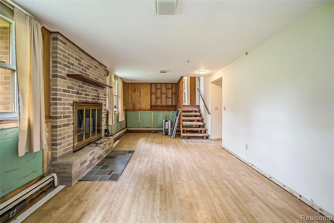
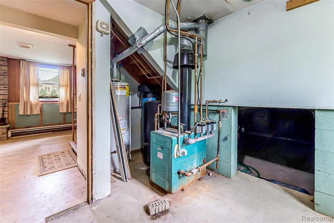
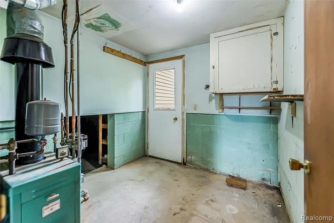
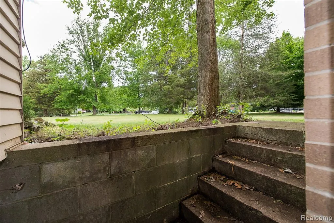
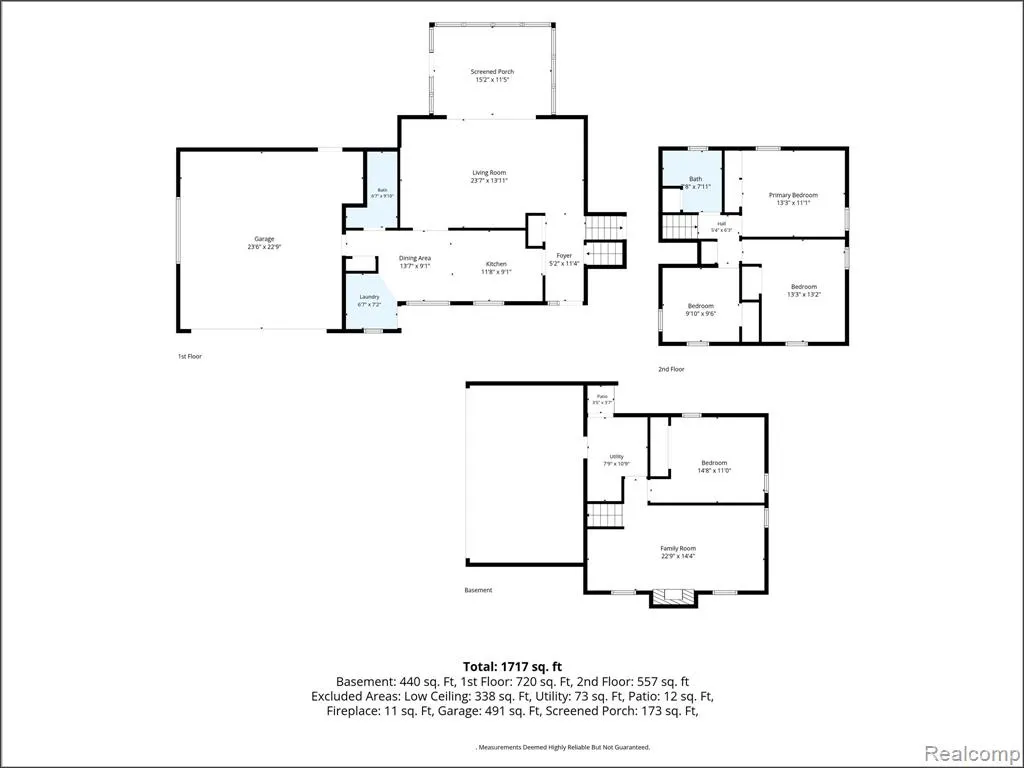
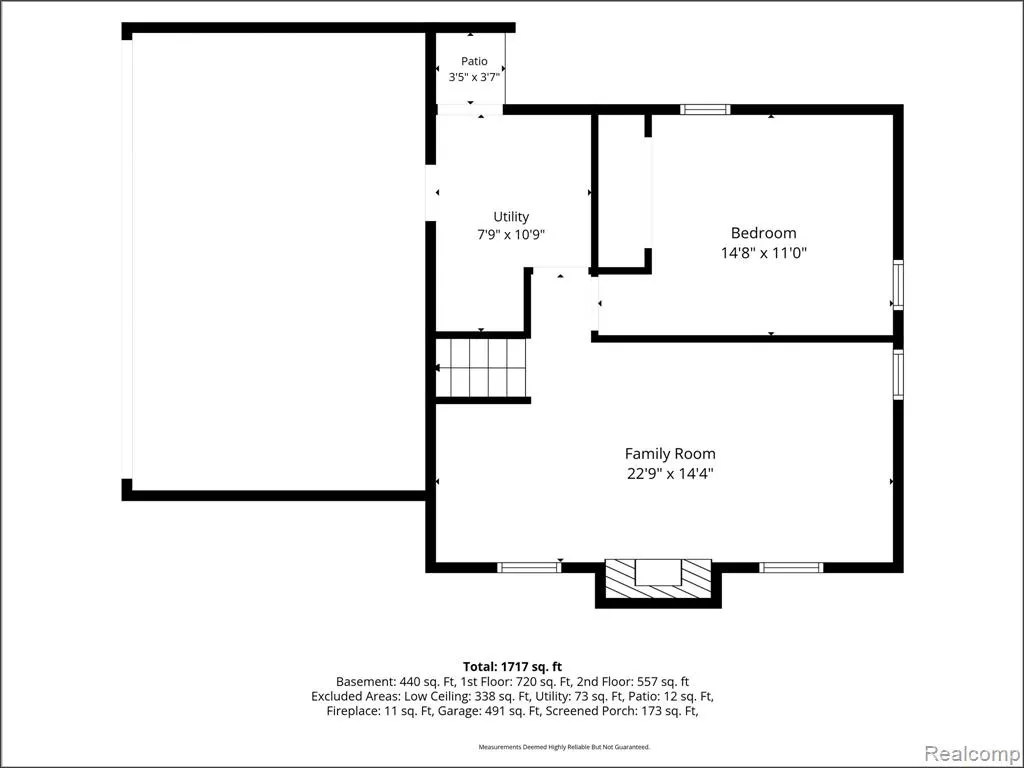
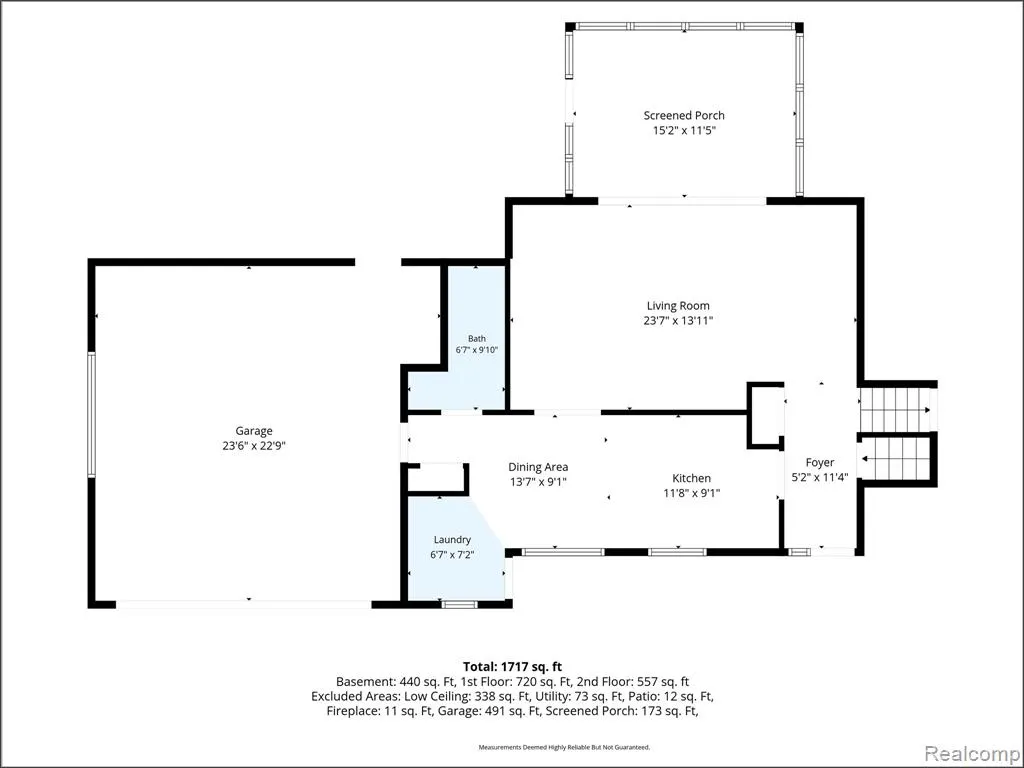
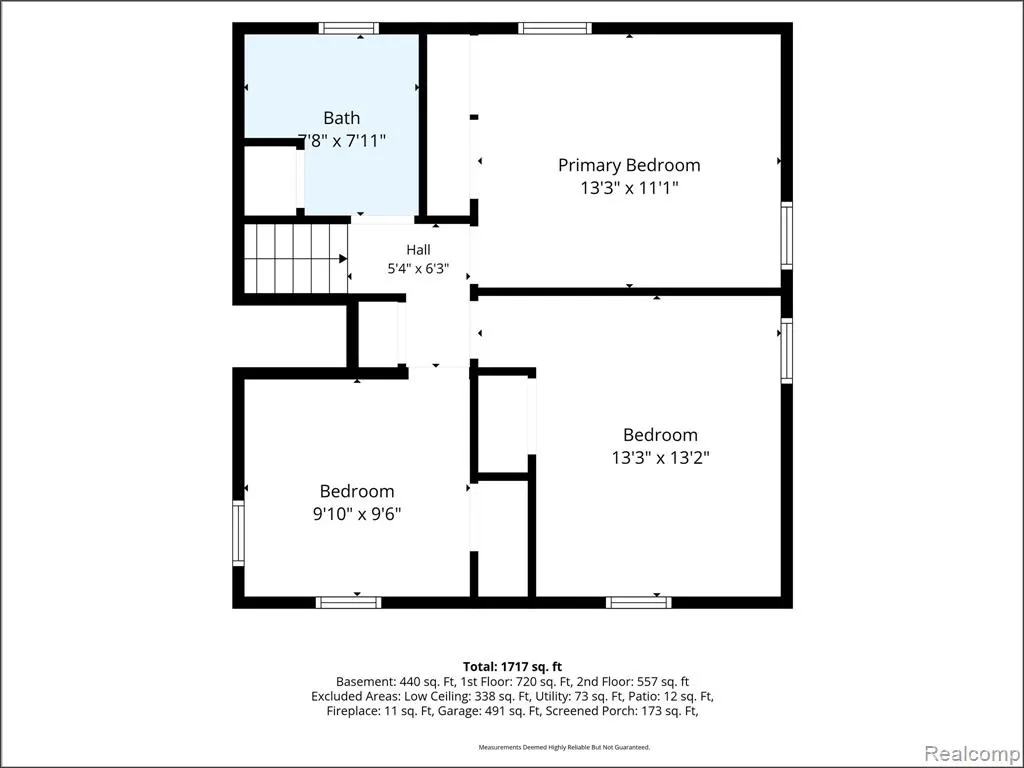
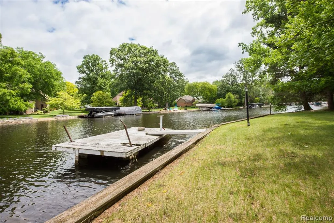
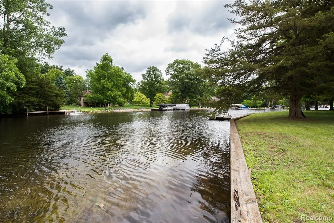
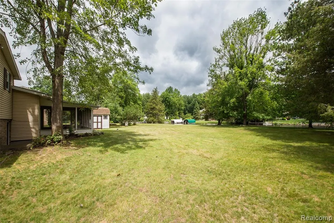
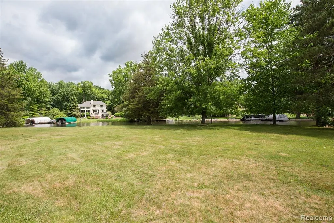
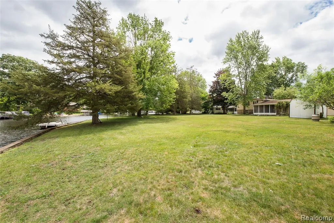
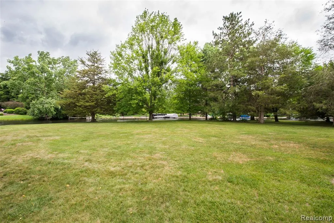
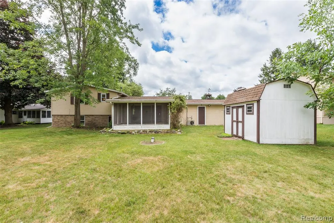
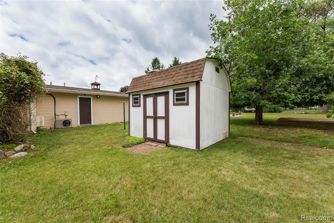
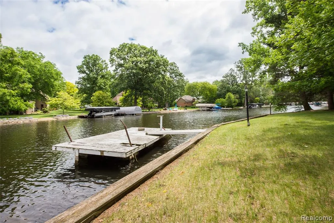
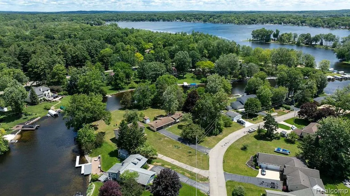
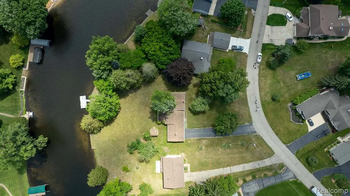
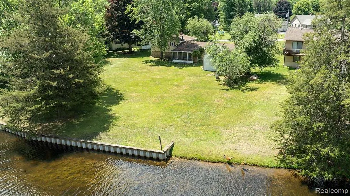
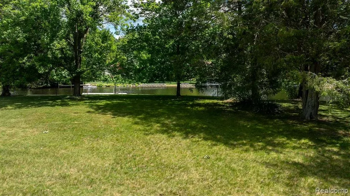
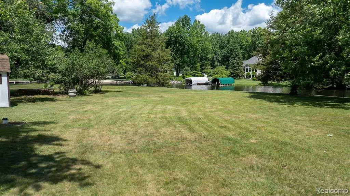
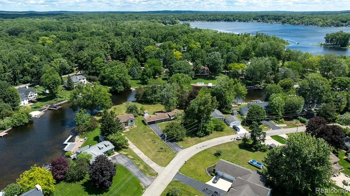
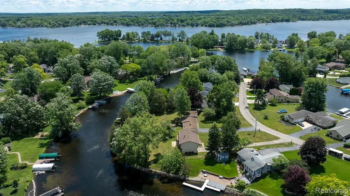
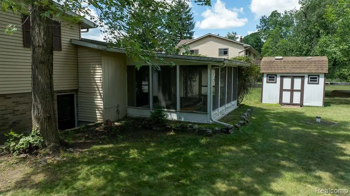
Welcome to 1165 Camelot Drive, Pinckney--a truly exceptional opportunity to own one of the finest waterfront building sites on the highly sought-after Huron Chain of Lakes. Set on the largest canal-front lot in Camelot Shores, this remarkable 0.61-acre property with approximately 122 feet of wide, scenic canal frontage offers direct boating access through Mud Bay to Portage Lake and the entire Huron Chain, connecting you to eight beautiful lakes and endless waterfront recreation. If you've been searching for the perfect location to build your custom dream home, opportunities like this are becoming increasingly rare. Surrounded by attractive, upscale waterfront homes in one of the area's most desirable lake communities, this property offers the ideal setting for creating a luxury residence tailored to your lifestyle.The existing 1,968-square-foot home includes 4 bedrooms, 2 full bathrooms, a spacious living room, family room, and a three-season sunroom overlooking the water. While the home needs updating, it offers the flexibility to renovate, expand, or remove and build a spectacular new waterfront home that takes full advantage of this outstanding homesite. Life on the Huron Chain is about more than just the view. Spend your days boating, fishing, kayaking, paddleboarding, or simply relaxing along the water's edge. Beyond the lake, you'll enjoy nearby parks, miles of hiking and biking trails, golf courses, and the charm of downtown Pinckney with its local shops, restaurants, and year-round community events Exceptional waterfront parcels of this size, with public sewer, a modern well, and direct access to one of Michigan's premier inland lake systems, seldom become available. Whether your vision is an extensive renovation or a custom-built lakefront estate, 1165 Camelot Drive offers an opportunity to create something truly extraordinary in a location that cannot be duplicated.
| Price History | |
|---|---|
| 6/22/2026 | Listed $799,000 |
| 6/29/2026 | 13$699,000 |
General Features
| Heating | Baseboard |
|---|---|
| Kitchen Level | Entry |
| Cooling | Central A/C,Wall/Window A/C |
| Possession | At Close |
| Fireplaces | FamRoom Fireplace,Natural Fireplace |
| Garage | Attached Garage,Direct Access |
| Water | Private Well |
| Appliances | Dishwasher,Disposal,Dryer,Microwave,Range/Oven,Refrigerator,Washer |
| Status | Active |
| Full Baths | 2 |
| Bathrooms | 2 |
| Year Built | 1965 |
| Pets Allowed | Yes |
| Subdivision | CAMELOT SHORES NO 3 |
| Water Heater | Gas |
| Style | Split Level |
| County | Livingston |
| Class | RESIDENTIAL |
| Type | Single Family |
| Ownership | Private |
| Associated Document Count | 2 |
| Status | Active |
| Subdivision | MI |
| Sale/Rent | For Sale |
| Manufactured Y/N | No |
| Structure Style | Tri-Level |
| Subj to Short Sale Apprvl | No |
| Home Warranty Y/N | No |
| Area | Putnam Twp (47014) |
| Primary City | Pinckney |
| Directions | Dexter Pinckney Rd to Sarah,To Neil to Camelot. |
| City | Pinckney |
| School District | Pinckney Community Schools |
| Lease Y/N | No |
| Originating MLS | RealComp |
| Source MLS | MI Real Source |
| Financial Terms | Cash,Conventional |
| Legal Description | SEC. 36,T1N,R4E,CAMELOT SHORES NO. 3,LOT 33 |
| DOM | 88 |
| Postal Code | 48169 |
| Price Per Sq Ft Total AG | 355.18 |
| Public Remarks | Welcome to 1165 Camelot Drive |
Interior Features
| Interior Amenities | Cable/Internet Avail.,DSL Available |
|---|---|
| Family Room Level | Lower |
| Dining Room Level | Entry |
| Living Room Level | Entry |
| Basement | Walk Out,Unfinished |
| Bedroom 3 Level | Second |
| Bedroom 1 Level | Second |
| Bedroom 2 Level | Second |
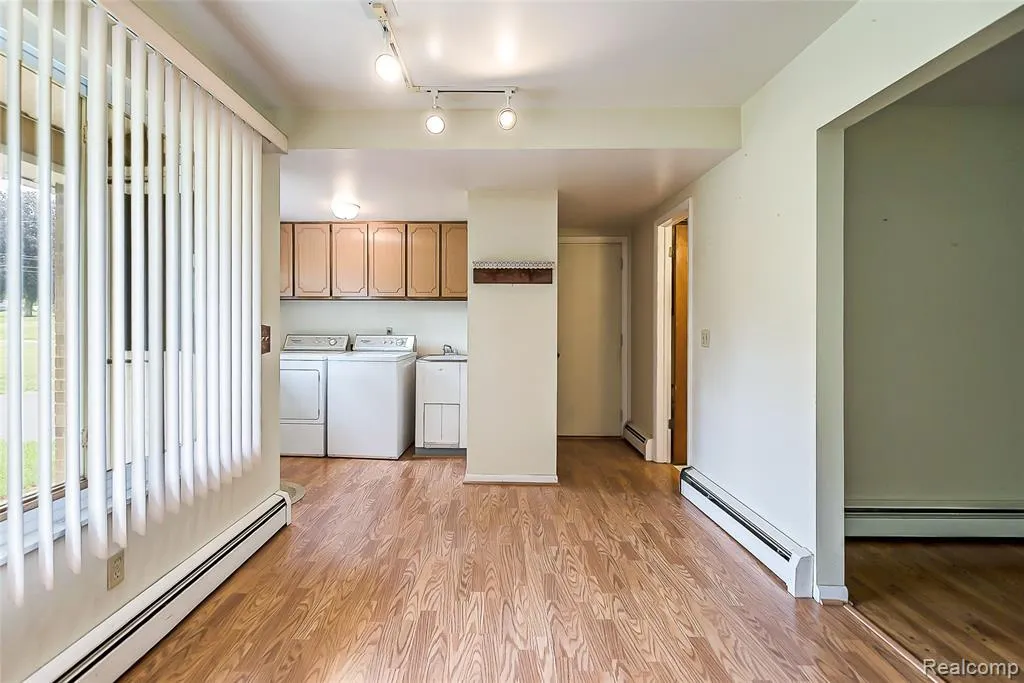
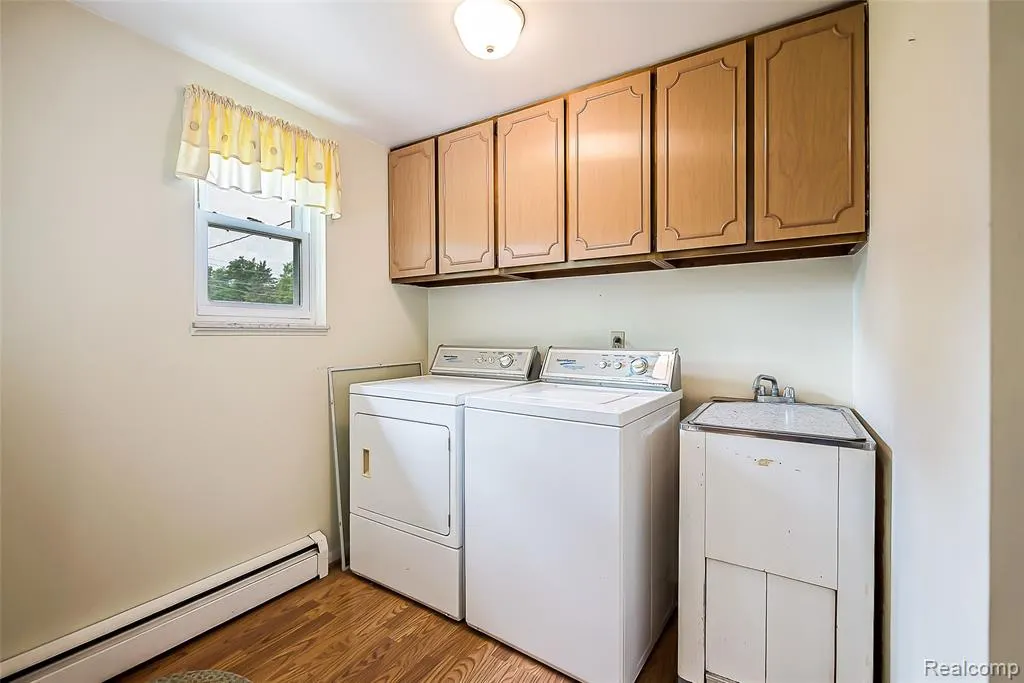
| Laundry Room Level | Entry |
| Kitchen Length | 12 |
| Family Room Length | 23 |
| Laundry Room Width | 7 |
| Family Room Width | 11 |
| Living Room Length | 23 |
| Bedroom 4 Width | 11 |
| Bedroom 2 Width | 10 |
| Bedroom 3 Width | 11 |
| Laundry Room Length | 6 |
| Dining Room Width | 9 |
| Bedroom 4 Length | 12 |
| Bedroom 2 Length | 13 |
| Living Room Width | 14 |
| Bedroom 3 Length | 12 |
| Dining Room Length | 9 |
| Kitchen Width | 9 |
| Beds | 4 |
| Fireplace? | Yes |
| Total Rooms | 14 |
| Bedroom 1 Length | 20 |
| Bedroom 1 Width | 11 |
| Below Grade SqFt | 1350 |
| Above Grade SqFt | 1968 |
| Basement Y/N | Yes |
| Bedroom 2 Floor Covering | Carpet |
| Bedroom 3 Floor Covering | Carpet |
| Bedroom 4 Floor Covering | Wood |
| Kitchen Floor Covering | Laminate |
| Total SqFt Finished | 2568 |
| Bathroom 1 Length | 7 |
| Bathroom 1 Width | 6 |
| Bathroom 2 Length | 8 |
| Bathroom 2 Width | 6 |
Exterior Features
| Exterior | Stone,Steel |
|---|---|
| Exterior Amenities | Porch |
| Frontage | 120 |
| Body of Water | Portage Lake |
| Garage Dimensions | 22x22 |
| Lot Size Area | 0.61 |
| Pool (Y/N) | No |
| Lot Dimensions | 122x220x120x215 |
| Garage # of Car | 2.5 |
| Water Features | All Sports Lake,Canal Frontage,Sea Wall,Water View |
| Roads | Paved Street |
| FOUNDATION TYPE | Basement,Crawl,Slab |
| Waterfront Y/N | Yes |
| Garage Y/N | Yes |
Amenities
- Foreclosure
- Views
- Short Sale
- New Construction
- Adult 55+
- Lease To Own
- No HOA Fees
- Furnished
- Primary On Main
- Air Conditioning
- Seller Finance
- Green
- Fixer Upper
- Horse
- Golf
- Fireplace
- Deck
- Garage
- Basement
- Pool
Property vs Single Family Average in 48169
Price
Taxes
Year Built
Visits
 Listing information is provided by Participants of the MichRIC MLS. IDX information is provided exclusively for personal, non-commercial use, and may not be used for any purpose other than to identify prospective properties consumers may be interested in purchasing. Information deemed reliable but not guaranteed. ©: MichRIC MLS. Last Update September 19, 2026 7:33 AM UTC
 IDX provided courtesy of Realcomp II Ltd., via AgentRx and The Originating MLS(found above), © 2026 Realcomp II Ltd. Shareholders. The information being provided is for consumers personal, non-commercial use and may not be used for any purpose other than to identify prospective properties consumers may be interested in purchasing.
 Provided through IDX via MiRealSource. Courtesy of MiRealSource Shareholder. Copyright MiRealSource.
The information published and disseminated by MiRealSource is communicated verbatim, without change by MiRealSource, as filed with MiRealSource by its members. The accuracy of all information, regardless of source, is not guaranteed or warranted. All information should be independently verified.
Copyright 2026 MiRealSource. All rights reserved. The information provided hereby constitutes proprietary
Provided through IDX via MiRealSource. Courtesy of MiRealSource Shareholder. Copyright MiRealSource.
The information published and disseminated by MiRealSource is communicated verbatim, without change by MiRealSource, as filed with MiRealSource by its members. The accuracy of all information, regardless of source, is not guaranteed or warranted. All information should be independently verified.
Copyright 2026 MiRealSource. All rights reserved. The information provided hereby constitutes proprietary
