


Address
48430 Shagbark Lane, Belleville, MI
Price
$ 419,000
Property Attributes
- ID#61011915
- TypeSingle Family
- Listing Status Active
- CountyWAYNE
- CityBelleville
- AreaVan Buren Twp
- NeighborhoodWayne County Condo Sub Plan 825 Van Buren
- Zip48111
- StyleColonial
- Year Built2024
- Taxes$ 8081
- Price$ 419,000
- Bedrooms3
- Full Bathrooms2
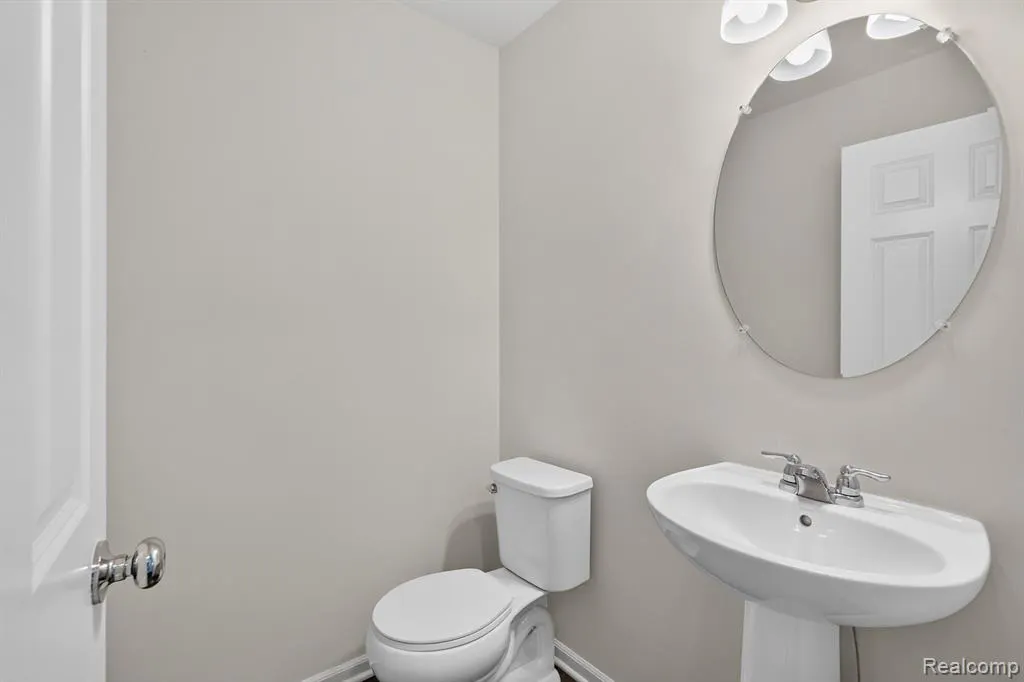
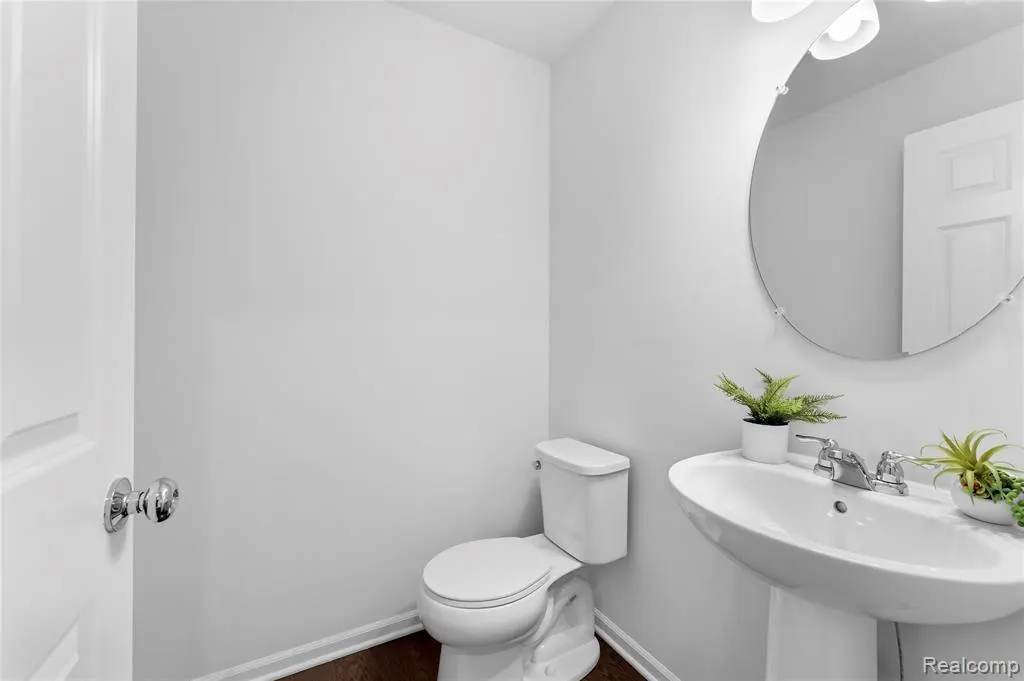
- Half Bathrooms1
- Sqr Footage2182
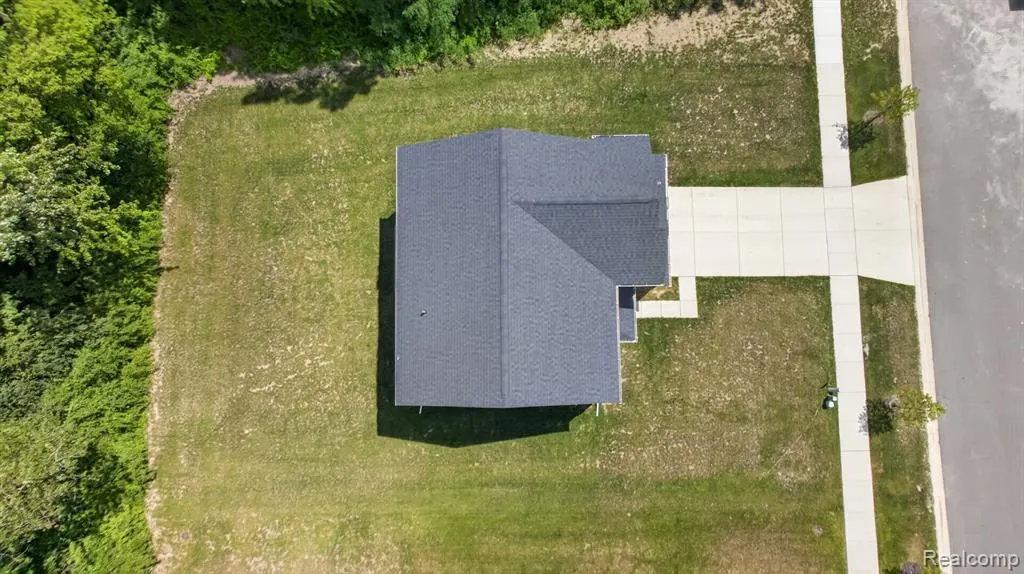
- Lot Size0.22 Acres
Data Source:
MiRealSource (MIRS)
Property Description
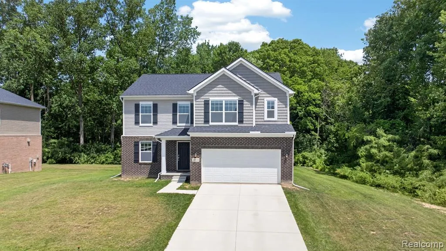
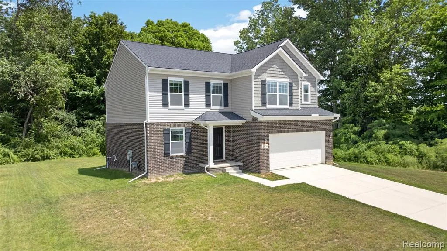
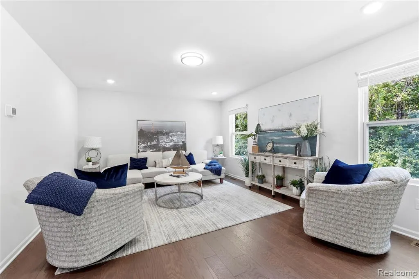
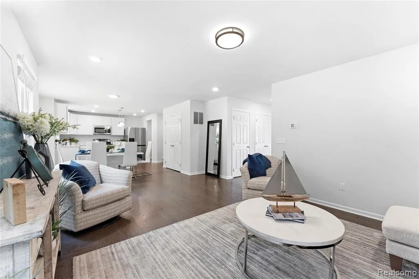
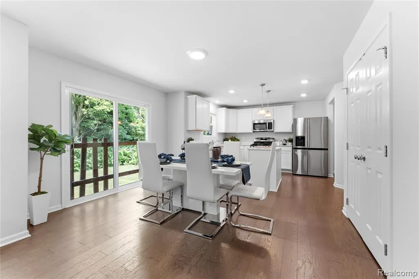
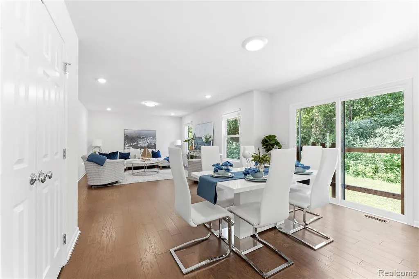
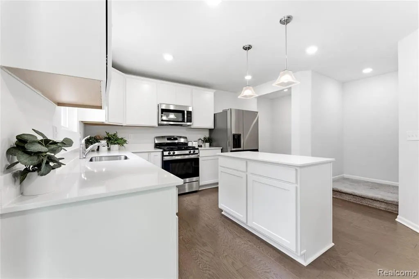
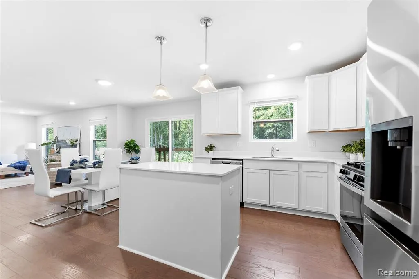
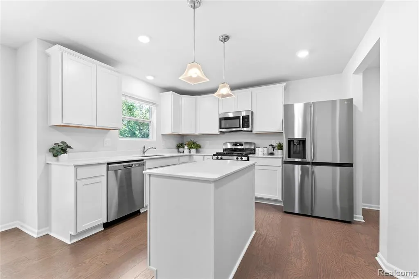
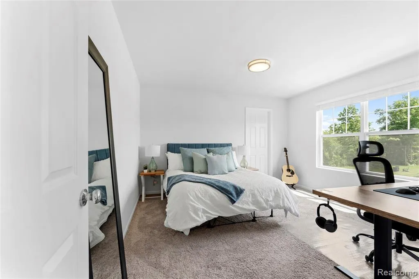
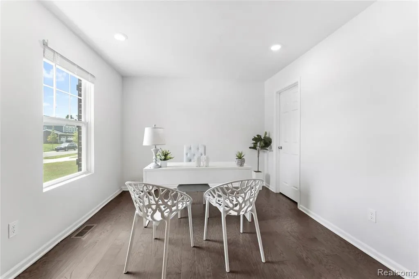
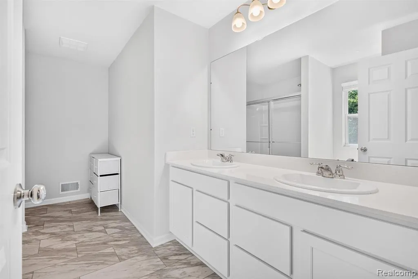
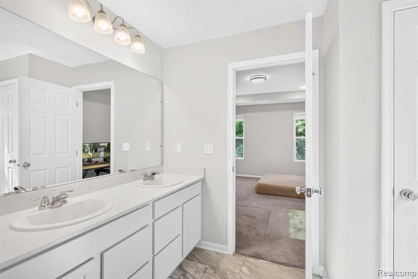
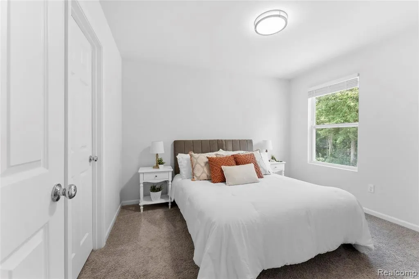
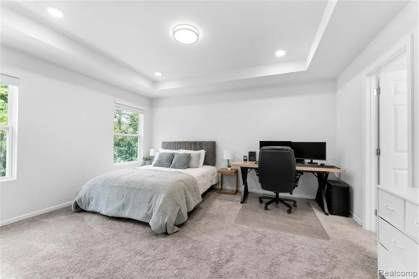
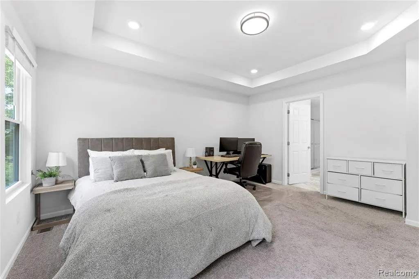
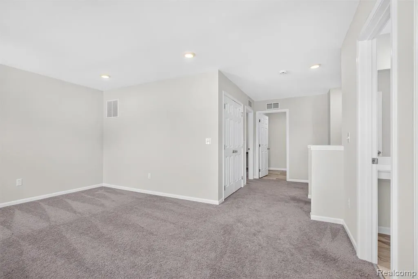
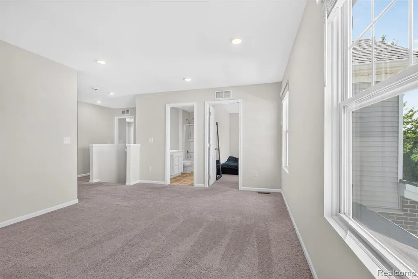
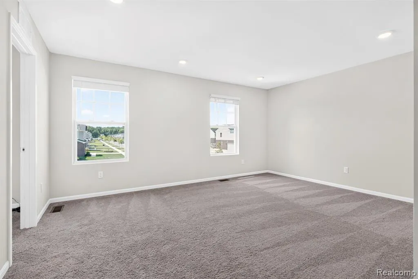
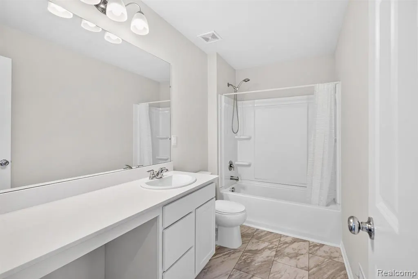
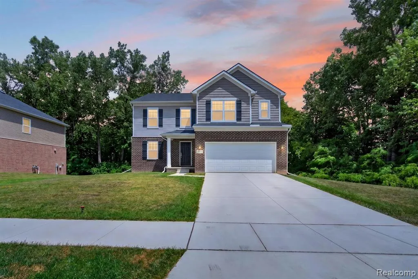
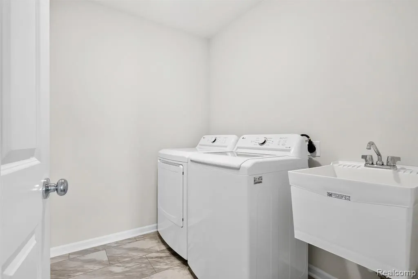
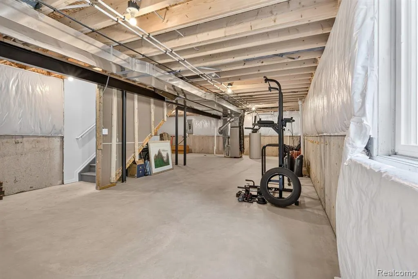
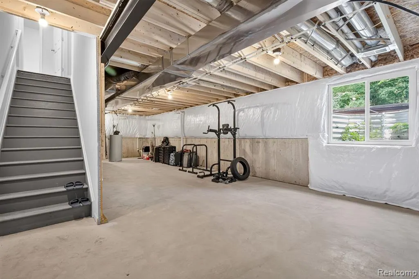
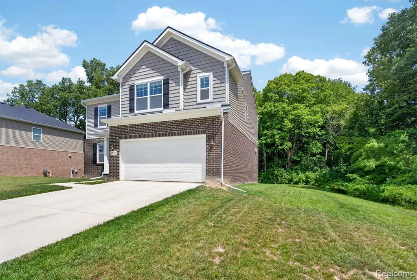
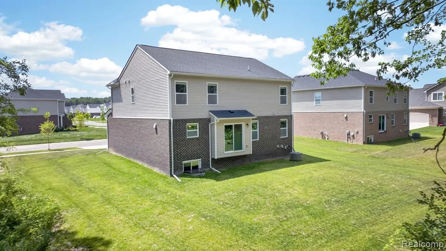
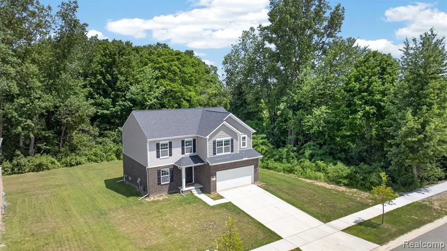
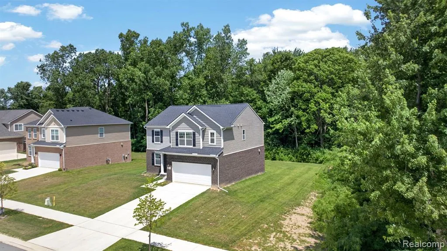
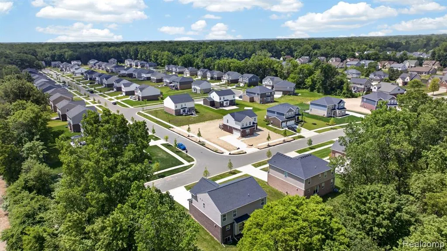
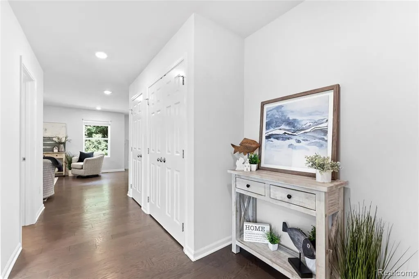
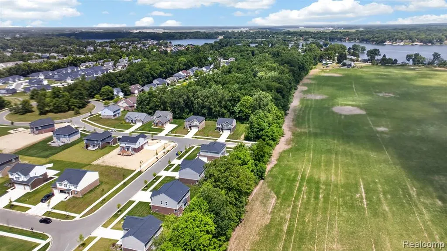
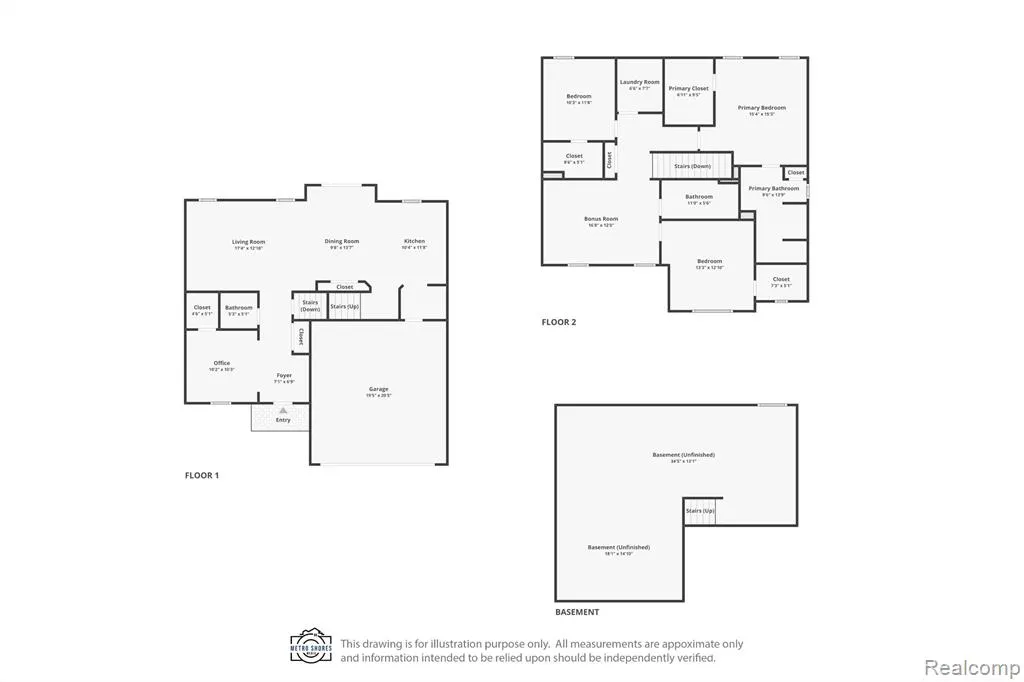
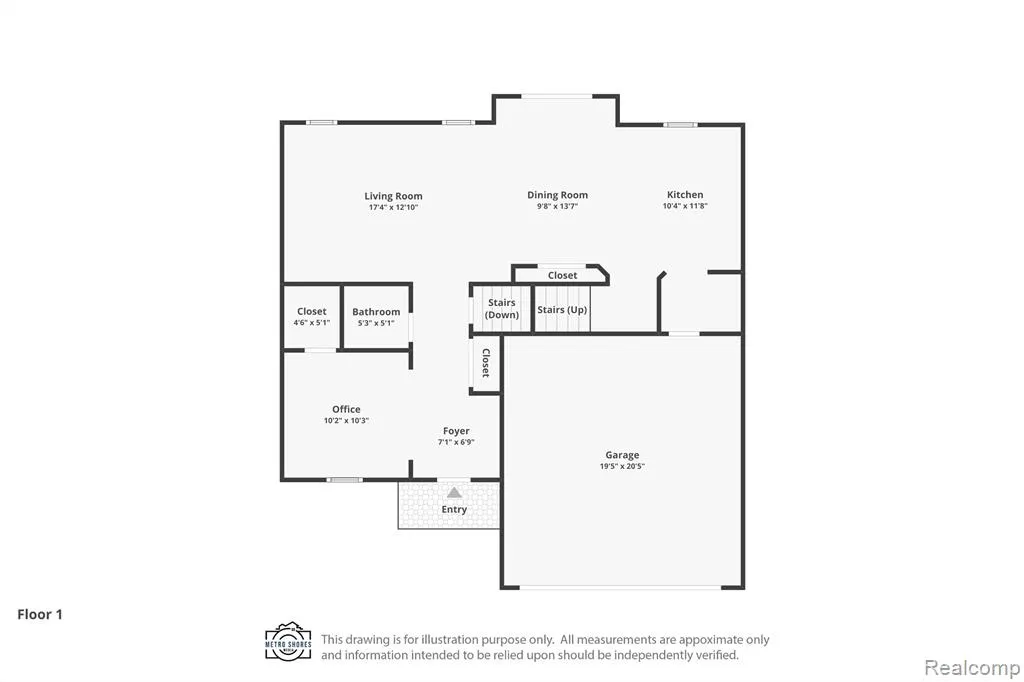
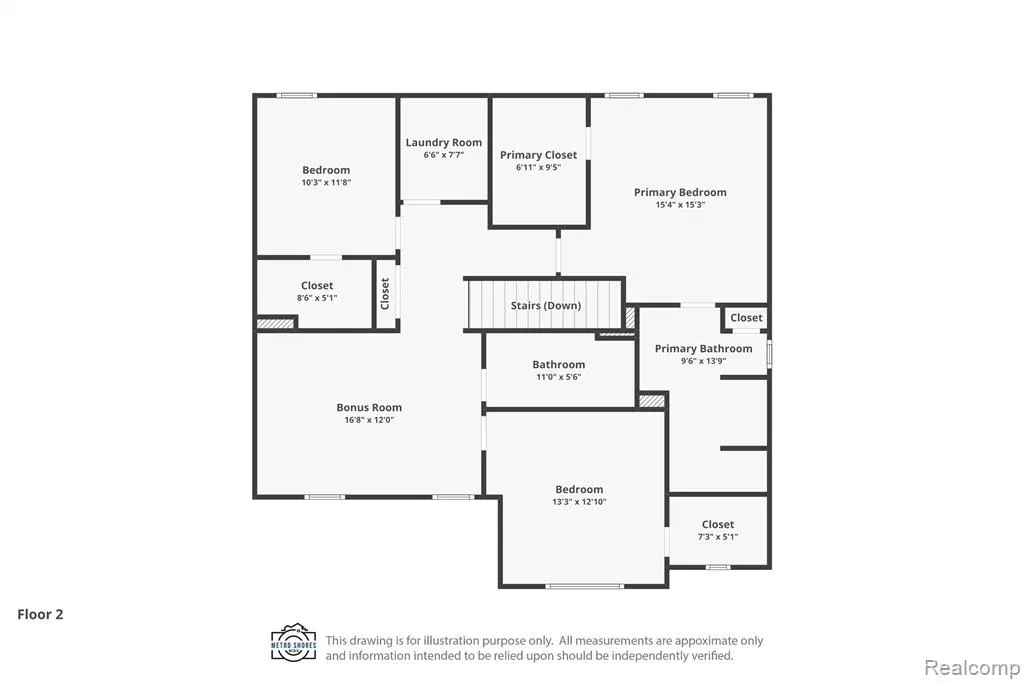
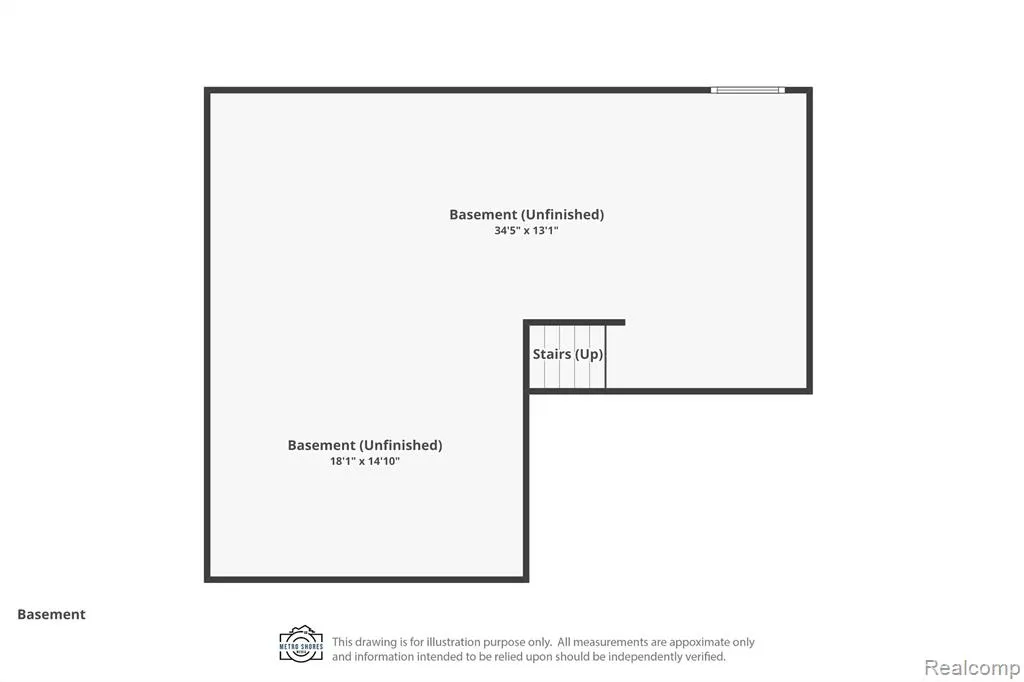
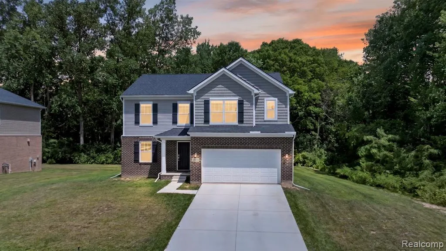
Better than new--just two years old and available now, with no construction wait! This stunning end-unit home is situated on a desirable wooded lot, offering exceptional privacy and generous living space. The upgraded elevation features distinctive architectural details, including brick extending across the first-floor sides and rear, a covered front porch, decorative shutters, and shake-style siding. Inside, engineered hardwood flooring flows throughout the main level. A versatile flex room is ideal for a home office, formal living room, or sitting area. The open-concept kitchen, dining area, and great room create the perfect setting for everyday living and entertaining. The kitchen showcases elegant quartz countertops, abundant workspace, and an inviting design overlooking the main living areas. A dining-area bump-out adds valuable space and provides convenient backyard access. Upstairs, you'll find a spacious loft, generously sized secondary bedrooms, and a conveniently located second-floor laundry room. The impressive primary suite is filled with natural light and enhanced by an elegant tray ceiling. The spa-inspired en suite features dual sinks, a walk-in shower, and a spacious walk-in closet. The unfinished basement offers endless possibilities, complete with an egress window and three-piece plumbing rough-in for a future bathroom. Move right in and enjoy the style, space, and benefits of a newer home--without the wait!
| Price History | |
|---|---|
| 7/16/2026 | Listed $430,000 |
| 8/5/2026 | 3$419,000 |
General Features
| Heating | Forced Air |
|---|---|
| Kitchen Level | Entry |
| Possession | Close Plus 16-29 Days |
| Garage | Attached Garage |
| Water | Public Water,Public Water at Street |
| Appliances | Dishwasher,Dryer,Range/Oven,Refrigerator,Washer |
| Status | Active |
| Full Baths | 2 |
| Half Baths | 1 |
| Bathrooms | 3 |
| Year Built | 2024 |
| Subdivision | Wayne County Condo Sub Plan 825 Van Buren |
| Style | Colonial |
| County | Wayne |
| Class | RESIDENTIAL |
| Type | Single Family |
| Ownership | Private |
| Associated Document Count | 2 |
| Status | Active |
| Subdivision | MI |
| Sale/Rent | For Sale |
| HOA Fee Includes | Maintenance Grounds,Snow Removal |
| Manufactured Y/N | No |
| Fee Amount | 75 |
| Fee Schedule | Monthly |
| Structure Style | 2 Story |
| Subj to Short Sale Apprvl | No |
| Home Warranty Y/N | No |
| Area | Van Buren Twp (82111) |
| Primary City | Van Buren Township |
| Directions | West Belleville Rd- N. Huron River |
| City | Belleville |
| School District | Van Buren ISD |
| Lease Y/N | No |
| Originating MLS | RealComp |
| Source MLS | MI Real Source |
| Financial Terms | Cash,Conventional,FHA,VA |
| Legal Description | *29B27* UNIT 27 WAYNE COUNTY COND SUB PLAN NO 825 AKA COBBLESTONE CREEK WOODLANDS T3S R8E L42135 OF DEEDS P 423 TO 505 WCR-K-0.6493 |
| DOM | 63 |
| Postal Code | 48111 |
| Price Per Sq Ft Total AG | 192.03 |
| Public Remarks | Better than new--just two years old and available now,with no construction wait! This stunning end-unit home is situated on a desirable wooded lot |
Interior Features
| Family Room Level | Second |
|---|---|
| Great Room Level | Entry |
| Living Room Level | Entry |
| Basement | Unfinished |
| Bedroom 3 Level | Second |
| Bedroom 1 Level | Second |
| Bedroom 2 Level | Second |
| Kitchen Length | 10 |
| Family Room Length | 12 |
| Family Room Width | 16 |
| Living Room Length | 9 |
| Bedroom 2 Width | 11 |
| Bedroom 3 Width | 13 |
| Great Room Width | 13 |
| Bedroom 2 Length | 9 |
| Living Room Width | 10 |
| Bedroom 3 Length | 12 |
| Kitchen Width | 12 |
| Great Room Length | 17 |
| Beds | 3 |
| Fireplace? | No |
| Total Rooms | 10 |
| Bedroom 1 Length | 15 |
| Bedroom 1 Width | 14 |
| Below Grade SqFt | 880 |
| Above Grade SqFt | 2182 |
| Basement Y/N | Yes |
| Bedroom 2 Floor Covering | Carpet |
| Bedroom 3 Floor Covering | Carpet |
| Total SqFt Finished | 2182 |
| Bathroom 1 Length | 10 |
| Bathroom 1 Width | 5 |
| Bathroom 2 Length | 9 |
| Bathroom 2 Width | 13 |
Exterior Features
| Exterior | Brick,Vinyl Siding |
|---|---|
| Frontage | 80 |
| Lot Size Area | 0.22 |
| Pool (Y/N) | No |
| Lot Dimensions | 80x120 |
| Garage # of Car | 2 |
| Roads | Paved Street |
| FOUNDATION TYPE | Basement |
| SEWER/SEPTIC | Public At Street |
| Waterfront Y/N | No |
| Garage Y/N | Yes |
Amenities
- Foreclosure
- Views
- Short Sale
- New Construction
- Adult 55+
- Lease To Own
- No HOA Fees
- Furnished
- Primary On Main
- Air Conditioning
- Seller Finance
- Green
- Fixer Upper
- Horse
- Golf
- Fireplace
- Deck
- Garage
- Basement
- Pool
Property vs Single Family Average in 48111
Price
Taxes
Year Built
Visits
 Listing information is provided by Participants of the MichRIC MLS. IDX information is provided exclusively for personal, non-commercial use, and may not be used for any purpose other than to identify prospective properties consumers may be interested in purchasing. Information deemed reliable but not guaranteed. ©: MichRIC MLS. Last Update September 23, 2026 7:43 AM UTC
 IDX provided courtesy of Realcomp II Ltd., via AgentRx and The Originating MLS(found above), © 2026 Realcomp II Ltd. Shareholders. The information being provided is for consumers personal, non-commercial use and may not be used for any purpose other than to identify prospective properties consumers may be interested in purchasing.
 Provided through IDX via MiRealSource. Courtesy of MiRealSource Shareholder. Copyright MiRealSource.
The information published and disseminated by MiRealSource is communicated verbatim, without change by MiRealSource, as filed with MiRealSource by its members. The accuracy of all information, regardless of source, is not guaranteed or warranted. All information should be independently verified.
Copyright 2026 MiRealSource. All rights reserved. The information provided hereby constitutes proprietary
Provided through IDX via MiRealSource. Courtesy of MiRealSource Shareholder. Copyright MiRealSource.
The information published and disseminated by MiRealSource is communicated verbatim, without change by MiRealSource, as filed with MiRealSource by its members. The accuracy of all information, regardless of source, is not guaranteed or warranted. All information should be independently verified.
Copyright 2026 MiRealSource. All rights reserved. The information provided hereby constitutes proprietary
