
Waterfront - Primary on Main




















Address
11505 Sunset Boulevard, Pinckney, MI
Price
$ 449,900
Property Attributes
- ID#61014649
- TypeSingle Family
- Listing Status Active
- CountyLIVINGSTON
- CityPinckney
- AreaPutnam Twp
- NeighborhoodWestateside
- Zip48169
- StyleRanch
- Year Built1940
- Taxes$ 4984
- Price$ 449,900
- Bedrooms2
- Full Bathrooms1
- Half Bathrooms0
- Sqr Footage1250
- Lot Size0.17 Acres
Data Source:
MiRealSource (MIRS)
Property Description
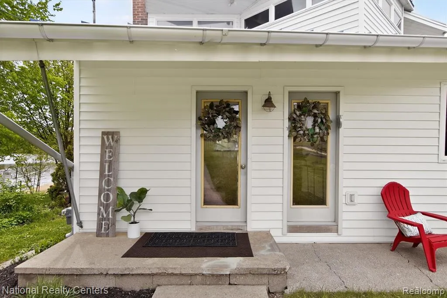
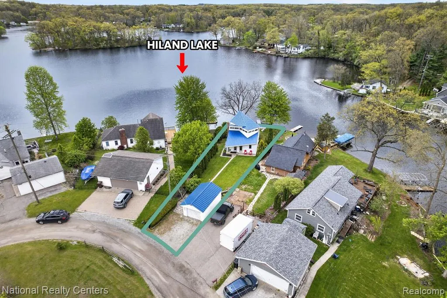
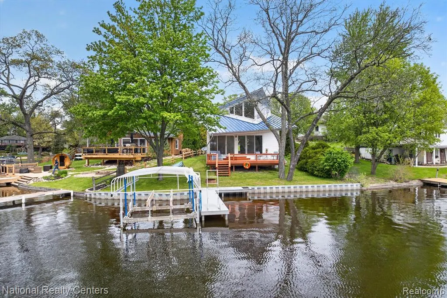
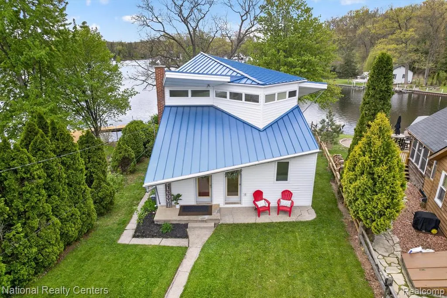
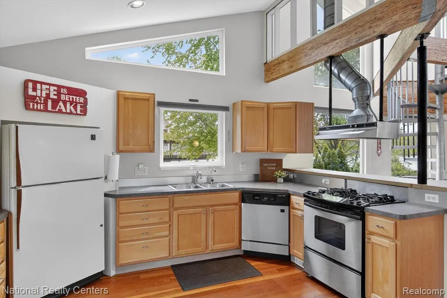
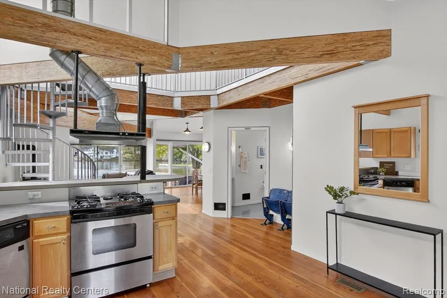
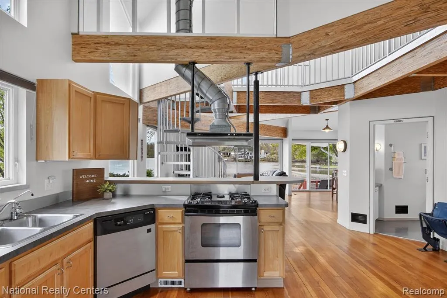
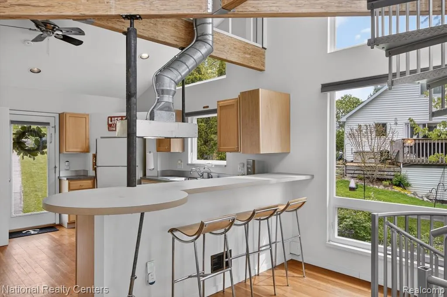
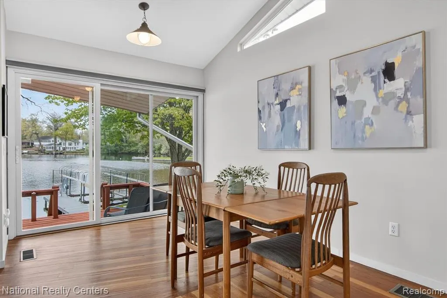
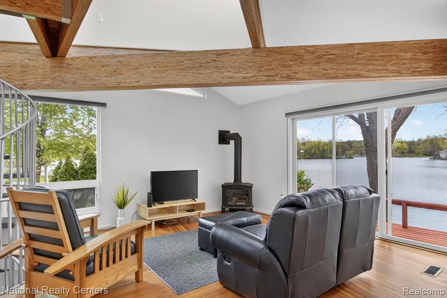
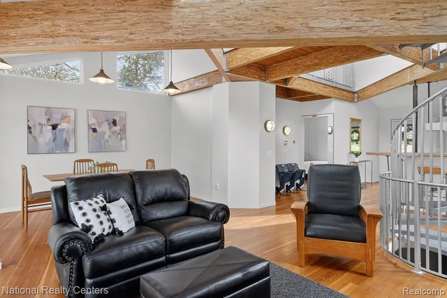
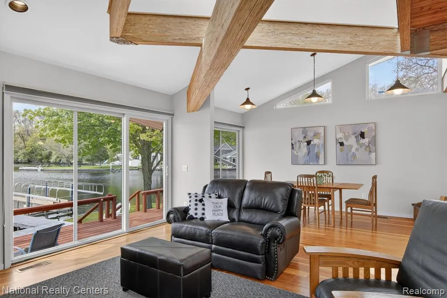
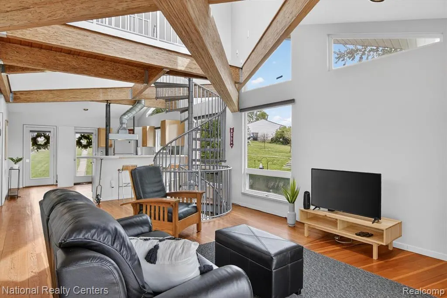
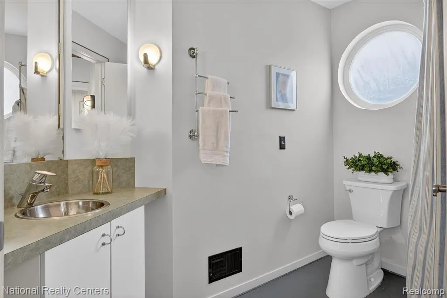
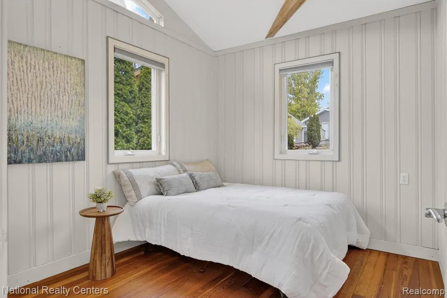
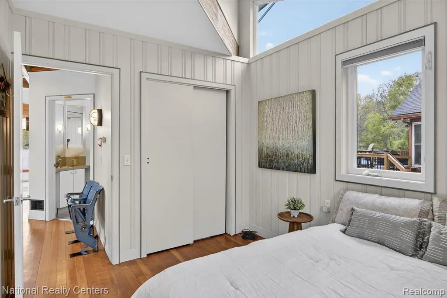
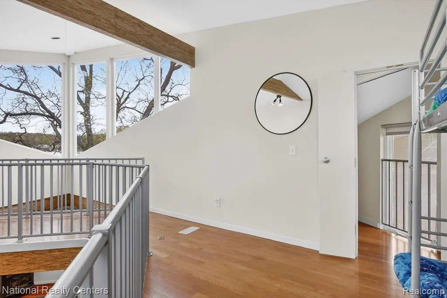
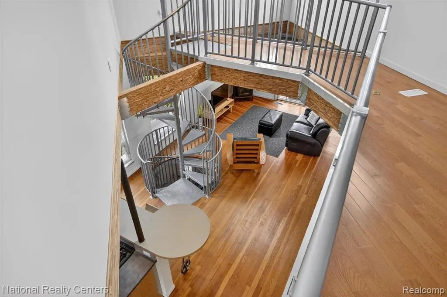
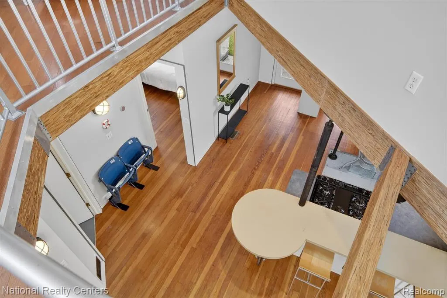
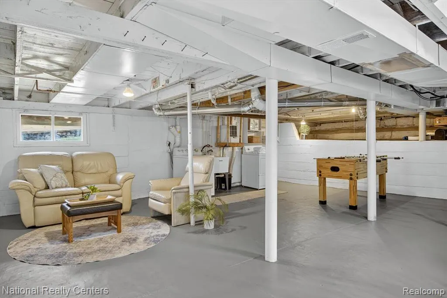
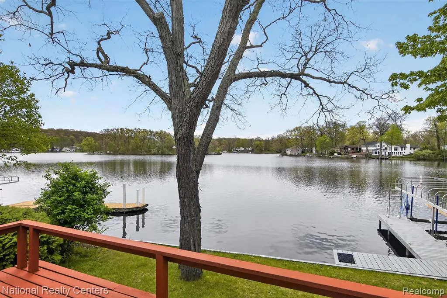
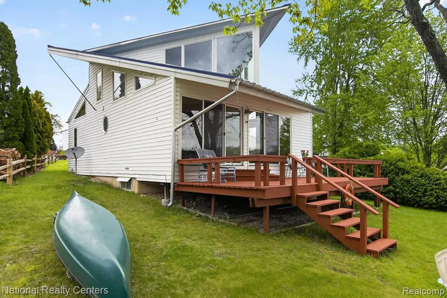
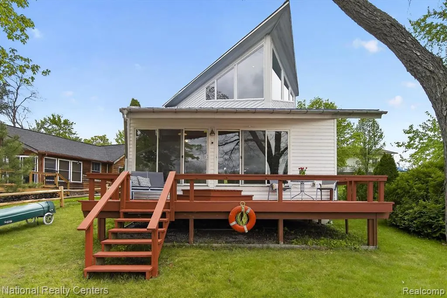
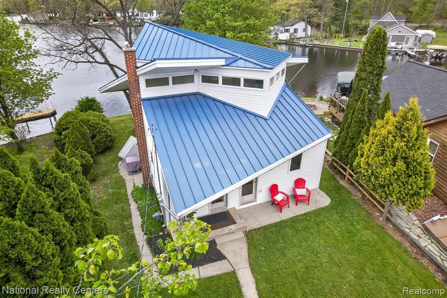
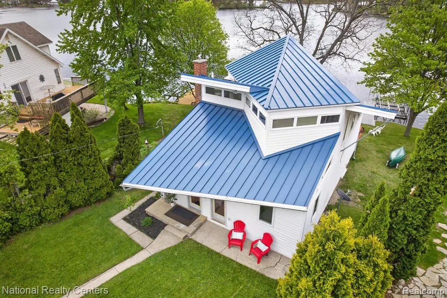
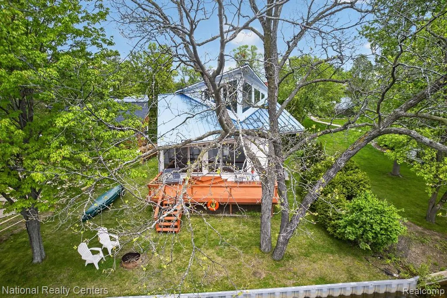
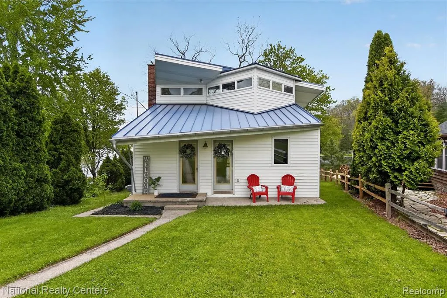
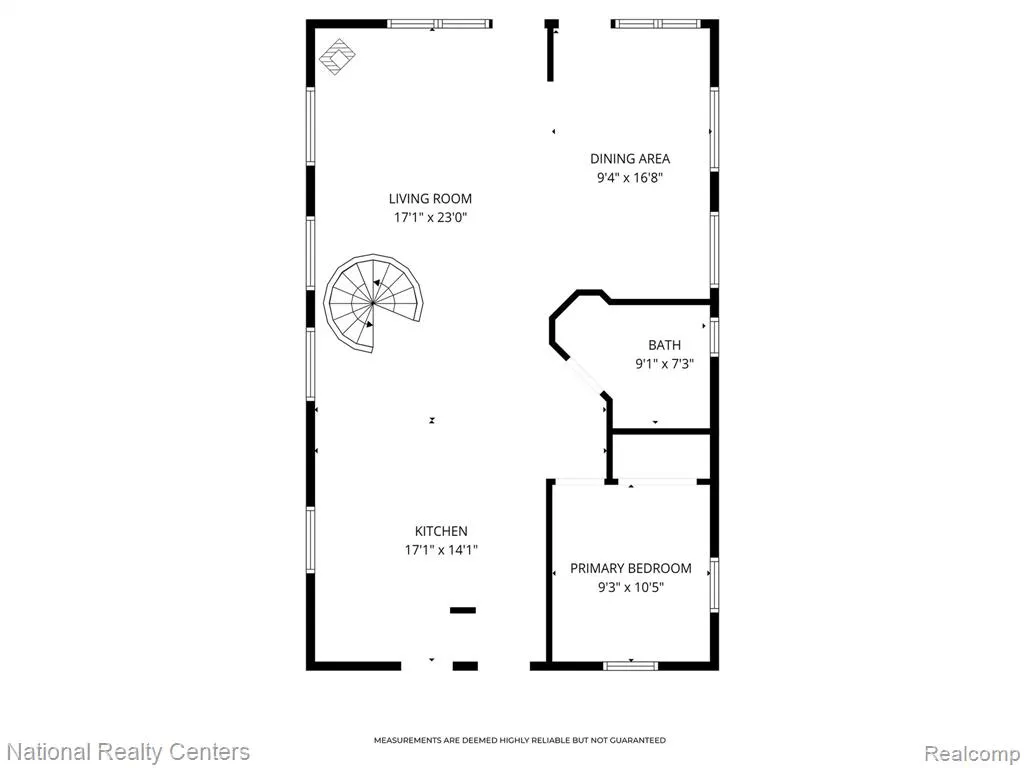
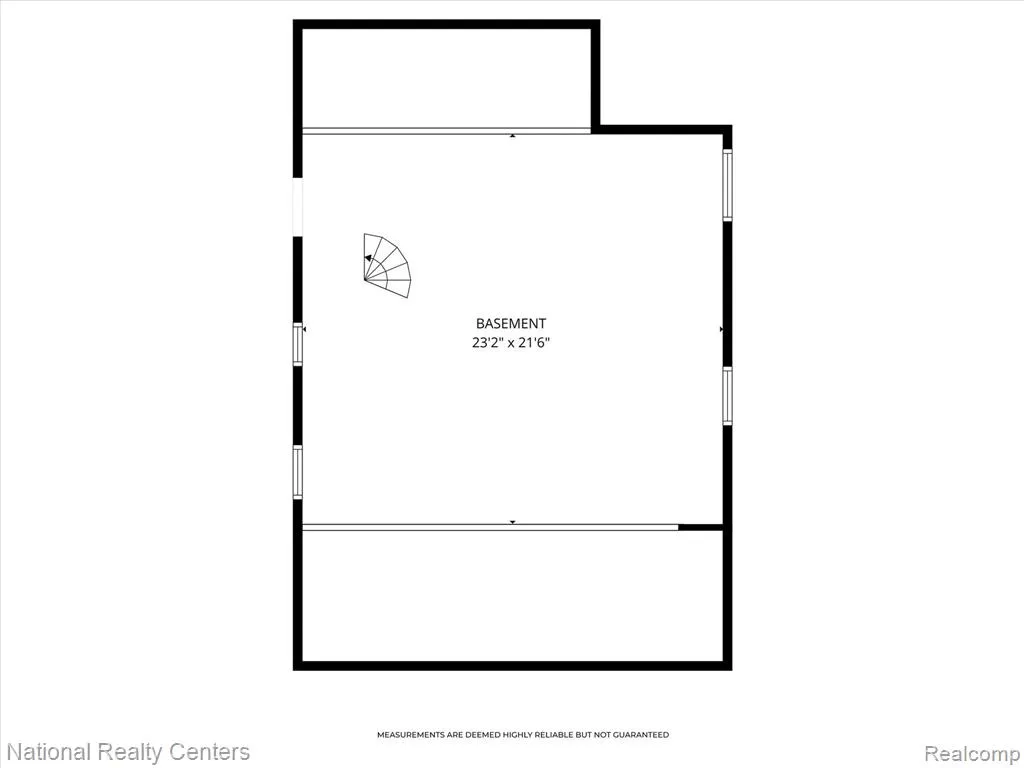
Welcome to Sunset cottage where you can enjoy lake living with 63' of frontage on All Sports Hi Land Lake, part of the sought-after Half Moon Chain of Lakes featuring access to 7 lakes for endless summer enjoyment. This updated waterfront home offers spectacular lake views, abundant natural light, & a welcoming retreat-like setting surrounded by recreation opportunities including boating, fishing, swimming, hiking, & biking. The main level showcases soaring ceilings with exposed beams, views into the upper level, a spiral staircase, & expansive windows throughout that capture the beauty of the lake from nearly every angle. The upper-level bedroom is an open loft & could add add'l living space if buyer chooses to close off in future. It overlooks the main living space & features a catwalk design open to below, adding character & architectural interest. The main floor primary bedroom offers charming wainscoting walls & oversized upper windows that fill the space with sunlight. The kitchen includes an eat-at counter, appliances that stay with the home & flows into a dining area & living room with fireplace. The full wall doorwall leading to the impressive lakefront deck, creates seamless indoor & outdoor living ideal for relaxing or entertaining. The partially finished walkout lower level provides additional living flexibility along with storage space for lake toys, laundry area with wash tub, & direct access outdoors. Dock stays with the home, while the boat lift, pontoon boat, & canoe could be purchased at additional cost. Additional highlights include a metal roof (2012), updated interior features (25), seawall (11), Furnace (21), AC (23). Ideal location near Ann Arbor, Dexter, Brighton, & Howell. Just moments from the Pinckney Recreation Area with access to the Potawatomi & Lakelands Trails, this property offers the lake life, recreation, and convenience. Welcome home to your opportunity to enjoy everything this desirable chain-of-lakes community has to offer.
| Price History | |
|---|---|
| 7/24/2026 | Listed $449,900 |
General Features
| Heating | Forced Air |
|---|---|
| Kitchen Level | Entry |
| Cooling | Ceiling Fan(s),Central A/C |
| Possession | Negotiable (Possession) |
| Fireplaces | Gas Fireplace,LivRoom Fireplace |
| Garage | Detached Garage,Gar Door Opener |
| Water | Private Well |
| Appliances | Dishwasher,Disposal,Dryer,Range/Oven,Refrigerator,Washer |
| Status | Active |
| Full Baths | 1 |
| Bathrooms | 1 |
| Year Built | 1940 |
| Subdivision | Westateside |
| Water Heater | Gas |
| Style | Ranch |
| County | Livingston |
| Class | RESIDENTIAL |
| Type | Single Family |
| Ownership | Private |
| Associated Document Count | 2 |
| Status | Active |
| Subdivision | MI |
| Sale/Rent | For Sale |
| Manufactured Y/N | No |
| Fee Amount | 375 |
| Fee Schedule | Yearly |
| Structure Style | 1 1/2 Story |
| Subj to Short Sale Apprvl | No |
| Home Warranty Y/N | No |
| Area | Putnam Twp (47014) |
| Primary City | Pinckney |
| Virtual Tour | https://tour.virtual-inspection.com/3027731---11505-sunset-blvd-pinckney-mi--48169 |
| Directions | South Side of Patterson Lake Road West of Hell. South on Sunset Blvd over bridge to house on left on lake |
| City | Pinckney |
| School District | Pinckney Community Schools |
| Lease Y/N | No |
| Originating MLS | RealComp |
| Source MLS | MI Real Source |
| Financial Terms | Cash,Conventional,VA |
| Legal Description | 14-32-202-038 SEC 32 T1N R4E WESTSIDE SUB LOT 89 CORRECTED FROM DEED 10-02 |
| DOM | 55 |
| Postal Code | 48169 |
| Price Per Sq Ft Total AG | 359.92 |
| Public Remarks | Welcome to Sunset cottage where you can enjoy lake living with 63' of frontage on All Sports Hi Land Lake |
Interior Features
| Family Room Level | Basement |
|---|---|
| Dining Room Level | Entry |
| Living Room Level | Entry |
| Basement | Partially Finished,Walk Out |
| Bedroom 1 Level | Entry |
| Bedroom 2 Level | Second |
| Kitchen Length | 17 |
| Family Room Length | 22 |
| Family Room Width | 23 |
| Living Room Length | 17 |
| Bedroom 2 Width | 19 |
| Dining Room Width | 17 |
| Bedroom 2 Length | 11 |
| Living Room Width | 23 |
| Dining Room Length | 9 |
| Kitchen Width | 14 |
| Beds | 2 |
| Fireplace? | Yes |
| Total Rooms | 7 |
| Bedroom 1 Length | 9 |
| Bedroom 1 Width | 11 |
| Below Grade SqFt | 720 |
| Above Grade SqFt | 1250 |
| Basement Y/N | Yes |
| Bedroom 2 Floor Covering | Wood |
| Kitchen Floor Covering | Wood |
| Total SqFt Finished | 1756 |
| Bathroom 1 Length | 9 |
| Bathroom 1 Width | 7 |
Exterior Features
| Exterior | Vinyl Siding |
|---|---|
| Exterior Amenities | Deck,Patio,Porch |
| Frontage | 15 |
| Body of Water | Hi Land Lake |
| Lot Size Area | 0.17 |
| Pool (Y/N) | No |
| Lot Dimensions | 15 x 172 x 144 x 63 |
| Garage # of Car | 1 |
| Water Features | All Sports Lake,Lake Frontage,Water View,Waterfront |
| Roads | Gravel |
| FOUNDATION TYPE | Basement |
| SEWER/SEPTIC | Septic |
| Waterfront Y/N | Yes |
| Garage Y/N | Yes |
Amenities
- Foreclosure
- Views
- Short Sale
- New Construction
- Adult 55+
- Lease To Own
- No HOA Fees
- Furnished
- Primary On Main
- Air Conditioning
- Seller Finance
- Green
- Fixer Upper
- Horse
- Golf
- Fireplace
- Deck
- Garage
- Basement
- Pool
Property vs Single Family Average in 48169
Price
Taxes
Year Built
Visits
 Listing information is provided by Participants of the MichRIC MLS. IDX information is provided exclusively for personal, non-commercial use, and may not be used for any purpose other than to identify prospective properties consumers may be interested in purchasing. Information deemed reliable but not guaranteed. ©: MichRIC MLS. Last Update September 22, 2026 7:36 AM UTC
 IDX provided courtesy of Realcomp II Ltd., via AgentRx and The Originating MLS(found above), © 2026 Realcomp II Ltd. Shareholders. The information being provided is for consumers personal, non-commercial use and may not be used for any purpose other than to identify prospective properties consumers may be interested in purchasing.
 Provided through IDX via MiRealSource. Courtesy of MiRealSource Shareholder. Copyright MiRealSource.
The information published and disseminated by MiRealSource is communicated verbatim, without change by MiRealSource, as filed with MiRealSource by its members. The accuracy of all information, regardless of source, is not guaranteed or warranted. All information should be independently verified.
Copyright 2026 MiRealSource. All rights reserved. The information provided hereby constitutes proprietary
Provided through IDX via MiRealSource. Courtesy of MiRealSource Shareholder. Copyright MiRealSource.
The information published and disseminated by MiRealSource is communicated verbatim, without change by MiRealSource, as filed with MiRealSource by its members. The accuracy of all information, regardless of source, is not guaranteed or warranted. All information should be independently verified.
Copyright 2026 MiRealSource. All rights reserved. The information provided hereby constitutes proprietary
