
Price Reduction
Address
9201 Burning Tree Drive, Grand Blanc, MI
Price
$ 480,000
Property Attributes
- ID#61017615
- TypeSingle Family
- Listing Status Active
- CountyGENESEE
- CityGrand Blanc
- AreaGrand Blanc Twp
- NeighborhoodWarwick Hills
- Zip48439
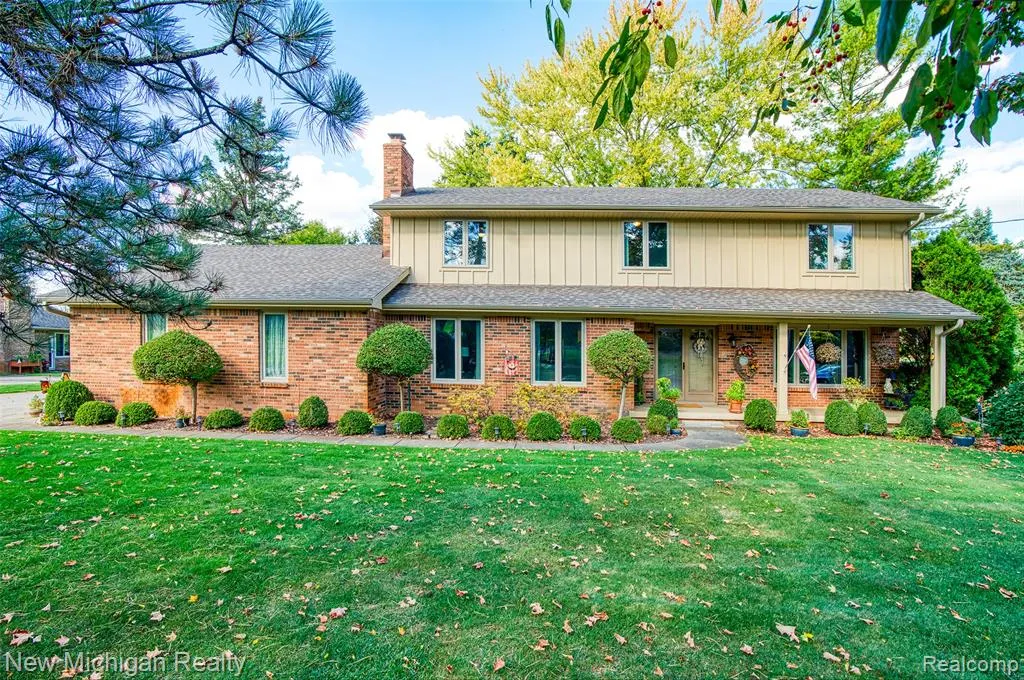
- StyleColonial
- Year Built1976
- Taxes$ 4088
- Price$ 480,000
- Bedrooms4
- Full Bathrooms2
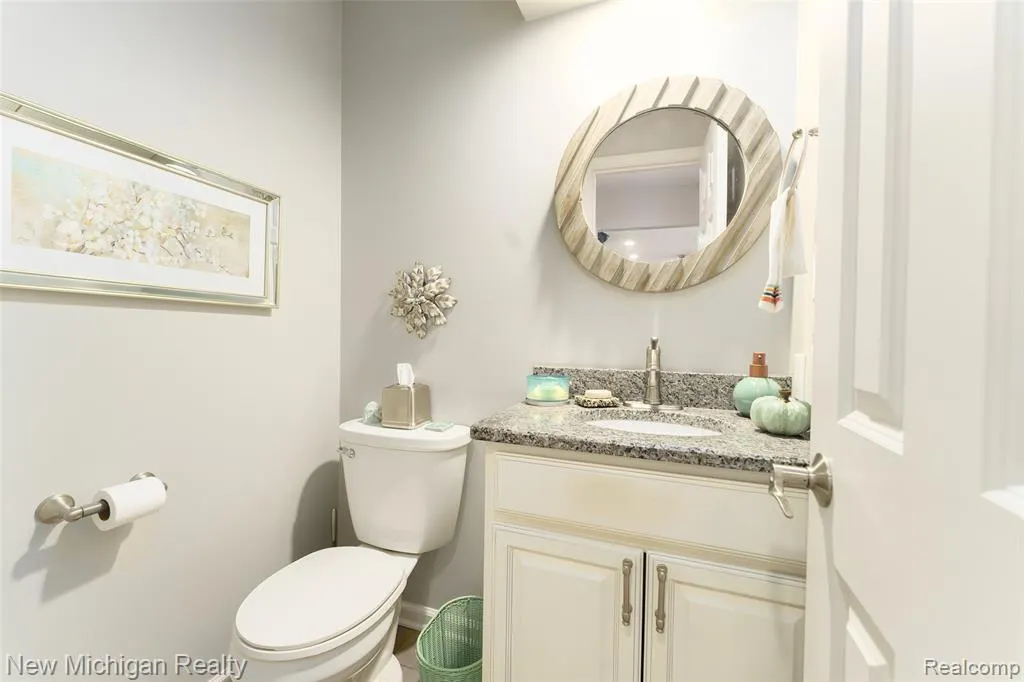
- Half Bathrooms1
- Sqr Footage2498
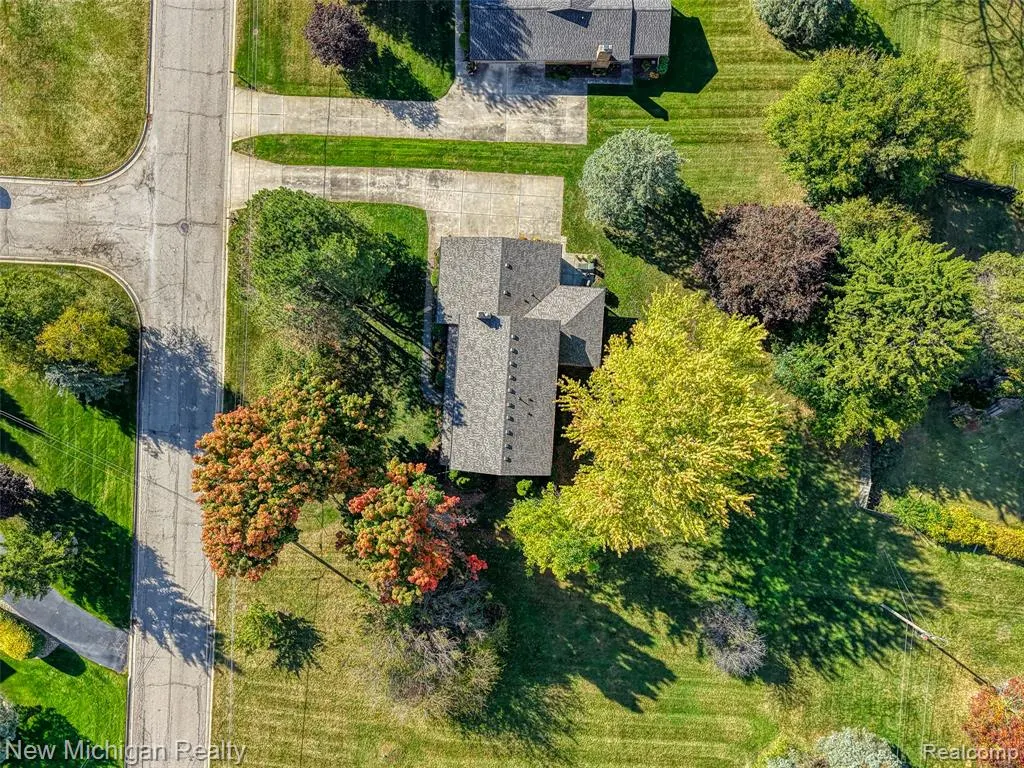
- Lot Size0.47 Acres
Data Source:
MiRealSource (MIRS)
Property Description
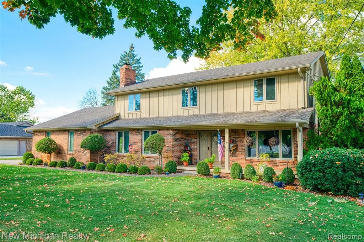
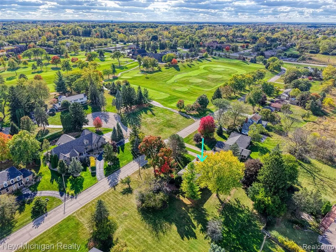
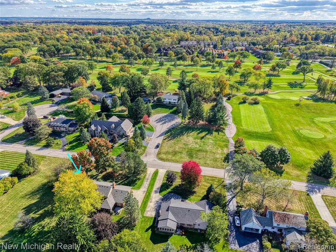
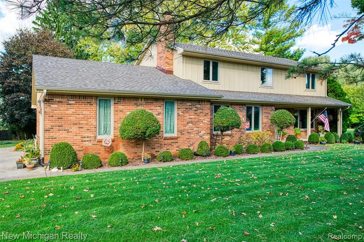
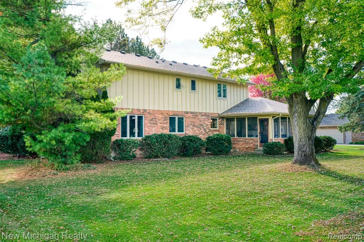
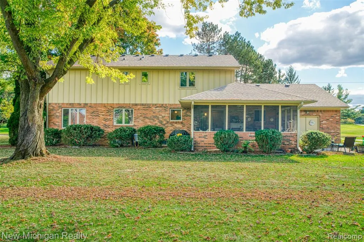
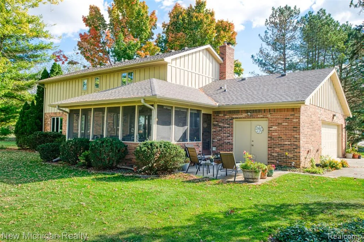
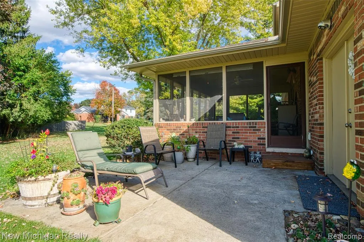
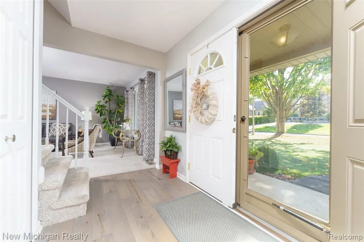
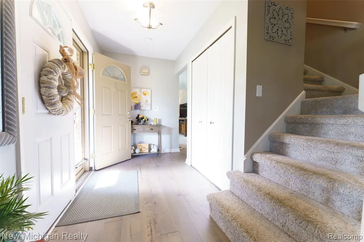
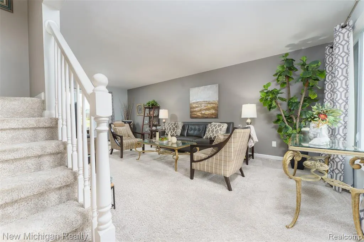
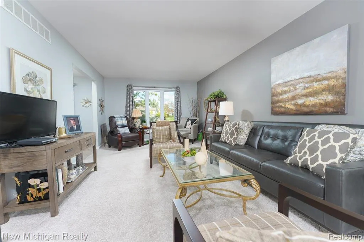
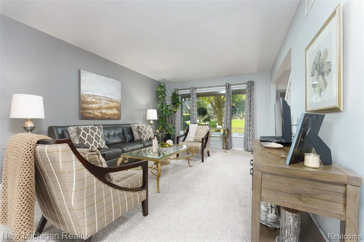
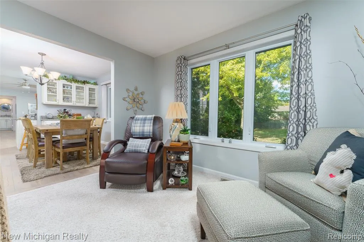
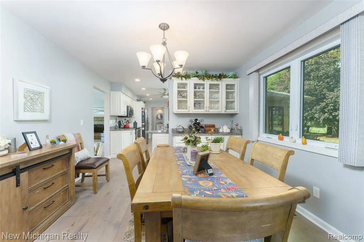
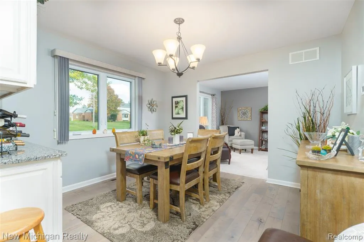
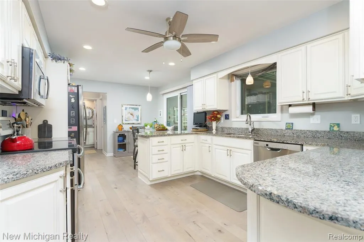
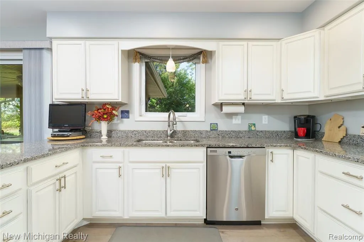
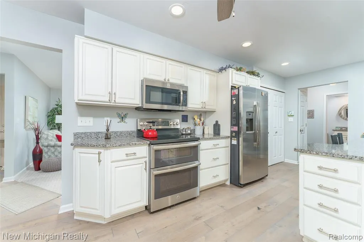
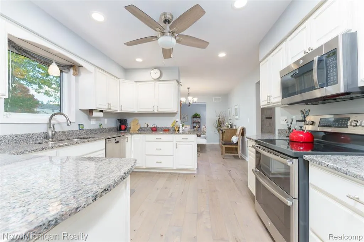
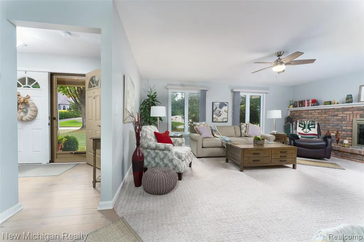
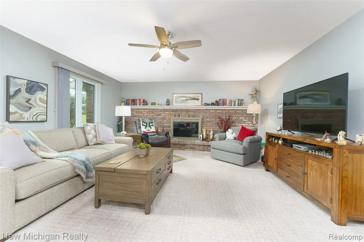
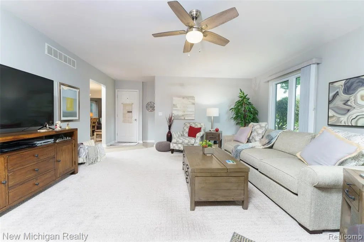
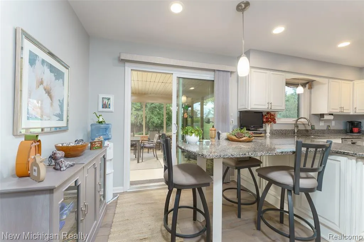
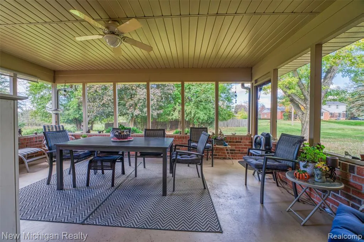
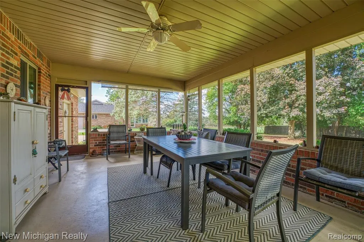
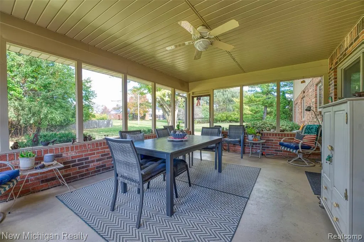
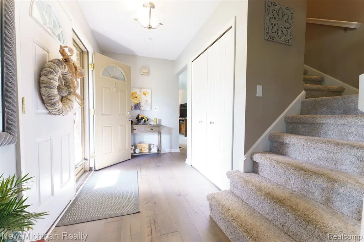
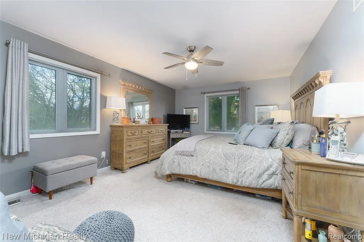
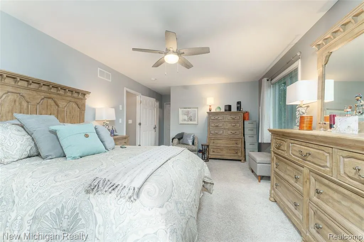
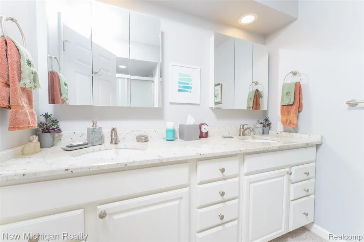
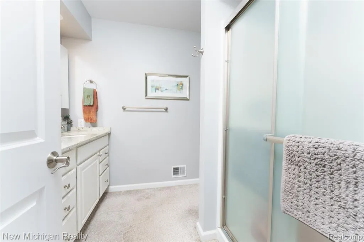
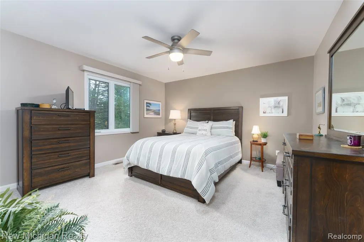
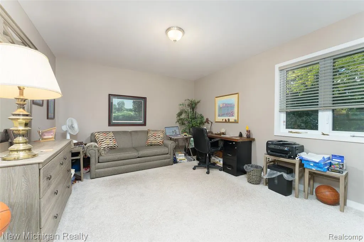
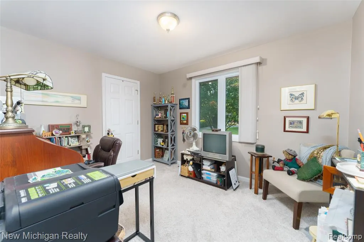
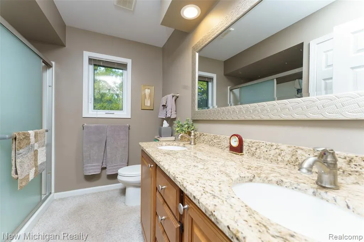
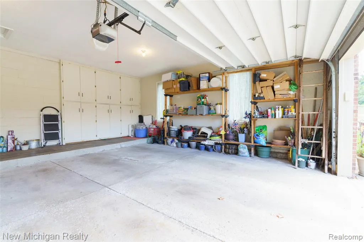
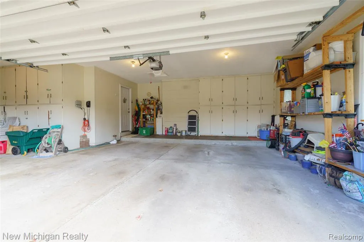
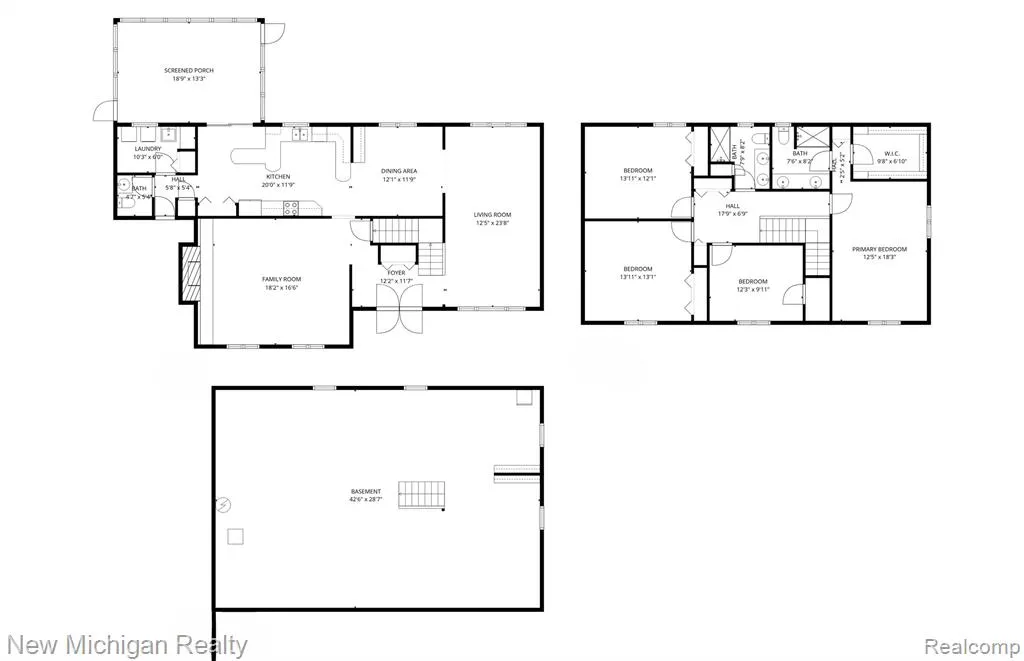
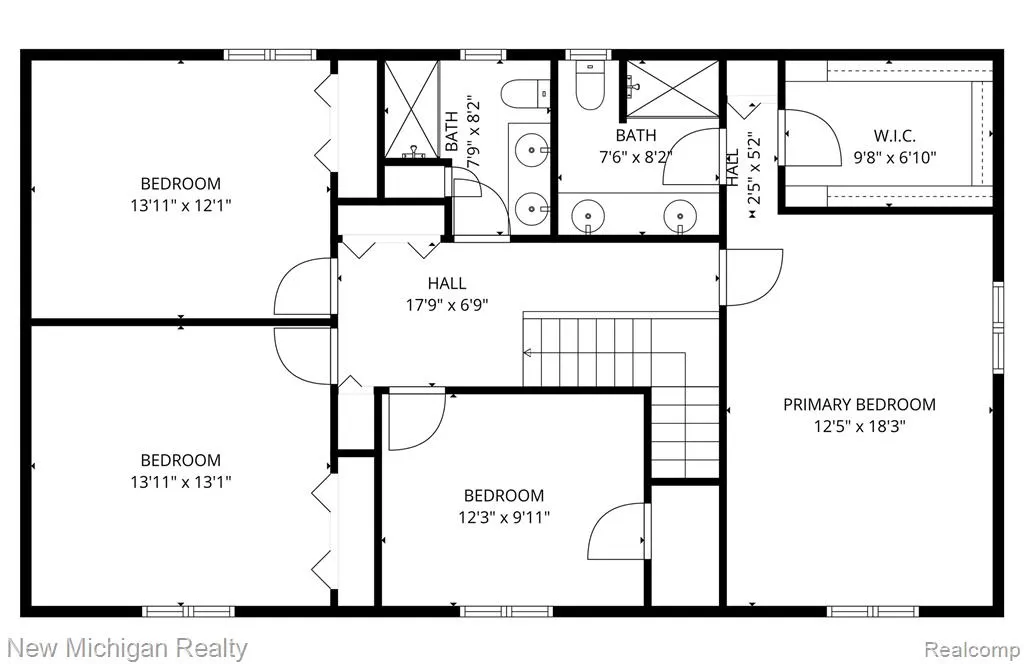
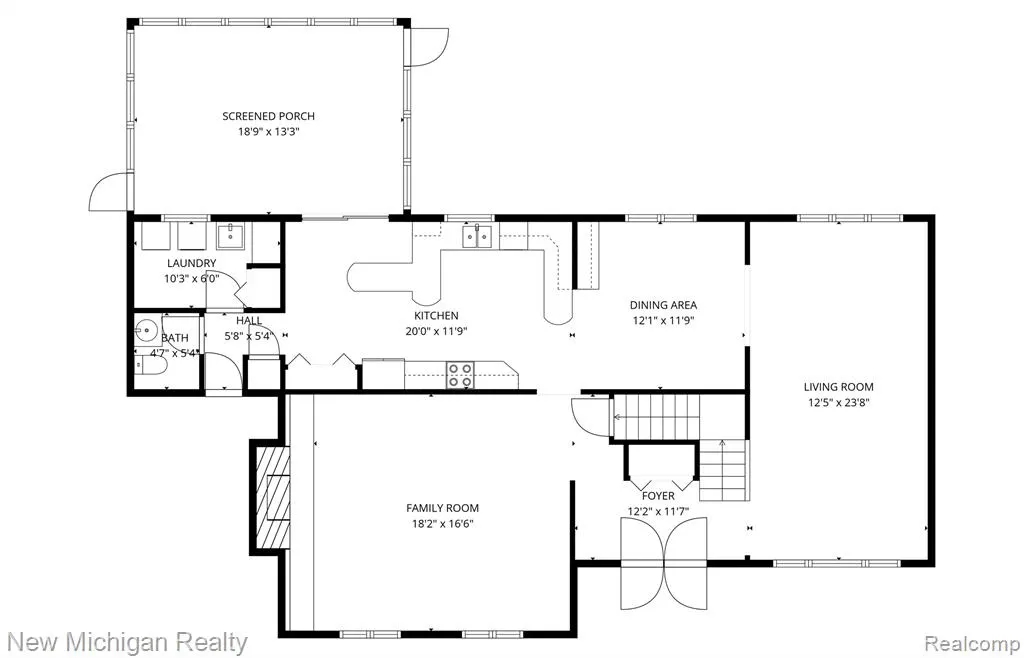
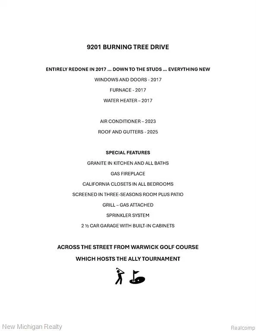
Just Like Brand New! Welcome to one of the area's most desirable golf communities--Warwick Hills, known for its premier golf course, upscale amenities, and vibrant social atmosphere. This stunning 4-bedroom, 2.5-bath home was completely remodeled in 2017 and offers the perfect blend of modern design and timeless elegance. Step inside the inviting foyer and be greeted by a beautifully decorated interior, featuring engineered wood floors, a custom kitchen with granite countertops, stainless steel appliances, and abundant cabinetry. The extended island doubles as a stylish dining space, ideal for casual meals or entertaining. A bright sunroom off the kitchen provides an excellent spot for relaxing, working, or hosting gatherings, and it opens onto a private patio and beautifully landscaped backyard. The first floor also features a formal dining room, a cozy living area, and a spacious family room with a full-wall fireplace. Upstairs, the primary suite offers a peaceful retreat with a private bath featuring a double-sink granite vanity and a custom-built walk-in closet. Three additional bedrooms share another updated full bath with granite double sinks, and each bedroom has custom built-in closets. Enjoy peace of mind with a newer furnace, water heater, windows, and doors (2017), new A/C (2023), plus a new roof and gutters (2025). The home also features a large side-entry 2.5-car garage with ample room for your golf cart and extensive storage, situated across the street from the renowned Warwick Golf Course. You must see this move-in-ready gem!
| Price History | |
|---|---|
| 8/4/2026 | Listed $487,000 |
| 9/11/2026 | 2$480,000 |
General Features
| Heating | Forced Air |
|---|---|
| Kitchen Level | Entry |
| Cooling | Ceiling Fan(s),Central A/C |
| Possession | Negotiable (Possession) |
| Garage | Attached Garage,Electric in Garage,Gar Door Opener,Side Loading Garage,Direct Access |
| Water | Private Well |
| Appliances | Dishwasher,Dryer,Microwave,Range/Oven,Refrigerator,Washer |
| Status | Active |
| Full Baths | 2 |
| Half Baths | 1 |
| Bathrooms | 3 |
| Year Built | 1976 |
| Subdivision | Warwick Hills |
| Water Heater | Gas |
| Style | Colonial |
| County | Genesee |
| Class | RESIDENTIAL |
| Type | Single Family |
| Ownership | Private |
| Associated Document Count | 2 |
| Status | Active |
| Subdivision | MI |
| Sale/Rent | For Sale |
| Manufactured Y/N | No |
| Structure Style | 2 Story |
| Subj to Short Sale Apprvl | No |
| Home Warranty Y/N | No |
| Area | Grand Blanc Twp (25011) |
| Primary City | Grand Blanc |
| Virtual Tour | https://drive.google.com/file/d/17T5JFx_8NldXiclW3rUlESDpbuv1pApM/view?usp=drivesdk |
| Directions | S Saginaw south of Cook Rd,turn East on Burning Tree,and follow to the address. |
| City | Grand Blanc |
| School District | Grand Blanc Comm Schools |
| Lease Y/N | No |
| Originating MLS | RealComp |
| Source MLS | MI Real Source |
| Financial Terms | Cash,Conventional,FHA,VA |
| Legal Description | N-3130-11 LOT 11 WARWICK HILLS |
| DOM | 44 |
| Postal Code | 48439 |
| Price Per Sq Ft Total AG | 192.15 |
| Public Remarks | Just Like Brand New! Welcome to one of the area's most desirable golf communities--Warwick Hills,known for its premier golf course,upscale amenities |
Interior Features
| Interior Amenities | Cable/Internet Avail.,DSL Available |
|---|---|
| Family Room Level | Entry |
| Dining Room Level | Entry |
| Living Room Level | Entry |
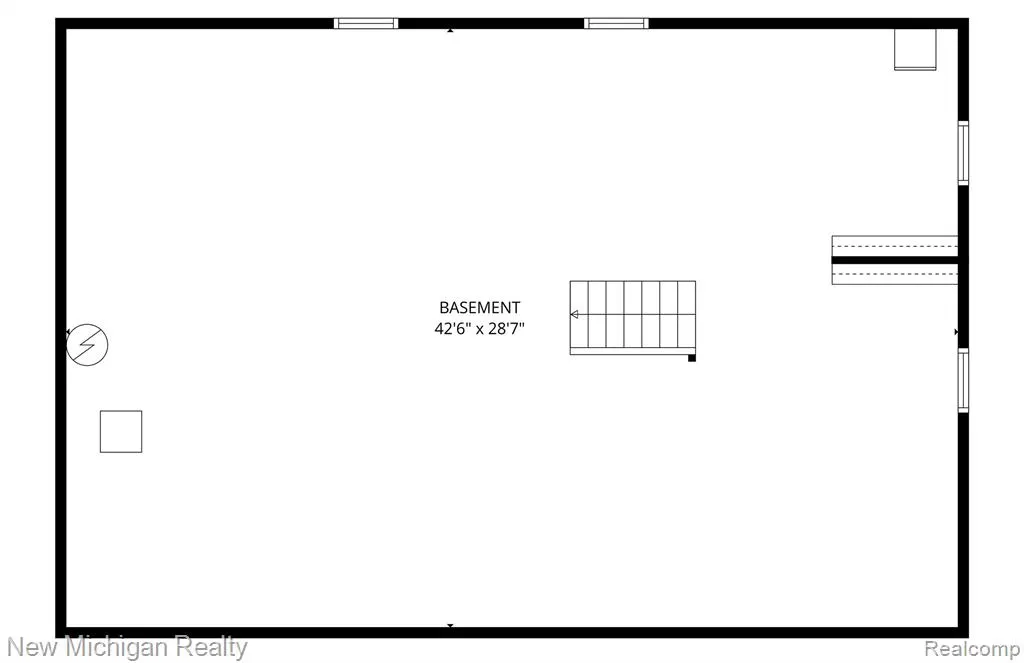
| Basement | Unfinished |
| Bedroom 3 Level | Second |
| Bedroom 1 Level | Second |
| Bedroom 2 Level | Second |
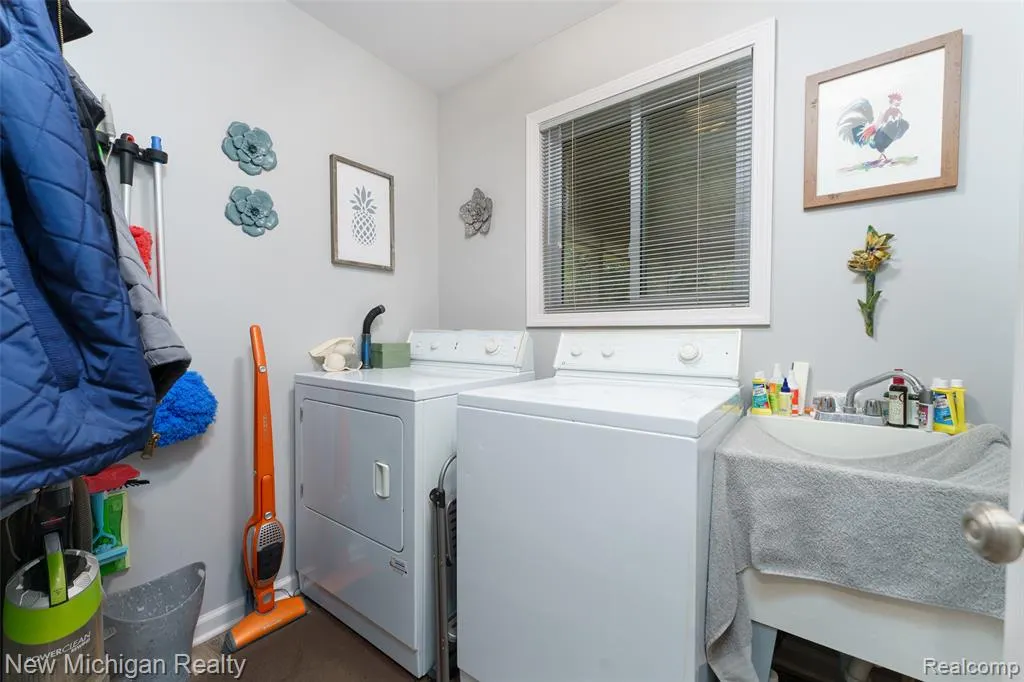
| Laundry Room Level | Entry |
| Kitchen Length | 20 |
| Family Room Length | 19 |
| Laundry Room Width | 6 |
| Family Room Width | 17 |
| Living Room Length | 23 |
| Bedroom 4 Width | 10 |
| Bedroom 2 Width | 12 |
| Bedroom 3 Width | 13 |
| Laundry Room Length | 10 |
| Dining Room Width | 11 |
| Bedroom 4 Length | 12 |
| Bedroom 2 Length | 14 |
| Living Room Width | 12 |
| Bedroom 3 Length | 14 |
| Dining Room Length | 12 |
| Kitchen Width | 12 |
| Beds | 4 |
| Fireplace? | No |
| Total Rooms | 13 |
| Bedroom 1 Length | 18 |
| Bedroom 1 Width | 12 |
| Below Grade SqFt | 1270 |
| Above Grade SqFt | 2498 |
| Basement Y/N | Yes |
| Bedroom 2 Floor Covering | Carpet |
| Bedroom 3 Floor Covering | Carpet |
| Bedroom 4 Floor Covering | Carpet |
| Total SqFt Finished | 2498 |
| Bathroom 1 Length | 8 |
| Bathroom 1 Width | 7 |
| Bathroom 2 Length | 9 |
| Bathroom 2 Width | 8 |
Exterior Features
| Exterior | Brick,Wood |
|---|---|
| Exterior Amenities | Lawn Sprinkler,Patio,Porch |
| Frontage | 120 |
| Garage Dimensions | 22 x 28 |
| Lot Size Area | 0.47 |
| Pool (Y/N) | No |
| Lot Dimensions | 120X170 |
| Garage # of Car | 2.5 |
| Roads | Paved Street |
| FOUNDATION TYPE | Basement |
| Waterfront Y/N | No |
| Garage Y/N | Yes |
Amenities
- Foreclosure
- Views
- Short Sale
- New Construction
- Adult 55+
- Lease To Own
- No HOA Fees
- Furnished
- Primary On Main
- Air Conditioning
- Seller Finance
- Green
- Fixer Upper
- Horse
- Golf
- Fireplace
- Deck
- Garage
- Basement
- Pool
Property vs Single Family Average in 48439
Price
Taxes
Year Built
Visits
 Listing information is provided by Participants of the MichRIC MLS. IDX information is provided exclusively for personal, non-commercial use, and may not be used for any purpose other than to identify prospective properties consumers may be interested in purchasing. Information deemed reliable but not guaranteed. ©: MichRIC MLS. Last Update September 19, 2026 7:33 AM UTC
 IDX provided courtesy of Realcomp II Ltd., via AgentRx and The Originating MLS(found above), © 2026 Realcomp II Ltd. Shareholders. The information being provided is for consumers personal, non-commercial use and may not be used for any purpose other than to identify prospective properties consumers may be interested in purchasing.
 Provided through IDX via MiRealSource. Courtesy of MiRealSource Shareholder. Copyright MiRealSource.
The information published and disseminated by MiRealSource is communicated verbatim, without change by MiRealSource, as filed with MiRealSource by its members. The accuracy of all information, regardless of source, is not guaranteed or warranted. All information should be independently verified.
Copyright 2026 MiRealSource. All rights reserved. The information provided hereby constitutes proprietary
Provided through IDX via MiRealSource. Courtesy of MiRealSource Shareholder. Copyright MiRealSource.
The information published and disseminated by MiRealSource is communicated verbatim, without change by MiRealSource, as filed with MiRealSource by its members. The accuracy of all information, regardless of source, is not guaranteed or warranted. All information should be independently verified.
Copyright 2026 MiRealSource. All rights reserved. The information provided hereby constitutes proprietary
