
Price Reduction













Address
4141 Oak Street, Grand Blanc, MI
Price
$ 379,500
Property Attributes
- ID#61018265
- TypeSingle Family
- Listing Status Active
- CountyGENESEE
- CityGrand Blanc
- AreaGrand Blanc Twp
- NeighborhoodCambridge Park
- Zip48439
- StyleContemporary
- Year Built2006
- Taxes$ 4848
- Price$ 379,500
- Bedrooms4
- Full Bathrooms2
- Half Bathrooms1
- Sqr Footage2205
- Lot Size0.23 Acres
Data Source:
MiRealSource (MIRS)
Property Description
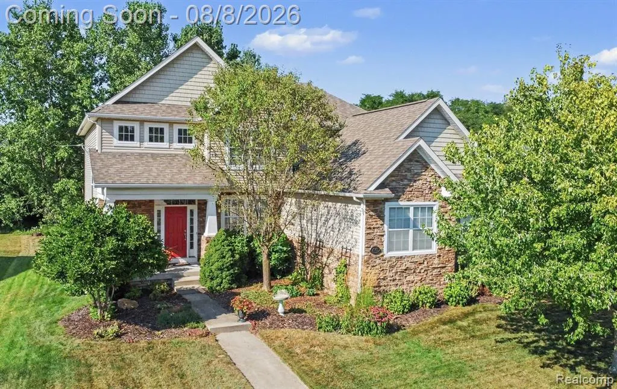
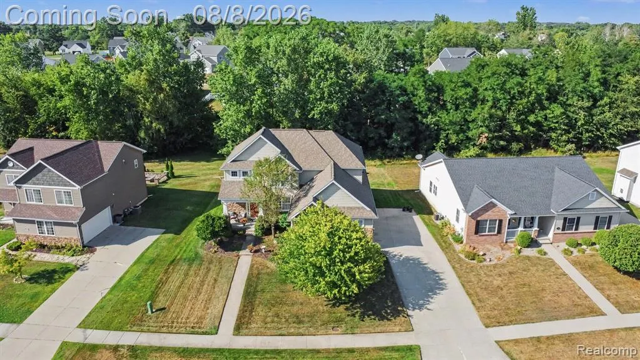
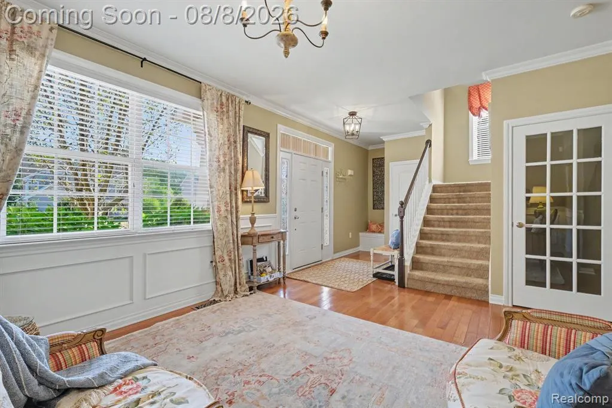
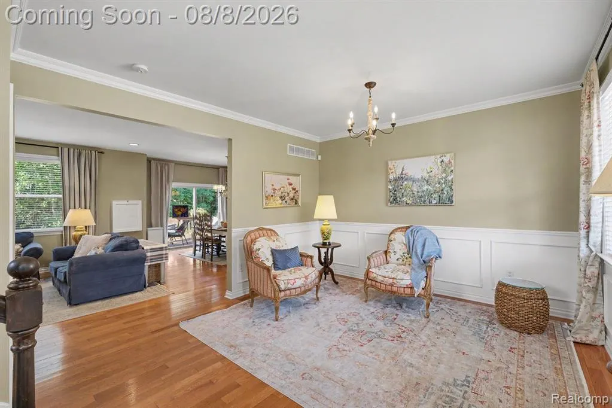
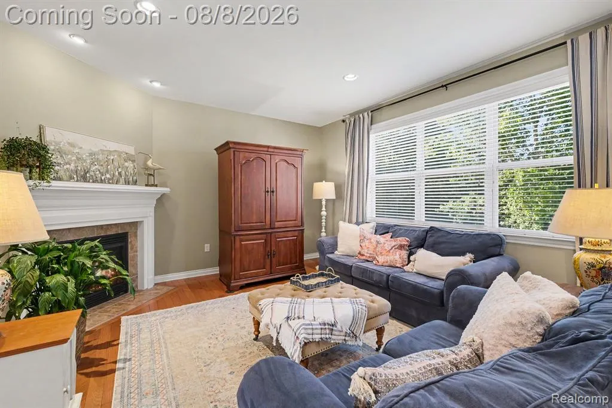
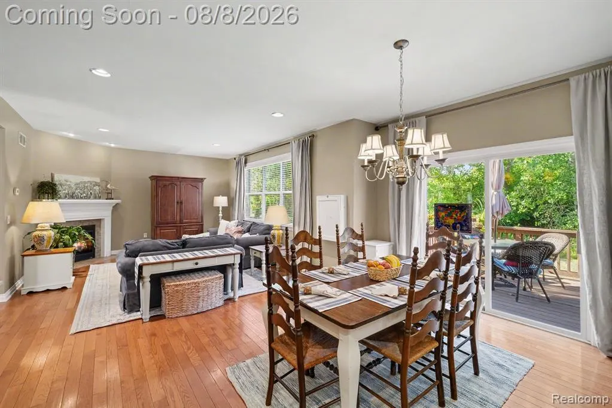
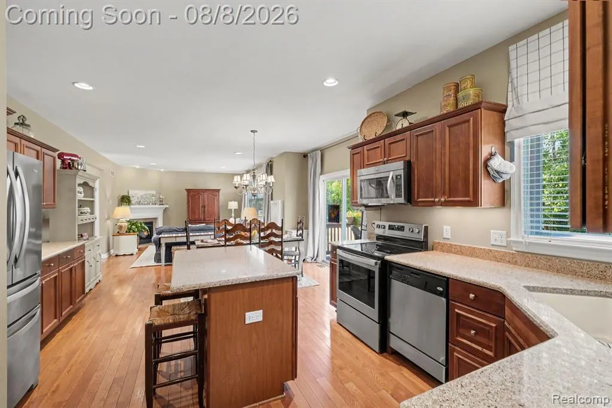
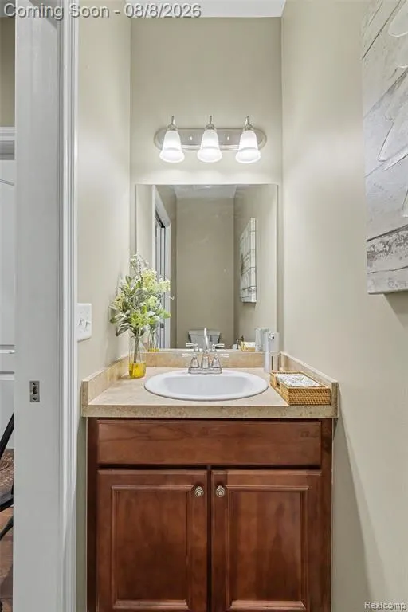
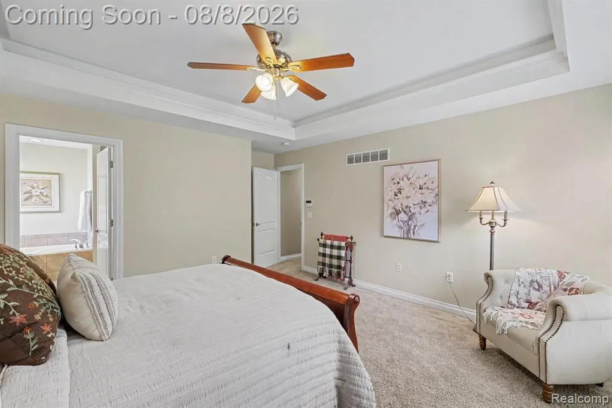
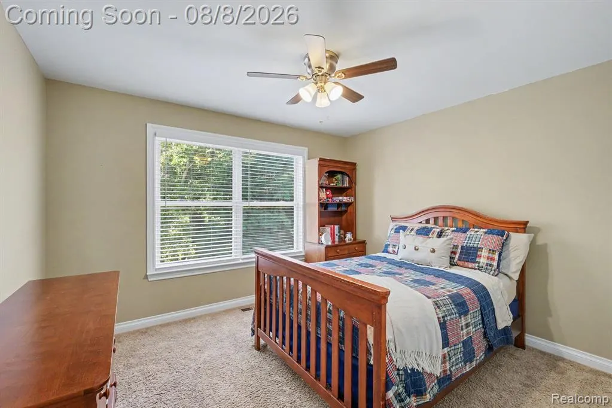
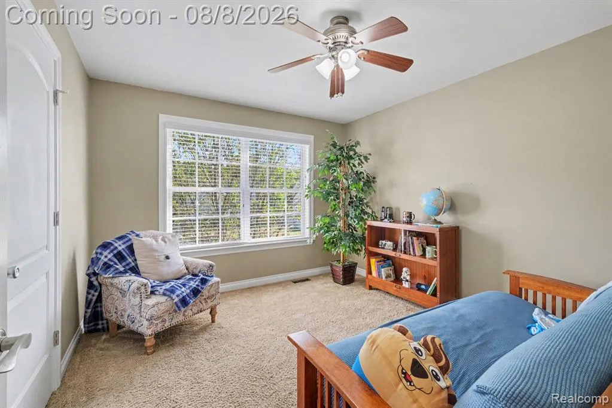
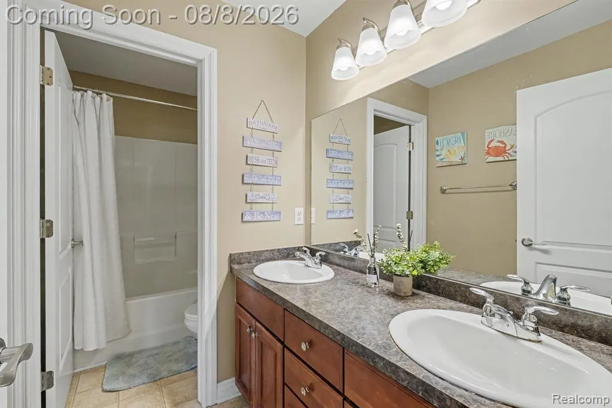
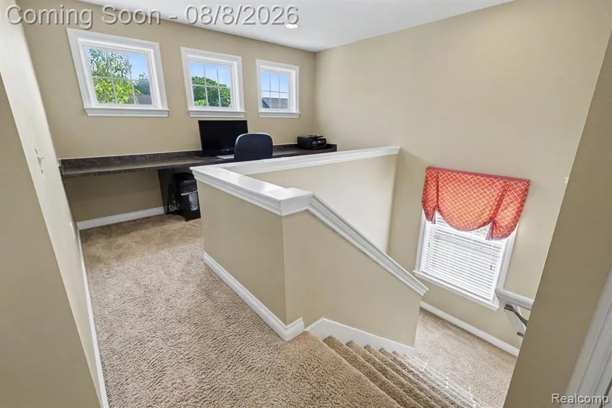
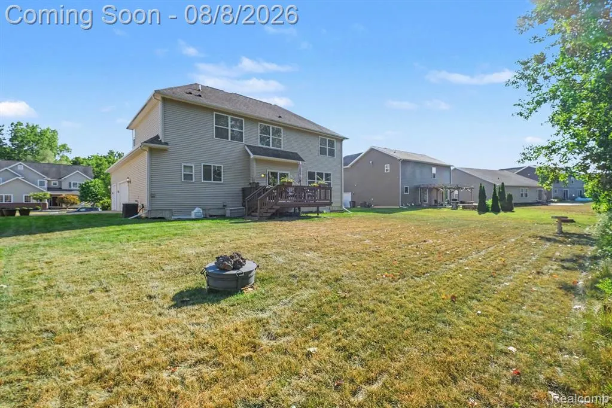
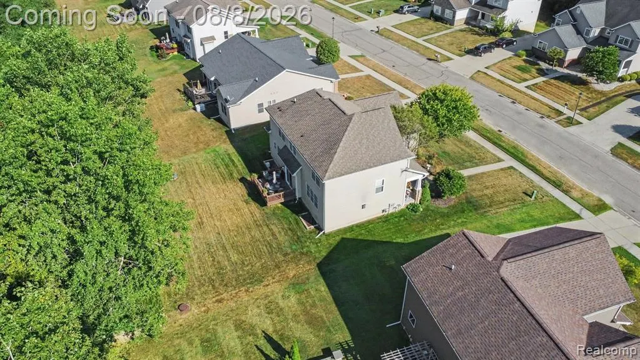
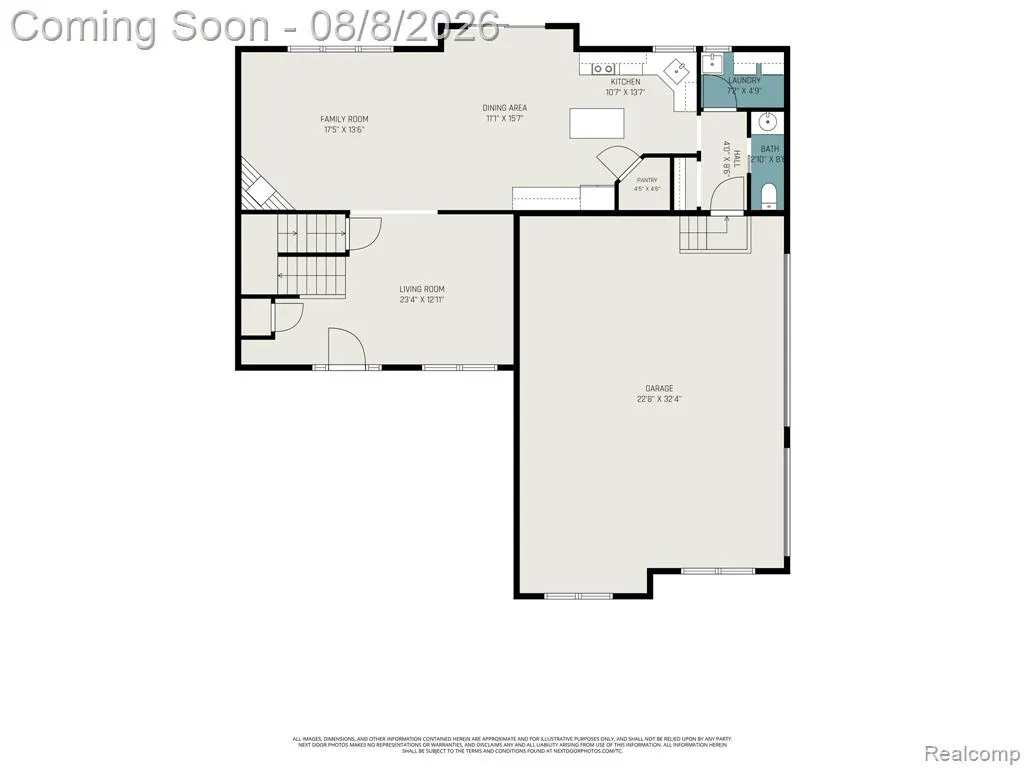
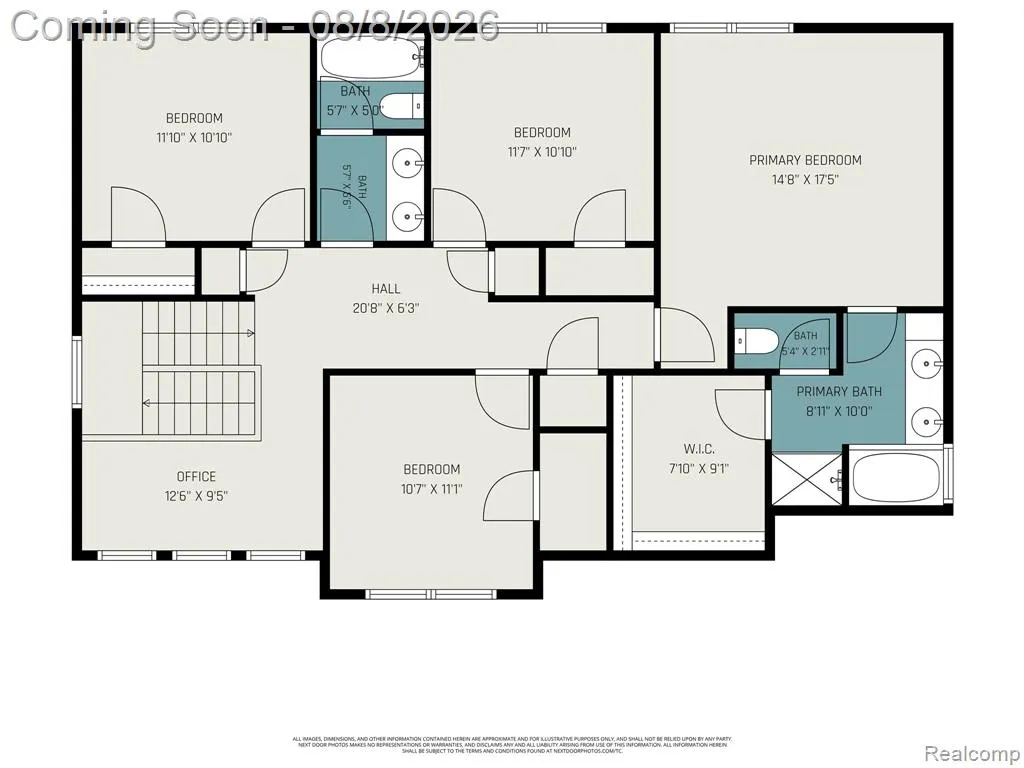
From the moment you step into the picture-perfect entryway, you'll feel at home. Set on a landscaped property in a prime Grand Blanc location, this residence blends architectural character with exceptional indoor-outdoor living. Discover beautiful hardwood floors on the entry level, crown molding, a living room anchored by a cozy fireplace, and a spacious eat-in kitchen that flows seamlessly onto a large deck overlooking a peaceful backyard with nature views. Designed for both everyday living and entertaining, the kitchen features an oversized island, stainless steel appliances, Silestone quartz counters, abundant cabinetry, and a walk-in pantry. Upstairs, the spacious primary suite with lovely tray ceiling offers a peaceful retreat with walk-in closet and a luxurious spa-inspired bath... garden tub, double sinks, and shower. Three additional bedrooms and another full bath provide flexibility for family and guests. There's even an office space for work-from-home needs. The lower level features egress windows, is plumbed for a bathroom and is framed. A 3 car side entry garage with an EV charger tops it all off. Plus a PetSafe wireless fence is included! Did we mention that it's a fantastic neighborhood, with sidewalks, and a nearby walking path to Rust Park? This 4-bedroom, 2.5 bath property is bursting with character.
| Price History | |
|---|---|
| 8/5/2026 | Listed $389,500 |
| 9/10/2026 | 3$379,500 |
General Features
| Heating | Forced Air |
|---|---|
| Kitchen Level | Entry |
| Cooling | Ceiling Fan(s),Central A/C |
| Possession | Close Plus 30 Days |
| Fireplaces | Gas Fireplace,LivRoom Fireplace |
| Garage | Attached Garage,Side Loading Garage |
| Water | Public Water |
| Appliances | Dishwasher,Disposal,Microwave,Range/Oven,Refrigerator |
| Status | Active |
| Full Baths | 2 |
| Half Baths | 1 |
| Bathrooms | 3 |
| Year Built | 2006 |
| Subdivision | Cambridge Park |
| Style | Contemporary |
| County | Genesee |
| Class | RESIDENTIAL |
| Type | Single Family |
| Ownership | Private |
| Associated Document Count | 2 |
| Status | Active |
| Subdivision | MI |
| Sale/Rent | For Sale |
| Manufactured Y/N | No |
| Fee Amount | 350 |
| Fee Schedule | Yearly |
| Structure Style | 2 Story |
| Subj to Short Sale Apprvl | No |
| Home Warranty Y/N | Yes |
| Area | Grand Blanc Twp (25011) |
| Primary City | Grand Blanc |
| Virtual Tour | https://u.listvt.com/mls/259382146 |
| Directions | E OFF CENTER ROAD TO OAK STREET,S OF HILL ROAD |
| City | Grand Blanc |
| School District | Grand Blanc Comm Schools |
| Lease Y/N | No |
| Originating MLS | RealComp |
| Source MLS | MI Real Source |
| Financial Terms | Cash,Conventional,FHA,VA |
| Legal Description | UNIT 40 CAMBRIDGE PARK (05) |
| DOM | 44 |
| Postal Code | 48439 |
| Price Per Sq Ft Total AG | 172.11 |
| Public Remarks | From the moment you step into the picture-perfect entryway,you'll feel at home. Set on a landscaped property in a prime Grand Blanc location |
Interior Features
| Family Room Level | Entry |
|---|---|
| Dining Room Level | Entry |
| Living Room Level | Entry |
| Basement | Unfinished |
| Bedroom 3 Level | Second |
| Bedroom 1 Level | Second |
| Bedroom 2 Level | Second |
| Laundry Room Level | Entry |
| Kitchen Length | 14 |
| Family Room Length | 18 |
| Laundry Room Width | 5 |
| Family Room Width | 14 |
| Living Room Length | 23 |
| Bedroom 4 Width | 11 |
| Bedroom 2 Width | 11 |
| Bedroom 3 Width | 12 |
| Laundry Room Length | 7 |
| Dining Room Width | 11 |
| Bedroom 4 Length | 11 |
| Bedroom 2 Length | 12 |
| Living Room Width | 13 |
| Bedroom 3 Length | 11 |
| Dining Room Length | 16 |
| Kitchen Width | 11 |
| Beds | 4 |
| Fireplace? | Yes |
| Total Rooms | 13 |
| Bedroom 1 Length | 18 |
| Bedroom 1 Width | 15 |
| Below Grade SqFt | 1020 |
| Above Grade SqFt | 2205 |
| Basement Y/N | Yes |
| Total SqFt Finished | 2205 |
Exterior Features
| Exterior | Stone,Vinyl Siding |
|---|---|
| Exterior Amenities | Deck,Porch |
| Frontage | 84 |
| Lot Size Area | 0.23 |
| Pool (Y/N) | No |
| Lot Dimensions | 84X126 |
| Garage # of Car | 3 |
| Roads | Paved Street |
| FOUNDATION TYPE | Basement |
| Waterfront Y/N | No |
| Garage Y/N | Yes |
Amenities
- Foreclosure
- Views
- Short Sale
- New Construction
- Adult 55+
- Lease To Own
- No HOA Fees
- Furnished
- Primary On Main
- Air Conditioning
- Seller Finance
- Green
- Fixer Upper
- Horse
- Golf
- Fireplace
- Deck
- Garage
- Basement
- Pool
Property vs Single Family Average in 48439
Price
Taxes
Year Built
Visits
 Listing information is provided by Participants of the MichRIC MLS. IDX information is provided exclusively for personal, non-commercial use, and may not be used for any purpose other than to identify prospective properties consumers may be interested in purchasing. Information deemed reliable but not guaranteed. ©: MichRIC MLS. Last Update September 22, 2026 7:36 AM UTC
 IDX provided courtesy of Realcomp II Ltd., via AgentRx and The Originating MLS(found above), © 2026 Realcomp II Ltd. Shareholders. The information being provided is for consumers personal, non-commercial use and may not be used for any purpose other than to identify prospective properties consumers may be interested in purchasing.
 Provided through IDX via MiRealSource. Courtesy of MiRealSource Shareholder. Copyright MiRealSource.
The information published and disseminated by MiRealSource is communicated verbatim, without change by MiRealSource, as filed with MiRealSource by its members. The accuracy of all information, regardless of source, is not guaranteed or warranted. All information should be independently verified.
Copyright 2026 MiRealSource. All rights reserved. The information provided hereby constitutes proprietary
Provided through IDX via MiRealSource. Courtesy of MiRealSource Shareholder. Copyright MiRealSource.
The information published and disseminated by MiRealSource is communicated verbatim, without change by MiRealSource, as filed with MiRealSource by its members. The accuracy of all information, regardless of source, is not guaranteed or warranted. All information should be independently verified.
Copyright 2026 MiRealSource. All rights reserved. The information provided hereby constitutes proprietary
