


















Address
3021 E Ridge Court, Bloomfield Hills, MI
Price
$ 1,099,900
Property Attributes
- ID#61020050
- TypeCondos
- Listing Status Active
- CountyOAKLAND
- CityBloomfield Hills
- AreaBloomfield Twp
- NeighborhoodHickory Ridge Village Occpn 690
- Zip48302
- Style
- Year Built1993
- Taxes$ 12975
- Price$ 1,099,900
- Bedrooms4
- Full Bathrooms4
- Half Bathrooms1
- Sqr Footage3469
Data Source:
MiRealSource (MIRS)
Property Description
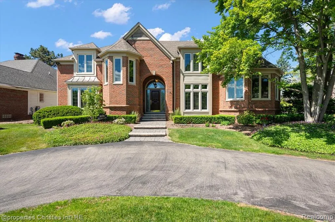
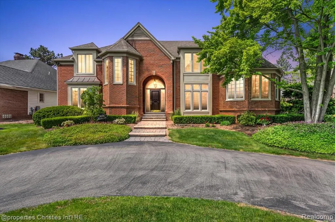
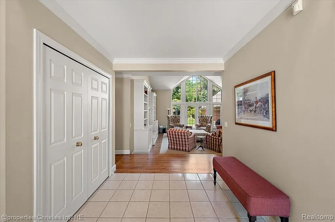
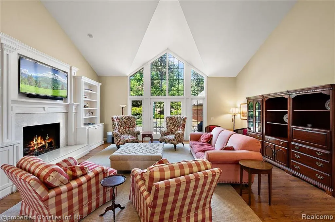
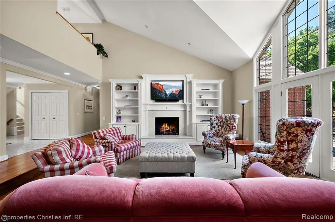
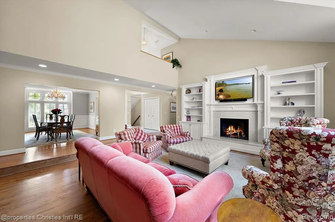
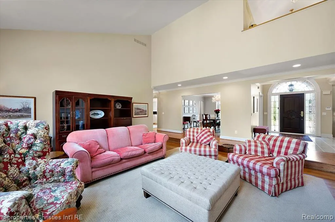
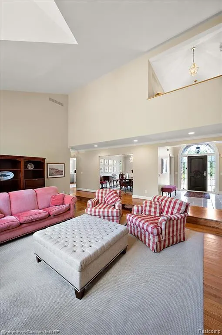
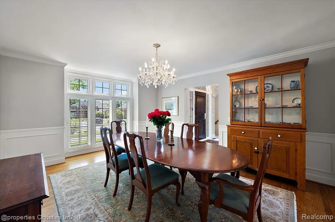
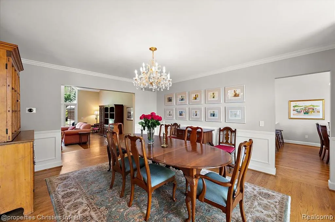
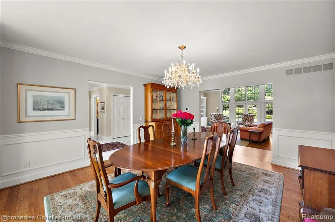
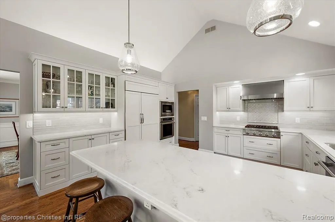
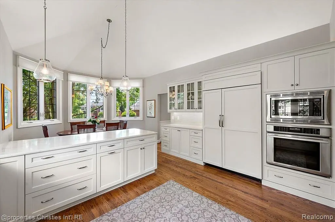
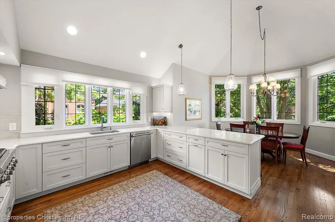
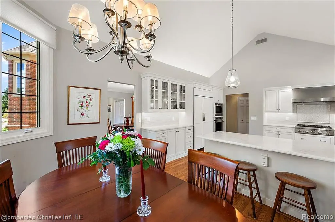
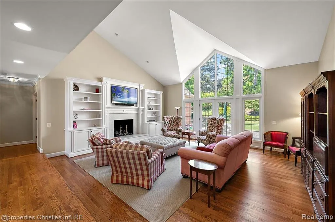
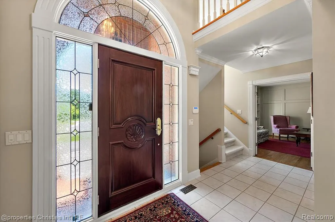
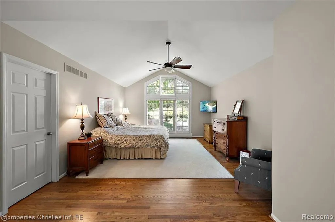
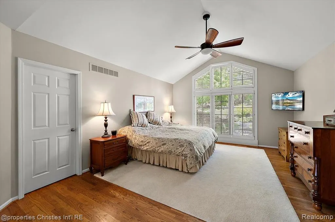
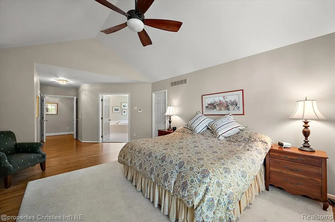
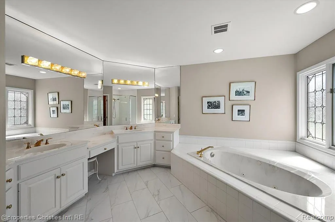
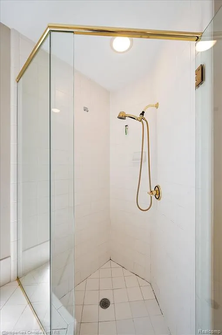
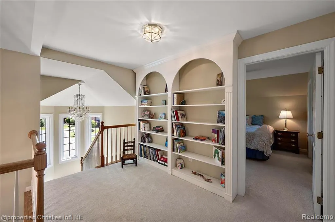
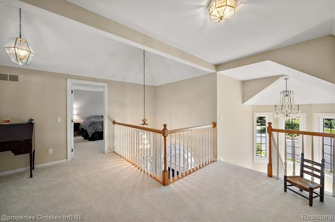
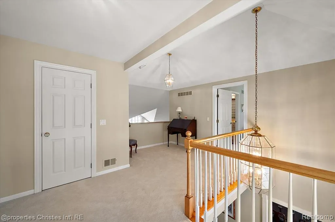
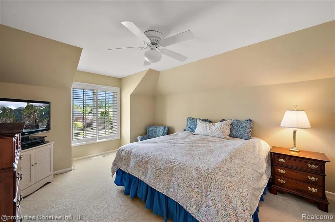
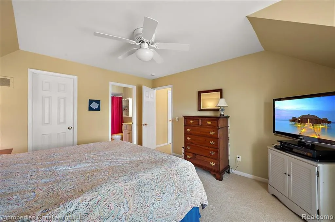
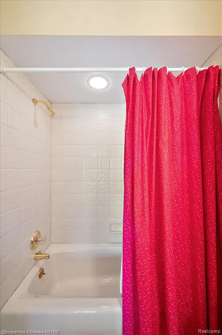
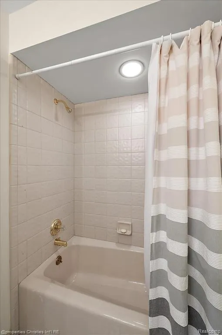
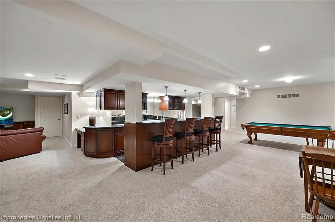
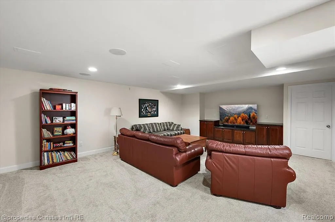
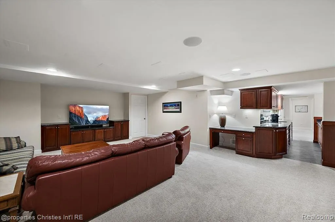
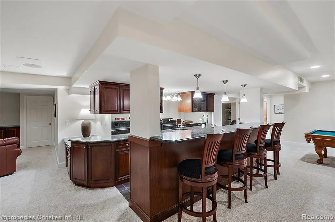
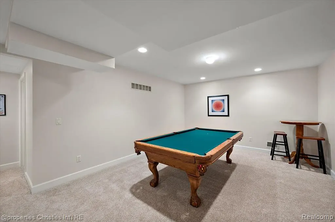
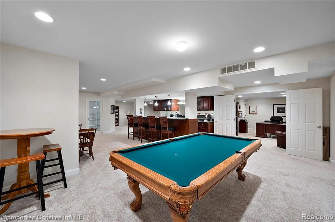
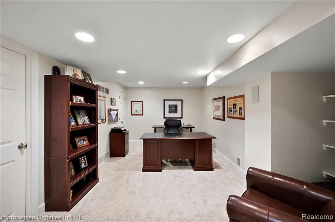
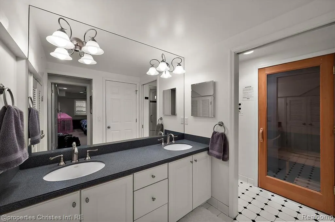
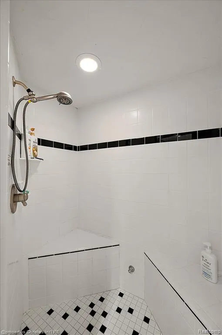
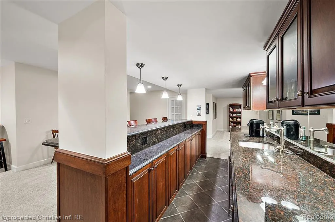
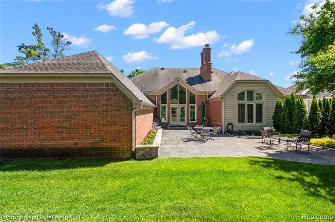
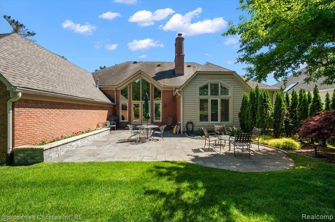
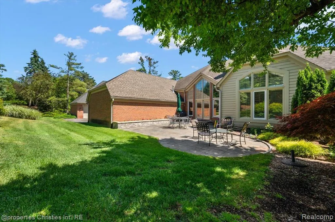
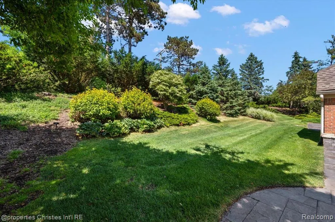
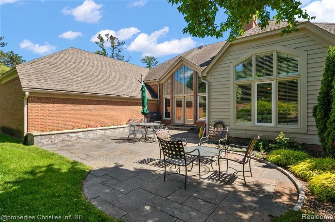
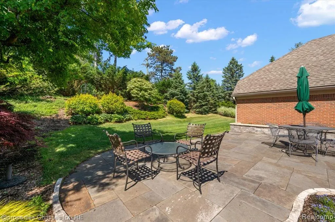
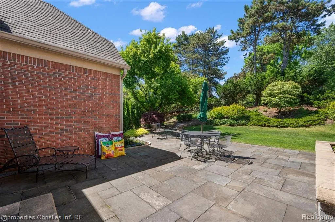
Nestled within the exclusive gated community of Hickory Grove Village, this exceptional condominium offers over 3,400 square feet of refined living space designed for both everyday comfort and elegant entertaining. A grand two-story foyer welcomes you into the open-concept floor plan, highlighted by a stunning great room featuring soaring cathedral ceilings, a cozy fireplace, dramatic Palladian windows, and French doors leading to a private patio. The spacious chef's kitchen is equipped with newer appliances including Sub-Zero refrigerator and freezer, abundant cabinetry, and a generous breakfast area perfect for casual dining. The sought-after first-floor primary suite provides a luxurious retreat, while a handsome library/home office just off the foyer features floor-to-ceiling windows and custom built-in bookcases. Upstairs, each generously sized bedroom boasts a walk-in closet and private en-suite bath, offering comfort and privacy for family and guests alike. The spectacular finished lower level adds approximately 2,500 square feet of additional living space and is designed for entertaining, complete with a 12-foot granite wet bar with a built-in ice maker, custom media cabinetry, a private guest suite, and a spa-inspired full bath featuring a sauna and steam shower. Additional highlights include a rare heated four-car garage with painted and sealed floors, full house generator, newer blue stone patio, ample storage, and convenient access. Combining luxury, functionality, and an outstanding location, this remarkable residence offers a lifestyle of comfort and sophistication in one of the area's most desirable gated communities.
| Price History | |
|---|---|
| 8/11/2026 | Listed $1,099,900 |
General Features
| Heating | Forced Air |
|---|---|
| Kitchen Level | Entry |
| Cooling | Central A/C |
| Possession | Negotiable (Possession) |
| Garage | Attached Garage |
| Water | Public Water |
| Status | Active |
| Full Baths | 4 |
| Half Baths | 1 |
| Bathrooms | 5 |
| Year Built | 1993 |
| Subdivision | Hickory Ridge Village Occpn 690 |
| Water Heater | Gas |
| Style | Other |
| County | Oakland |
| Class | RESIDENTIAL |
| Type | Condominium |
| Ownership | Private |
| Associated Document Count | 1 |
| Status | Active |
| Subdivision | MI |
| Sale/Rent | For Sale |
| Manufactured Y/N | No |
| Fee Amount | 550 |
| Fee Schedule | Monthly |
| Structure Style | 2 Story |
| Subj to Short Sale Apprvl | No |
| Home Warranty Y/N | No |
| Area | Bloomfield Twp (63196) |
| Primary City | Bloomfield Hills |
| Directions | TELEGRAPH NORTH TO HICKORY GROVE WEST 1 BLOCK TURN LEFT |
| City | Bloomfield Hills |
| School District | Bloomfield Hills School District |
| Lease Y/N | No |
| Originating MLS | RealComp |
| Source MLS | MI Real Source |
| Financial Terms | Cash,Conventional |
| Legal Description | T2N,R10E,SEC 9 OAKLAND COUNTY CONDOMINIUM PLAN NO 690 HICKORY RIDGE VILLAGE UNIT 2 L 11502 P 555 8-10-90 FR 006 & 007 |
| DOM | 37 |
| Postal Code | 48302 |
| Price Per Sq Ft Total AG | 317.07 |
| Public Remarks | Nestled within the exclusive gated community of Hickory Grove Village,this exceptional condominium offers over 3 |
Interior Features
| Great Room Level | Entry |
|---|---|
| Dining Room Level | Entry |
| Basement | Partially Finished |
| Bedroom 3 Level | Second |
| Bedroom 1 Level | Entry |
| Bedroom 2 Level | Second |
| Kitchen Length | 24 |
| Bedroom 4 Width | 13 |
| Bedroom 2 Width | 13 |
| Bedroom 3 Width | 14 |
| Dining Room Width | 14 |
| Bedroom 4 Length | 12 |
| Great Room Width | 17 |
| Bedroom 2 Length | 15 |
| Bedroom 3 Length | 16 |
| Dining Room Length | 17 |
| Kitchen Width | 16 |
| Great Room Length | 30 |
| Beds | 4 |
| Fireplace? | No |
| Total Rooms | 15 |
| Bedroom 1 Length | 23 |
| Bedroom 1 Width | 18 |
| Below Grade SqFt | 2518 |
| Above Grade SqFt | 3469 |
| Basement Y/N | Yes |
| Breakfast Nook Length | 13 |
| Breakfast Nook Level | Entry |
| Breakfast Nook Width | 11 |
| Library/Den Length | 17 |
| Library/Den Level | Entry |
| Library/Den Width | 14 |
| Total SqFt Finished | 5269 |
| Bathroom 1 Length | 17 |
| Bathroom 1 Width | 12 |
| Bathroom 2 Length | 9 |
| Bathroom 2 Width | 5 |
| Bathroom 3 Length | 14 |
| Bathroom 3 Width | 19 |
| Bathroom 4 Length | 8 |
| Bathroom 4 Width | 6 |
Exterior Features
| Exterior | Brick |
|---|---|
| Pool (Y/N) | No |
| Garage # of Car | 4 |
| Roads | Paved Street |
| FOUNDATION TYPE | Basement |
| Waterfront Y/N | No |
| Garage Y/N | Yes |
Amenities
- Foreclosure
- Views
- Short Sale
- New Construction
- Adult 55+
- Lease To Own
- No HOA Fees
- Furnished
- Pets
- Primary On Main
- Air Conditioning
- Seller Finance
- Green
- Fixer Upper
- Horse
- Golf
- Fireplace
- Deck
- Garage
- Basement
- Pool
Property vs Condos Average in 48302
Price
Taxes
Year Built
Visits
 Listing information is provided by Participants of the MichRIC MLS. IDX information is provided exclusively for personal, non-commercial use, and may not be used for any purpose other than to identify prospective properties consumers may be interested in purchasing. Information deemed reliable but not guaranteed. ©: MichRIC MLS. Last Update September 22, 2026 7:36 AM UTC
 IDX provided courtesy of Realcomp II Ltd., via AgentRx and The Originating MLS(found above), © 2026 Realcomp II Ltd. Shareholders. The information being provided is for consumers personal, non-commercial use and may not be used for any purpose other than to identify prospective properties consumers may be interested in purchasing.
 Provided through IDX via MiRealSource. Courtesy of MiRealSource Shareholder. Copyright MiRealSource.
The information published and disseminated by MiRealSource is communicated verbatim, without change by MiRealSource, as filed with MiRealSource by its members. The accuracy of all information, regardless of source, is not guaranteed or warranted. All information should be independently verified.
Copyright 2026 MiRealSource. All rights reserved. The information provided hereby constitutes proprietary
Provided through IDX via MiRealSource. Courtesy of MiRealSource Shareholder. Copyright MiRealSource.
The information published and disseminated by MiRealSource is communicated verbatim, without change by MiRealSource, as filed with MiRealSource by its members. The accuracy of all information, regardless of source, is not guaranteed or warranted. All information should be independently verified.
Copyright 2026 MiRealSource. All rights reserved. The information provided hereby constitutes proprietary
