
Price Reduction












Address
20847 Calabrese Drive, South Lyon, MI
Price
$ 615,000
Property Attributes
- ID#61022401
- TypeSingle Family
- Listing Status Active
- CountyOAKLAND
- CitySouth Lyon
- AreaLyon Twp
- NeighborhoodEsts-Hutsfield Ii Condos
- Zip48178
- StyleColonial
- Year Built2023
- Taxes$ 9014
- Price$ 615,000
- Bedrooms5
- Full Bathrooms3
- Half Bathrooms0
- Sqr Footage2936
- Lot Size0.19 Acres
Data Source:
MiRealSource (MIRS)
Property Description
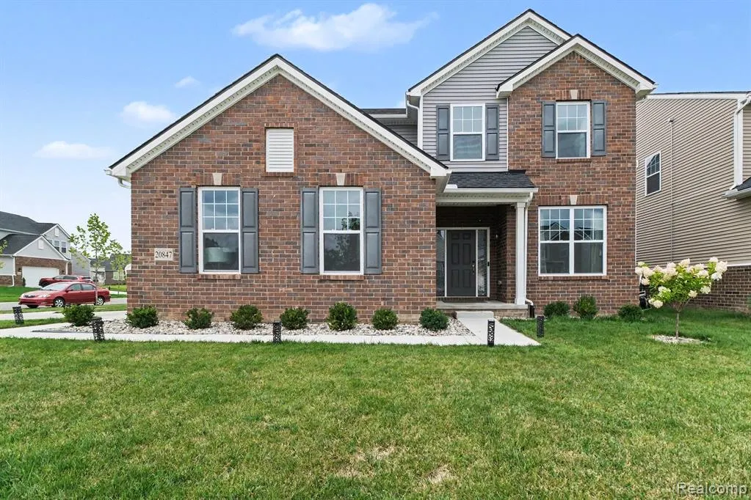
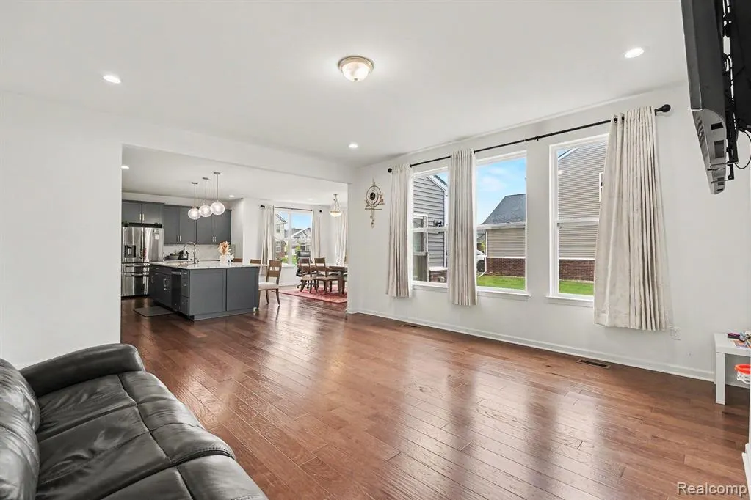
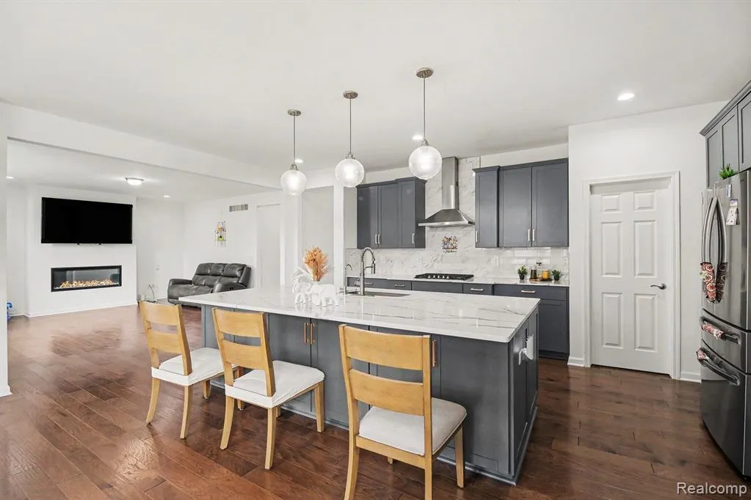
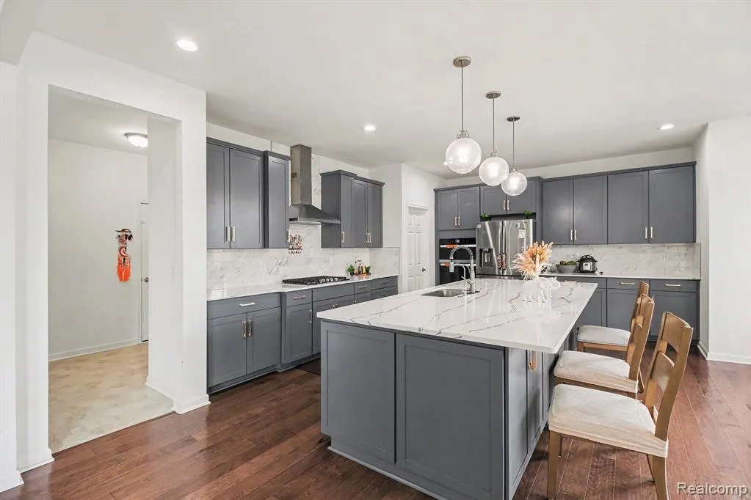
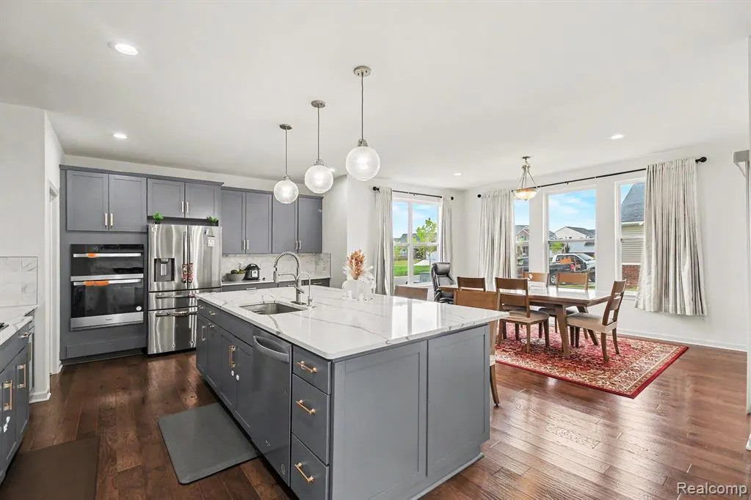
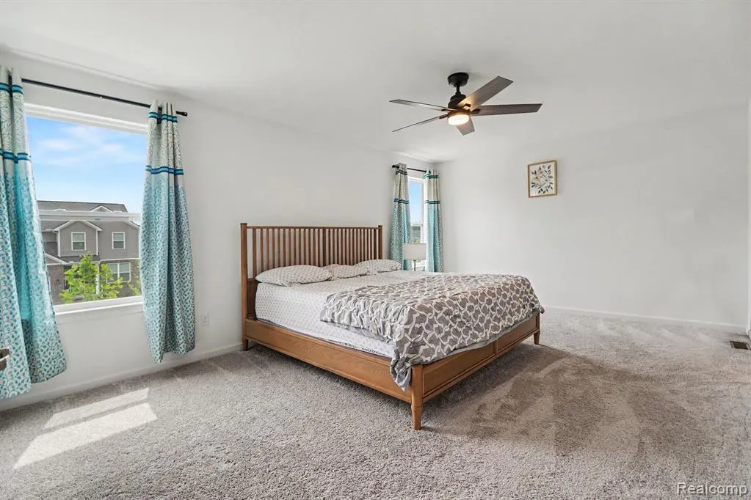
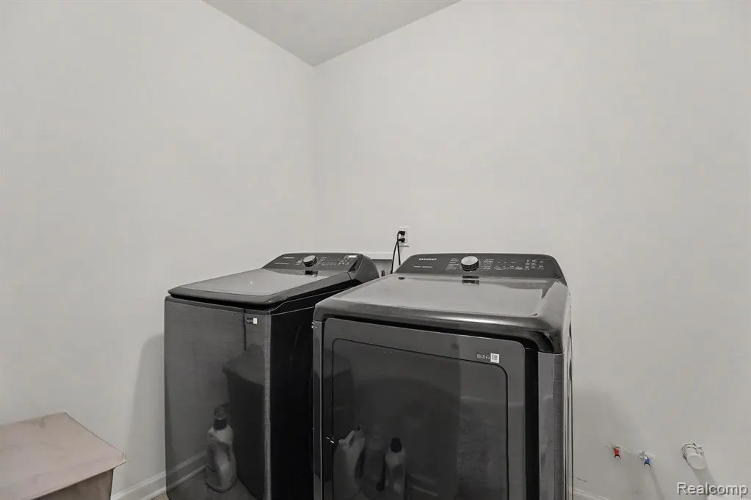
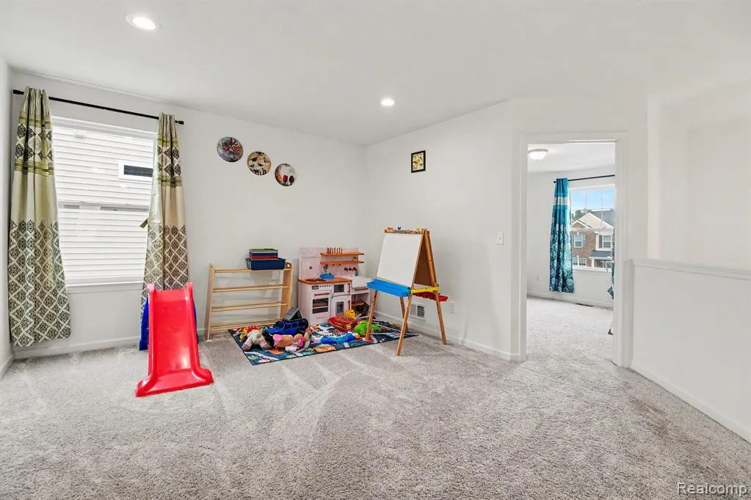
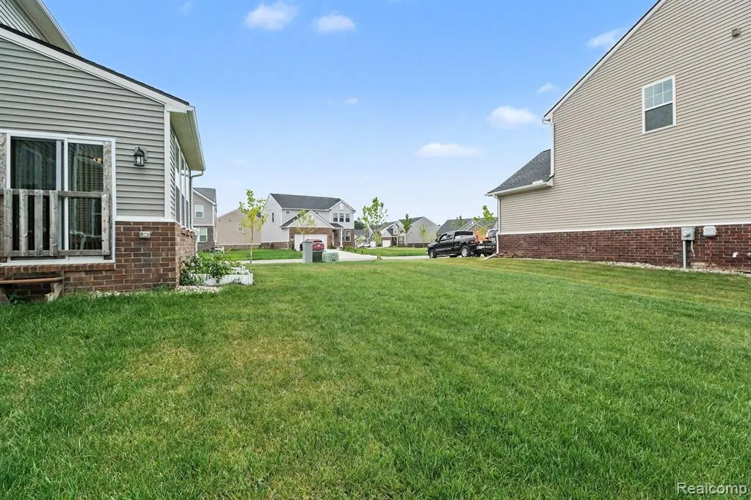
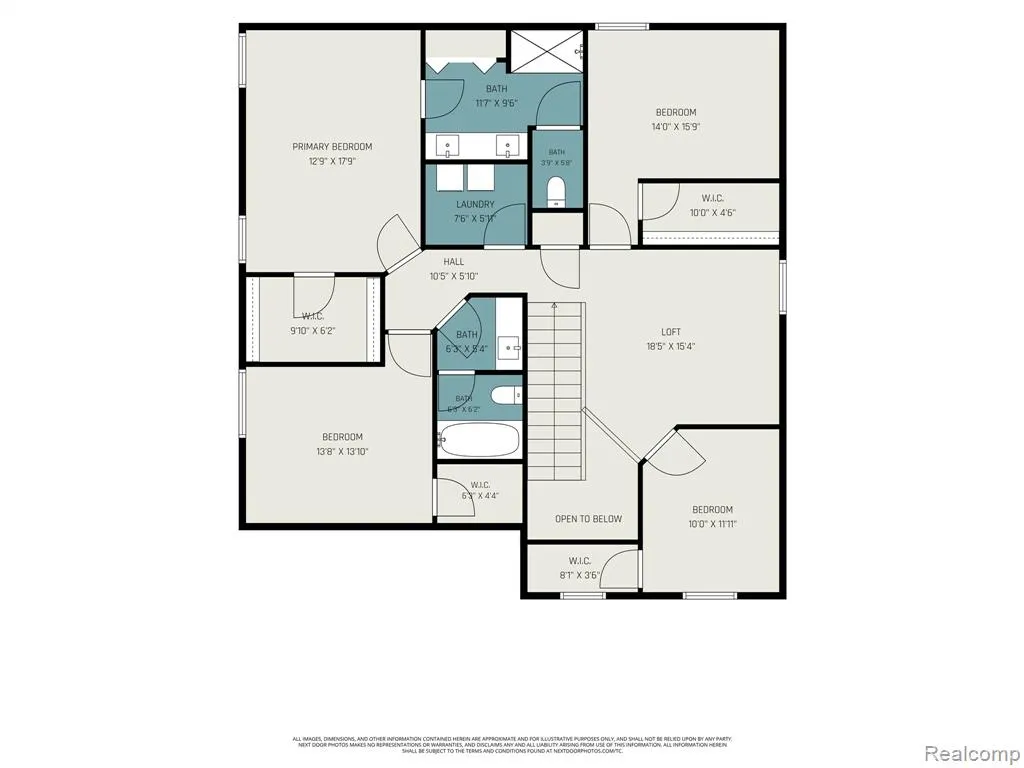
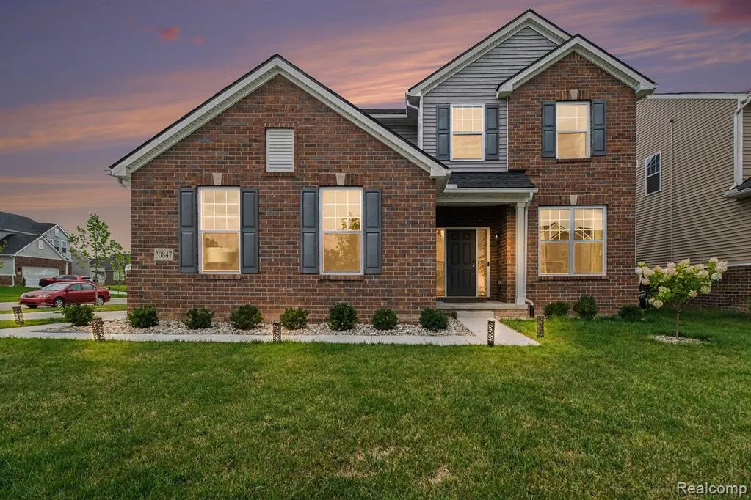
** OPEN HOUSE THIS SATURDAY 09/12 FROM 1 PM TO 3 PM ** East-facing 2023-built luxury Lombardo Homes residence in the highly sought-after Estates at Hutsfield II subdivision, located within the South Lyon School District. Built on a premium corner lot, this beautifully maintained 5-bedroom, 3-full bath home offers a desirable first-floor bedroom and full bath, spacious basement, side-entry 2-car garage with a 4-foot extension, and large backyard. An upgraded elevation with a covered front porch and grand foyer creates an inviting first impression. The open-concept main level features rich hardwood flooring, abundant natural light, a spacious family room with fireplace, elegant dining area overlooking the backyard, and a versatile first-floor bedroom with full bath. The chef's kitchen is designed for both everyday living and entertaining, featuring tall cabinetry, quartz countertops, custom backsplash, large center island with breakfast bar featuring a substantial 3cm-thick countertop, walk-in pantry, and stainless steel appliances. Upstairs, a versatile loft provides additional living space ideal for a second family room, play area, or home office. The spacious primary suite features a walk-in closet and private full bath, while three additional bedrooms share another full bath. Convenient second-floor laundry adds to the home's functionality. The spacious basement offers additional storage and endless possibilities for future living space, including a recreation room, fitness area, or flex room. Step outside to the large backyard, perfect for entertaining, relaxing, and enjoying quality time with family. Conveniently located near shopping, dining, parks, and major freeways. Move-in ready and thoughtfully upgraded, this exceptional home offers comfort, functionality, and modern luxury in one of South Lyon's desirable communities.
| Price History | |
|---|---|
| 8/19/2026 | Listed $625,000 |
| 9/3/2026 | 2$615,000 |
General Features
| Heating | Forced Air |
|---|---|
| Kitchen Level | Entry |
| Cooling | Central A/C |
| Possession | Negotiable (Possession) |
| Fireplaces | FamRoom Fireplace |
| Garage | Attached Garage |
| Water | Public Water |
| Appliances | Dishwasher,Disposal,Dryer,Range/Oven,Refrigerator,Washer |
| Status | Active |
| Full Baths | 3 |
| Bathrooms | 3 |
| Year Built | 2023 |
| Pets Allowed | Yes |
| Subdivision | Ests/Hutsfield Ii Condos |
| Water Heater | Gas |
| Style | Colonial |
| County | Oakland |
| Class | RESIDENTIAL |
| Type | Single Family |
| Ownership | Private |
| Associated Document Count | 1 |
| Status | Active |
| Subdivision | MI |
| Sale/Rent | For Sale |
| Manufactured Y/N | No |
| Fee Amount | 360 |
| Fee Schedule | Quarterly |
| Structure Style | 2 Story |
| Subj to Short Sale Apprvl | No |
| Home Warranty Y/N | No |
| Area | Lyon Twp (63211) |
| Primary City | South Lyon |
| Virtual Tour | https://listings.nextdoorphotos.com/vd/261006846 |
| Directions | N 8 Mile Road,E Griswold Road |
| City | South Lyon |
| School District | South Lyon Community Schools |
| Lease Y/N | No |
| Originating MLS | RealComp |
| Source MLS | MI Real Source |
| Financial Terms | Cash,Conventional,FHA,VA |
| Legal Description | T1N,R7E,SEC 33 OAKLAND COUNTY CONDOMINIUM PLAN 2334 ESTATES AT HUTSFIELD II UNIT 47 L 56996 P 595 11-16-21 FR 351-014 |
| Branded Virtual Tour | https://listings.nextdoorphotos.com/vd/261006826 |
| DOM | 30 |
| Postal Code | 48178 |
| Price Per Sq Ft Total AG | 209.47 |
| Public Remarks | ** OPEN HOUSE THIS SATURDAY 09/12 FROM 1 PM TO 3 PM ** East-facing 2023-built luxury Lombardo Homes residence in the highly sought-after Estates at Hutsfield II subdivision |
Interior Features
| Great Room Level | Entry |
|---|---|
| Basement | Unfinished |
| Bedroom 3 Level | Entry |
| Bedroom 1 Level | Second |
| Bedroom 2 Level | Second |
| Laundry Room Level | Second |
| Kitchen Length | 15 |
| Laundry Room Width | 7 |
| Bedroom 4 Width | 14 |
| Bedroom 2 Width | 14 |
| Bedroom 3 Width | 10 |
| Laundry Room Length | 6 |
| Bedroom 4 Length | 11 |
| Great Room Width | 18 |
| Bedroom 2 Length | 11 |
| Bedroom 3 Length | 11 |
| Bedroom 5 Length | 12 |
| Kitchen Width | 20 |
| Great Room Length | 16 |
| Beds | 5 |
| Fireplace? | Yes |
| Total Rooms | 13 |
| Bedroom 5 Width | 10 |
| Bedroom 1 Length | 18 |
| Bedroom 1 Width | 12 |
| Below Grade SqFt | 1284 |
| Above Grade SqFt | 2936 |
| Basement Y/N | Yes |
| Breakfast Nook Length | 10 |
| Breakfast Nook Level | Entry |
| Breakfast Nook Width | 16 |
| Total SqFt Finished | 2936 |
Exterior Features
| Exterior | Brick,Vinyl Siding |
|---|---|
| Exterior Amenities | Porch |
| Frontage | 70 |
| Lot Size Area | 0.19 |
| Pool (Y/N) | No |
| Lot Dimensions | 70x120 |
| Garage # of Car | 2 |
| Roads | Paved Street |
| FOUNDATION TYPE | Basement |
| Waterfront Y/N | No |
| Garage Y/N | Yes |
Amenities
- Foreclosure
- Views
- Short Sale
- New Construction
- Adult 55+
- Lease To Own
- No HOA Fees
- Furnished
- Primary On Main
- Air Conditioning
- Seller Finance
- Green
- Fixer Upper
- Horse
- Golf
- Fireplace
- Deck
- Garage
- Basement
- Pool
Property vs Single Family Average in 48178
Price
Taxes
Year Built
Visits
 Listing information is provided by Participants of the MichRIC MLS. IDX information is provided exclusively for personal, non-commercial use, and may not be used for any purpose other than to identify prospective properties consumers may be interested in purchasing. Information deemed reliable but not guaranteed. ©: MichRIC MLS. Last Update September 22, 2026 7:36 AM UTC
 IDX provided courtesy of Realcomp II Ltd., via AgentRx and The Originating MLS(found above), © 2026 Realcomp II Ltd. Shareholders. The information being provided is for consumers personal, non-commercial use and may not be used for any purpose other than to identify prospective properties consumers may be interested in purchasing.
 Provided through IDX via MiRealSource. Courtesy of MiRealSource Shareholder. Copyright MiRealSource.
The information published and disseminated by MiRealSource is communicated verbatim, without change by MiRealSource, as filed with MiRealSource by its members. The accuracy of all information, regardless of source, is not guaranteed or warranted. All information should be independently verified.
Copyright 2026 MiRealSource. All rights reserved. The information provided hereby constitutes proprietary
Provided through IDX via MiRealSource. Courtesy of MiRealSource Shareholder. Copyright MiRealSource.
The information published and disseminated by MiRealSource is communicated verbatim, without change by MiRealSource, as filed with MiRealSource by its members. The accuracy of all information, regardless of source, is not guaranteed or warranted. All information should be independently verified.
Copyright 2026 MiRealSource. All rights reserved. The information provided hereby constitutes proprietary
