
Price Reduction






Address
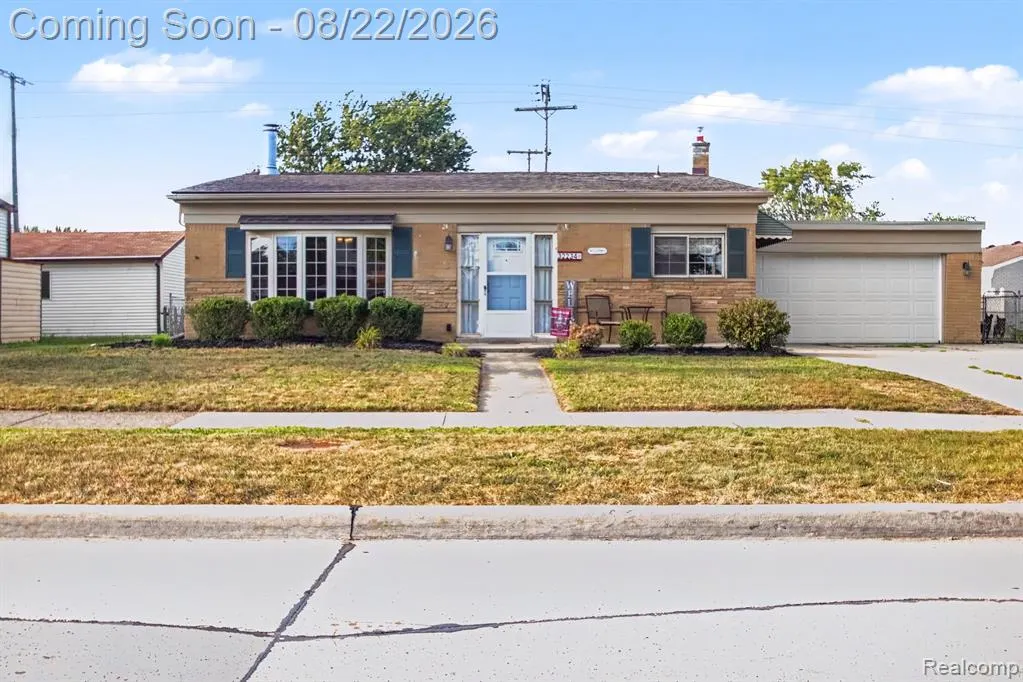
32234 Sandra Lane, Westland, MI
Price
$ 275,000
Property Attributes
- ID#61023195
- TypeSingle Family
- Listing Status Active
- CountyWAYNE
- CityWestland
- AreaWestland
- NeighborhoodBoulevard Gardens Sub 2
- Zip48185
- StyleSplit Level
- Year Built1956
- Taxes$ 5818
- Price$ 275,000
- Bedrooms3
- Full Bathrooms1
- Half Bathrooms1
- Sqr Footage1574
- Lot Size0.14 Acres
Data Source:
MiRealSource (MIRS)
Property Description
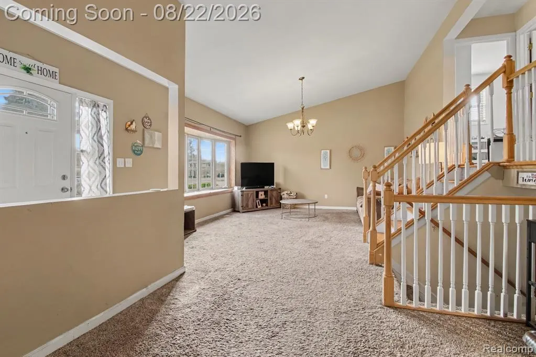
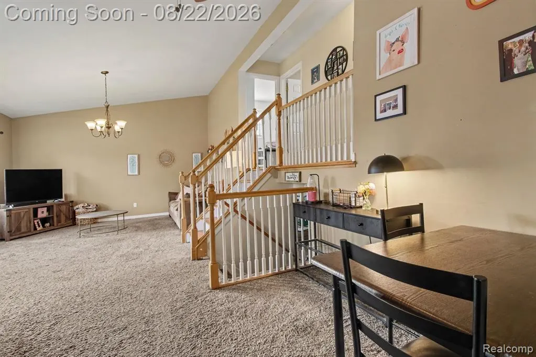
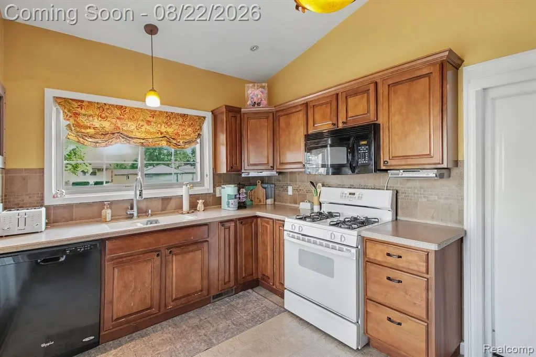
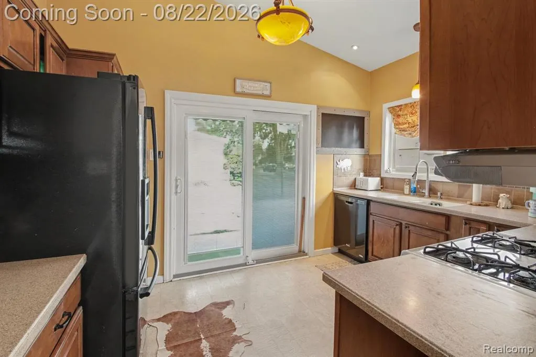
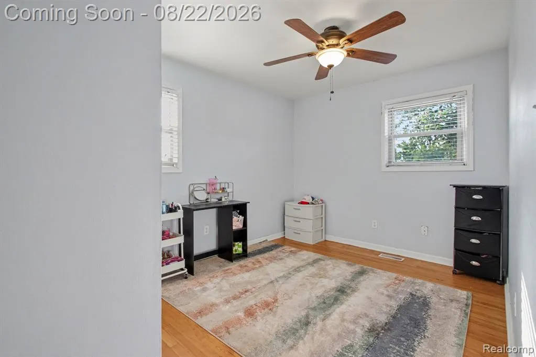
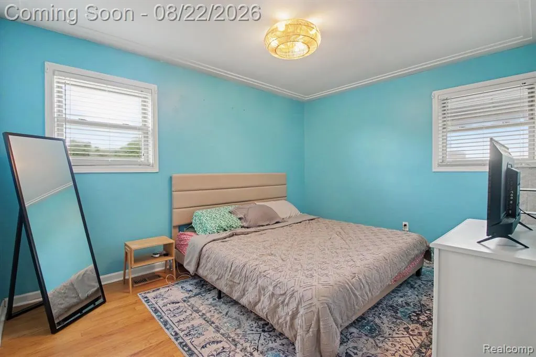
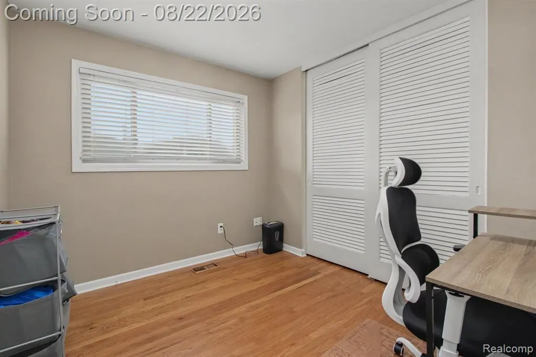
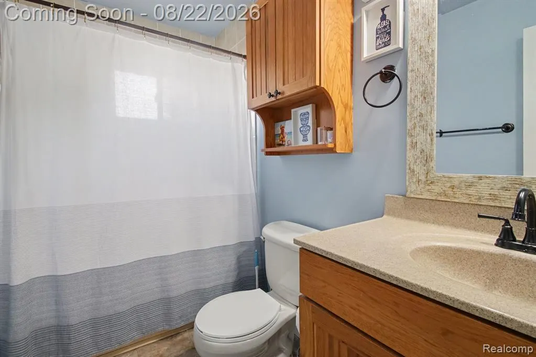
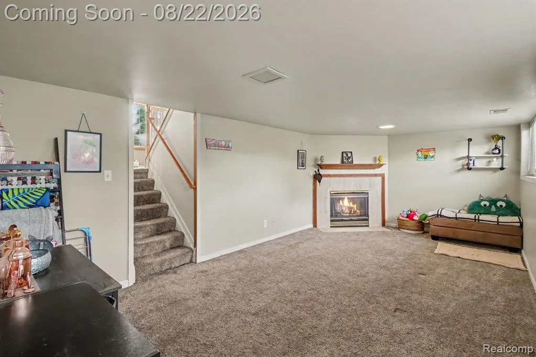
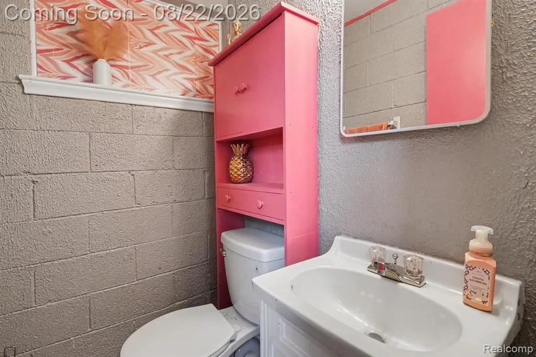
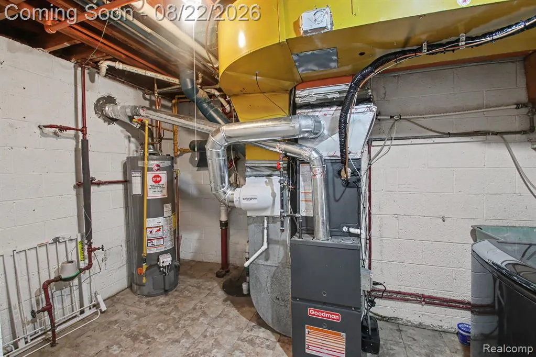
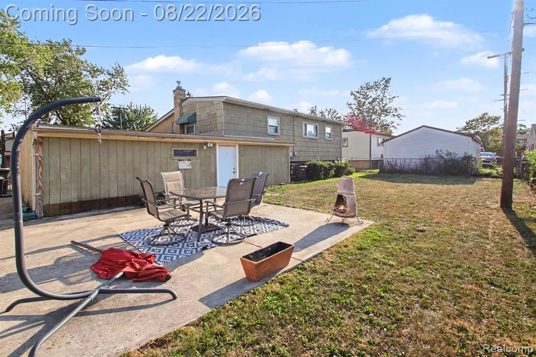
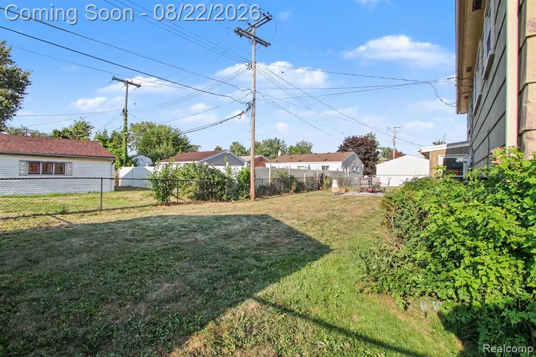
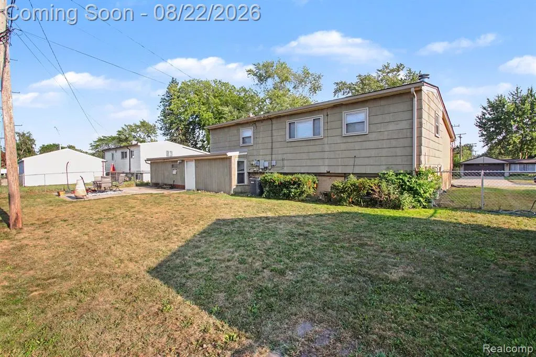
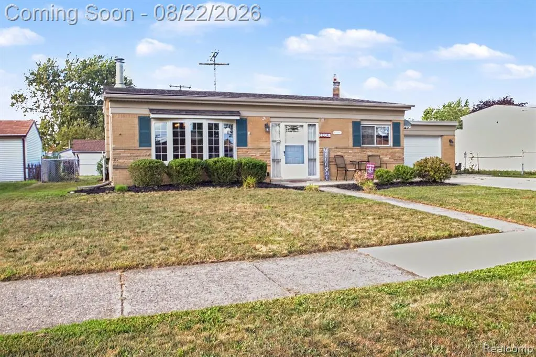
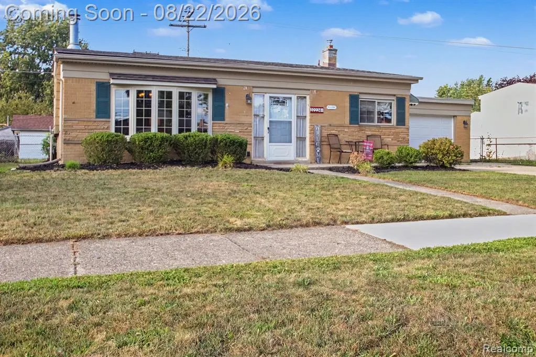
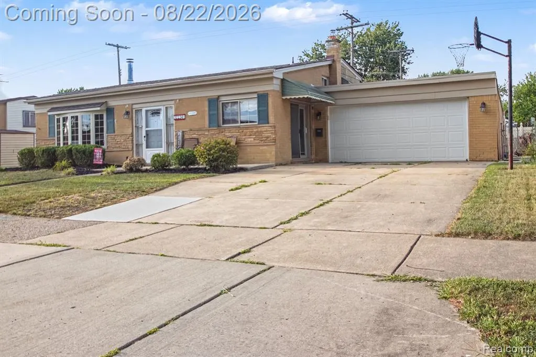
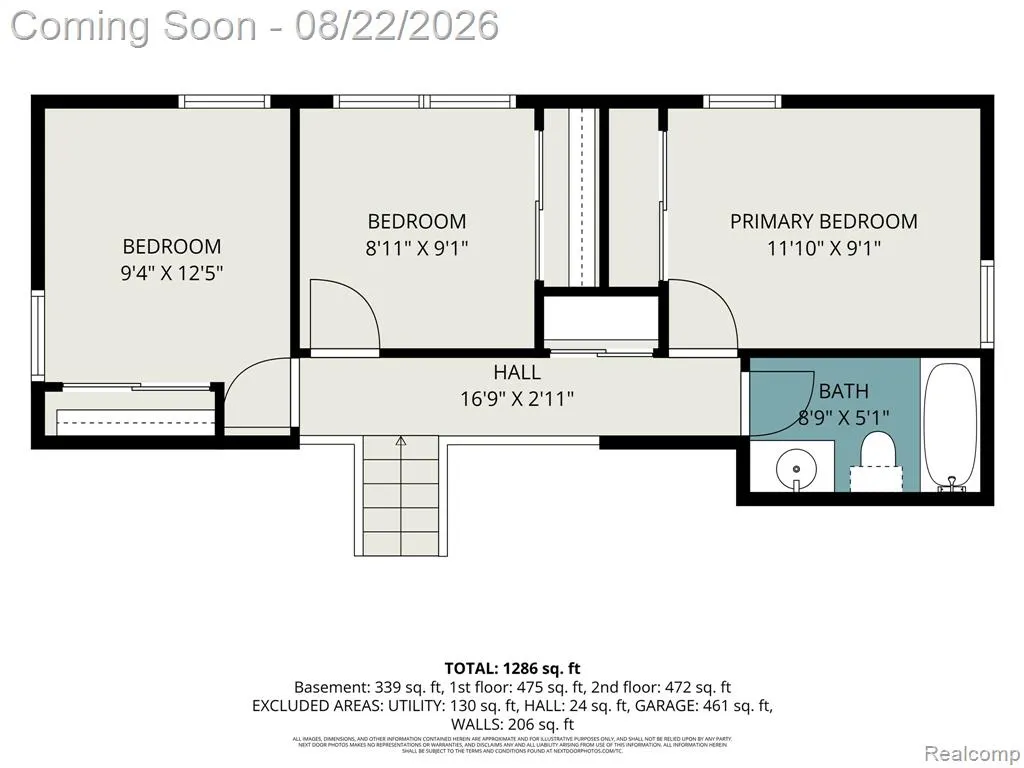
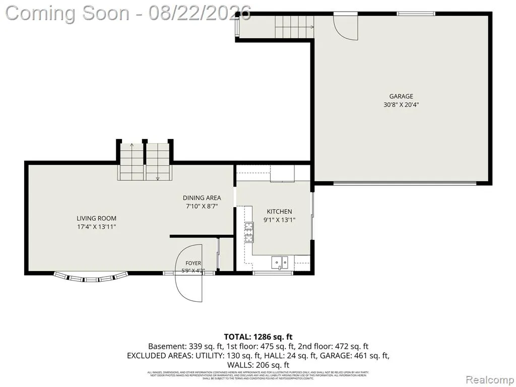
LIVONIA SCHOOLS with a Westland address, tucked into Boulevard Gardens near Hines Drive. This tri-level surprises from the moment you step inside, with high ceilings, oversized windows, and natural light pouring into the main living space. The kitchen delivers where it counts--a huge window over the sink, beautiful wood cabinetry, an abundance of granite counter space, and plenty of storage. The adjoining dining nook keeps the space connected and comfortable, while recessed lighting and a doorwall with direct driveway access add everyday convenience. Upstairs, hardwood floors continue through three generously sized bedrooms, all finished in neutral tones, along with a beautifully updated full bath. The lower-level family room creates a separate place to relax or entertain, complete with a fireplace for cozy Michigan winters. A half bath and oversized laundry room add function, with direct access to the attached garage just a few steps away. Outside, the large, fully fenced backyard offers plenty of room for pets, gardening, grilling, or summer get-togethers. Boulevard Gardens has the kind of neighborhood feel people look for--neighbors walking their dogs, bike rides through Hines Drive, and The Last Stand close enough to walk over for fresh produce. It's an established community where enjoying the outdoors is simply part of everyday life.
| Price History | |
|---|---|
| 8/20/2026 | Listed $280,000 |
| 9/12/2026 | 2$275,000 |
General Features
| Heating | Forced Air |
|---|---|
| Kitchen Level | Entry |
| Cooling | Ceiling Fan(s),Central A/C |
| Possession | Negotiable (Possession) |
| Fireplaces | FamRoom Fireplace |
| Garage | Attached Garage,Direct Access |
| Water | Public Water |
| Appliances | Dishwasher,Dryer,Range/Oven,Refrigerator,Washer |
| Status | Active |
| Full Baths | 1 |
| Half Baths | 1 |
| Bathrooms | 2 |
| Year Built | 1956 |
| Subdivision | Boulevard Gardens Sub 2 |
| Water Heater | Gas |
| Style | Split Level |
| County | Wayne |
| Class | RESIDENTIAL |
| Type | Single Family |
| Ownership | Private |
| Associated Document Count | 1 |
| Status | Active |
| Subdivision | MI |
| Sale/Rent | For Sale |
| Manufactured Y/N | No |
| Structure Style | Tri-Level |
| Subj to Short Sale Apprvl | No |
| Home Warranty Y/N | No |
| Area | Westland (82081) |
| Primary City | Westland |
| Directions | North on Hubbard,East on Sandra Ln |
| City | Westland |
| School District | Livonia Public Schools |
| Lease Y/N | No |
| Originating MLS | RealComp |
| Source MLS | MI Real Source |
| Financial Terms | Cash,Conventional,FHA,VA |
| Legal Description | 03E492 LOT 492 BOULEVARD GARDENS SUB NO 2 T2S R9E L78 P51 52 53 WCR |
| DOM | 28 |
| Postal Code | 48185 |
| Price Per Sq Ft Total AG | 174.71 |
| Public Remarks | LIVONIA SCHOOLS with a Westland address,tucked into Boulevard Gardens near Hines Drive. This tri-level surprises from the moment you step inside,with high ceilings,oversized windows |
Interior Features
| Family Room Level | Lower |
|---|---|
| Dining Room Level | Entry |
| Living Room Level | Entry |
| Basement | Outside Entrance,Partially Finished |
| Bedroom 3 Level | Second |
| Bedroom 1 Level | Second |
| Bedroom 2 Level | Second |
| Laundry Room Level | Lower |
| Kitchen Length | 9 |
| Family Room Length | 22 |
| Laundry Room Width | 10 |
| Family Room Width | 13 |
| Living Room Length | 17 |
| Bedroom 2 Width | 12 |
| Bedroom 3 Width | 9 |
| Laundry Room Length | 13 |
| Dining Room Width | 9 |
| Bedroom 2 Length | 9 |
| Living Room Width | 14 |
| Bedroom 3 Length | 9 |
| Dining Room Length | 8 |
| Kitchen Width | 13 |
| Beds | 3 |
| Fireplace? | Yes |
| Total Rooms | 10 |
| Bedroom 1 Length | 12 |
| Bedroom 1 Width | 9 |
| Below Grade SqFt | 381 |
| Above Grade SqFt | 1574 |
| Basement Y/N | Yes |
| Bedroom 2 Floor Covering | Wood |
| Bedroom 3 Floor Covering | Wood |
| Total SqFt Finished | 1826 |
| Bathroom 1 Length | 9 |
| Bathroom 1 Width | 5 |
Exterior Features
| Exterior | Brick,Wood,Asbestos |
|---|---|
| Exterior Amenities | Fenced Yard,Patio |
| Frontage | 70 |
| Lot Size Area | 0.14 |
| Pool (Y/N) | No |
| Lot Dimensions | 70X90 |
| Garage # of Car | 2 |
| Roads | Paved Street |
| FOUNDATION TYPE | Basement,Slab |
| Waterfront Y/N | No |
| Garage Y/N | Yes |
Amenities
- Foreclosure
- Views
- Short Sale
- New Construction
- Adult 55+
- Lease To Own
- No HOA Fees
- Furnished
- Primary On Main
- Air Conditioning
- Seller Finance
- Green
- Fixer Upper
- Horse
- Golf
- Fireplace
- Deck
- Garage
- Basement
- Pool
Property vs Single Family Average in 48185
Price
Taxes
Year Built
Visits
 Listing information is provided by Participants of the MichRIC MLS. IDX information is provided exclusively for personal, non-commercial use, and may not be used for any purpose other than to identify prospective properties consumers may be interested in purchasing. Information deemed reliable but not guaranteed. ©: MichRIC MLS. Last Update September 21, 2026 7:29 AM UTC
 IDX provided courtesy of Realcomp II Ltd., via AgentRx and The Originating MLS(found above), © 2026 Realcomp II Ltd. Shareholders. The information being provided is for consumers personal, non-commercial use and may not be used for any purpose other than to identify prospective properties consumers may be interested in purchasing.
 Provided through IDX via MiRealSource. Courtesy of MiRealSource Shareholder. Copyright MiRealSource.
The information published and disseminated by MiRealSource is communicated verbatim, without change by MiRealSource, as filed with MiRealSource by its members. The accuracy of all information, regardless of source, is not guaranteed or warranted. All information should be independently verified.
Copyright 2026 MiRealSource. All rights reserved. The information provided hereby constitutes proprietary
Provided through IDX via MiRealSource. Courtesy of MiRealSource Shareholder. Copyright MiRealSource.
The information published and disseminated by MiRealSource is communicated verbatim, without change by MiRealSource, as filed with MiRealSource by its members. The accuracy of all information, regardless of source, is not guaranteed or warranted. All information should be independently verified.
Copyright 2026 MiRealSource. All rights reserved. The information provided hereby constitutes proprietary
