












Address
352 Winchester Street, South Lyon, MI
Price
$ 350,000
Property Attributes
- ID#61025329
- TypeSingle Family
- Listing Status Active
- CountyOAKLAND
- CitySouth Lyon
- AreaLyon Twp
- NeighborhoodMartindale Manor
- Zip48178
- StyleRanch
- Year Built1975
- Taxes$ 3752
- Price$ 350,000
- Bedrooms3
- Full Bathrooms1
- Half Bathrooms1
- Sqr Footage1526
- Lot Size0.2 Acres
Data Source:
MiRealSource (MIRS)
Property Description
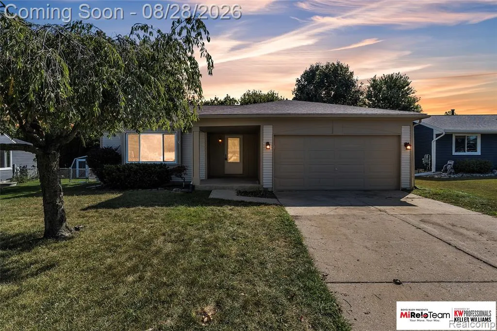
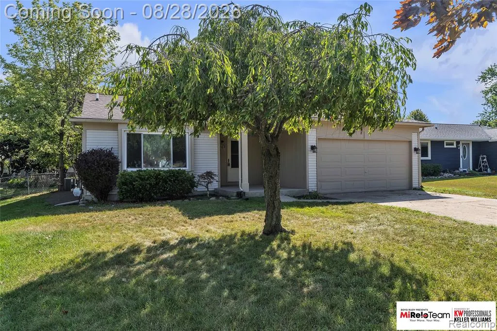
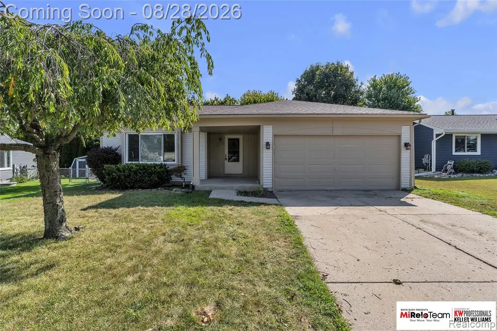
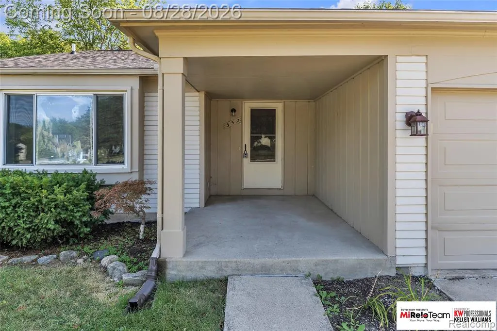
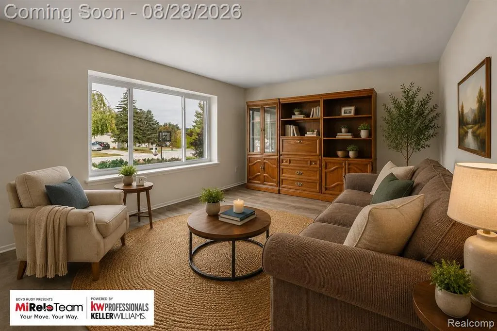
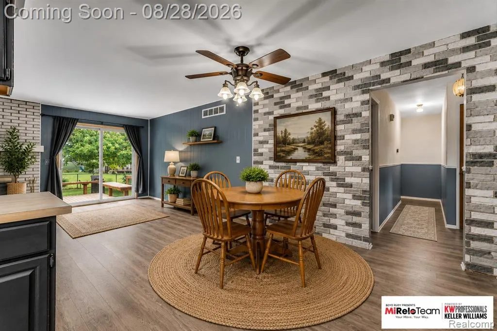
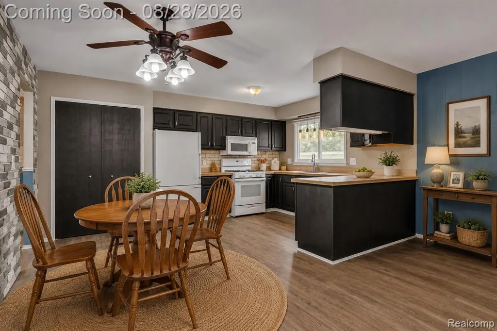
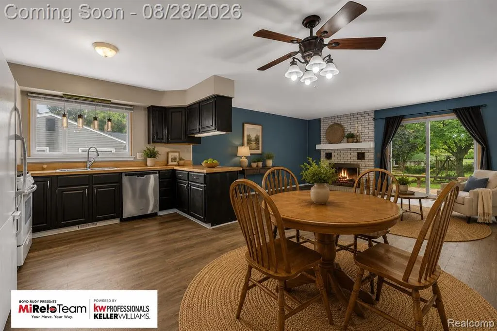
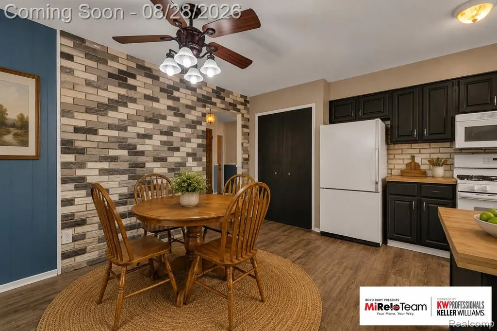
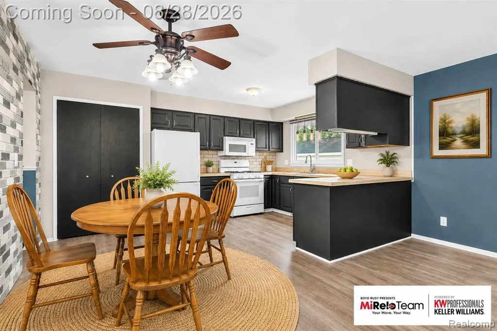
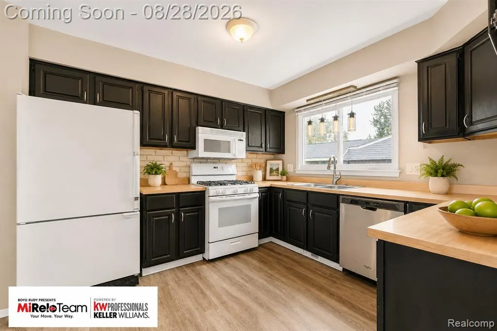
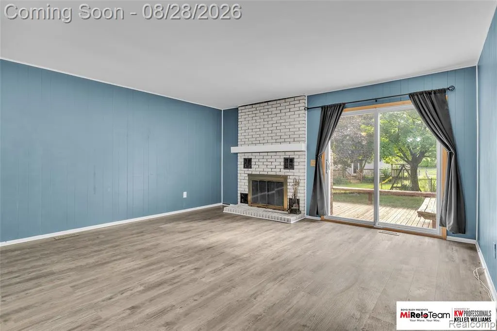
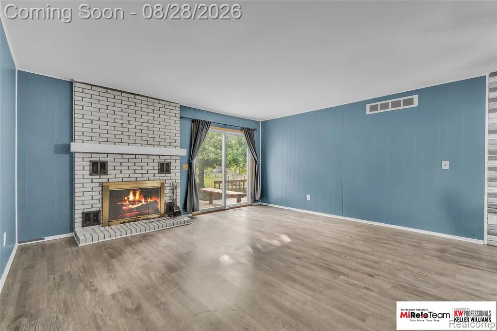
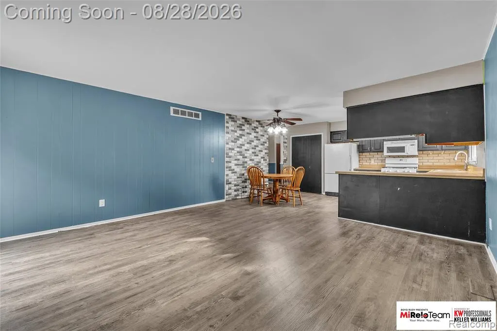
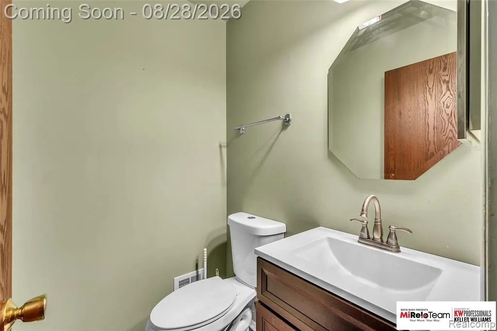
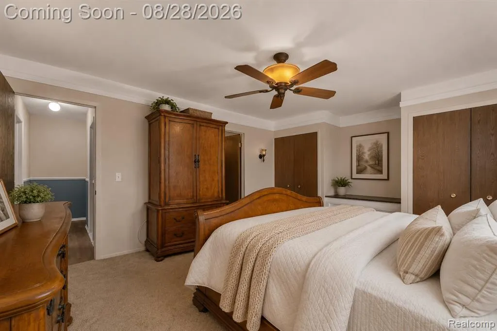
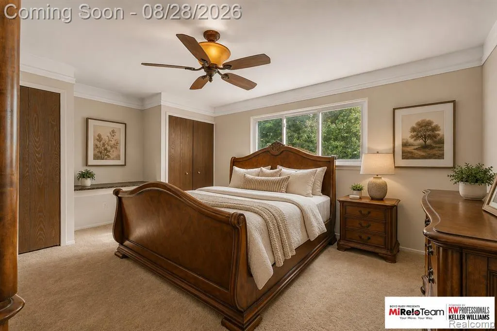
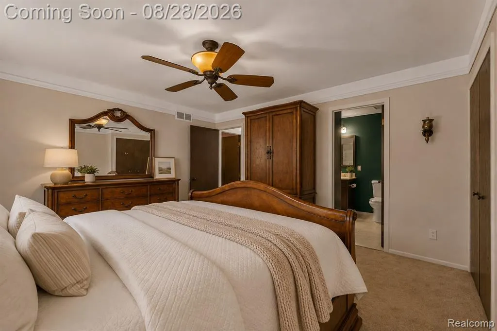
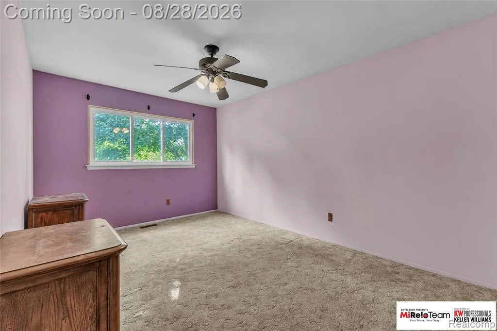
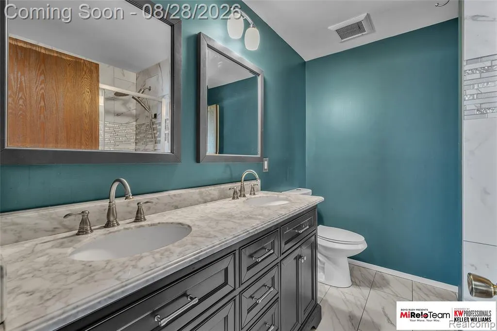
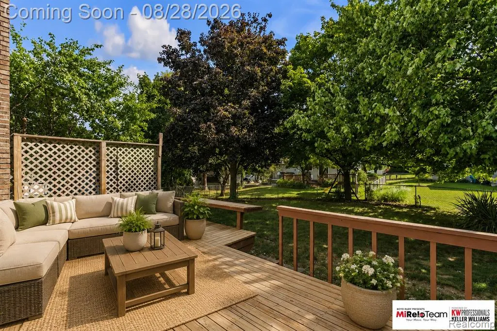
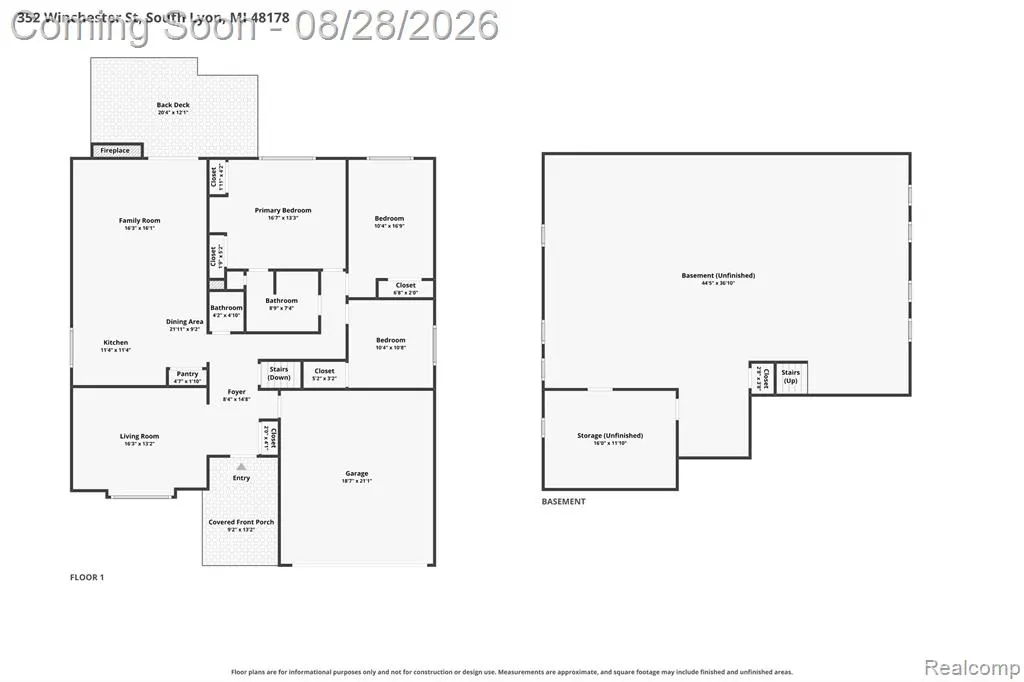
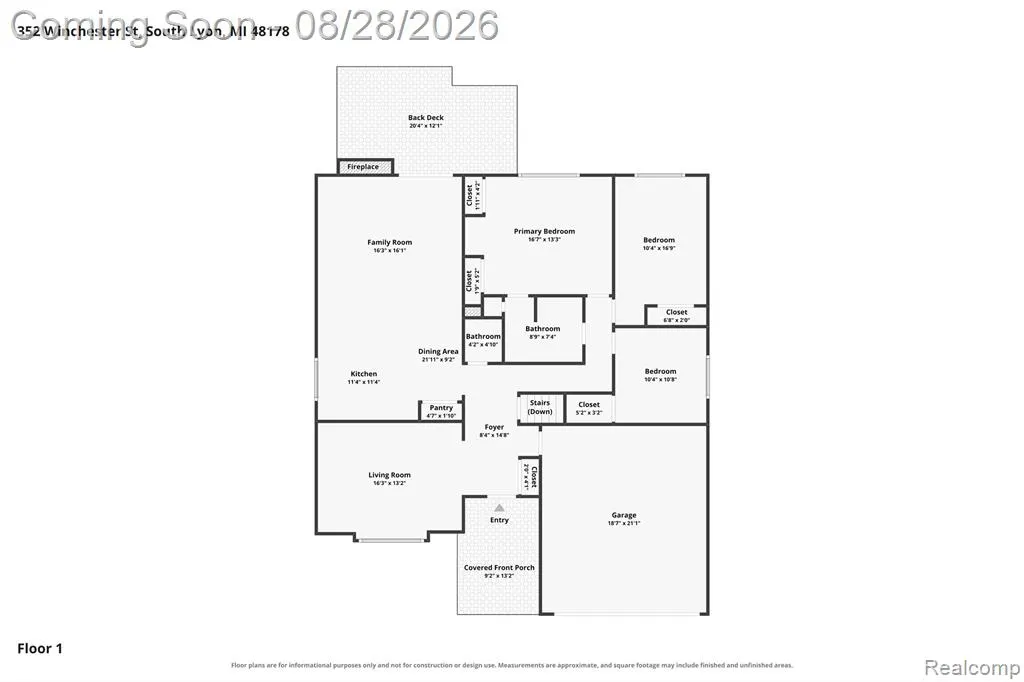
Welcome to **352 Winchester**, where comfortable ranch living meets the charm and convenience of South Lyon. Offering **1,526 square feet, 3 bedrooms and 1.1 baths**, this home has the kind of layout that simply makes everyday life work. Step inside and you'll immediately appreciate having space to spread out. The bright living room creates a welcoming place for conversation and quiet mornings, while the separate family room gives you another place to relax, watch the game, or gather around the fireplace. The kitchen and dining area sit at the heart of the home, creating an easy flow for everyday meals and entertaining. When warmer weather arrives, open the door and take life outside. The spacious deck overlooks a tree-lined, fenced backyard with plenty of room for summer cookouts, morning coffee, pets, play, or simply unwinding at the end of the day. All three bedrooms are conveniently located on one level, making this ranch an easy home to enjoy for years to come. Warm finishes, generous gathering spaces, and a floor plan with flexibility give you the opportunity to make each room your own. And then there's **South Lyon**--a community known for its small-town feel while keeping everyday conveniences close at hand. Enjoy nearby parks, local restaurants and shops, community events, and the welcoming atmosphere that makes the area such a desirable place to call home. **352 Winchester isn't just a house--it's a place for Saturday morning coffee, backyard evenings, family dinners, and the everyday moments that turn a house into home.**
| Price History | |
|---|---|
| 8/28/2026 | Listed $350,000 |
General Features
| Heating | Forced Air |
|---|---|
| Kitchen Level | Entry |
| Cooling | Ceiling Fan(s),Central A/C |
| Possession | At Close |
| Fireplaces | FamRoom Fireplace |
| Garage | Attached Garage |
| Water | Public Water |
| Status | Active |
| Full Baths | 1 |
| Half Baths | 1 |
| Bathrooms | 2 |
| Year Built | 1975 |
| Subdivision | Martindale Manor |
| Water Heater | Gas |
| Style | Ranch |
| County | Oakland |
| Class | RESIDENTIAL |
| Type | Single Family |
| Ownership | Private |
| Associated Document Count | 3 |
| Status | Active |
| Subdivision | MI |
| Sale/Rent | For Sale |
| Manufactured Y/N | No |
| Structure Style | 1 Story |
| Subj to Short Sale Apprvl | No |
| Home Warranty Y/N | No |
| Area | Lyon Twp (63211) |
| Primary City | South Lyon |
| Directions | Travel Ten Mile east to Wellington. Turn left onto Wellington follow the right and arrive to home. |
| City | South Lyon |
| School District | South Lyon Community Schools |
| Lease Y/N | No |
| Originating MLS | RealComp |
| Source MLS | MI Real Source |
| Financial Terms | Cash,Conventional,FHA,VA |
| Legal Description | T1N,R7E,SEC 20 MARTINDALE MANOR SUB LOT 23 |
| DOM | 24 |
| Postal Code | 48178 |
| Price Per Sq Ft Total AG | 229.36 |
| Public Remarks | Welcome to **352 Winchester**,where comfortable ranch living meets the charm and convenience of South Lyon. Offering **1,526 square feet,3 bedrooms and 1.1 baths** |
Interior Features
| Family Room Level | Entry |
|---|---|
| Dining Room Level | Entry |
| Living Room Level | Entry |
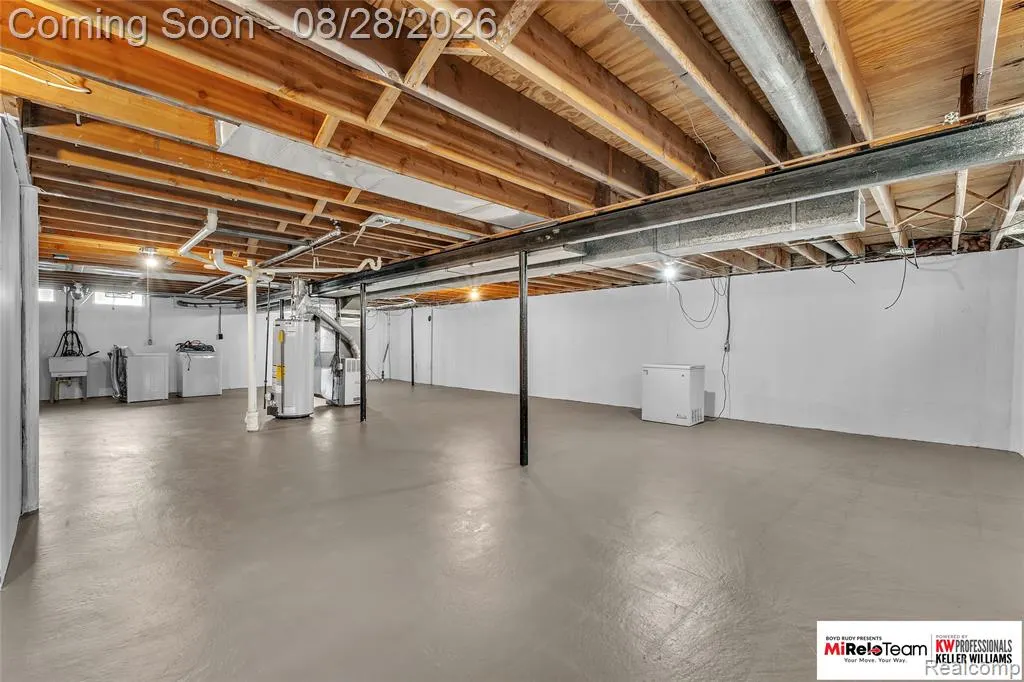
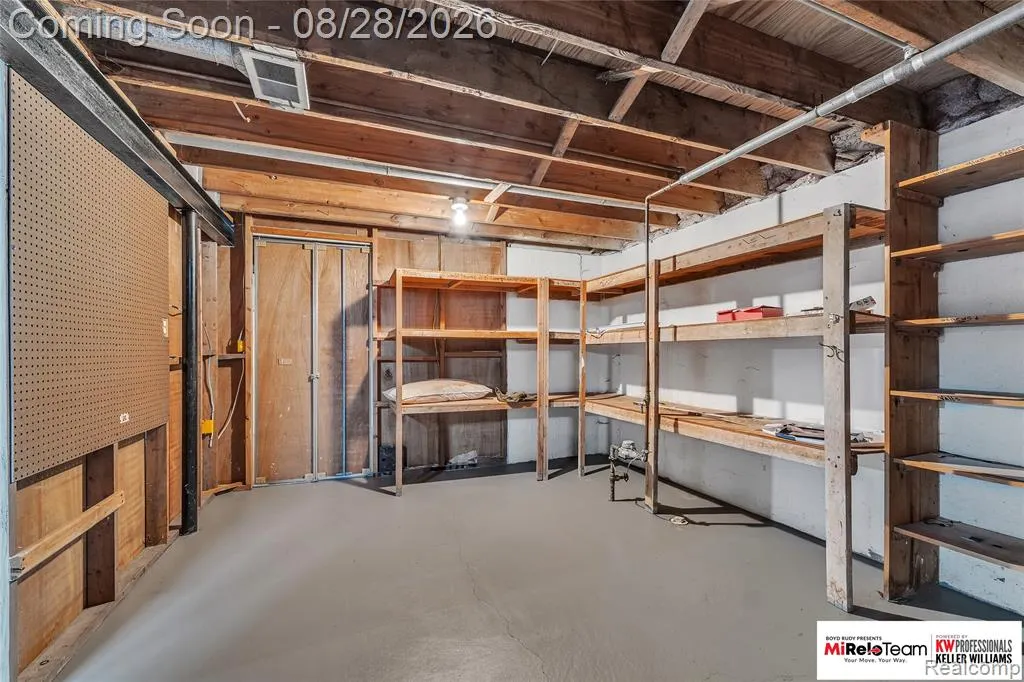
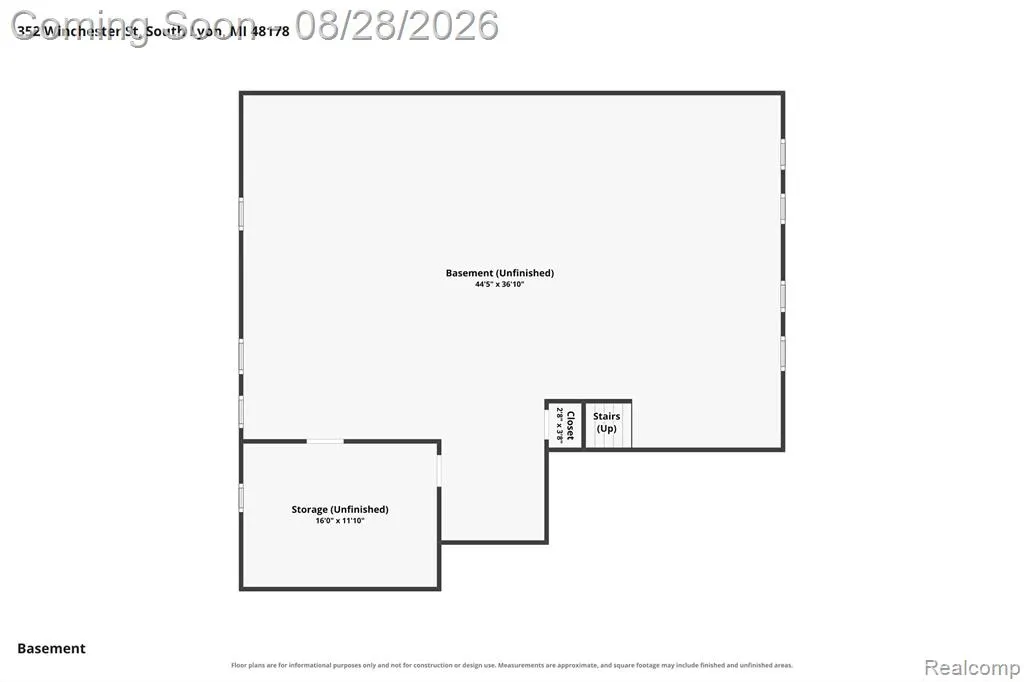
| Basement | Partially Finished |
| Bedroom 3 Level | Entry |
| Bedroom 1 Level | Entry |
| Bedroom 2 Level | Entry |
| Kitchen Length | 11 |
| Family Room Length | 16 |
| Family Room Width | 16 |
| Living Room Length | 16 |
| Bedroom 2 Width | 10 |
| Bedroom 3 Width | 10 |
| Dining Room Width | 9 |
| Bedroom 2 Length | 17 |
| Living Room Width | 13 |
| Bedroom 3 Length | 11 |
| Dining Room Length | 9 |
| Kitchen Width | 11 |
| Beds | 3 |
| Fireplace? | Yes |
| Total Rooms | 9 |
| Bedroom 1 Length | 17 |
| Bedroom 1 Width | 13 |
| Below Grade SqFt | 1526 |
| Above Grade SqFt | 1526 |
| Basement Y/N | Yes |
| Kitchen Floor Covering | Vinyl |
| Total SqFt Finished | 1826 |
| Bathroom 1 Length | 9 |
| Bathroom 1 Width | 7 |
Exterior Features
| Exterior | Brick,Vinyl Siding |
|---|---|
| Exterior Amenities | Deck,Fenced Yard |
| Frontage | 53 |
| Lot Size Area | 0.2 |
| Pool (Y/N) | No |
| Lot Dimensions | 63.2X139.26 |
| Garage # of Car | 2 |
| Roads | Paved Street |
| FOUNDATION TYPE | Basement |
| SEWER/SEPTIC | Public At Street |
| Waterfront Y/N | No |
| Garage Y/N | Yes |
Amenities
- Foreclosure
- Views
- Short Sale
- New Construction
- Adult 55+
- Lease To Own
- No HOA Fees
- Furnished
- Primary On Main
- Air Conditioning
- Seller Finance
- Green
- Fixer Upper
- Horse
- Golf
- Fireplace
- Deck
- Garage
- Basement
- Pool
Property vs Single Family Average in 48178
Price
Taxes
Year Built
Visits
 Listing information is provided by Participants of the MichRIC MLS. IDX information is provided exclusively for personal, non-commercial use, and may not be used for any purpose other than to identify prospective properties consumers may be interested in purchasing. Information deemed reliable but not guaranteed. ©: MichRIC MLS. Last Update September 22, 2026 7:36 AM UTC
 IDX provided courtesy of Realcomp II Ltd., via AgentRx and The Originating MLS(found above), © 2026 Realcomp II Ltd. Shareholders. The information being provided is for consumers personal, non-commercial use and may not be used for any purpose other than to identify prospective properties consumers may be interested in purchasing.
 Provided through IDX via MiRealSource. Courtesy of MiRealSource Shareholder. Copyright MiRealSource.
The information published and disseminated by MiRealSource is communicated verbatim, without change by MiRealSource, as filed with MiRealSource by its members. The accuracy of all information, regardless of source, is not guaranteed or warranted. All information should be independently verified.
Copyright 2026 MiRealSource. All rights reserved. The information provided hereby constitutes proprietary
Provided through IDX via MiRealSource. Courtesy of MiRealSource Shareholder. Copyright MiRealSource.
The information published and disseminated by MiRealSource is communicated verbatim, without change by MiRealSource, as filed with MiRealSource by its members. The accuracy of all information, regardless of source, is not guaranteed or warranted. All information should be independently verified.
Copyright 2026 MiRealSource. All rights reserved. The information provided hereby constitutes proprietary
