
Price Reduction








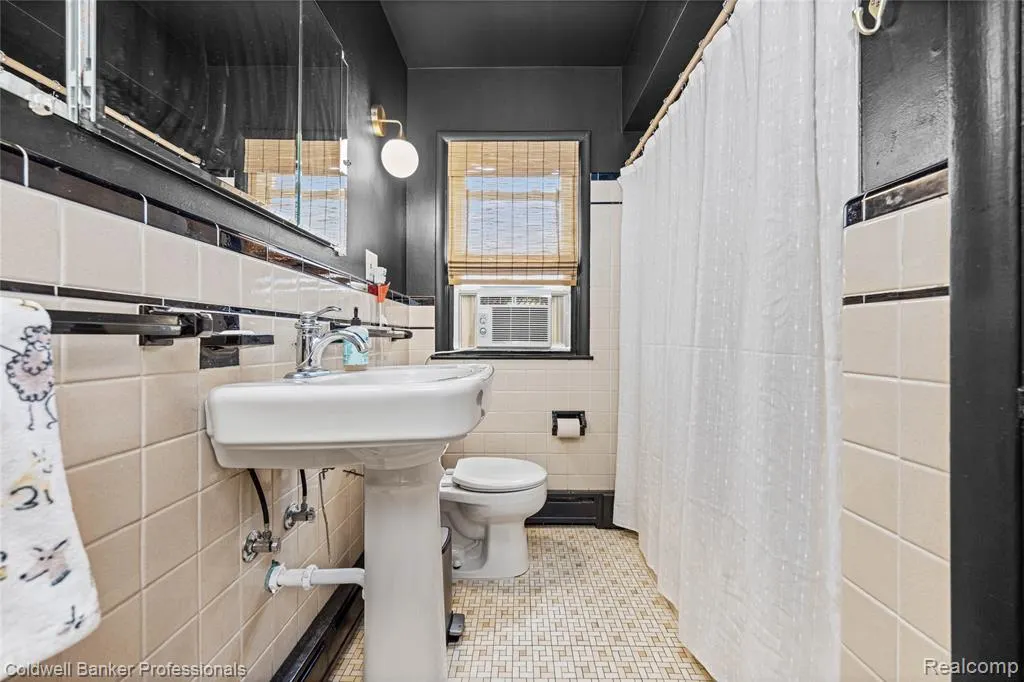
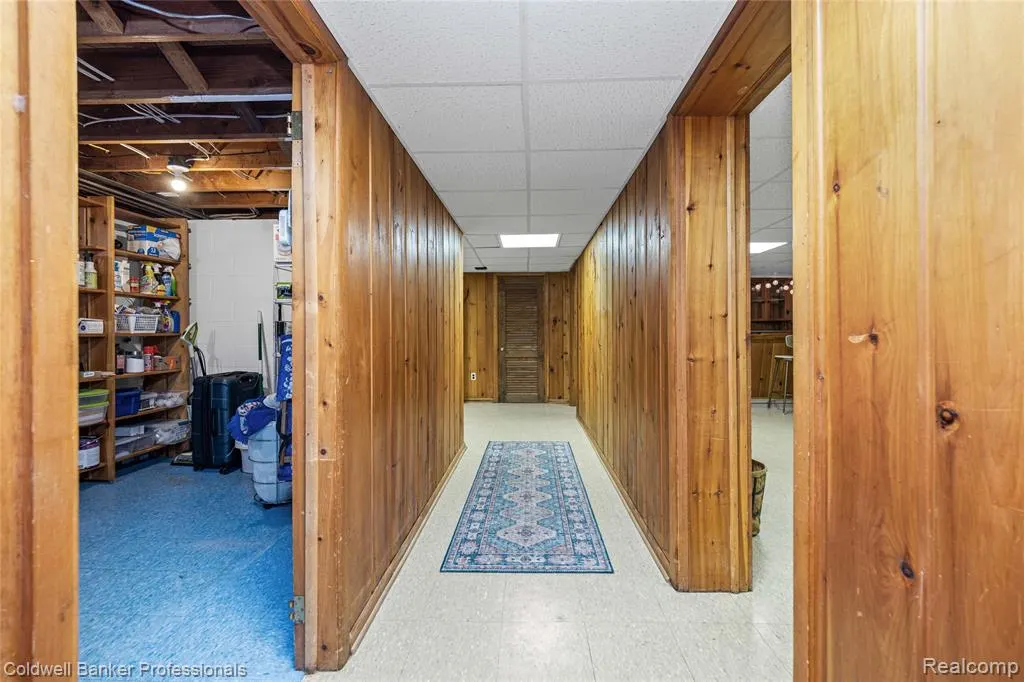

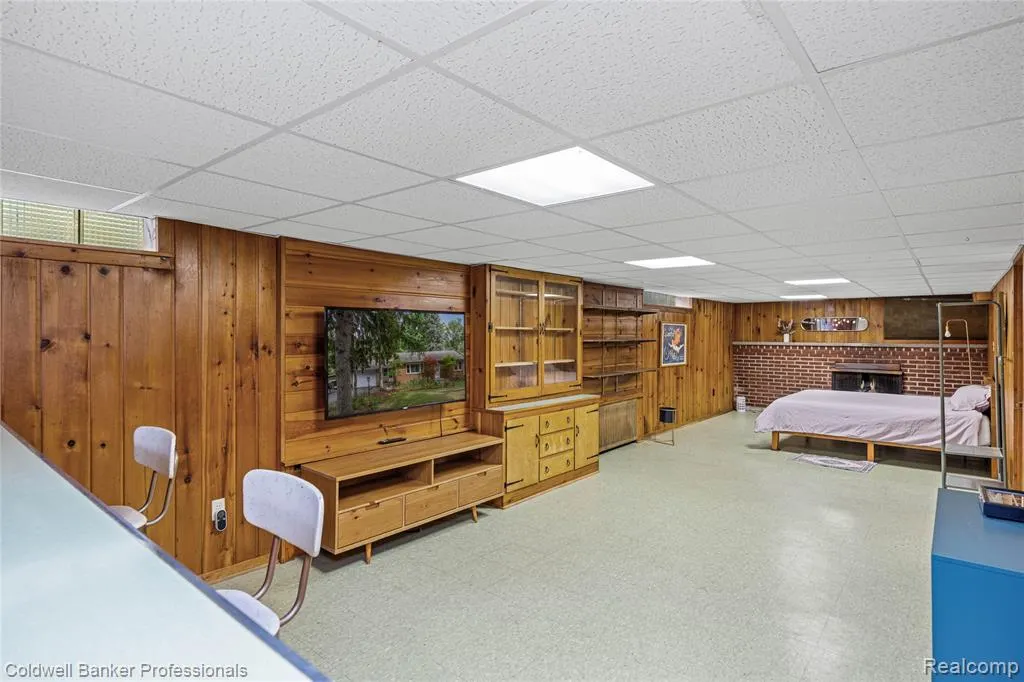
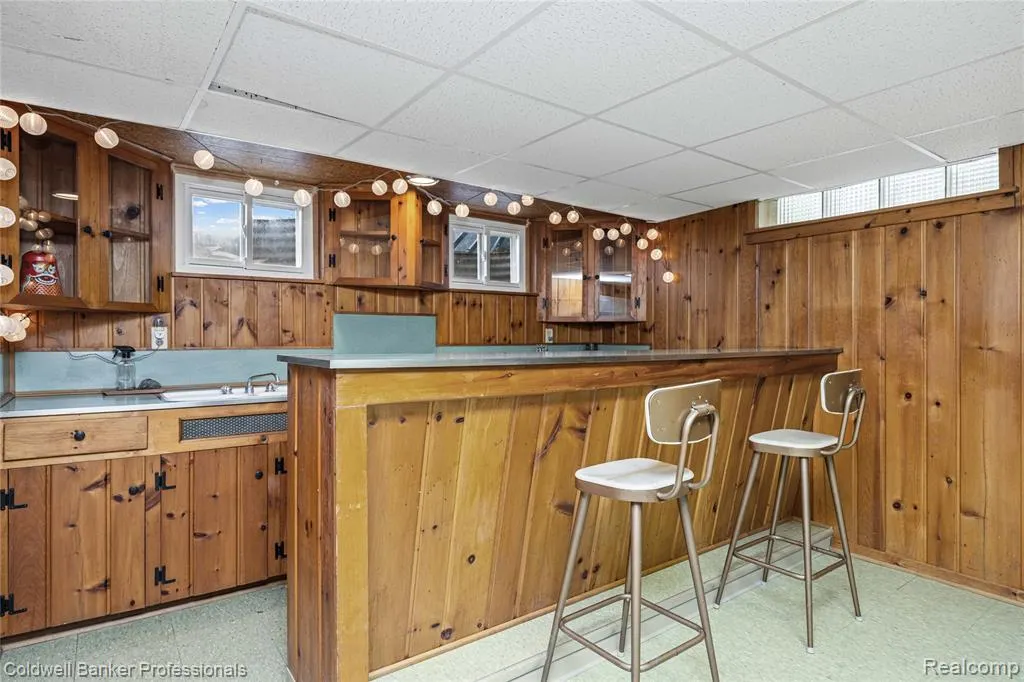







Address
2318 N Newport Road, Ann Arbor, MI
Price
$ 699,000
Property Attributes
- ID#61026566
- TypeSingle Family
- Listing Status Pending
- CountyWASHTENAW
- CityAnn Arbor
- AreaAnn Arbor
- NeighborhoodBowens- Ann Arbor Township
- Zip48103
- StyleRanch
- Year Built1950
- Taxes$ 12691
- Price$ 699,000
- Bedrooms3
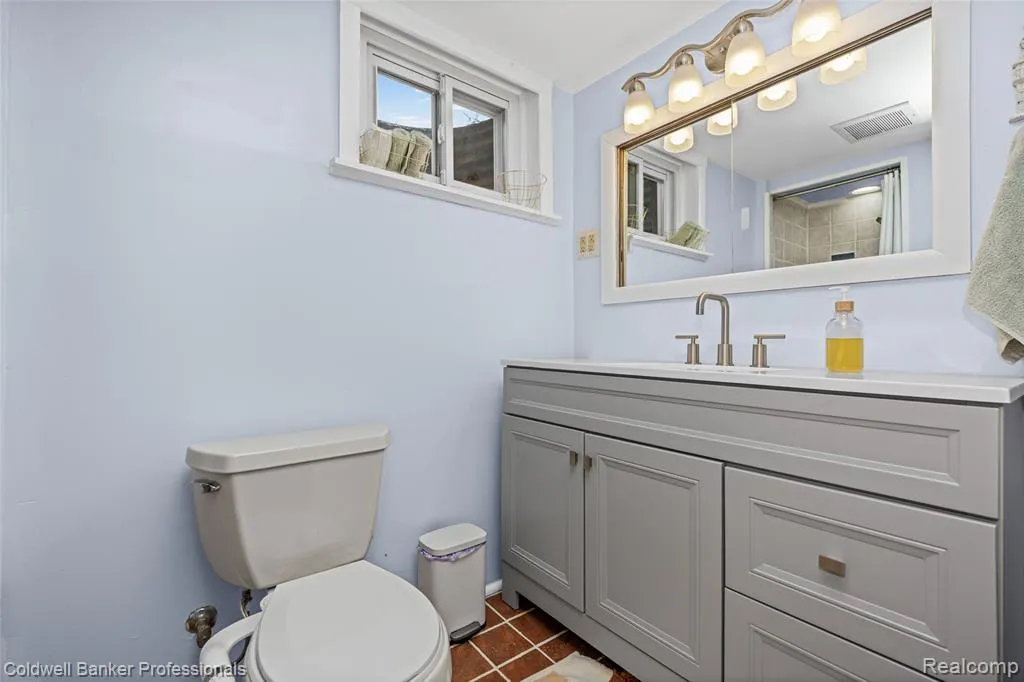
- Full Bathrooms2
- Half Bathrooms0
- Sqr Footage1410
- Lot Size1.05 Acres
Data Source:
MiRealSource (MIRS)
Property Description
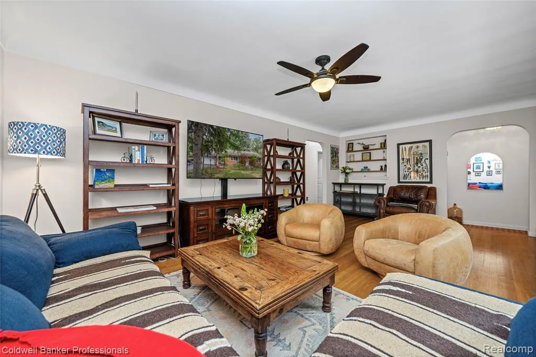
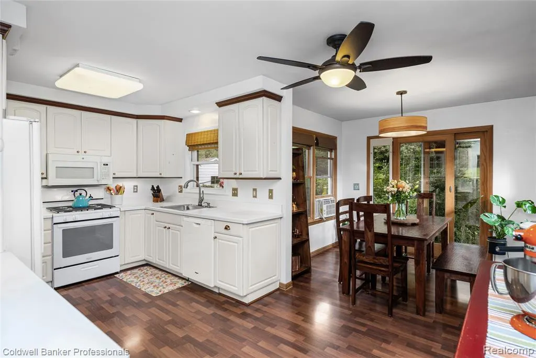
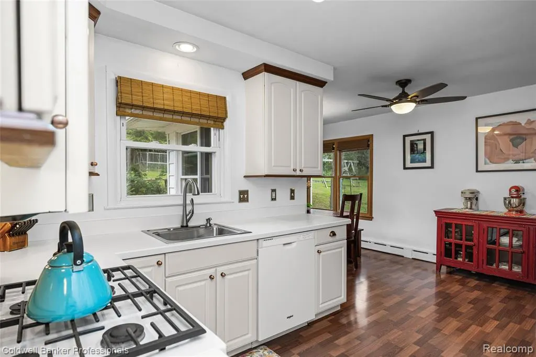
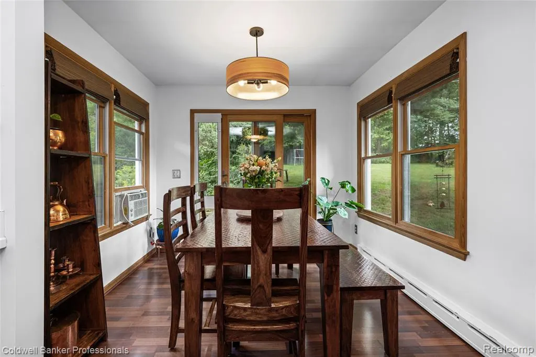
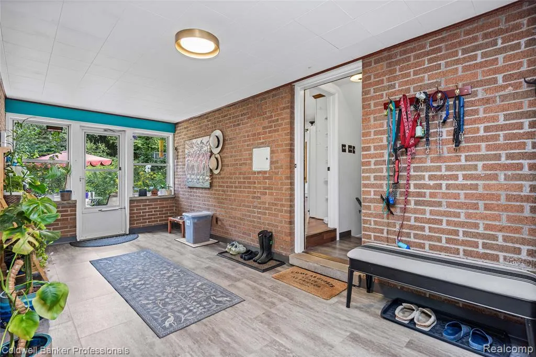
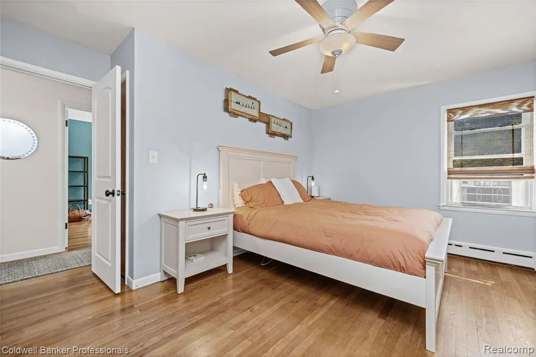
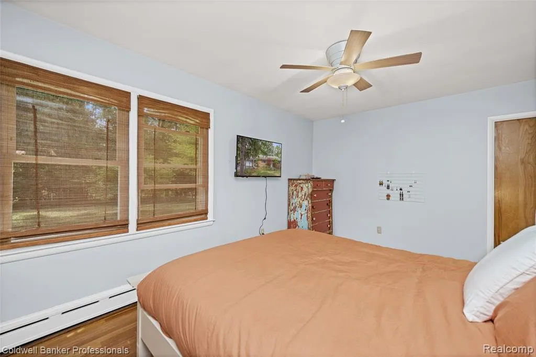
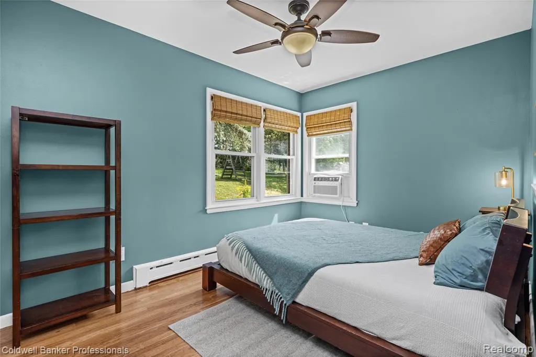
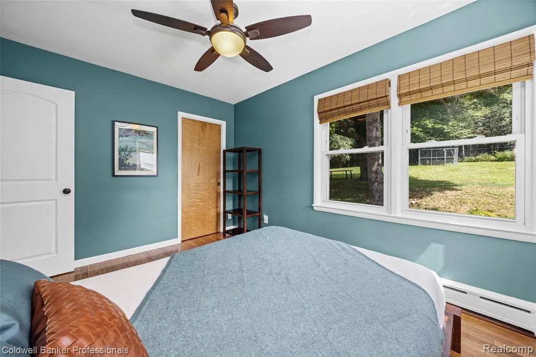
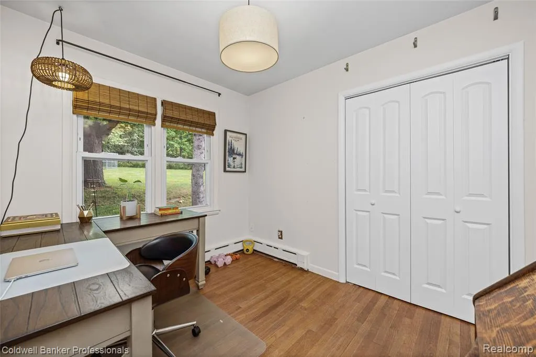
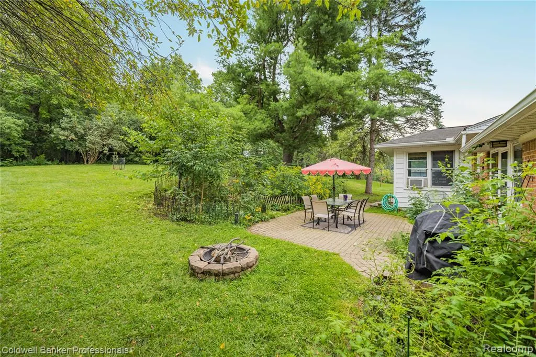
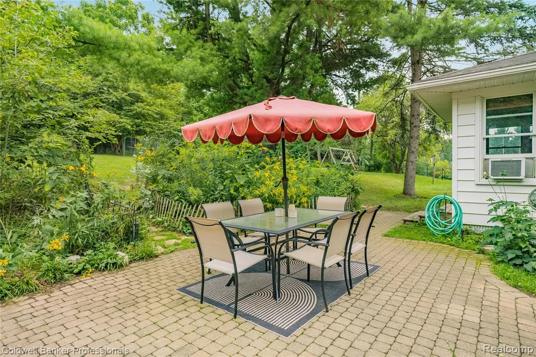
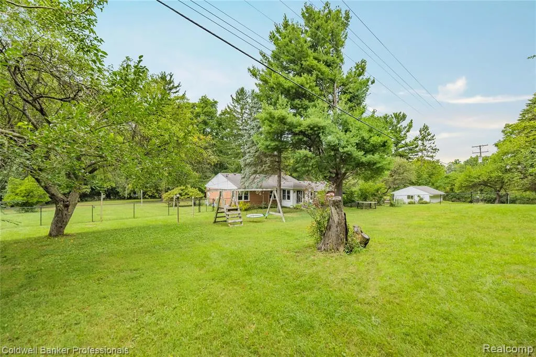
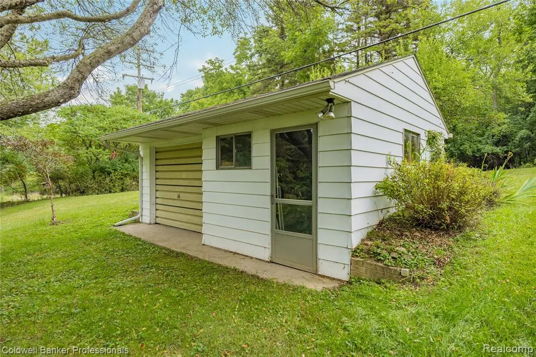
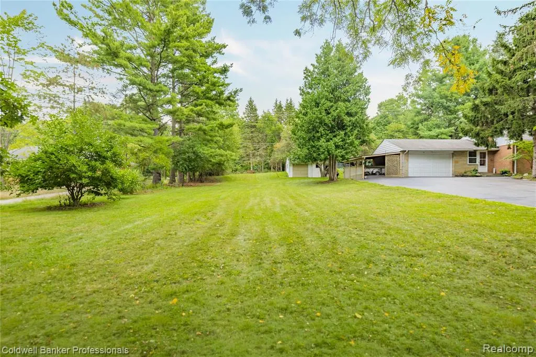
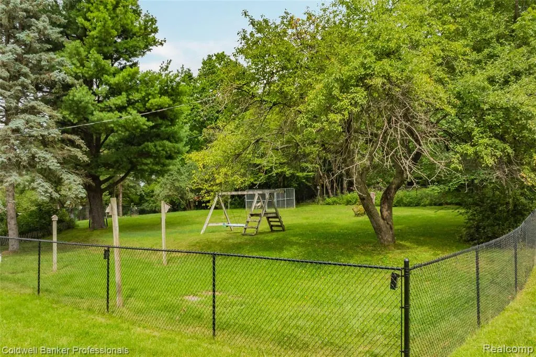
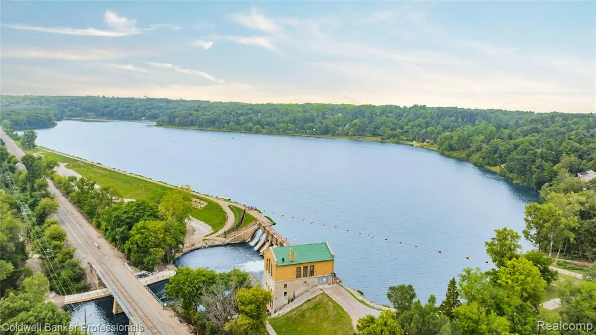
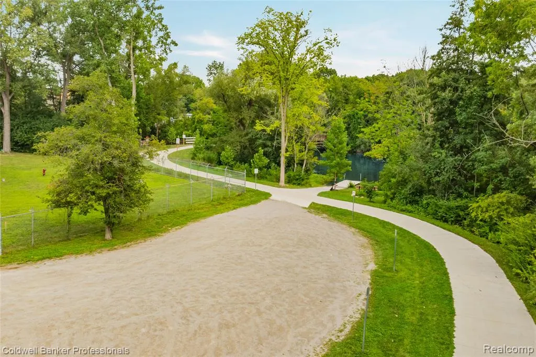
The serene drive down Newport Road will have you arriving to a three bedroom/two full bath MCM brick ranch, with two garages (attached garage has an EV charging port) and carport, all on a rare 1 acre property that is adjacent to the protected Bird Hill Nature Area. A 10 minute walk and you are at the Barton Pond/Huron River/A2 B2B trail connection. Outdoor adventuring and an abundance of wildlife is all right outside the front and back doors. The fenced backyard with patio is ideal for pets, an active well to assist with growing your organic food garden, and outdoor entertaining. Newport Road is home to Wines Elementary, Forsythe Middle, the exclusive Rudolf Steiner Elementary School, and Skyline High School is only a 5 minute drive away. This property has development potential, and is in a highly desirable community just minutes from the vibrant downtown culture, restaurants, and the U of M Stadium and campus. Home energy score of 3. View report at A2 HERDmap.
| Price History | |
|---|---|
| 9/1/2026 | Listed $69,900,000 |
| 9/2/2026 | 99$699,000 |
General Features
| Heating | Baseboard,Hot Water |
|---|---|
| Kitchen Level | Entry |
| Cooling | Ceiling Fan(s),Window Unit(s),Attic Fan |
| Possession | At Close |
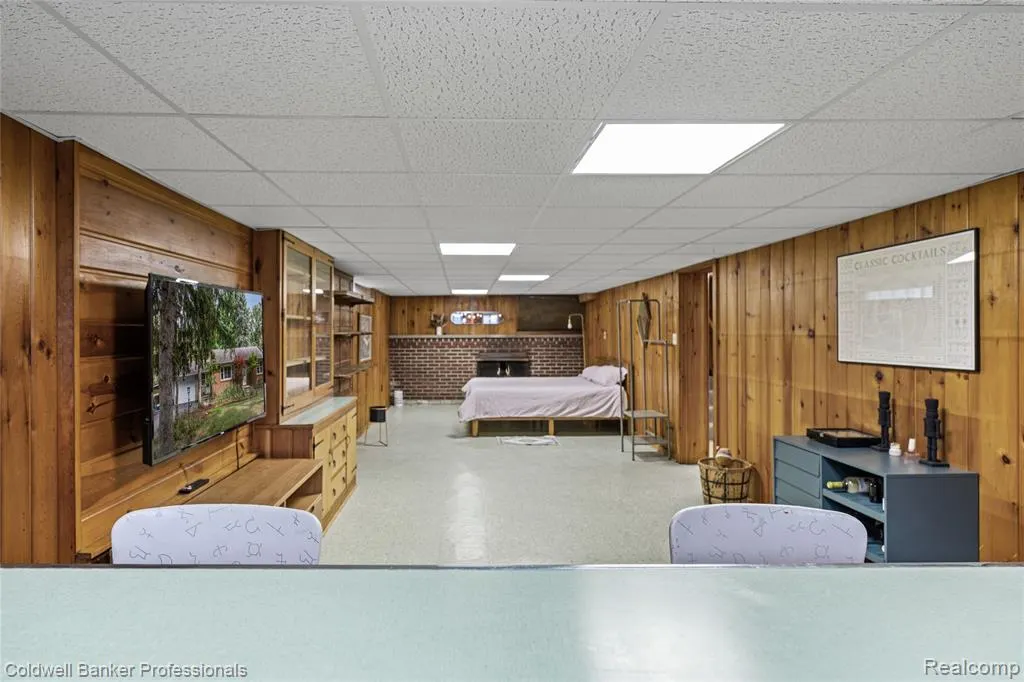
| Fireplaces | Basement Fireplace,Gas Fireplace |
| Garage | Additional Garage(s),Attached Garage,Detached Garage,Electric in Garage,Gar Door Opener |
| Water | Private Well,Public Water |
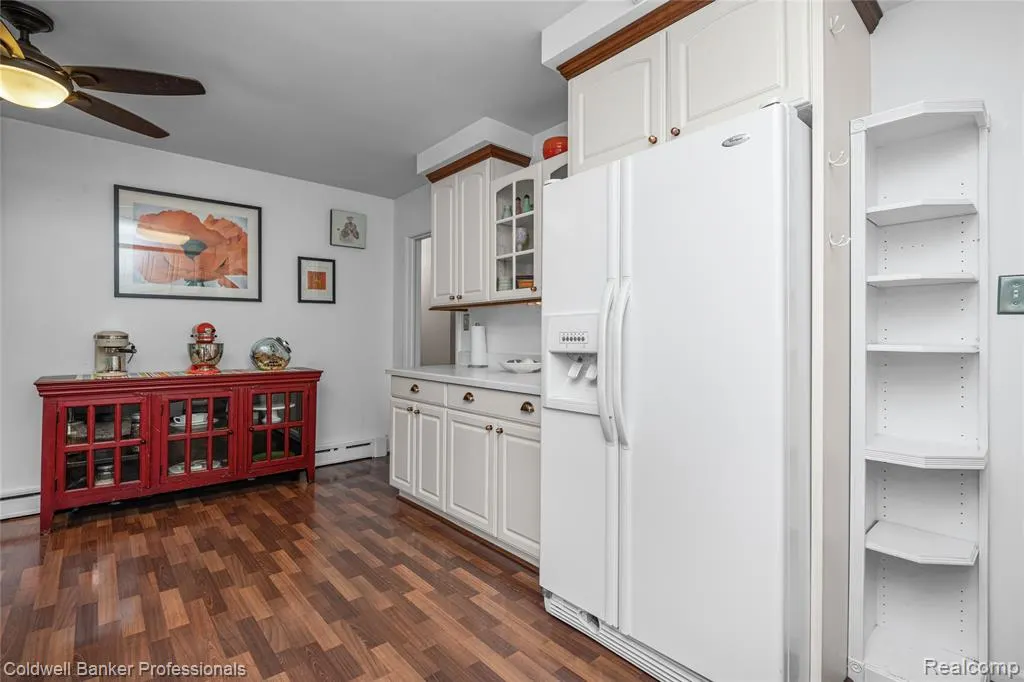
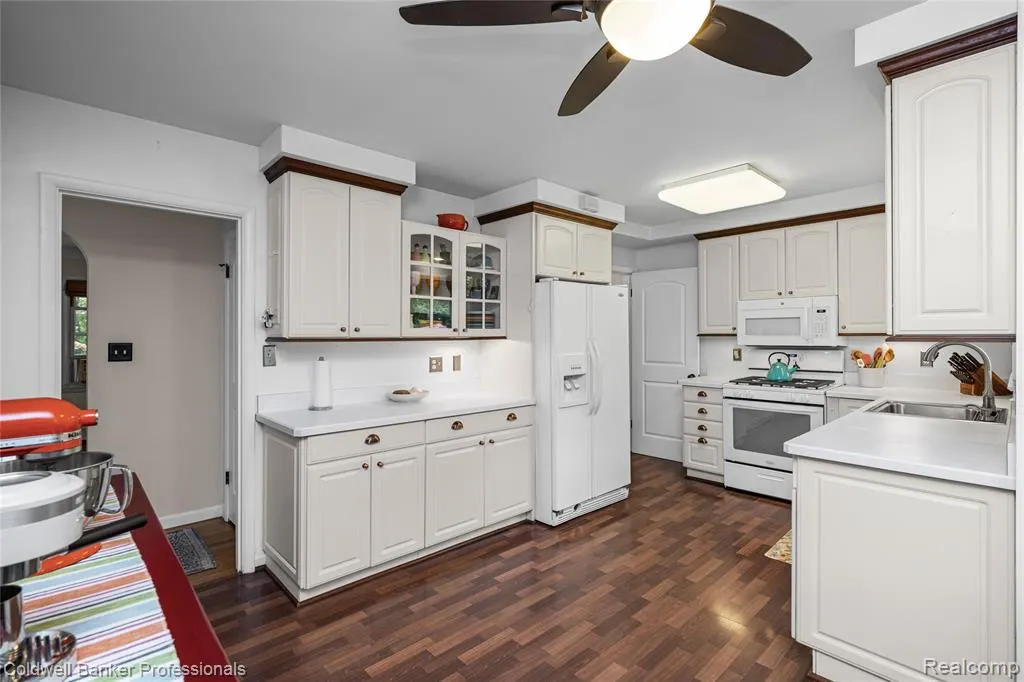
| Appliances | Dishwasher,Disposal,Dryer,Microwave,Range/Oven,Refrigerator,Washer |
| Status | Pending |
| Full Baths | 2 |
| Bathrooms | 2 |
| Year Built | 1950 |
| Pets Allowed | Yes |
| Subdivision | Bowens- Ann Arbor Township |
| Water Heater | Gas |
| Style | Ranch |
| County | Washtenaw |
| Class | RESIDENTIAL |
| Type | Single Family |
| Associated Document Count | 3 |
| Status | Pending |
| Subdivision | MI |
| Sale/Rent | For Sale |
| Manufactured Y/N | No |
| ROOMS | Breezeway |
| Structure Style | 1 Story |
| Subj to Short Sale Apprvl | No |
| Home Warranty Y/N | No |
| Area | Ann Arbor (81021) |
| Primary City | Ann Arbor |
| Virtual Tour | https://unbranded.visithome.ai/MDwdZHPgBQX6Lq83rDDGLQ?mu=ft&t=1787582261 |
| Directions | Take M 14 to Maple Road Exit,go South to Miller Road,then go East. Turn North onto Newport Road. |
| City | Ann Arbor |
| School District | Ann Arbor Public Schools |
| Lease Y/N | No |
| Originating MLS | RealComp |
| Source MLS | MI Real Source |
| Financial Terms | Cash,Conventional,FHA,VA |
| Legal Description | *OLD SID - I 09-070-012-00 AA 41-12 LOT 12 BOWEN'S SUBDIVISION. |
| DOM | 11 |
| Postal Code | 48103 |
| Price Per Sq Ft Total AG | 495.74 |
| Public Remarks | The serene drive down Newport Road will have you arriving to a three bedroom/two full bath MCM brick ranch,with two garages (attached garage has an EV charging port) and carport |
Interior Features
| Interior Amenities | Cable/Internet Avail. |
|---|---|
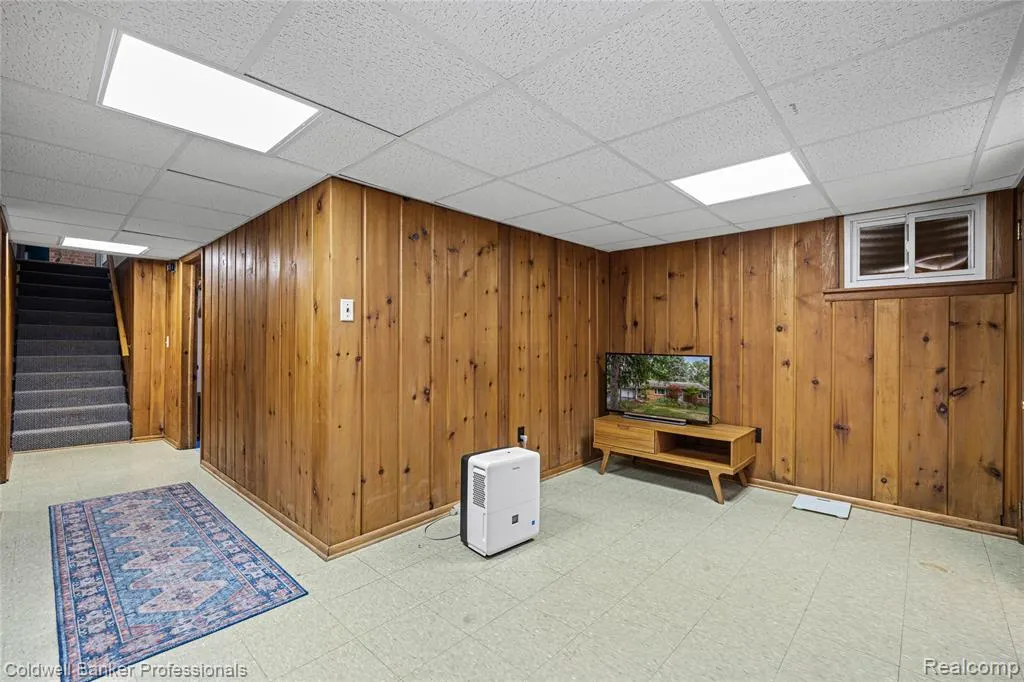
| Family Room Level | Basement |
| Dining Room Level | Entry |
| Living Room Level | Entry |
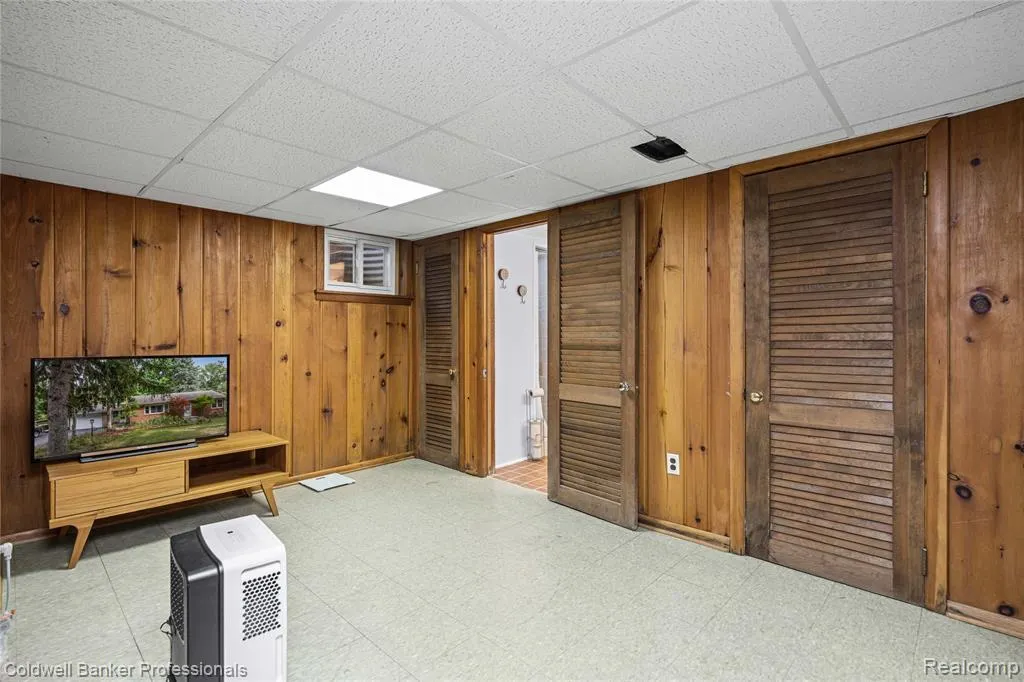
| Basement | Finished |
| Bedroom 3 Level | Entry |
| Bedroom 1 Level | Entry |
| Bedroom 2 Level | Entry |
| Laundry Room Level | Basement |
| Kitchen Length | 17 |
| Family Room Length | 33 |
| Laundry Room Width | 13 |
| Family Room Width | 11 |
| Living Room Length | 22 |
| Bedroom 2 Width | 10 |
| Bedroom 3 Width | 8 |
| Laundry Room Length | 25 |
| Dining Room Width | 8 |
| Bedroom 2 Length | 12 |
| Living Room Width | 13 |
| Bedroom 3 Length | 18 |
| Dining Room Length | 9 |
| Kitchen Width | 10 |
| Beds | 3 |
| Fireplace? | Yes |
| Total Rooms | 15 |
| Bedroom 1 Length | 15 |
| Bedroom 1 Width | 13 |
| Below Grade SqFt | 1176 |
| Above Grade SqFt | 1410 |
| Basement Y/N | Yes |
| Bedroom 2 Floor Covering | Wood |
| Bedroom 3 Floor Covering | Wood |
| Kitchen Floor Covering | Laminate |
| Total SqFt Finished | 2410 |
| Bathroom 1 Length | 8 |
| Bathroom 1 Width | 7 |
| Bathroom 2 Length | 9 |
| Bathroom 2 Width | 5 |
Exterior Features
| Exterior | Brick,Stone,Vinyl Siding |
|---|---|
| Exterior Amenities | Fenced Yard,Patio,Porch |
| Frontage | 219 |
| Garage Dimensions | 19 X 21 |
| Lot Size Area | 1.05 |
| Pool (Y/N) | No |
| Lot Dimensions | 219 X 209 |
| OUT BUILDINGS | Second Garage |
| Garage # of Car | 2 |
| Roads | Paved Street |
| FOUNDATION TYPE | Basement |
| Waterfront Y/N | No |
| Garage Y/N | Yes |
Amenities
- Foreclosure
- Views
- Short Sale
- New Construction
- Adult 55+
- Lease To Own
- No HOA Fees
- Furnished
- Primary On Main
- Air Conditioning
- Seller Finance
- Green
- Fixer Upper
- Horse
- Golf
- Fireplace
- Deck
- Garage
- Basement
- Pool
Property vs Single Family Average in 48103
Price
Taxes
Year Built
 Listing information is provided by Participants of the MichRIC MLS. IDX information is provided exclusively for personal, non-commercial use, and may not be used for any purpose other than to identify prospective properties consumers may be interested in purchasing. Information deemed reliable but not guaranteed. ©: MichRIC MLS. Last Update September 23, 2026 7:43 AM UTC
 IDX provided courtesy of Realcomp II Ltd., via AgentRx and The Originating MLS(found above), © 2026 Realcomp II Ltd. Shareholders. The information being provided is for consumers personal, non-commercial use and may not be used for any purpose other than to identify prospective properties consumers may be interested in purchasing.
 Provided through IDX via MiRealSource. Courtesy of MiRealSource Shareholder. Copyright MiRealSource.
The information published and disseminated by MiRealSource is communicated verbatim, without change by MiRealSource, as filed with MiRealSource by its members. The accuracy of all information, regardless of source, is not guaranteed or warranted. All information should be independently verified.
Copyright 2026 MiRealSource. All rights reserved. The information provided hereby constitutes proprietary
Provided through IDX via MiRealSource. Courtesy of MiRealSource Shareholder. Copyright MiRealSource.
The information published and disseminated by MiRealSource is communicated verbatim, without change by MiRealSource, as filed with MiRealSource by its members. The accuracy of all information, regardless of source, is not guaranteed or warranted. All information should be independently verified.
Copyright 2026 MiRealSource. All rights reserved. The information provided hereby constitutes proprietary
