















Address
232 Guilford Road, Bloomfield Hills, MI
Price
$ 2,999,999
Property Attributes
- ID#61028179
- TypeSingle Family
- Listing Status Active
- CountyOAKLAND
- CityBloomfield Hills
- AreaBloomfield Hills
- NeighborhoodBriarbank
- Zip48304
- StyleColonial
- Year Built1951
- Taxes$ 38472
- Price$ 2,999,999
- Bedrooms4
- Full Bathrooms4
- Half Bathrooms4
- Sqr Footage6492
- Lot Size1.6 Acres
Data Source:
MiRealSource (MIRS)
Property Description
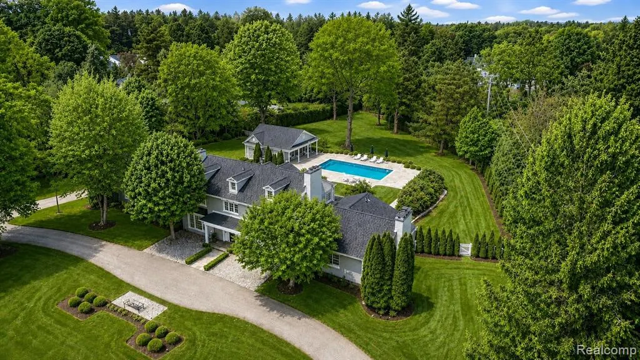
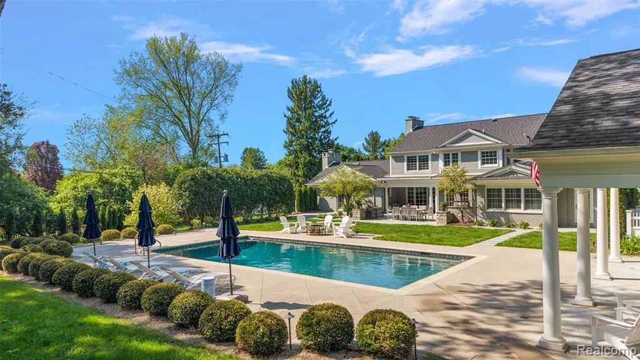
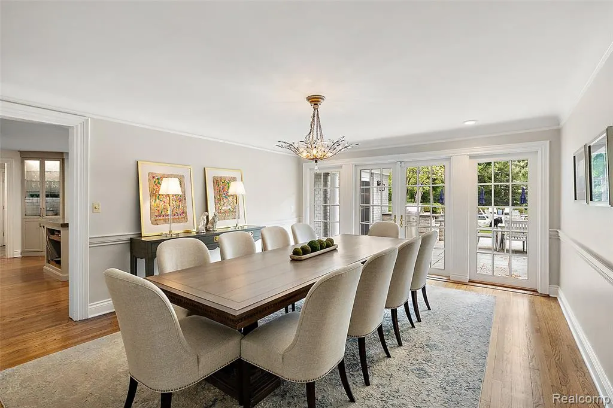
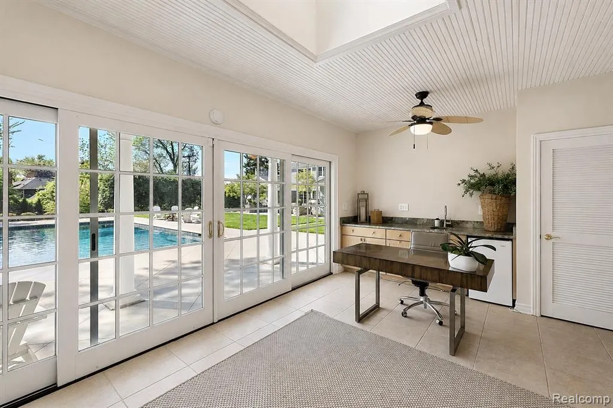
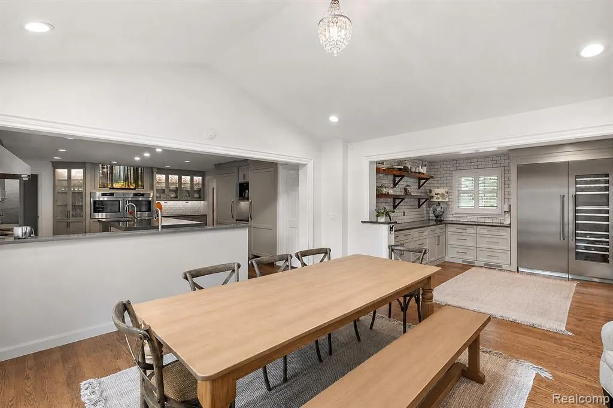
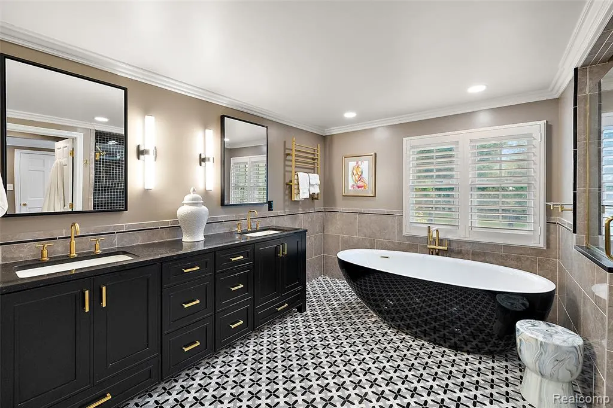
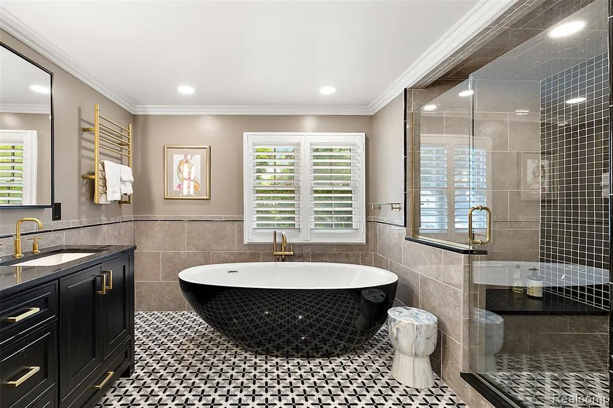
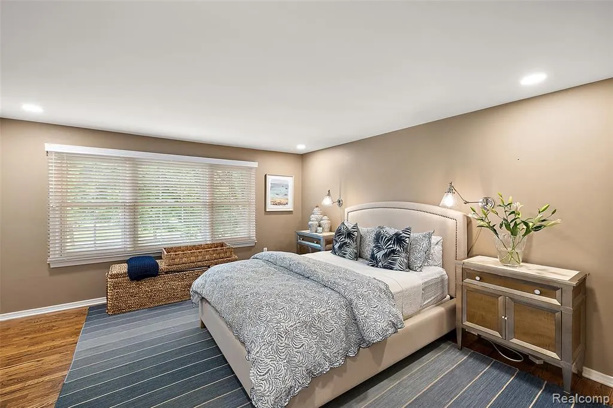
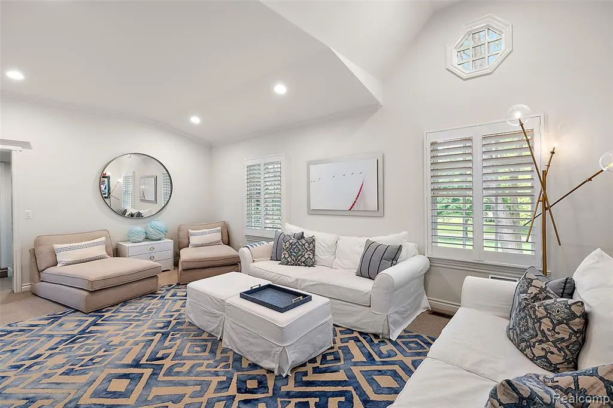
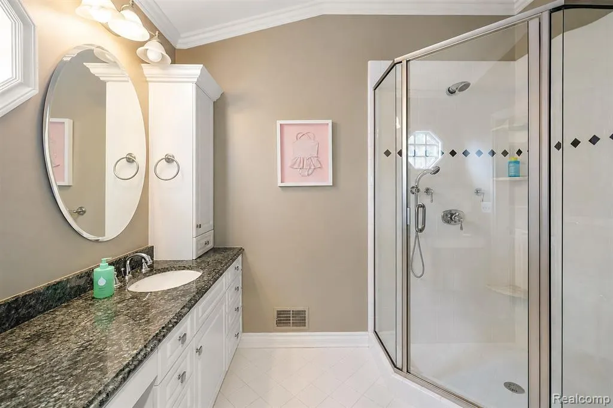
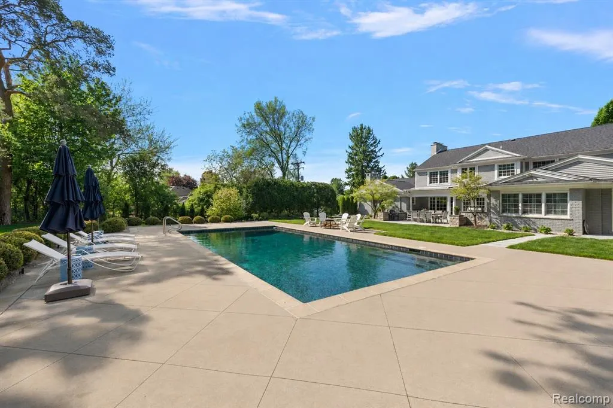
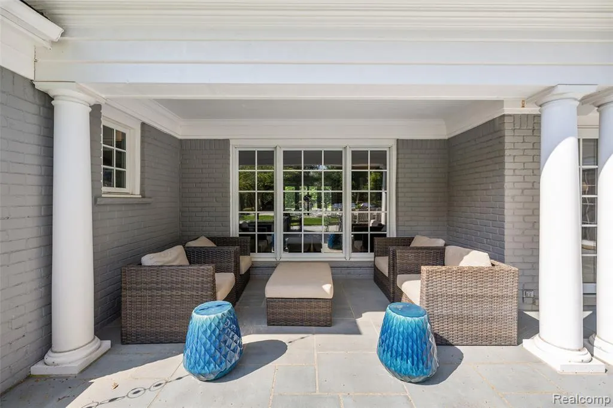
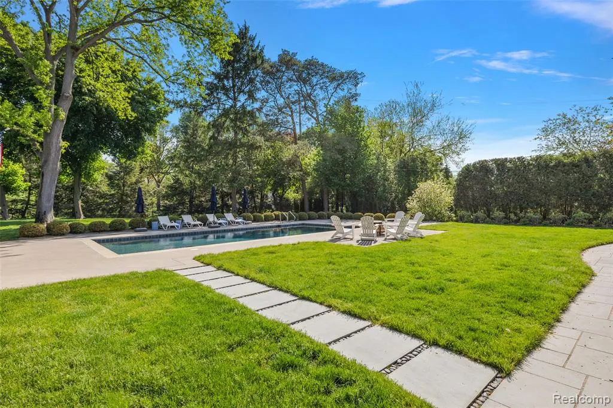
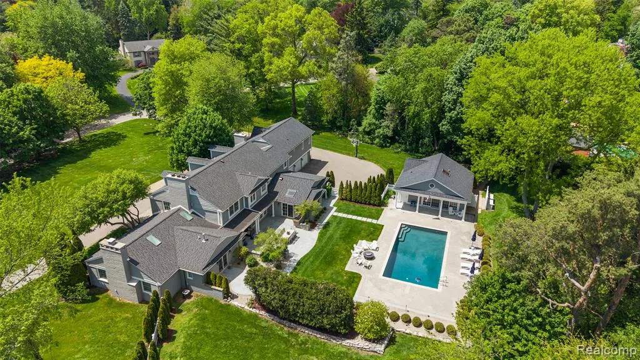
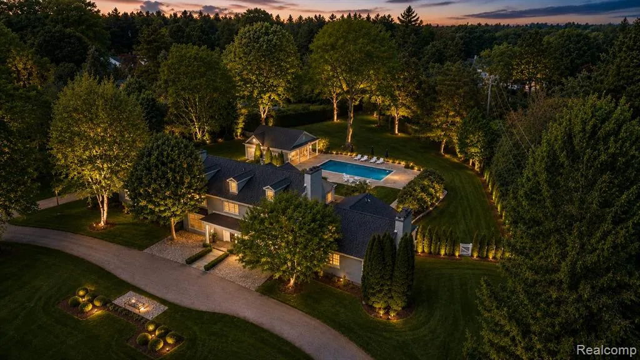
Rare opportunity to own this coveted 1.6-acre estate in the City of Bloomfield Hills, just a short walk from the renowned Cranbrook Educational Community. Privately set on beautifully landscaped grounds, this timeless colonial has been extensively updated while preserving its classic architectural character. A gracious hardwood foyer welcomes you into elegant living spaces including a private library, formal dining room, formal living room with fireplace, and an impressive great room featuring vaulted beamed ceilings, a stone fireplace, wet bar, and walls of windows overlooking the property. The chef's kitchen is designed for both everyday living and entertaining, offering Quartz countertops, a large seated island, Thermador and Bosch appliances, a chef's kitchen with full size freezer, two full size refrigerators and full size wine fridge, and a stunning four-season room overlooking the backyard retreat. The luxurious primary suite serves as a private sanctuary with a sitting area, spa-inspired marble and Quartz bath, and custom dressing rooms. The upper level features three additional bedrooms and ensuite baths, a spacious bonus lounge, and second-floor laundry. The lower level is currently set for teen hangouts-- make it your own playroom, media room, gym and more. Outdoor living is exceptional with a sparkling pool, multiple entertaining patios, and a rare grandfathered pool house--an amenity difficult to replicate today. The newly fenced backyard is surrounded by mature trees and extensive landscaping, creating a private retreat. Car enthusiasts will appreciate the attached three-car garage complemented by a separate fourth-car garage. Recent improvements include a new roof in 2022, HVAC systems, insulation, recessed lighting, hardscape, exterior lighting, upgraded window treatments, enhanced storage and security features, and over 80 newly planted trees. An exceptional opportunity in one of Bloomfield Hills' most sought-after locations.
| Price History | |
|---|---|
| 9/8/2026 | Listed $2,999,999 |
General Features
| Heating | Forced Air |
|---|---|
| Kitchen Level | Entry |
| Cooling | Central A/C |
| Possession | At Close |
| Fireplaces | Basement Fireplace,Grt Rm Fireplace,LivRoom Fireplace,Primary Bedroom Fireplace |
| Garage | Attached Garage |
| Water | Public Water |
| Status | Active |
| Full Baths | 4 |
| Half Baths | 4 |
| Bathrooms | 8 |
| Year Built | 1951 |
| Subdivision | Briarbank |
| Water Heater | Gas |
| Style | Colonial |
| County | Oakland |
| Class | RESIDENTIAL |
| Type | Single Family |
| Ownership | Private |
| Associated Document Count | 2 |
| Status | Active |
| Subdivision | MI |
| Sale/Rent | For Sale |
| Manufactured Y/N | No |
| Structure Style | 2 Story |
| Subj to Short Sale Apprvl | No |
| Home Warranty Y/N | No |
| Area | Bloomfield Hills (63191) |
| Primary City | Bloomfield Hills |
| Directions | South of Long Lake Road & East off Vaughan |
| City | Bloomfield Hills |
| School District | Bloomfield Hills School District |
| Lease Y/N | No |
| Originating MLS | RealComp |
| Source MLS | MI Real Source |
| Financial Terms | Cash,Conventional |
| Legal Description | T2N,R10E,SEC 15 BRIARBANK LOT 41 |
| DOM | 9 |
| Postal Code | 48304 |
| Price Per Sq Ft Total AG | 462.11 |
| Public Remarks | Rare opportunity to own this coveted 1.6-acre estate in the City of Bloomfield Hills |
Interior Features
| Great Room Level | Entry |
|---|---|
| Dining Room Level | Entry |
| Living Room Level | Entry |
| Basement | Finished |
| Bedroom 3 Level | Second |
| Bedroom 1 Level | Second |
| Bedroom 2 Level | Second |
| Laundry Room Level | Second |
| Kitchen Length | 16 |
| Laundry Room Width | 9 |
| Living Room Length | 14 |
| Bedroom 4 Width | 14 |
| Bedroom 2 Width | 23 |
| Bedroom 3 Width | 12 |
| Laundry Room Length | 7 |
| Dining Room Width | 18 |
| Bedroom 4 Length | 15 |
| Great Room Width | 29 |
| Bedroom 2 Length | 13 |
| Living Room Width | 29 |
| Bedroom 3 Length | 18 |
| Dining Room Length | 14 |
| Kitchen Width | 20 |
| Great Room Length | 32 |
| Beds | 4 |
| Fireplace? | Yes |
| Total Rooms | 21 |
| Bedroom 1 Length | 15 |
| Bedroom 1 Width | 20 |
| Below Grade SqFt | 1831 |
| Above Grade SqFt | 6492 |
| Basement Y/N | Yes |
| Breakfast Nook Length | 15 |
| Breakfast Nook Level | Entry |
| Breakfast Nook Width | 16 |
| Library/Den Length | 15 |
| Library/Den Level | Entry |
| Library/Den Width | 15 |
| Bedroom 2 Floor Covering | Wood |
| Bedroom 3 Floor Covering | Wood |
| Bedroom 4 Floor Covering | Wood |
| Kitchen Floor Covering | Wood |
| Total SqFt Finished | 8099 |
| Bathroom 1 Length | 6 |
| Bathroom 1 Width | 9 |
| Bathroom 2 Length | 6 |
| Bathroom 2 Width | 8 |
| Bathroom 3 Length | 12 |
| Bathroom 3 Width | 14 |
| Bathroom 4 Length | 7 |
| Bathroom 4 Width | 14 |
Exterior Features
| Exterior | Brick |
|---|---|
| Exterior Amenities | Inground Pool,Patio |
| Frontage | 320 |
| Lot Size Area | 1.6 |
| Pool (Y/N) | Yes |
| Lot Dimensions | Irregular |
| OUT BUILDINGS | Cabana |
| Garage # of Car | 4 |
| Roads | Paved Street |
| FOUNDATION TYPE | Basement |
| Waterfront Y/N | No |
| Garage Y/N | Yes |
Amenities
- Foreclosure
- Views
- Short Sale
- New Construction
- Adult 55+
- Lease To Own
- No HOA Fees
- Furnished
- Primary On Main
- Air Conditioning
- Seller Finance
- Green
- Fixer Upper
- Horse
- Golf
- Fireplace
- Deck
- Garage
- Basement
- Pool
Property vs Single Family Average in 48304
Price
Taxes
Year Built
Visits
 Listing information is provided by Participants of the MichRIC MLS. IDX information is provided exclusively for personal, non-commercial use, and may not be used for any purpose other than to identify prospective properties consumers may be interested in purchasing. Information deemed reliable but not guaranteed. ©: MichRIC MLS. Last Update September 22, 2026 7:36 AM UTC
 IDX provided courtesy of Realcomp II Ltd., via AgentRx and The Originating MLS(found above), © 2026 Realcomp II Ltd. Shareholders. The information being provided is for consumers personal, non-commercial use and may not be used for any purpose other than to identify prospective properties consumers may be interested in purchasing.
 Provided through IDX via MiRealSource. Courtesy of MiRealSource Shareholder. Copyright MiRealSource.
The information published and disseminated by MiRealSource is communicated verbatim, without change by MiRealSource, as filed with MiRealSource by its members. The accuracy of all information, regardless of source, is not guaranteed or warranted. All information should be independently verified.
Copyright 2026 MiRealSource. All rights reserved. The information provided hereby constitutes proprietary
Provided through IDX via MiRealSource. Courtesy of MiRealSource Shareholder. Copyright MiRealSource.
The information published and disseminated by MiRealSource is communicated verbatim, without change by MiRealSource, as filed with MiRealSource by its members. The accuracy of all information, regardless of source, is not guaranteed or warranted. All information should be independently verified.
Copyright 2026 MiRealSource. All rights reserved. The information provided hereby constitutes proprietary
