












Address
841 W Boston Boulevard, Detroit, MI
Price
$ 799,900
Property Attributes
- ID#61029191
- TypeSingle Family
- Listing Status Active
- CountyWAYNE
- CityDetroit
- AreaDetroit
- NeighborhoodVoigt Park Sub
- Zip48202
- StyleColonial
- Year Built1921
- Taxes$ 14185
- Price$ 799,900
- Bedrooms6
- Full Bathrooms3
- Half Bathrooms2
- Sqr Footage5839
- Lot Size0.27 Acres
Data Source:
MiRealSource (MIRS)
Property Description
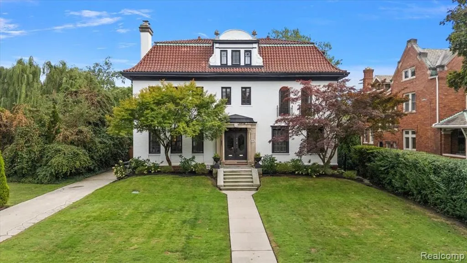
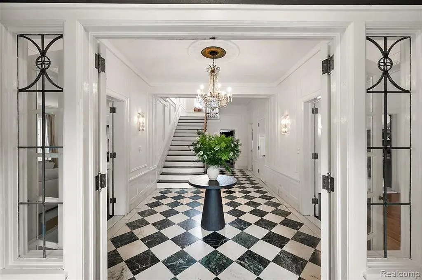
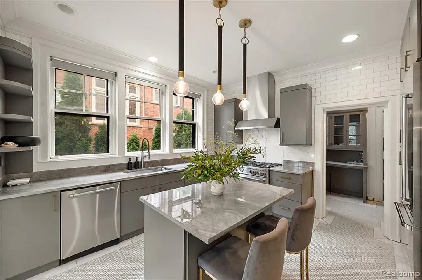
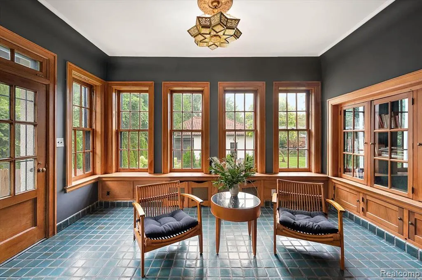
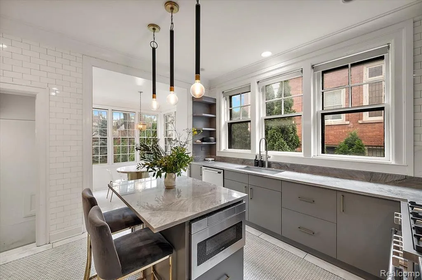
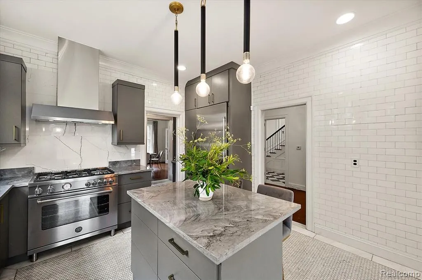
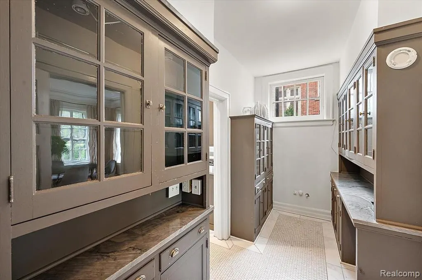
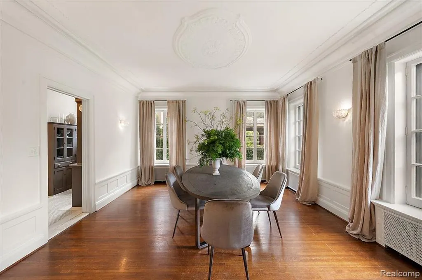
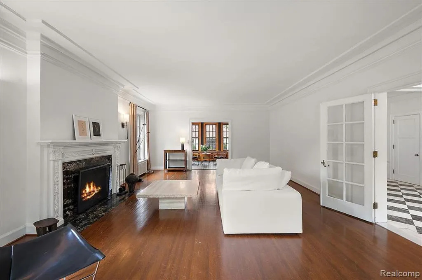
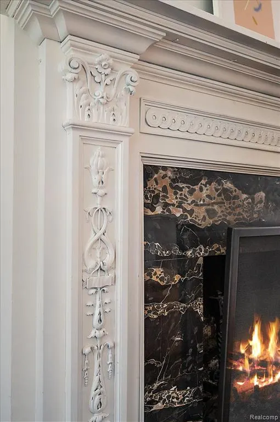
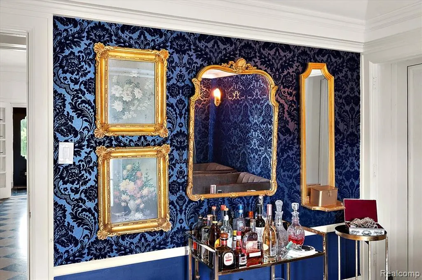
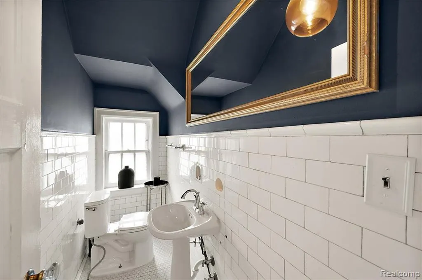
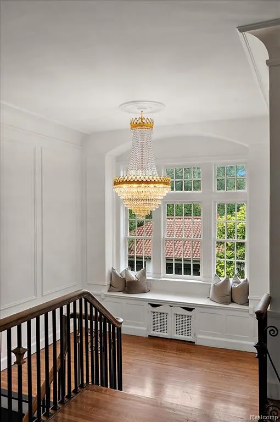
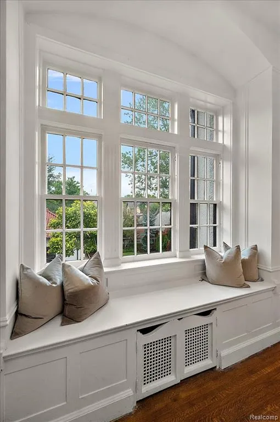
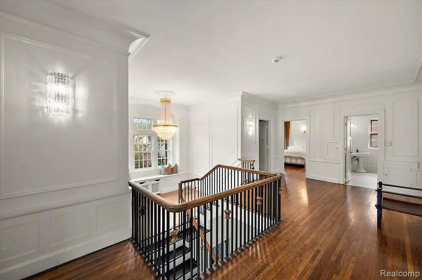
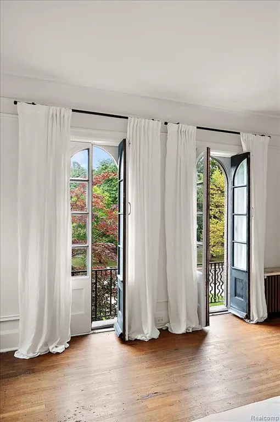
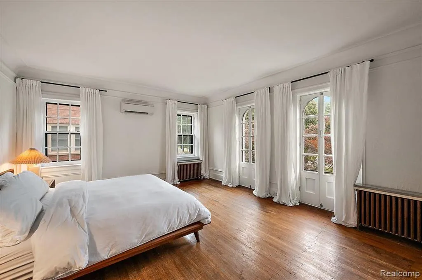
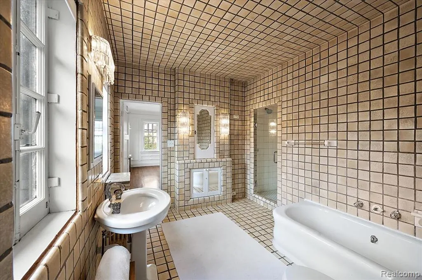
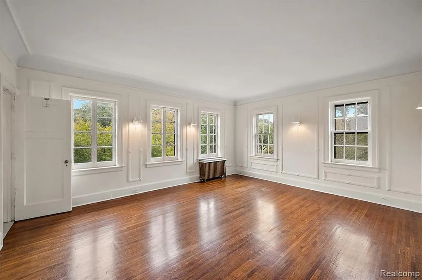
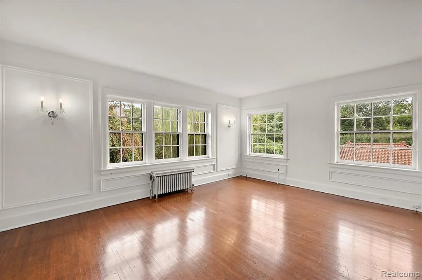
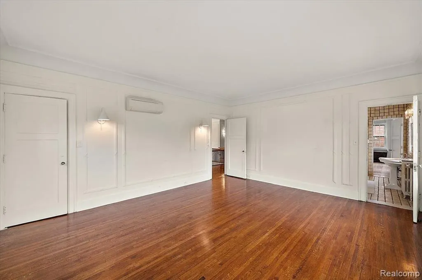
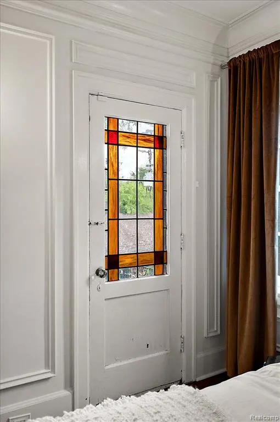
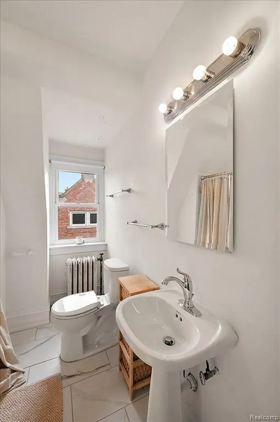
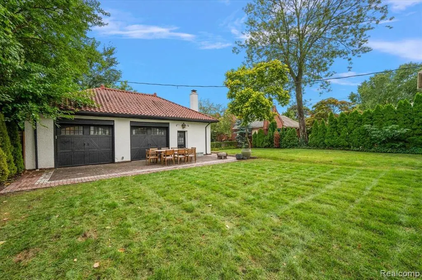
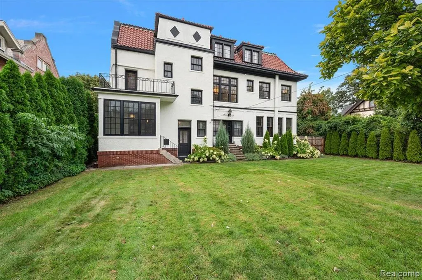
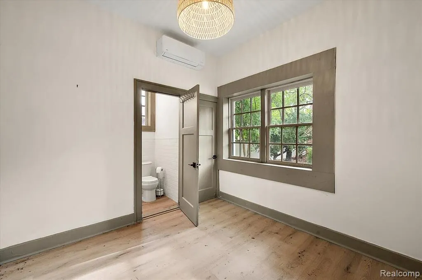
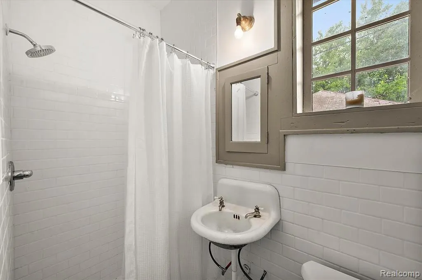
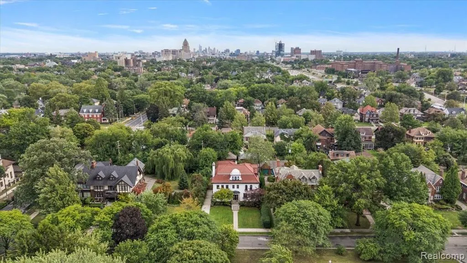
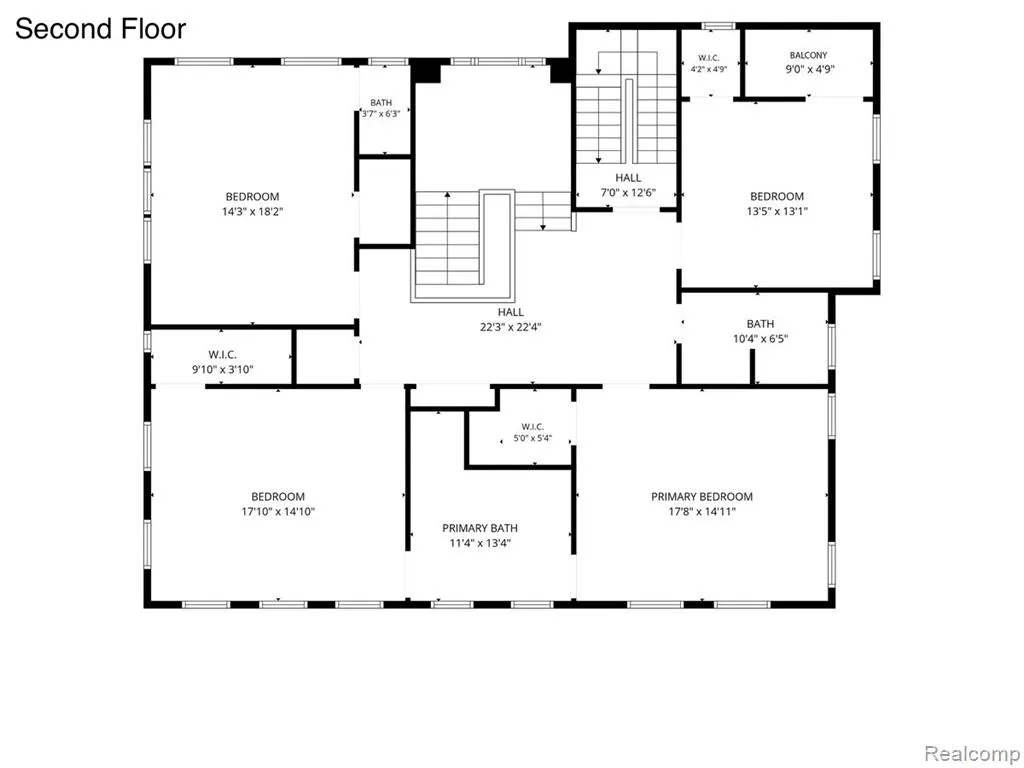
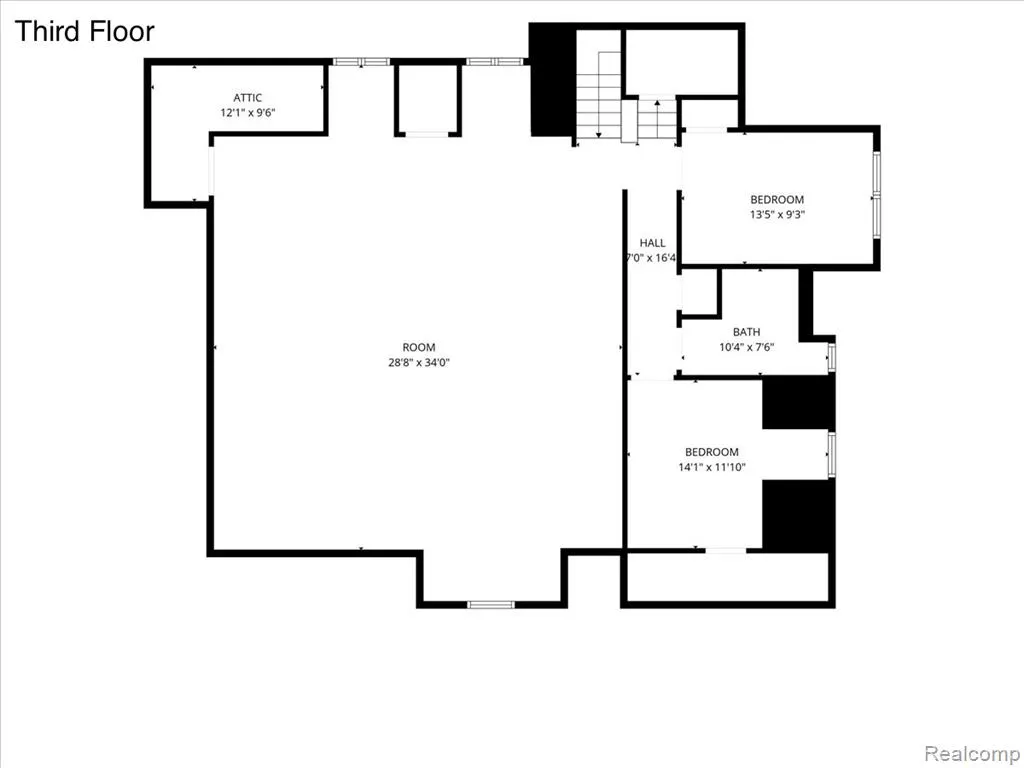
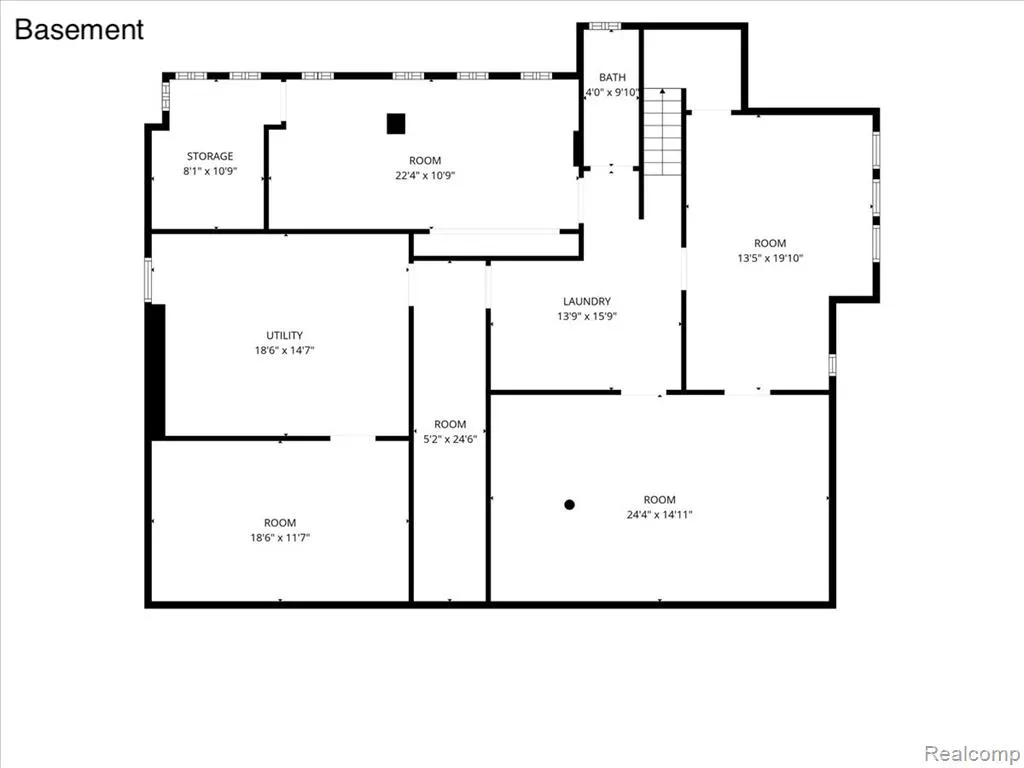
Built in 1921 and designed by noted Detroit architect Robert Finn, whose work includes downtown's Wurlitzer Building, 841 W. Boston Boulevard was originally built for businessman and financier Harry Frank. Set along a tightly held four-block stretch of West Boston, it stands among distinguished Detroit residences, including the Motown Mansion. A striking checkered marble entry hall introduces a house rich in original detail, including Pewabic tile, decorative plasterwork, intricate millwork, a sweeping central staircase, and a grand fireplace. Despite its scale, the house remains warm and livable. The main level includes generous living and dining rooms, a window-lined sunroom, and a renovated kitchen with Bertazzoni appliances, stone countertops, a breakfast nook, and butler's pantry. A concealed bookshelf opens to a hidden speakeasy with felt wallpaper and a gold-leaf ceiling. According to local lore, 841 W. Boston hosted Motown-era after-parties. The second floor contains four bedrooms, two full baths and a half bath. The primary suite features French doors, walk-in closets, and a preserved Pewabic-tiled wet-room bath. Above, the third floor reveals another unexpected entertaining space: an expansive formal ballroom reflecting the scale and character of the era. Two additional bedrooms, a full bath, and an original cedar closet complete the level. Beyond the main house, a conditioned carriage house with its own kitchen, bedroom, and full bath opens onto the brick patio and can function as guest quarters, an artist's studio, or additional entertaining space. The grounds feature Japanese maples, hydrangeas, and open lawn. A brick patio connects the main house, lawn, and carriage house. A driveway accommodates four cars, with separate alley access to the carriage house. More than a century later, 841 W. Boston retains the architectural character, scale, and originality that distinguish it while remaining exceptionally livable.
| Price History | |
|---|---|
| 9/11/2026 | Listed $799,900 |
General Features
| Heating | Hot Water,Radiant,Steam |
|---|---|
| Cooling | Central A/C,Wall/Window A/C |
| Possession | At Close |
| Fireplaces | LivRoom Fireplace |
| Garage | Detached Garage,Electric in Garage,Gar Door Opener |
| Water | Public Water |
| Appliances | Dishwasher,Dryer,Range/Oven,Refrigerator,Washer |
| Status | Active |
| Full Baths | 3 |
| Half Baths | 2 |
| Bathrooms | 5 |
| Year Built | 1921 |
| Pets Allowed | Yes |
| Subdivision | Voigt Park Sub |
| Water Heater | Gas |
| Style | Colonial |
| County | Wayne |
| Class | RESIDENTIAL |
| Type | Single Family |
| Ownership | Private |
| Associated Document Count | 1 |
| Status | Active |
| Subdivision | MI |
| Sale/Rent | For Sale |
| Manufactured Y/N | No |
| Structure Style | More than 2 Stories |
| Subj to Short Sale Apprvl | No |
| Home Warranty Y/N | No |
| Area | Detroit (82001) |
| Primary City | Detroit |
| Directions | North on Woodward,West on Boston Blvd |
| City | Detroit |
| School District | Detroit City School District |
| Lease Y/N | No |
| Originating MLS | RealComp |
| Source MLS | MI Real Source |
| Financial Terms | Cash,Conventional |
| Legal Description | S BOSTON BLVD W 40 FT 238 E 30 FT 237 VOIGT PARK SUB L22 P94 PLATS,W C R 4/90 70 X 167.50 |
| DOM | 7 |
| Postal Code | 48202 |
| Price Per Sq Ft Total AG | 136.99 |
| Public Remarks | Built in 1921 and designed by noted Detroit architect Robert Finn,whose work includes downtown's Wurlitzer Building |
Interior Features
| Basement | Unfinished |
|---|---|
| Bedroom 3 Level | Third |
| Bedroom 1 Level | Second |
| Bedroom 2 Level | Third |
| Laundry Room Level | Basement |
| Laundry Room Width | 20 |
| Bedroom 4 Width | 22 |
| Bedroom 2 Width | 12 |
| Bedroom 3 Width | 14 |
| Laundry Room Length | 20 |
| Bedroom 4 Length | 18 |
| Bedroom 2 Length | 12 |
| Bedroom 3 Length | 12 |
| Bedroom 5 Length | 16 |
| Beds | 6 |
| Fireplace? | Yes |
| Total Rooms | 12 |
| Bedroom 6 Length | 15 |
| Bedroom 5 Width | 18 |
| Bedroom 6 Width | 14 |
| Bedroom 1 Length | 16 |
| Bedroom 1 Width | 18 |
| Bedroom 6 Level | Second |
| Below Grade SqFt | 1800 |
| Above Grade SqFt | 5839 |
| Basement Y/N | Yes |
| Bedroom 4 Floor Covering | Wood |
| Total SqFt Finished | 5839 |
Exterior Features
| Exterior | Stucco |
|---|---|
| Exterior Amenities | Exterior Balcony,Fenced Yard,Lawn Sprinkler,Patio,Porch,Terrace |
| Frontage | 70 |
| Lot Size Area | 0.27 |
| Pool (Y/N) | No |
| Lot Dimensions | 70X167.5 |
| Garage # of Car | 2.5 |
| Roads | Paved Street |
| FOUNDATION TYPE | Basement |
| Waterfront Y/N | No |
| Garage Y/N | Yes |
Amenities
- Foreclosure
- Views
- Short Sale
- New Construction
- Adult 55+
- Lease To Own
- No HOA Fees
- Furnished
- Primary On Main
- Air Conditioning
- Seller Finance
- Green
- Fixer Upper
- Horse
- Golf
- Fireplace
- Deck
- Garage
- Basement
- Pool
Property vs Single Family Average in 48202
Price
Taxes
Year Built
Visits
 Listing information is provided by Participants of the MichRIC MLS. IDX information is provided exclusively for personal, non-commercial use, and may not be used for any purpose other than to identify prospective properties consumers may be interested in purchasing. Information deemed reliable but not guaranteed. ©: MichRIC MLS. Last Update September 21, 2026 7:29 AM UTC
 IDX provided courtesy of Realcomp II Ltd., via AgentRx and The Originating MLS(found above), © 2026 Realcomp II Ltd. Shareholders. The information being provided is for consumers personal, non-commercial use and may not be used for any purpose other than to identify prospective properties consumers may be interested in purchasing.
 Provided through IDX via MiRealSource. Courtesy of MiRealSource Shareholder. Copyright MiRealSource.
The information published and disseminated by MiRealSource is communicated verbatim, without change by MiRealSource, as filed with MiRealSource by its members. The accuracy of all information, regardless of source, is not guaranteed or warranted. All information should be independently verified.
Copyright 2026 MiRealSource. All rights reserved. The information provided hereby constitutes proprietary
Provided through IDX via MiRealSource. Courtesy of MiRealSource Shareholder. Copyright MiRealSource.
The information published and disseminated by MiRealSource is communicated verbatim, without change by MiRealSource, as filed with MiRealSource by its members. The accuracy of all information, regardless of source, is not guaranteed or warranted. All information should be independently verified.
Copyright 2026 MiRealSource. All rights reserved. The information provided hereby constitutes proprietary
