
New Construction



Address
389 Westchester Way, Birmingham, MI
Price
$ 3,449,900
Property Attributes
- ID#61029960
- TypeSingle Family
- Listing Status Active
- CountyOAKLAND
- CityBirmingham
- AreaBirmingham
- NeighborhoodTaliaferro Estates
- Zip48009
- StyleColonial
- Year Built2026
- Taxes$ 6901
- Price$ 3,449,900
- Bedrooms5
- Full Bathrooms5
- Half Bathrooms1
- Sqr Footage4146
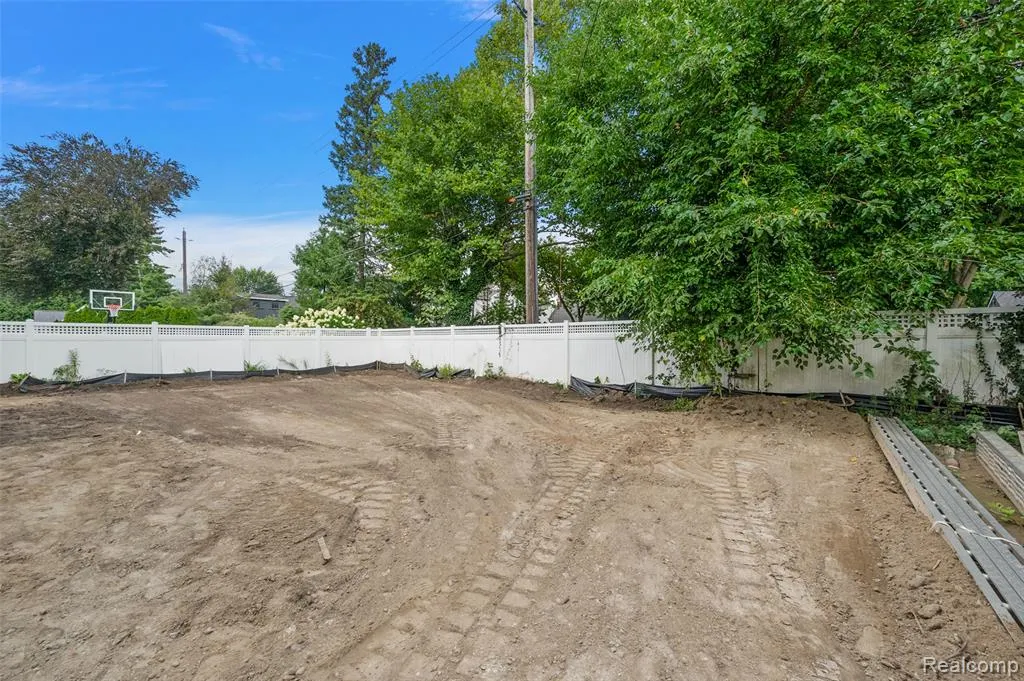
- Lot Size0.2 Acres
Data Source:
MiRealSource (MIRS)
Property Description
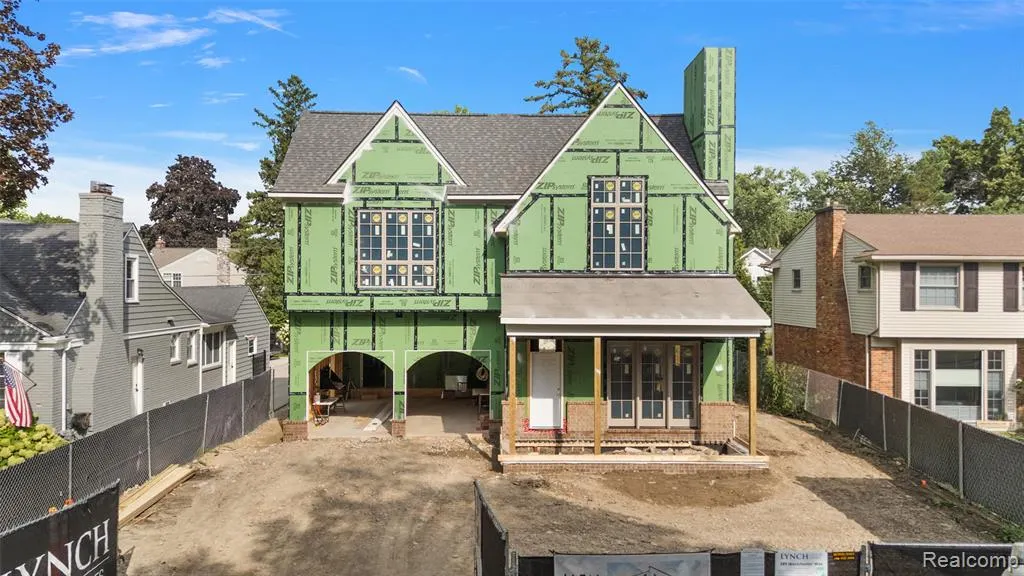
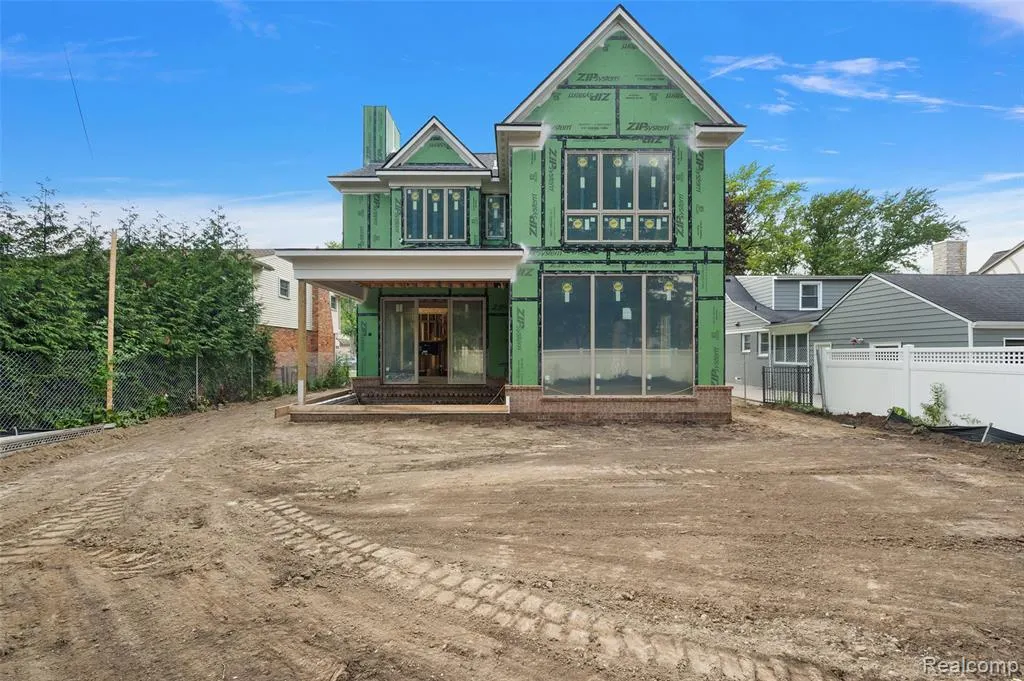
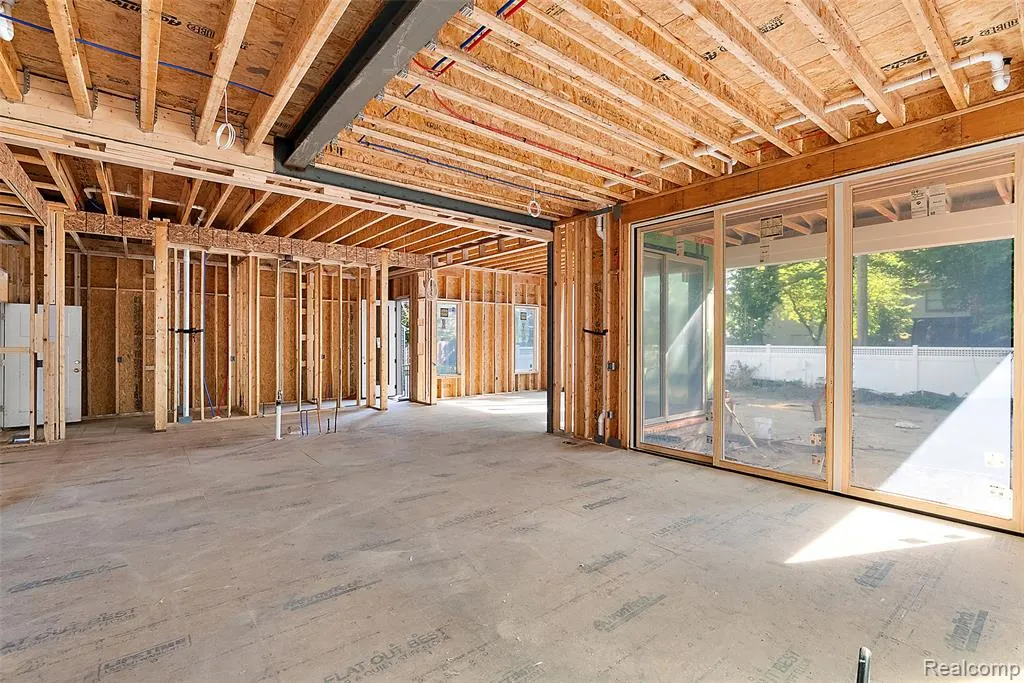
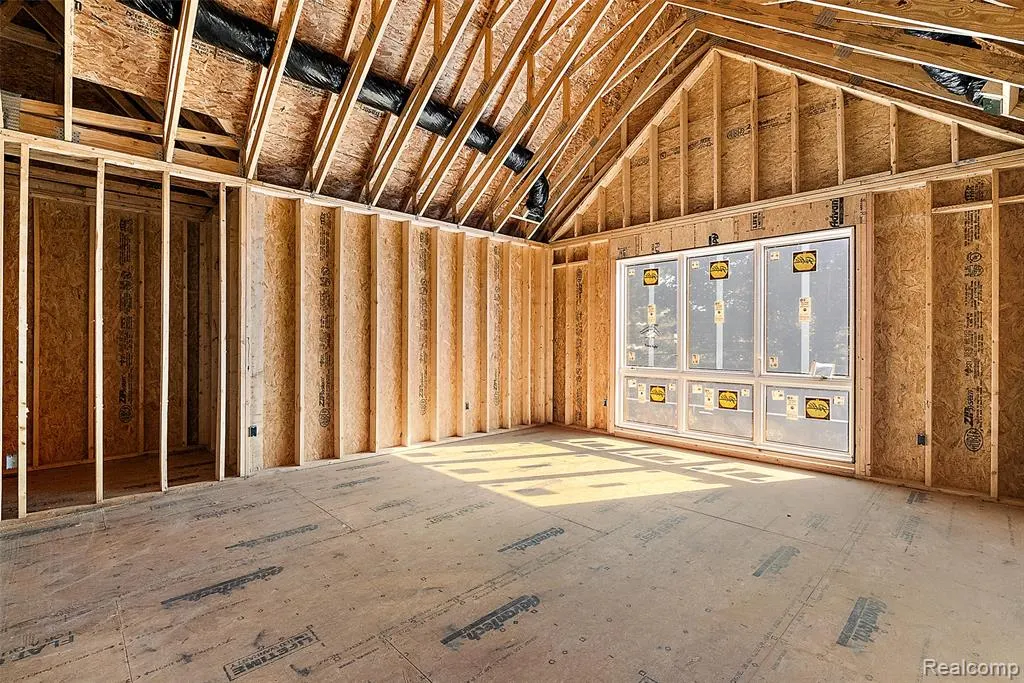
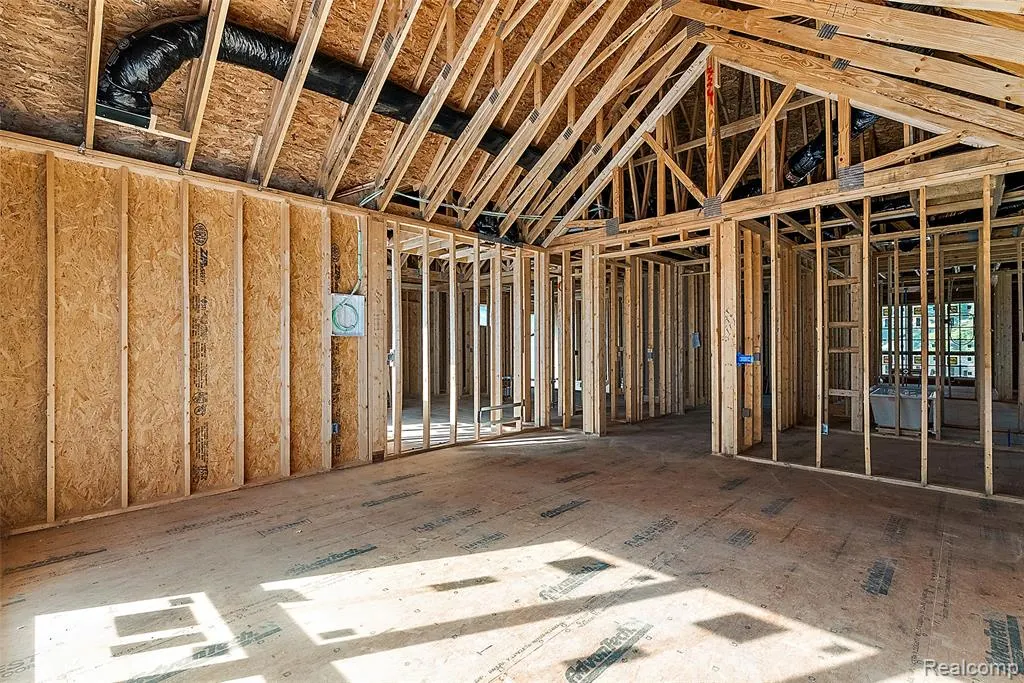
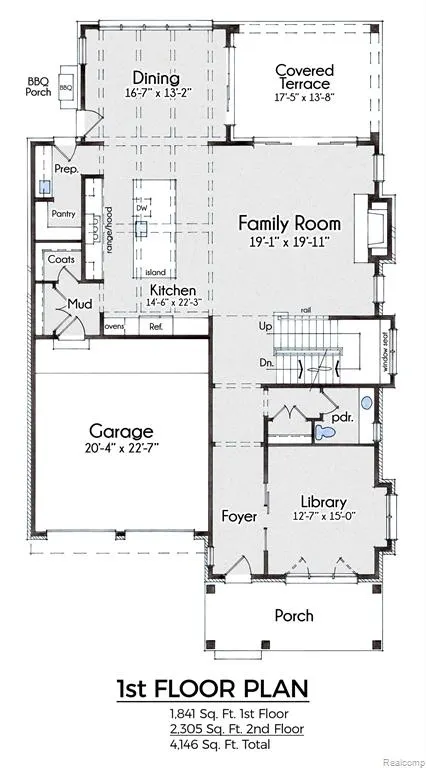
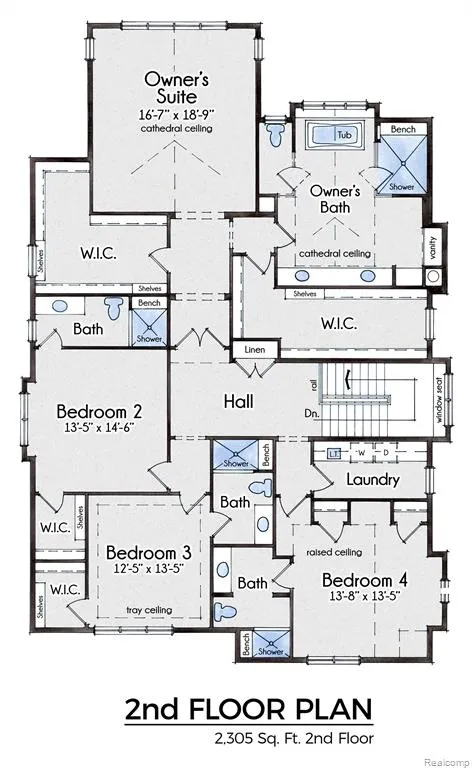
Incredible new construction designed by award-winning Jeffrey King Interiors and built by Lynch Custom Homes! This home is positioned in one of Birmingham's most coveted neighborhoods, moments from Quarton Elementary and walking distance to Seaholm High School. A large two-car front entry garage (with room for lifts) creates a floor plan of perfection and symmetry beaming with natural light with large open great-room inclusive of dining and large outdoor covered patio. In additional to 11' and 10' ceiling heights, this home boasts a gourmet chef's kitchen, with a private scullery and large pantry designed by John Morgan himself, built by Perspectives; the finest in custom cabinetry. The primary suite is a true retreat with a cathedral ceiling, dual his and her walk-in dressing rooms, and a spa inspired bath featuring a freestanding soaking tub, oversized euro glass shower, and dual vanities. Three additional bedrooms, each with a private ensuite bath, offer comfort and privacy for family and guests alike, along with a convenient second floor laundry room. The finished lower level adds over 1,500 square feet of additional living space, including a billiards room, social room, a fifth bedroom with walk in closet, and full bath, ideal as a guest suite, home theater, or gym. Completion March 2027 and there is still time to customize your finishes to make this exceptional home your own. This custom home has impeccable design, flow, and functionality throughout and is intentionally crafted for an elegant Birmingham lifestyle. Estimated completion March 2027.
| Price History | |
|---|---|
| 9/14/2026 | Listed $3,449,900 |
General Features
| Heating | Forced Air |
|---|---|
| Cooling | Central A/C |
| Possession | At Close |
| Fireplaces | Gas Fireplace,LivRoom Fireplace |
| Garage | Attached Garage |
| Water | Public Water |
| Status | Active |
| Full Baths | 5 |
| Half Baths | 1 |
| Bathrooms | 6 |
| Year Built | 2026 |
| Subdivision | Taliaferro Estates |
| Water Heater | Gas |
| Style | Colonial |
| County | Oakland |
| Class | RESIDENTIAL |
| Type | Single Family |
| Ownership | Private |
| New Construction Y/N | Yes |
| Status | Active |
| Subdivision | MI |
| Sale/Rent | For Sale |
| Manufactured Y/N | No |
| Structure Style | 2 Story |
| Subj to Short Sale Apprvl | No |
| Home Warranty Y/N | No |
| Area | Birmingham (63192) |
| Primary City | Birmingham |
| Directions | S of W Maple,E of S Glenhurst |
| City | Birmingham |
| School District | Birmingham City School District |
| Lease Y/N | No |
| Originating MLS | RealComp |
| Source MLS | MI Real Source |
| NEW CONSTRUCTION | New/Never Occupied |
| Financial Terms | Cash,Conventional |
| Legal Description | T2N,R10E,SEC 35 TALIAFERRO ESTATES LOT 24 |
| DOM | 3 |
| Postal Code | 48009 |
| Price Per Sq Ft Total AG | 832.1 |
| Public Remarks | Incredible new construction designed by award-winning Jeffrey King Interiors and built by Lynch Custom Homes! This home is positioned in one of Birmingham's most coveted neighborhoods |
Interior Features
| Dining Room Level | Entry |
|---|---|
| Living Room Level | Entry |
| Basement | Finished |
| Bedroom 3 Level | Second |
| Bedroom 1 Level | Second |
| Bedroom 2 Level | Second |
| Living Room Length | 15 |
| Bedroom 4 Width | 14 |
| Bedroom 2 Width | 15 |
| Bedroom 3 Width | 14 |
| Dining Room Width | 13 |
| Bedroom 4 Length | 14 |
| Bedroom 2 Length | 14 |
| Living Room Width | 22 |
| Bedroom 3 Length | 13 |
| Dining Room Length | 17 |
| Bedroom 5 Length | 13 |
| Beds | 5 |
| Fireplace? | Yes |
| Total Rooms | 15 |
| Bedroom 5 Width | 15 |
| Bedroom 1 Length | 17 |
| Bedroom 1 Width | 19 |
| Below Grade SqFt | 1527 |
| Above Grade SqFt | 4146 |
| Basement Y/N | Yes |
| Library/Den Length | 13 |
| Library/Den Level | Entry |
| Library/Den Width | 15 |
| Total SqFt Finished | 5573 |
Exterior Features
| Exterior | Brick,Other |
|---|---|
| Frontage | 60 |
| Garage Dimensions | 20x23 |
| Lot Size Area | 0.2 |
| Pool (Y/N) | No |
| Lot Dimensions | 60X143.43 |
| Garage # of Car | 2 |
| Roads | Paved Street |
| FOUNDATION TYPE | Basement |
| Waterfront Y/N | No |
| Garage Y/N | Yes |
Amenities
- Foreclosure
- Views
- Short Sale
- New Construction
- Adult 55+
- Lease To Own
- No HOA Fees
- Furnished
- Primary On Main
- Air Conditioning
- Seller Finance
- Green
- Fixer Upper
- Horse
- Golf
- Fireplace
- Deck
- Garage
- Basement
- Pool
Property vs Single Family Average in 48009
Price
Taxes
Year Built
Visits
 Listing information is provided by Participants of the MichRIC MLS. IDX information is provided exclusively for personal, non-commercial use, and may not be used for any purpose other than to identify prospective properties consumers may be interested in purchasing. Information deemed reliable but not guaranteed. ©: MichRIC MLS. Last Update September 21, 2026 7:29 AM UTC
 IDX provided courtesy of Realcomp II Ltd., via AgentRx and The Originating MLS(found above), © 2026 Realcomp II Ltd. Shareholders. The information being provided is for consumers personal, non-commercial use and may not be used for any purpose other than to identify prospective properties consumers may be interested in purchasing.
 Provided through IDX via MiRealSource. Courtesy of MiRealSource Shareholder. Copyright MiRealSource.
The information published and disseminated by MiRealSource is communicated verbatim, without change by MiRealSource, as filed with MiRealSource by its members. The accuracy of all information, regardless of source, is not guaranteed or warranted. All information should be independently verified.
Copyright 2026 MiRealSource. All rights reserved. The information provided hereby constitutes proprietary
Provided through IDX via MiRealSource. Courtesy of MiRealSource Shareholder. Copyright MiRealSource.
The information published and disseminated by MiRealSource is communicated verbatim, without change by MiRealSource, as filed with MiRealSource by its members. The accuracy of all information, regardless of source, is not guaranteed or warranted. All information should be independently verified.
Copyright 2026 MiRealSource. All rights reserved. The information provided hereby constitutes proprietary
