
New Construction








Address
7102 Opfer Drive, Whitmore Lake, MI
Price
$ 535,000
Property Attributes
- ID#61030049
- TypeSingle Family
- Listing Status Active
- CountyWASHTENAW
- CityWhitmore Lake
- AreaNorthfield Twp
- NeighborhoodChestnut Village Condo
- Zip48189
- StyleRanch
- Year Built2026
- Taxes$ 163
- Price$ 535,000
- Bedrooms3
- Full Bathrooms2
- Half Bathrooms1
- Sqr Footage1630
- Lot Size0.2 Acres
Data Source:
MiRealSource (MIRS)
Property Description
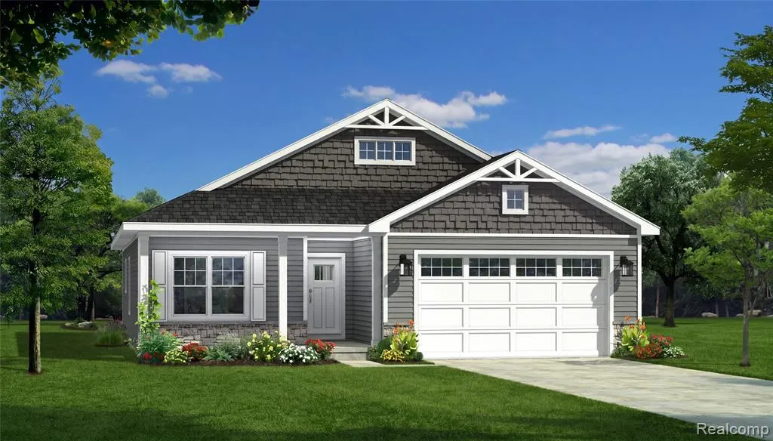
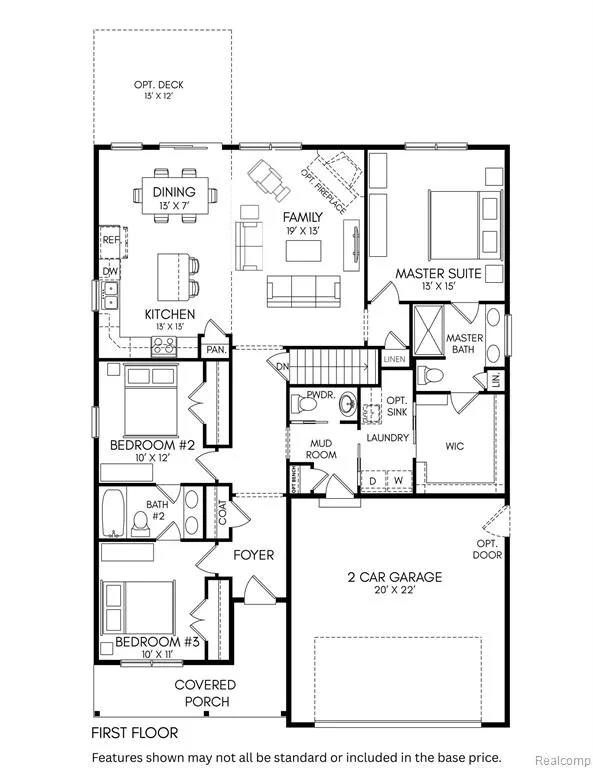
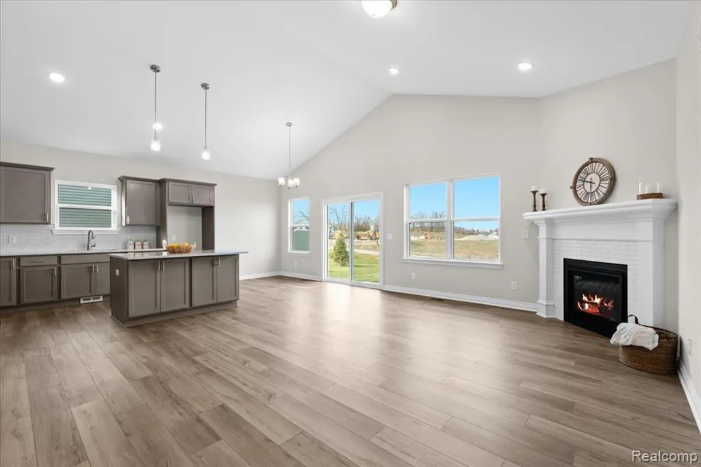
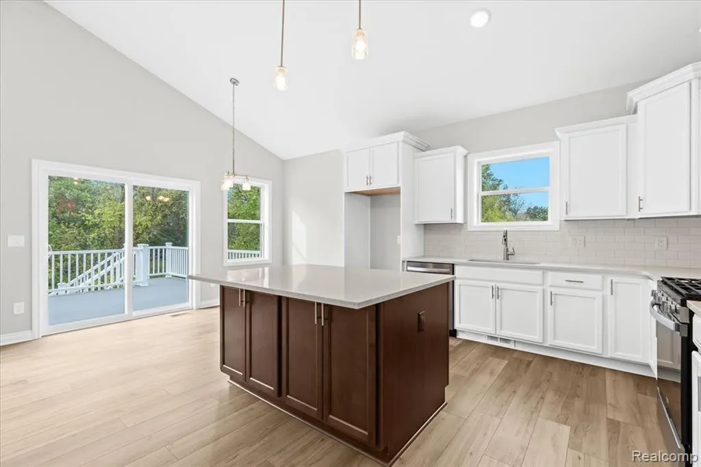
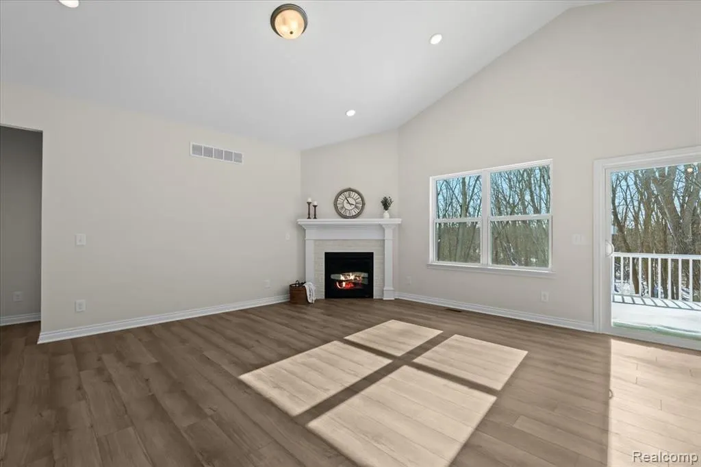
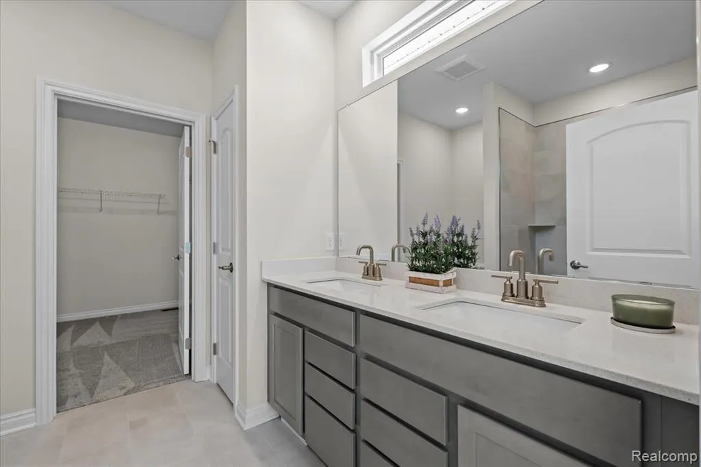
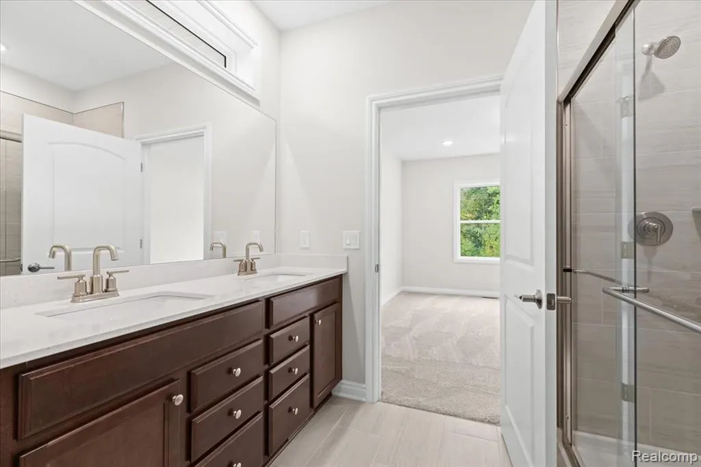
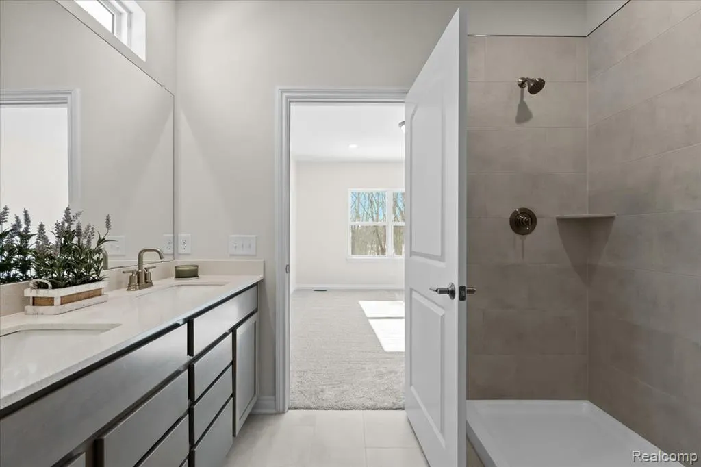
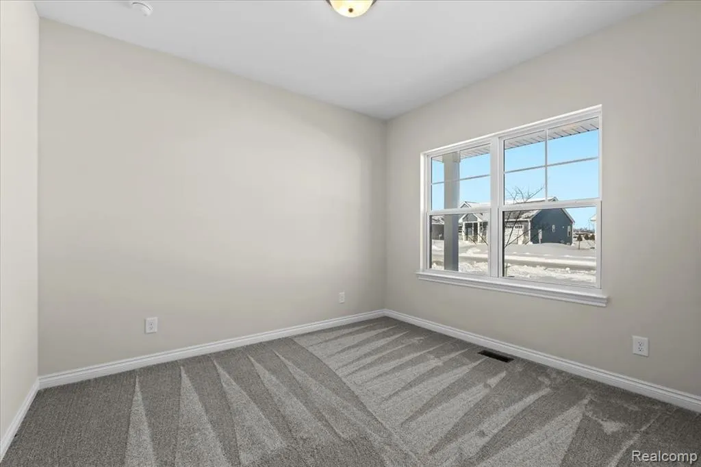
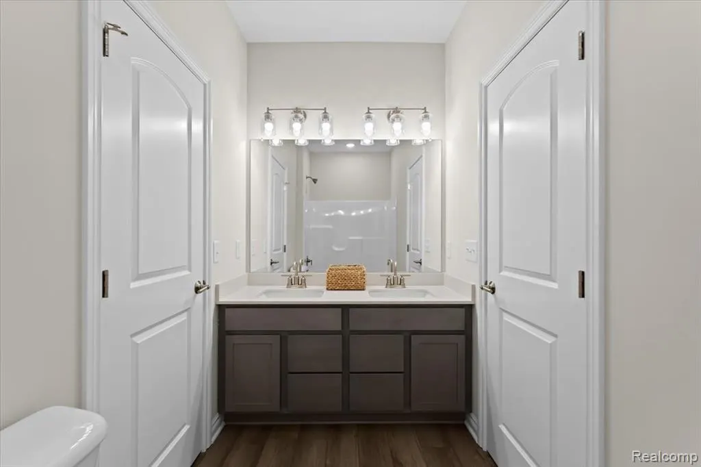
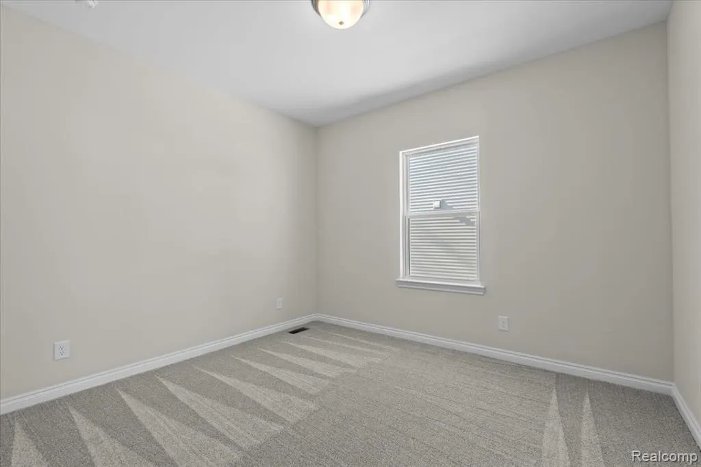
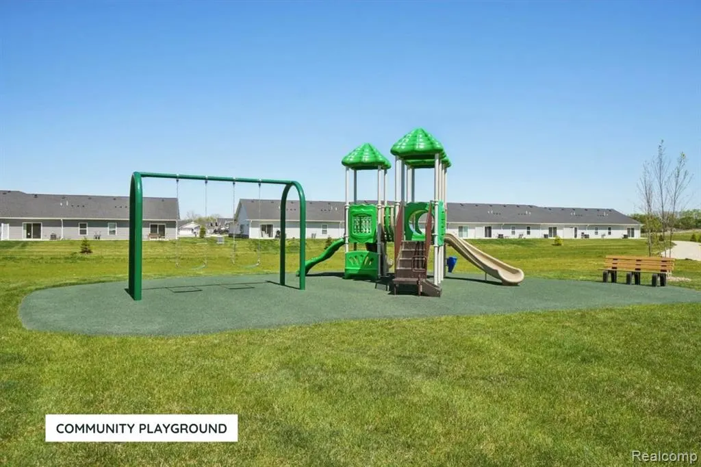
UNDER CONSTRUCTION. This modern ranch home has 3 bedroom, 2 and a half baths with an open living/dining/kitchen layout. Right off the dinning area is a composite deck with steps to the back yard. The great room features vinyl flooring, tiled fireplace and vaulted ceilings. Quartz countertops throughout the home along with upgraded lighting and trim package. The primary bedroom is on the opposite end from the 2 additional bedrooms & features a very functional layout with upgraded ceramic tile floors and shower walls in the primary bathroom. Just off the primary bathroom is the large walk-in closet that leads you through to the laundry room! The additional bedrooms share a private bathroom with a double sink vanity. The homes trim profile has been upgraded and will include wainscoting in the foyer and hallway! The lower level is prepped for an additional bathroom & bedroom. Built using the Superior Wall foundation system which is pre-insulated creating a more comfortable lower level, stronger than traditional poured foundations, studs already in place, ready to finish and so much more. Don't settle for the typical "builder grade." Take a look in person and you will see how Chestnut Home Builders raises the bar. Fences allowed! Chestnut Village is located at the corner of Whitmore Lake & North Territorial. *Photos are from previous built homes with same floor plan, options and colors will vary.* Broker is the Builder
| Price History | |
|---|---|
| 9/14/2026 | Listed $535,000 |
General Features
| Heating | Forced Air |
|---|---|
| Cooling | Central A/C |
| Possession | At Close |
| Fireplaces | Grt Rm Fireplace |
| Garage | Attached Garage |
| Water | Community |
| Appliances | Dishwasher,Microwave,Range/Oven |
| Status | Active |
| Full Baths | 2 |
| Half Baths | 1 |
| Bathrooms | 3 |
| Year Built | 2026 |
| Pets Allowed | Yes |
| Subdivision | Chestnut Village Condo |
| Water Heater | Gas |
| Style | Ranch |
| County | Washtenaw |
| Class | RESIDENTIAL |
| Type | Single Family |
| Ownership | Private |
| New Construction Y/N | Yes |
| Status | Active |
| Subdivision | MI |
| Sale/Rent | For Sale |
| HOA Fee Includes | Snow Removal,Trash Removal |
| Manufactured Y/N | No |
| Fee Amount | 636 |
| Fee Schedule | Yearly |
| Structure Style | 1 Story |
| Subj to Short Sale Apprvl | No |
| Home Warranty Y/N | Yes |
| Area | Northfield Twp (81010) |
| Primary City | Whitmore Lake |
| Directions | West of Whitmore Lake rd on N. Territorial to Jubilee Dr. |
| City | Whitmore Lake |
| School District | Whitmore Lake Pub School Distric |
| Lease Y/N | No |
| Originating MLS | RealComp |
| Source MLS | MI Real Source |
| NEW CONSTRUCTION | New/Never Occupied |
| Financial Terms | Cash,Conventional,FHA,VA |
| Legal Description | NEW CONDOMINIUM M.D. L5482 P172 05/11/2022 UNIT 42,CHESTNUT VILLAGE CONDOMINIUM SPLIT ON 05/24/2022 FROM B -02-19-100-006; |
| DOM | 3 |
| Postal Code | 48189 |
| Price Per Sq Ft Total AG | 328.22 |
| Public Remarks | UNDER CONSTRUCTION. This modern ranch home has 3 bedroom |
Interior Features
| Interior Amenities | DSL Available |
|---|---|
| Basement | Unfinished |
| Bedroom 3 Level | Entry |
| Bedroom 1 Level | Entry |
| Bedroom 2 Level | Entry |
| Bedroom 2 Width | 12 |
| Bedroom 3 Width | 11 |
| Bedroom 2 Length | 10 |
| Bedroom 3 Length | 10 |
| Beds | 3 |
| Fireplace? | Yes |
| Total Rooms | 6 |
| Bedroom 1 Length | 13 |
| Bedroom 1 Width | 15 |
| Below Grade SqFt | 1630 |
| Above Grade SqFt | 1630 |
| Basement Y/N | Yes |
| Bedroom 2 Floor Covering | Carpet |
| Bedroom 3 Floor Covering | Carpet |
| Total SqFt Finished | 1630 |
Exterior Features
| Exterior | Stone,Vinyl Siding |
|---|---|
| Exterior Amenities | Deck,Lawn Sprinkler,Porch |
| Frontage | 60 |
| Lot Size Area | 0.2 |
| Pool (Y/N) | No |
| Lot Dimensions | 60x147x58x147 |
| Garage # of Car | 2 |
| Roads | Paved Street,Private Road |
| FOUNDATION TYPE | Basement |
| Waterfront Y/N | No |
| Garage Y/N | Yes |
Amenities
- Foreclosure
- Views
- Short Sale
- New Construction
- Adult 55+
- Lease To Own
- No HOA Fees
- Furnished
- Primary On Main
- Air Conditioning
- Seller Finance
- Green
- Fixer Upper
- Horse
- Golf
- Fireplace
- Deck
- Garage
- Basement
- Pool
Property vs Single Family Average in 48189
Price
Taxes
Year Built
In The Neighborhood
New Construction
Northfield Township
$ 535,000
- Type
- Single Family
- Size
- 1,630 SqFt
- Rooms
- 3 Beds + 2.5 Baths
Short Sale
Northfield Township
$ 547,000
- Type
- Single Family
- Size
- 2,304 SqFt
- Rooms
- 3 Beds + 2.5 Baths
New Construction
Whitmore Lake
$ 517,500
- Type
- Single Family
- Size
- 1,840 SqFt
- Rooms
- 4 Beds + 2.5 Baths
New Construction
Whitmore Lake
$ 520,000
- Type
- Single Family
- Size
- 1,840 SqFt
- Rooms
- 3 Beds + 2.5 Baths
 Listing information is provided by Participants of the MichRIC MLS. IDX information is provided exclusively for personal, non-commercial use, and may not be used for any purpose other than to identify prospective properties consumers may be interested in purchasing. Information deemed reliable but not guaranteed. ©: MichRIC MLS. Last Update September 22, 2026 7:36 AM UTC
 IDX provided courtesy of Realcomp II Ltd., via AgentRx and The Originating MLS(found above), © 2026 Realcomp II Ltd. Shareholders. The information being provided is for consumers personal, non-commercial use and may not be used for any purpose other than to identify prospective properties consumers may be interested in purchasing.
 Provided through IDX via MiRealSource. Courtesy of MiRealSource Shareholder. Copyright MiRealSource.
The information published and disseminated by MiRealSource is communicated verbatim, without change by MiRealSource, as filed with MiRealSource by its members. The accuracy of all information, regardless of source, is not guaranteed or warranted. All information should be independently verified.
Copyright 2026 MiRealSource. All rights reserved. The information provided hereby constitutes proprietary
Provided through IDX via MiRealSource. Courtesy of MiRealSource Shareholder. Copyright MiRealSource.
The information published and disseminated by MiRealSource is communicated verbatim, without change by MiRealSource, as filed with MiRealSource by its members. The accuracy of all information, regardless of source, is not guaranteed or warranted. All information should be independently verified.
Copyright 2026 MiRealSource. All rights reserved. The information provided hereby constitutes proprietary
