
New Construction

Address
11 Morross Circle, Dearborn, MI
Price
$ 550,000
Property Attributes
- ID#61041800
- TypeSingle Family
- Listing Status Active
- CountyWAYNE
- CityDearborn
- AreaDearborn
- NeighborhoodWayne County Condo Sub Plan 543
- Zip48126
- StyleColonial
- Year Built2026
- Taxes$ 694
- Price$ 550,000
- Bedrooms3
- Full Bathrooms2
- Half Bathrooms1
- Sqr Footage2365
- Lot Size0.16 Acres
Data Source:
MiRealSource (MIRS)
Property Description
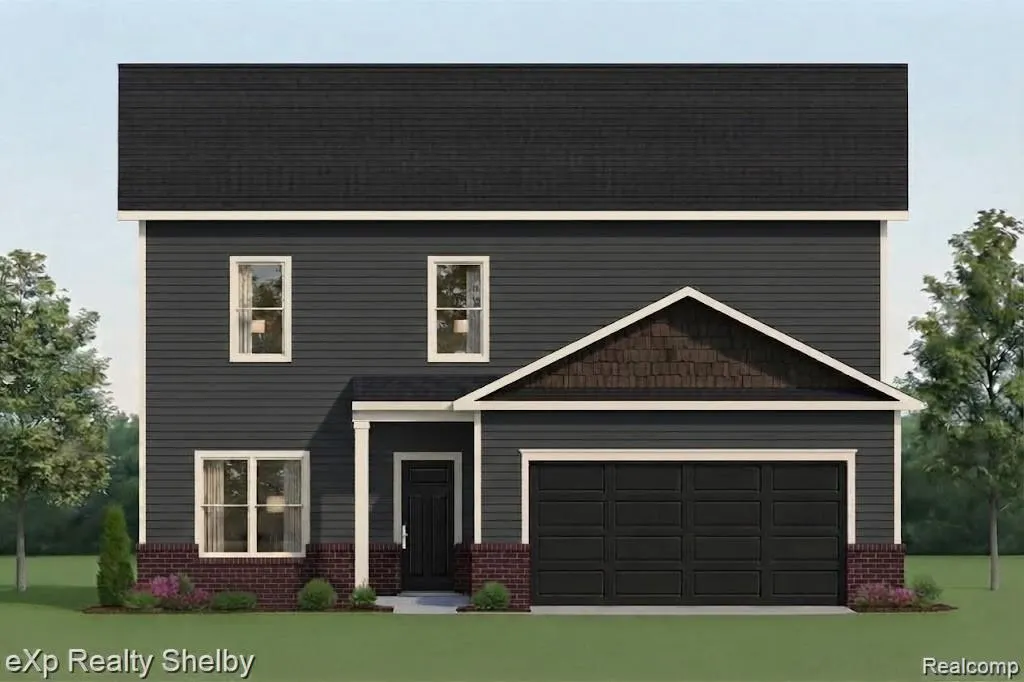
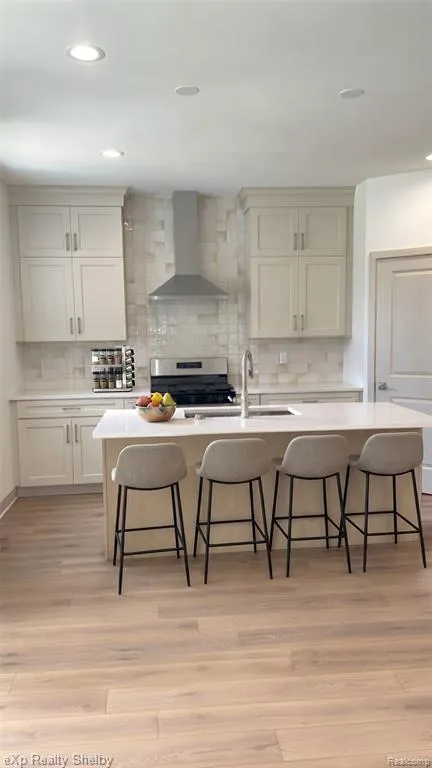
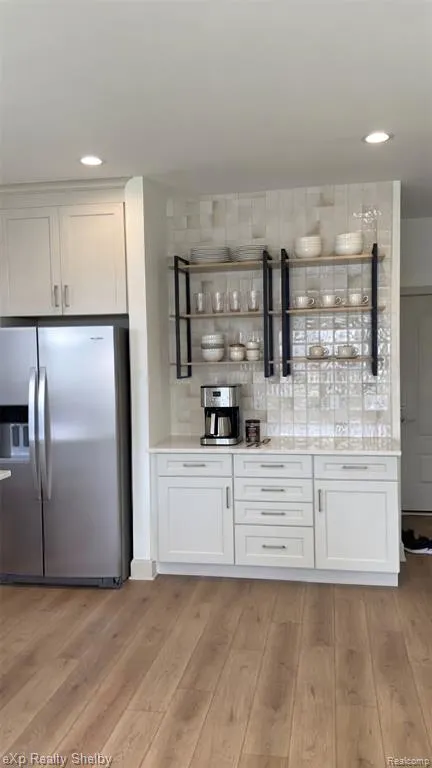
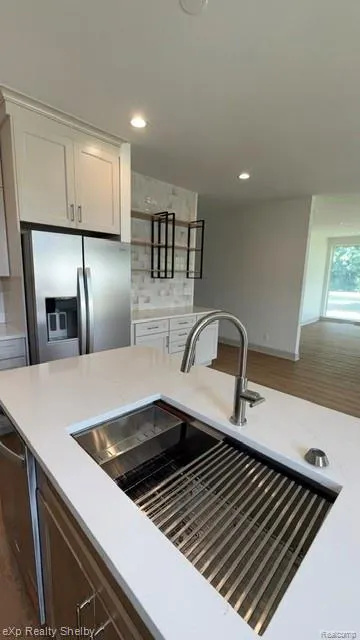
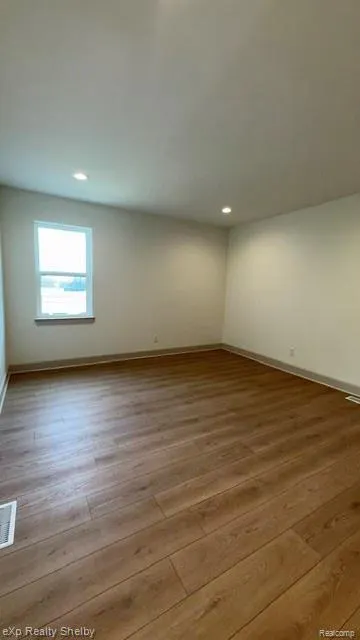
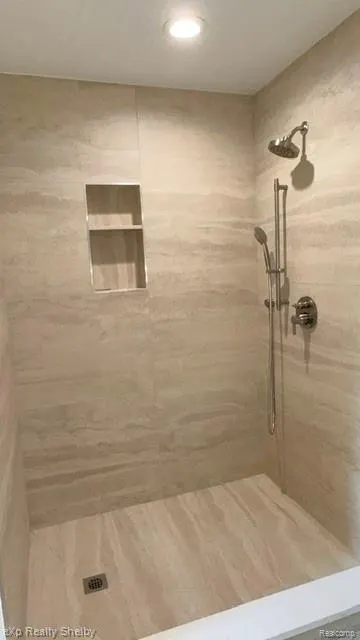
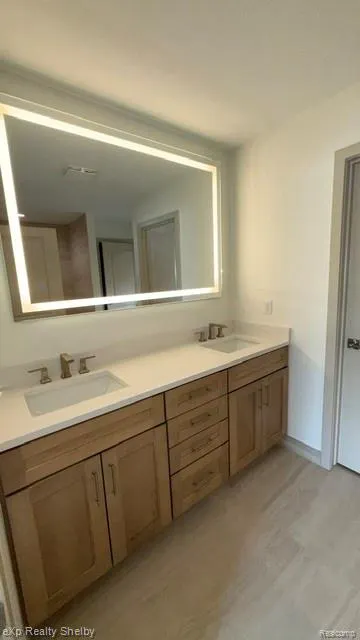
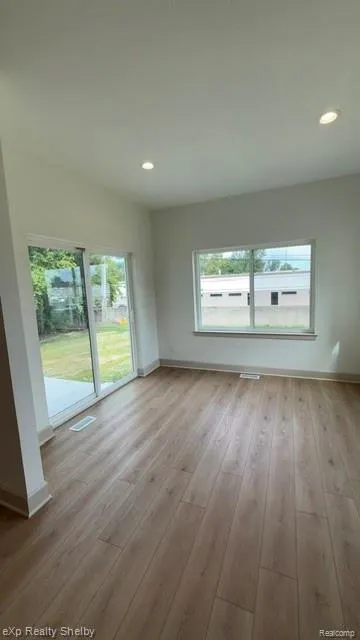
Stunning New Construction Home in Dearborn with Dearborn schools await you. This beautiful new home offers 2,365 square feet of thoughtfully designed living space with 3 spacious bedrooms and 2.5 beautifully appointed baths. A primary level office or bedroom paired with an optional full-bath upgrade, offering ultimate flexibility for multi-generational living, long-term family members and/or guests or a private executive suite. A sunroom off the kitchen area is a multi-purpose extension of the home that blends indoor comfort with outdoor connection. A great place for morning coffee or tea, additional office area or home work area. The sunroom is so versatile, it's a bonus area that you are going to love! The large open kitchen is designed for the chef in all of us as it flows perfectly to create a snack or a full family feast. With an abundance of cabinetry, multiple prep zones, large pantry, great island, and an ideal layout for entertaining family and friends. On the second level you'll find a versatile loft area that lives like a second great room - perfect for a study area, enjoy movie nights, or hosting family game nights. At the end of the day, retreat to your expansive primary suite featuring a luxurious ensuite bath designed to be your personal area for relaxation. A convenient second floor laundry room is perfect for today's busy lifestyle-no more carrying all the laundry up and down the stairs when you can put a load of clothes in before you go to bed. With modern features and quality finishes throughout, this home offers the perfect blend of style, functionality, and location to enjoy all that Dearborn has to offer. All interior design details and finishes may be fully customized to fit your lifestyle. Schedule a private consultation today. This home is to be built. Taxes shown are for current land taxes only. Images are for marketing purposes only and may not reflect the exact home.
| Price History | |
|---|---|
| 10/26/2026 | Listed $550,000 |
General Features
| Heating | Forced Air |
|---|---|
| Kitchen Level | Entry |
| Cooling | Central A/C |
| Possession | At Close |
| Fireplaces | Gas Fireplace |
| Garage | Attached Garage |
| Water | Public Water at Street |
| Appliances | Dishwasher,Disposal,Range/Oven,Refrigerator |
| Status | Active |
| Full Baths | 2 |
| Half Baths | 1 |
| Bathrooms | 3 |
| Year Built | 2026 |
| Subdivision | Wayne County Condo Sub Plan 543 |
| Water Heater | Gas |
| Style | Colonial |
| County | Wayne |
| Class | RESIDENTIAL |
| Type | Single Family |
| Ownership | Private |
| New Construction Y/N | Yes |
| Associated Document Count | 1 |
| Status | Active |
| Subdivision | MI |
| Sale/Rent | For Sale |
| Manufactured Y/N | No |
| Structure Style | 2 Story |
| Subj to Short Sale Apprvl | No |
| Home Warranty Y/N | Yes |
| Area | Dearborn (82093) |
| Primary City | Dearborn |
| Directions | N of Warren Ave. E. of Wyoming |
| City | Dearborn |
| School District | Dearborn City School District |
| Lease Y/N | No |
| Originating MLS | RealComp |
| Source MLS | MI Real Source |
| NEW CONSTRUCTION | New/Never Occupied |
| Financial Terms | Cash,Conventional,FHA,VA |
| Legal Description | UNIT 28 CORNERSTONE OF DEARBORN CONDOMINIUM,WAYNE COUNTY CONDOMINIUM SUB. PLAN NO. 543- Lot 11 |
| DOM | 12 |
| Postal Code | 48126 |
| Price Per Sq Ft Total AG | 232.56 |
| Public Remarks | Stunning New Construction Home in Dearborn with Dearborn schools await you. This beautiful new home offers 2 |
Interior Features
| Basement | Unfinished |
|---|---|
| Bedroom 3 Level | Second |
| Bedroom 1 Level | Second |
| Bedroom 2 Level | Second |
| Kitchen Length | 14 |
| Bedroom 2 Width | 15 |
| Bedroom 3 Width | 14 |
| Bedroom 2 Length | 12 |
| Bedroom 3 Length | 12 |
| Kitchen Width | 13 |
| Beds | 3 |
| Fireplace? | Yes |
| Total Rooms | 10 |
| Bedroom 1 Length | 15 |
| Bedroom 1 Width | 14 |
| Below Grade SqFt | 1150 |
| Above Grade SqFt | 2365 |
| Basement Y/N | Yes |
| Library/Den Length | 10 |
| Library/Den Level | Entry |
| Library/Den Width | 10 |
| Bedroom 2 Floor Covering | Carpet |
| Bedroom 3 Floor Covering | Carpet |
| Total SqFt Finished | 2365 |
Exterior Features
| Exterior | Brick,Vinyl Siding |
|---|---|
| Exterior Amenities | Porch |
| Frontage | 39 |
| Lot Size Area | 0.16 |
| Pool (Y/N) | No |
| Lot Dimensions | 39x113x88x114 |
| Garage # of Car | 2 |
| Roads | Paved Street |
| FOUNDATION TYPE | Basement |
| Waterfront Y/N | No |
| Garage Y/N | Yes |
Amenities
- Foreclosure
- Views
- Short Sale
- New Construction
- Adult 55+
- Lease To Own
- No HOA Fees
- Furnished
- Primary On Main
- Air Conditioning
- Seller Finance
- Green
- Fixer Upper
- Horse
- Golf
- Fireplace
- Deck
- Garage
- Basement
- Pool
Property vs Single Family Average in 48126
Price
Taxes
Year Built
Visits
 Listing information is provided by Participants of the MichRIC MLS. IDX information is provided exclusively for personal, non-commercial use, and may not be used for any purpose other than to identify prospective properties consumers may be interested in purchasing. Information deemed reliable but not guaranteed. ©: MichRIC MLS. Last Update November 7, 2026 4:56 PM UTC
 IDX provided courtesy of Realcomp II Ltd., via AgentRx and The Originating MLS(found above), © 2026 Realcomp II Ltd. Shareholders. The information being provided is for consumers personal, non-commercial use and may not be used for any purpose other than to identify prospective properties consumers may be interested in purchasing.
 Provided through IDX via MiRealSource. Courtesy of MiRealSource Shareholder. Copyright MiRealSource.
The information published and disseminated by MiRealSource is communicated verbatim, without change by MiRealSource, as filed with MiRealSource by its members. The accuracy of all information, regardless of source, is not guaranteed or warranted. All information should be independently verified.
Copyright 2026 MiRealSource. All rights reserved. The information provided hereby constitutes proprietary
