
Open House Sat, Nov 7th 11:00 AM - 01:00 PM
Address
8633 Magnolia Way, Dexter, MI
Price
$ 409,900
Property Attributes
- ID#61043867
- TypeSingle Family
- Listing Status Active
- CountyWASHTENAW
- CityDexter
- AreaLima Twp
- NeighborhoodThornton Farms Condo-Lima Township
- Zip48130
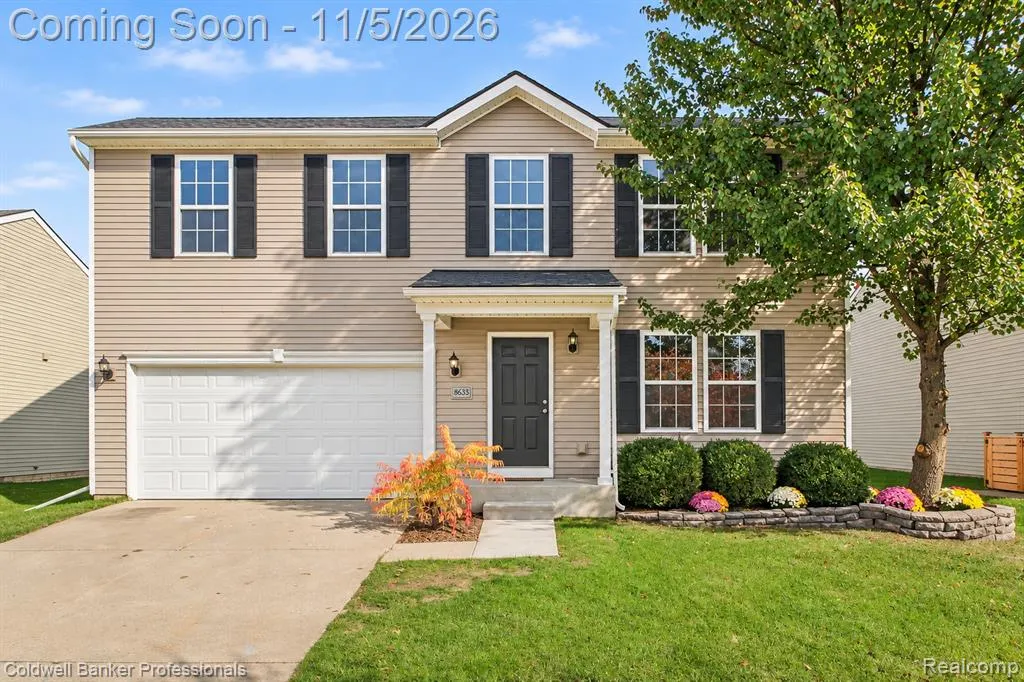
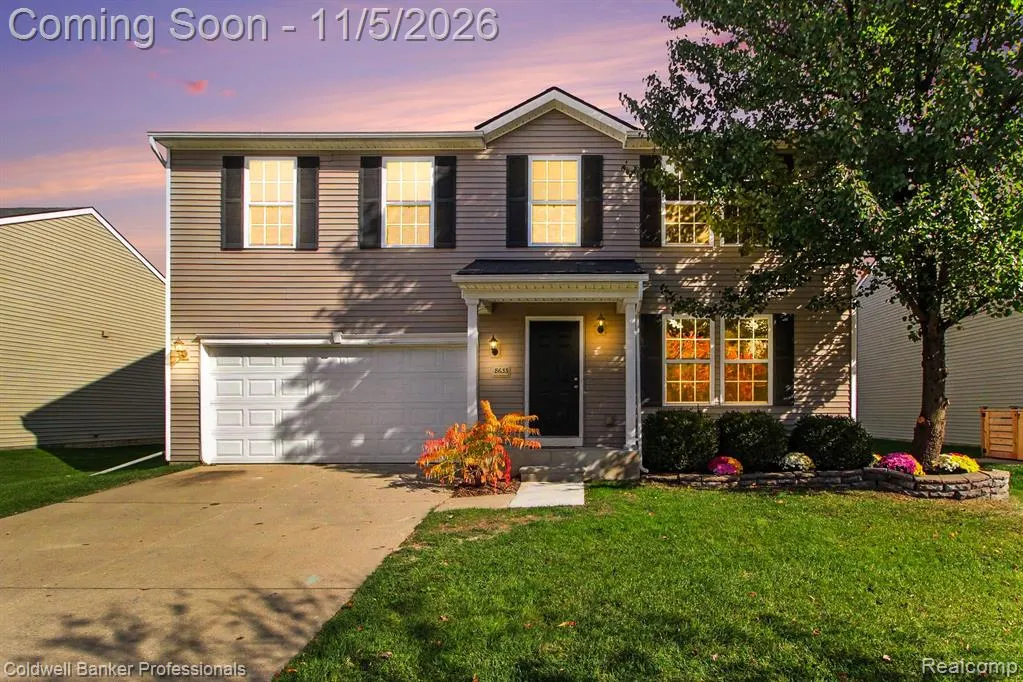
- StyleColonial
- Year Built2009
- Taxes$ 8383
- Price$ 409,900
- Bedrooms4
- Full Bathrooms2
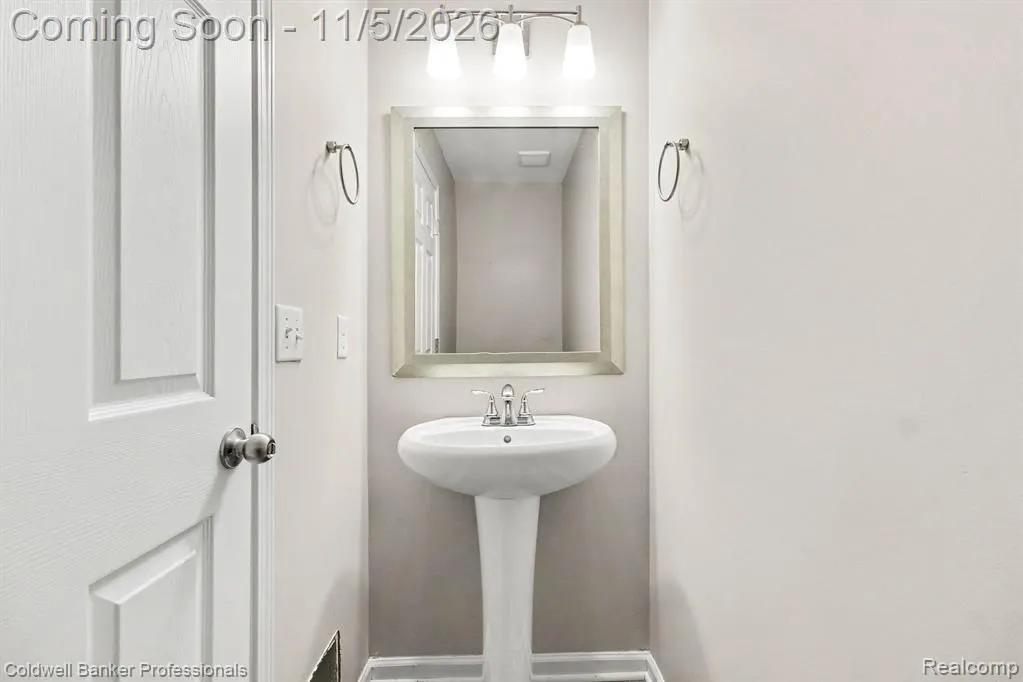
- Half Bathrooms1
- Sqr Footage2300
- Lot Size0.14 Acres
Data Source:
MiRealSource (MIRS)
Property Description
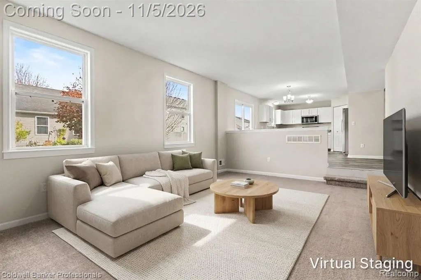
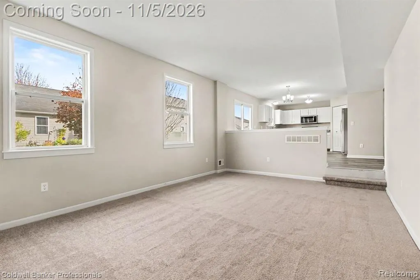
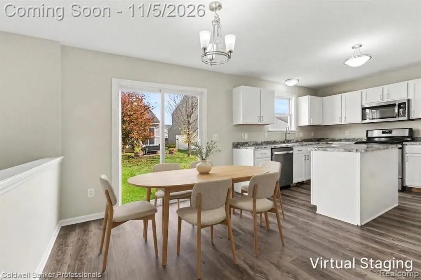
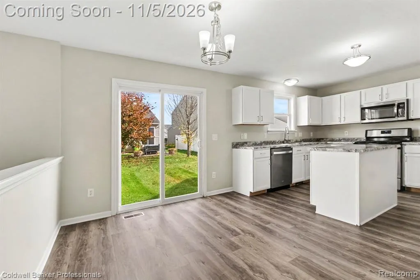
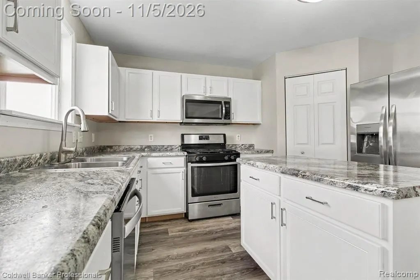
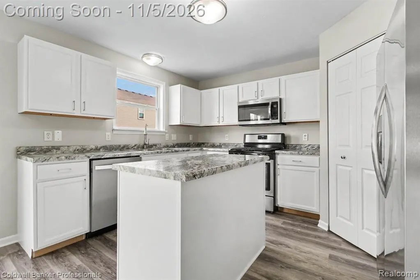
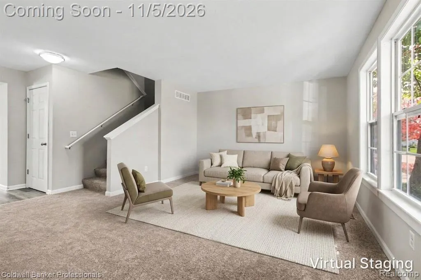
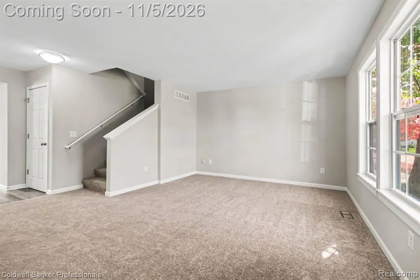
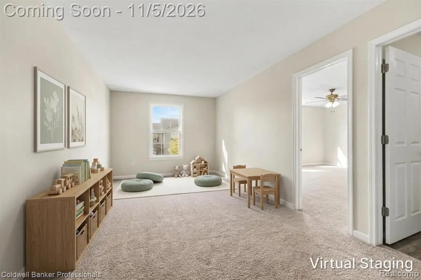
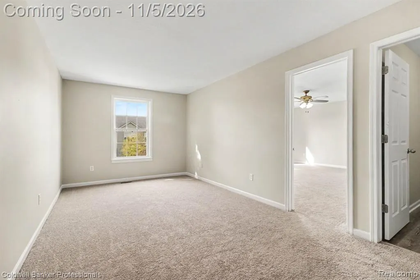
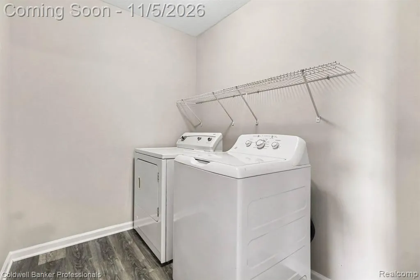
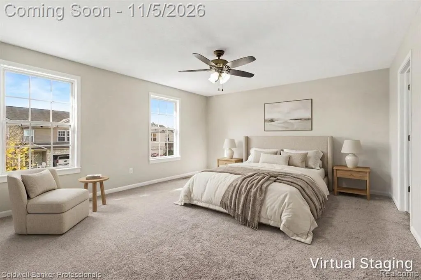
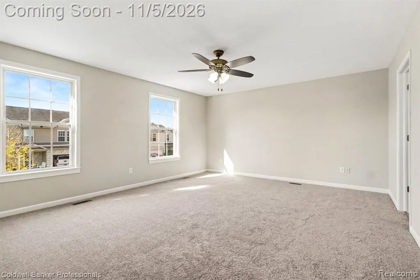
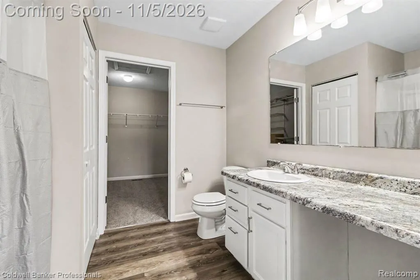
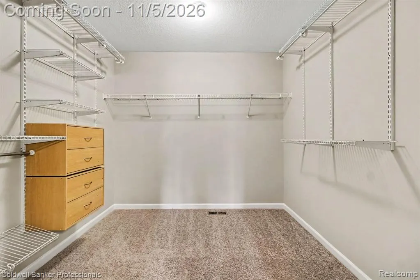
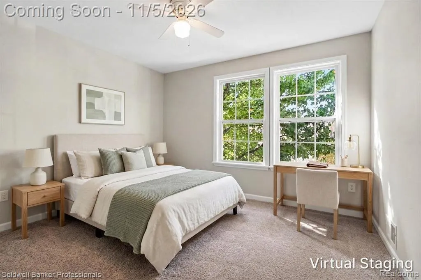
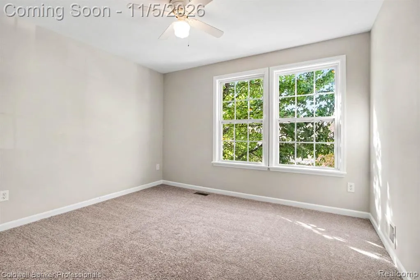
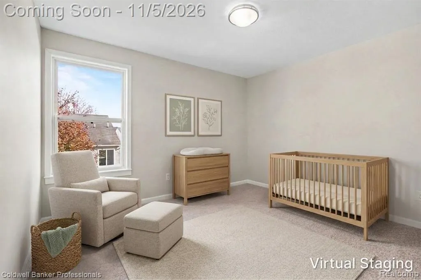
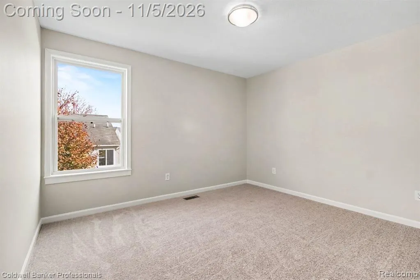
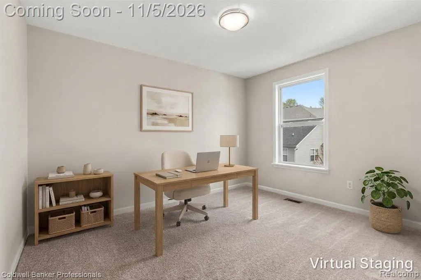
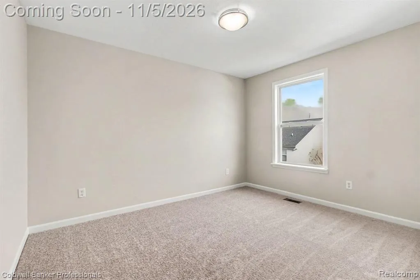
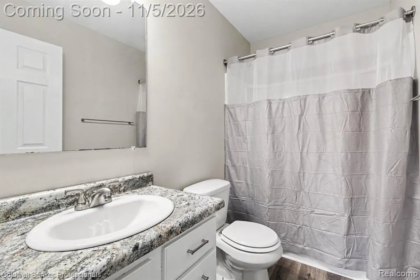
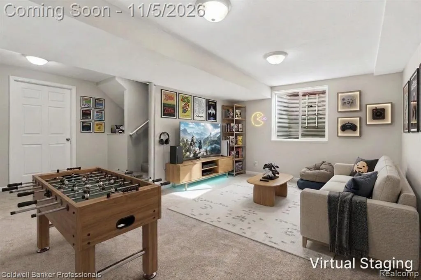
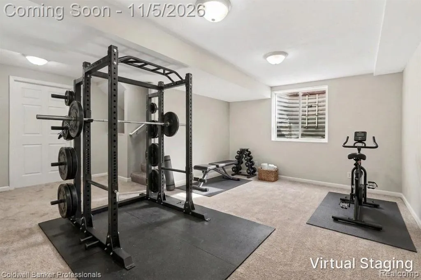
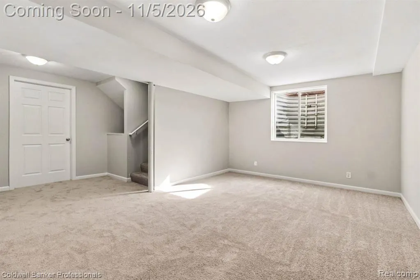
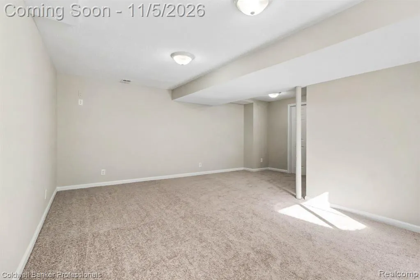
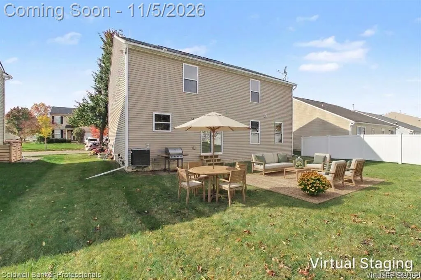
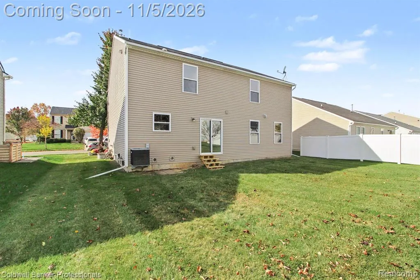
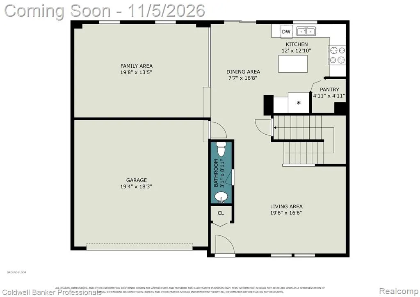
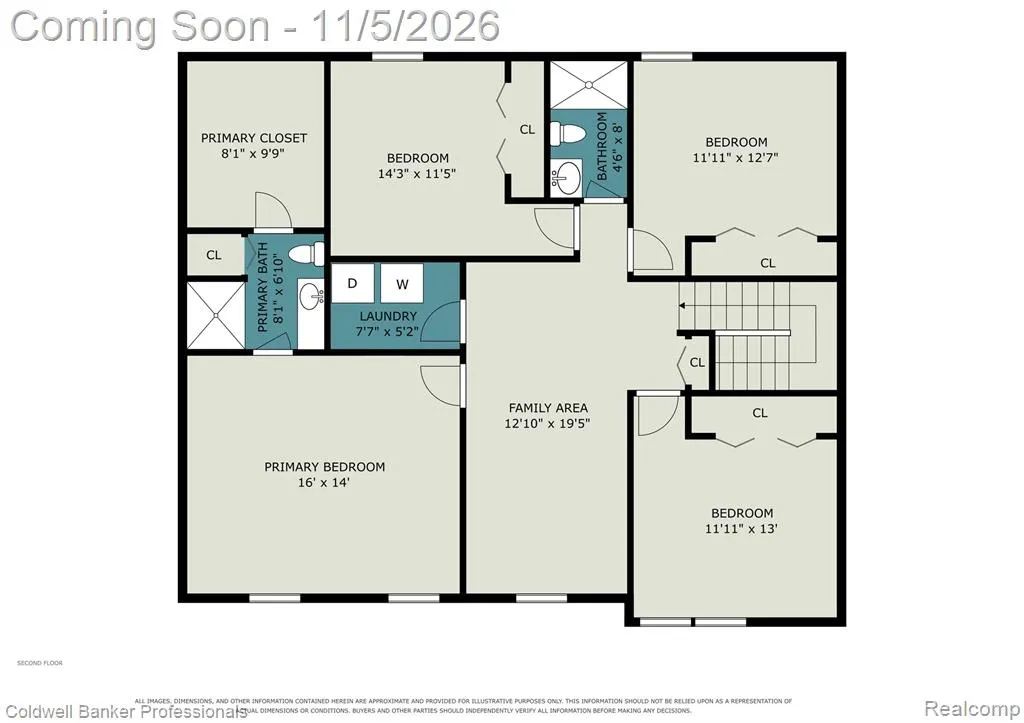
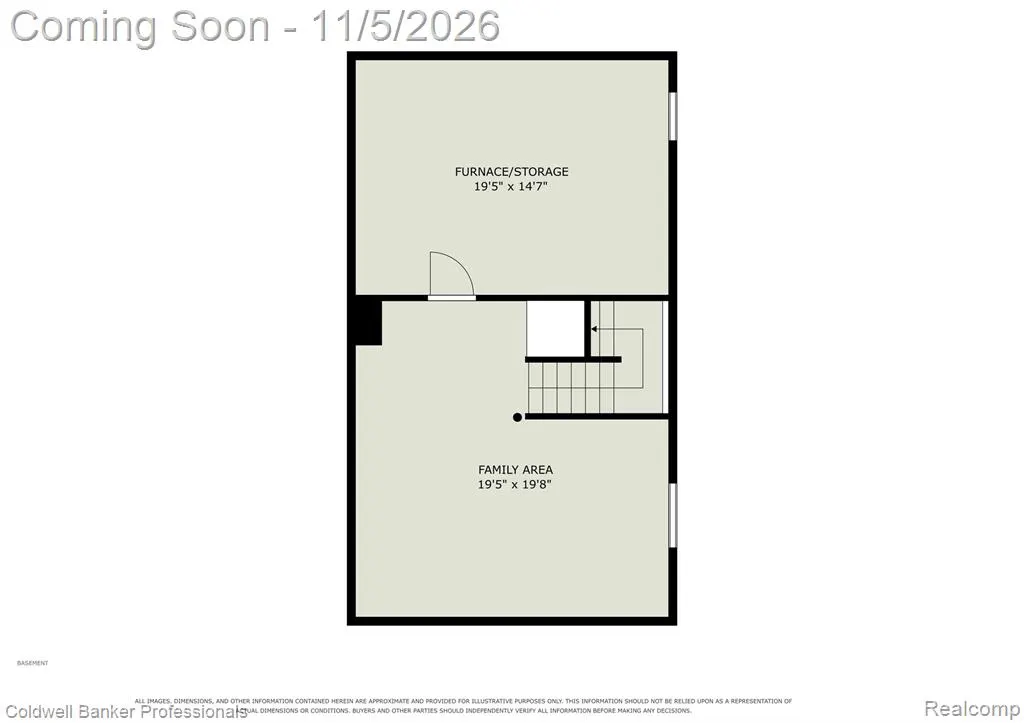
Space to spread out, room to gather, and Dexter Schools! Located in desirable Thornton Farms neighborhood with lower Lima Township taxes. Fresh neutral paint and new carpeting create a bright, inviting backdrop for a layout that gives everyone room to enjoy. The main floor features a welcoming living room and a separate family room connected to the kitchen and dining area, perfect for hosting friends, enjoying movie nights, or finding a quiet spot to unwind. White cabinetry, stainless steel appliances including a new range (2026) and a new dishwasher (2026), a center island, and a walk in pantry make the kitchen both attractive and functional. Sliding doors off the dining area lead to the backyard, with space to enjoy outdoor meals, gardening, or play. Upstairs, the spacious primary suite features a private bathroom and a generous walk in closet. Three additional bedrooms offer flexibility for guests, a home office, or everyday needs, while the loft provides additional space for a playroom, homework area, or reading retreat. An upstairs laundry room keeps a daily chore conveniently close to the bedrooms. The finished basement adds even more possibilities for a recreation room, home gym, or game nights, with an egress window and a separate storage area. An attached two car garage completes the home. Enjoy Thornton Farms' community pool, clubhouse, playground, and sidewalks. Explore nearby parks, the Huron River, and the Border-to-Border Trail, or head into downtown Dexter for shopping and dining. Convenient access to Jackson Road and I-94 connects you to Ann Arbor, Chelsea, and destinations throughout the region. Come take a look, schedule a showing today!
| Price History | |
|---|---|
| 11/3/2026 | Listed $409,900 |
General Features
| Heating | Forced Air |
|---|---|
| Kitchen Level | Entry |
| Cooling | Ceiling Fan(s),Central A/C |
| Possession | At Close |
| Garage | Attached Garage |
| Water | Community |
| Appliances | Dishwasher,Dryer,Microwave,Range/Oven,Refrigerator,Washer |
| Status | Active |
| Full Baths | 2 |
| Half Baths | 1 |
| Bathrooms | 3 |
| Year Built | 2009 |
| Subdivision | Thornton Farms Condo-Lima Township |
| Style | Colonial |
| County | Washtenaw |
| Class | RESIDENTIAL |
| Type | Single Family |
| Ownership | Private |
| Associated Document Count | 3 |
| Status | Active |
| Subdivision | MI |
| Sale/Rent | For Sale |
| HOA Fee Includes | Club House Included |
| Manufactured Y/N | No |
| Fee Amount | 125 |
| Fee Schedule | Monthly |
| Structure Style | 2 Story |
| Subj to Short Sale Apprvl | No |
| Home Warranty Y/N | No |
| Area | Lima Twp (81006) |
| Primary City | Dexter |
| Directions | I-94 Exit 167; S On Baker,W On Jackson |
| City | Dexter |
| School District | Dexter Community School District |
| Lease Y/N | No |
| Originating MLS | RealComp |
| Source MLS | MI Real Source |
| Financial Terms | Cash,Conventional,FHA,VA |
| Legal Description | M.D. L4474 P989 NEW CONDO UNIT 106,THORNTON FARMS CONDOMINIUM SPLIT ON 07/08/2005 FROM G -07-24-400-002; |
| DOM | 3 |
| Postal Code | 48130 |
| Price Per Sq Ft Total AG | 178.22 |
| Public Remarks | Space to spread out,room to gather,and Dexter Schools! Located in desirable Thornton Farms neighborhood with lower Lima Township taxes. Fresh neutral paint and new carpeting create a bright |
Interior Features
| Family Room Level | Entry |
|---|---|
| Dining Room Level | Entry |
| Living Room Level | Entry |
| Basement | Finished |
| Bedroom 3 Level | Second |
| Bedroom 1 Level | Second |
| Bedroom 2 Level | Second |
| Laundry Room Level | Second |
| Kitchen Length | 13 |
| Family Room Length | 20 |
| Laundry Room Width | 5 |
| Family Room Width | 13 |
| Living Room Length | 20 |
| Bedroom 4 Width | 12 |
| Bedroom 2 Width | 12 |
| Bedroom 3 Width | 12 |
| Laundry Room Length | 8 |
| Dining Room Width | 8 |
| Bedroom 4 Length | 13 |
| Bedroom 2 Length | 14 |
| Living Room Width | 17 |
| Bedroom 3 Length | 13 |
| Dining Room Length | 17 |
| Kitchen Width | 12 |
| Beds | 4 |
| Fireplace? | No |
| Total Rooms | 13 |
| Bedroom 1 Length | 16 |
| Bedroom 1 Width | 14 |
| Below Grade SqFt | 680 |
| Above Grade SqFt | 2300 |
| Basement Y/N | Yes |
| Bedroom 2 Floor Covering | Carpet |
| Bedroom 3 Floor Covering | Carpet |
| Bedroom 4 Floor Covering | Carpet |
| Total SqFt Finished | 2686 |
| Bathroom 1 Length | 9 |
| Bathroom 1 Width | 7 |
| Bathroom 2 Length | 8 |
| Bathroom 2 Width | 5 |
Exterior Features
| Exterior | Vinyl Siding,Asphalt |
|---|---|
| Exterior Amenities | Porch |
| Frontage | 60 |
| Lot Size Area | 0.14 |
| Pool (Y/N) | Yes |
| Lot Dimensions | 60x100 |
| Garage # of Car | 2 |
| Roads | Paved Street |
| FOUNDATION TYPE | Basement |
| Waterfront Y/N | No |
| Garage Y/N | Yes |
Amenities
- Foreclosure
- Views
- Short Sale
- New Construction
- Adult 55+
- Lease To Own
- No HOA Fees
- Furnished
- Primary On Main
- Air Conditioning
- Seller Finance
- Green
- Fixer Upper
- Horse
- Golf
- Fireplace
- Deck
- Garage
- Basement
- Pool
Property vs Single Family Average in 48130
Price
Taxes
Year Built
 Listing information is provided by Participants of the MichRIC MLS. IDX information is provided exclusively for personal, non-commercial use, and may not be used for any purpose other than to identify prospective properties consumers may be interested in purchasing. Information deemed reliable but not guaranteed. ©: MichRIC MLS. Last Update November 7, 2026 4:56 PM UTC
 IDX provided courtesy of Realcomp II Ltd., via AgentRx and The Originating MLS(found above), © 2026 Realcomp II Ltd. Shareholders. The information being provided is for consumers personal, non-commercial use and may not be used for any purpose other than to identify prospective properties consumers may be interested in purchasing.
 Provided through IDX via MiRealSource. Courtesy of MiRealSource Shareholder. Copyright MiRealSource.
The information published and disseminated by MiRealSource is communicated verbatim, without change by MiRealSource, as filed with MiRealSource by its members. The accuracy of all information, regardless of source, is not guaranteed or warranted. All information should be independently verified.
Copyright 2026 MiRealSource. All rights reserved. The information provided hereby constitutes proprietary
