
Open House Sat, Sep 19th 11:00 AM - 01:00 PM - Waterfront

Address
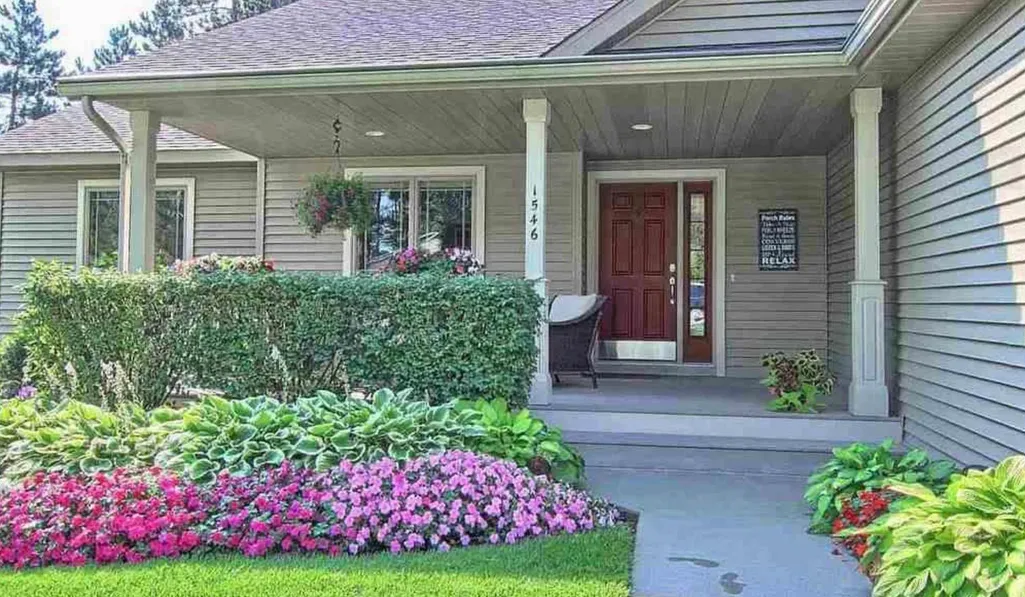
1546 Nightingale Lane, Kingsley, MI
Price
$ 655,000
Property Attributes
- ID#80066738
- TypeSingle Family
- Listing Status Active
- CountyGRAND TRAVERSE
- CityKingsley
- AreaParadise Twp
- NeighborhoodWhispering Pines
- Zip49649
- StyleRanch
- Year Built2005
- Price$ 655,000
- Bedrooms3
- Full Bathrooms3
- Half Bathrooms1
- Sqr Footage2256
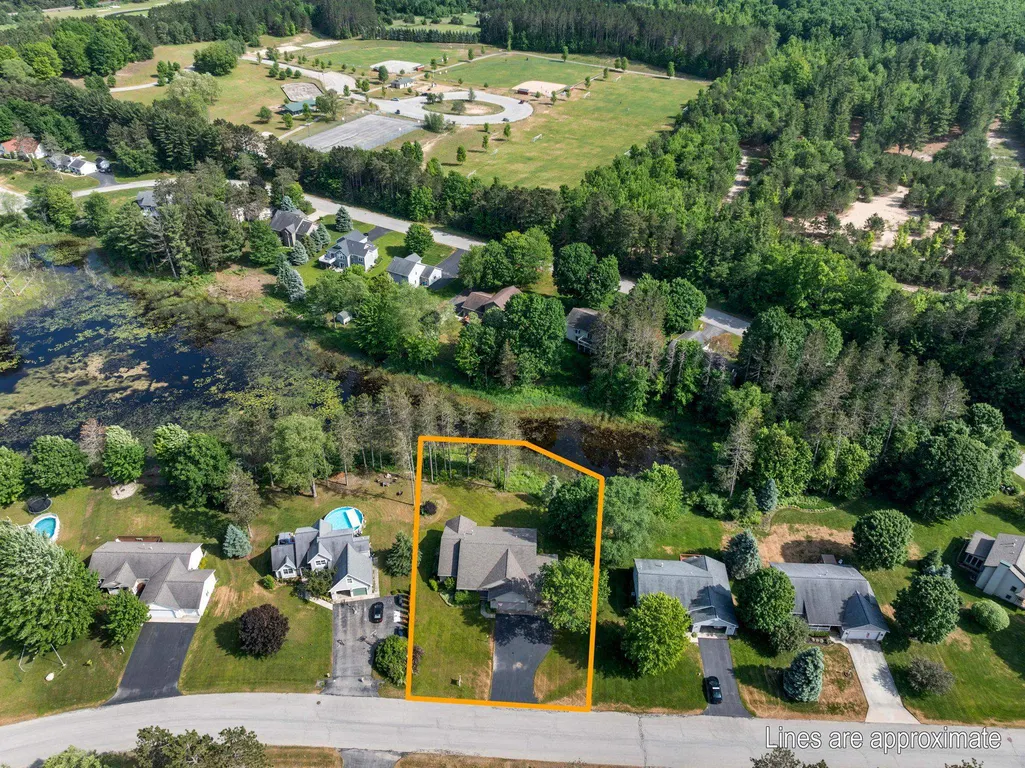
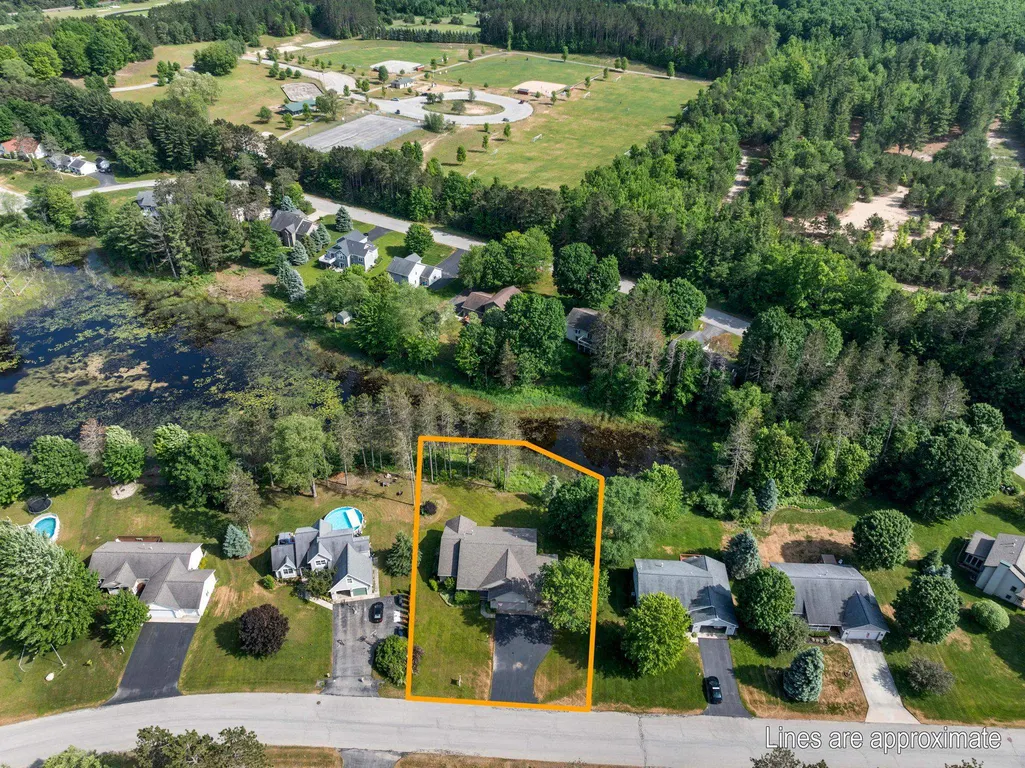
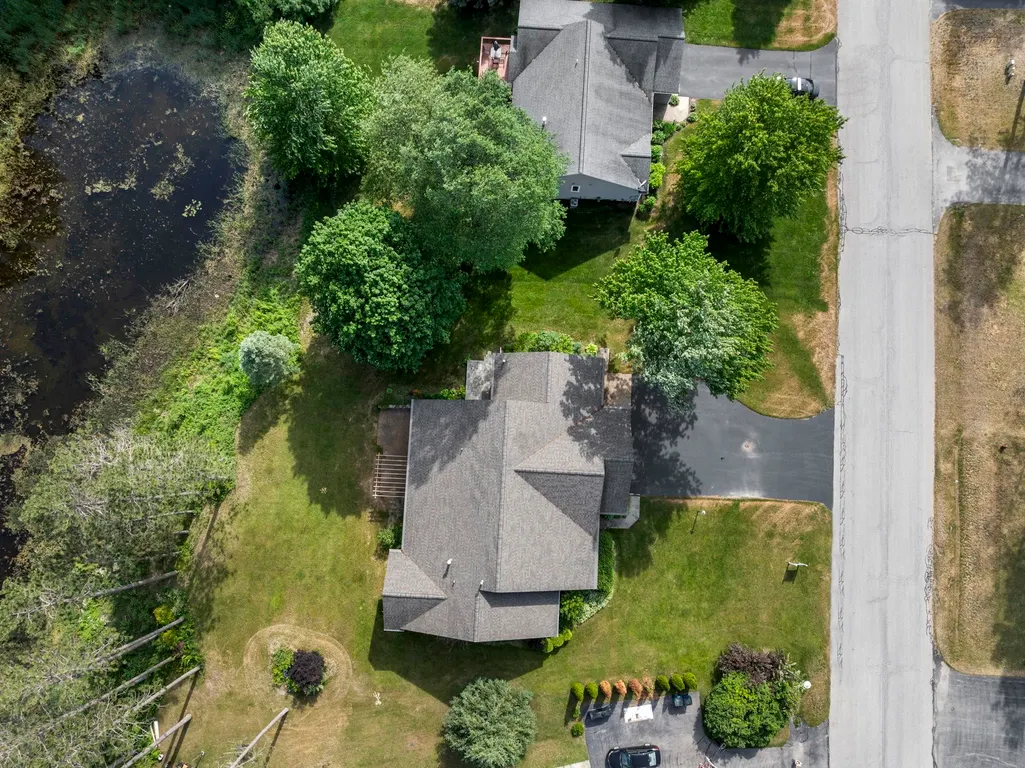
- Lot Size0.34 Acres
Data Source:
MiRealSource (MIRS)
Property Description
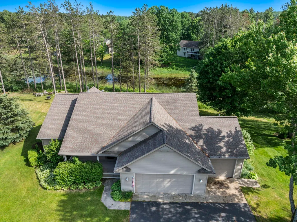
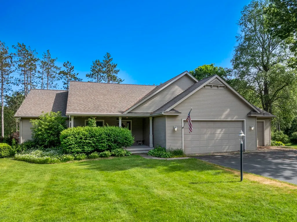
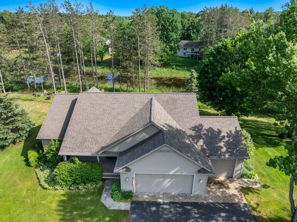
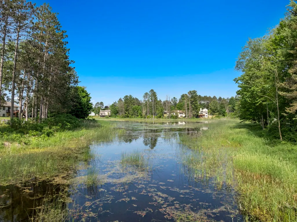
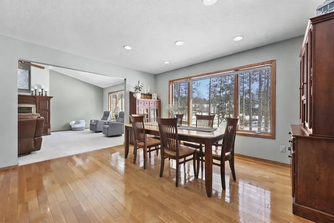
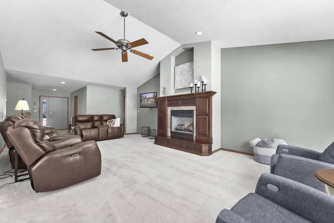
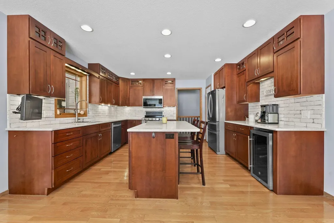
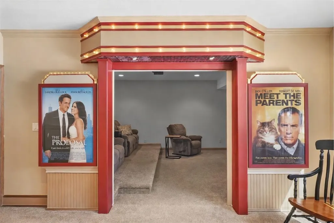
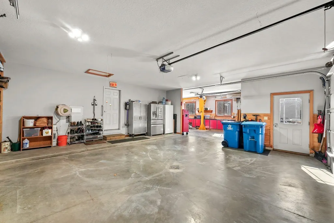
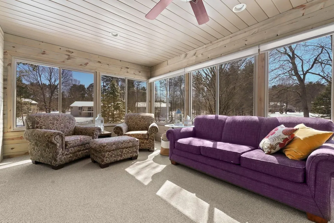
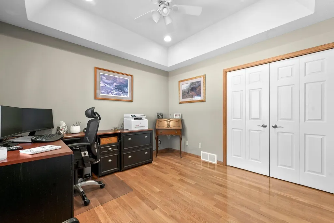
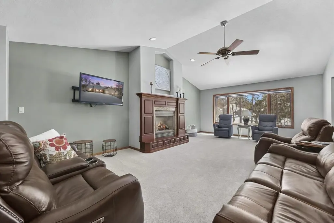
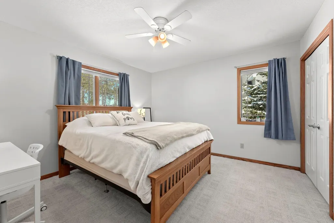
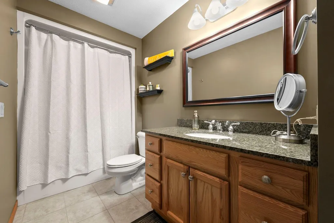
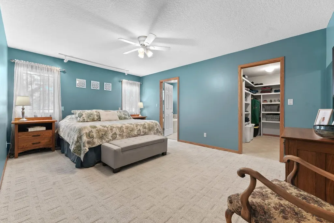
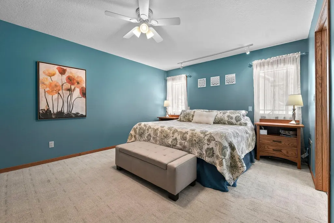
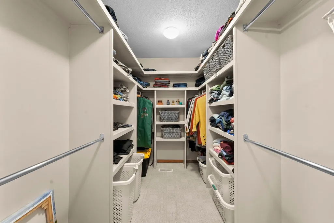
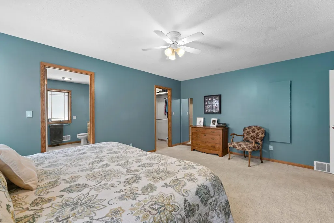
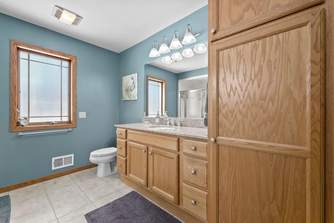
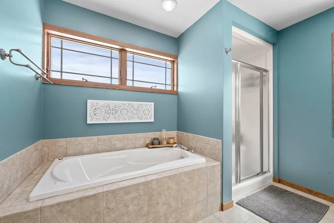
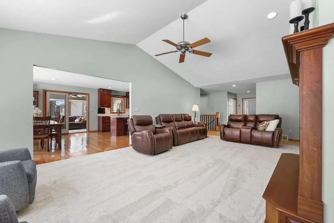
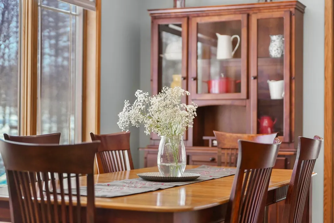
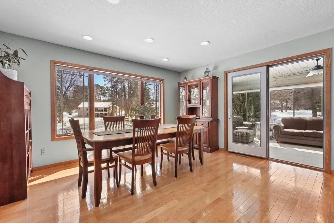
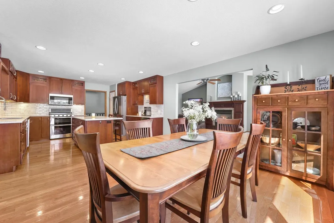
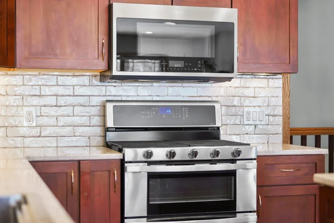
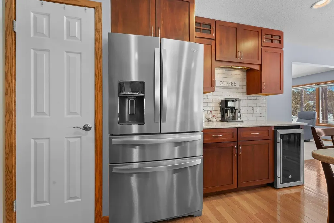
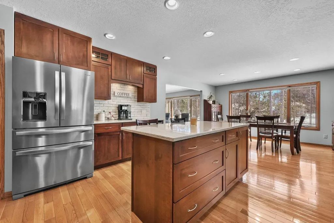
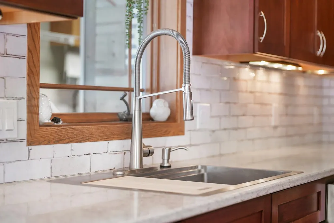
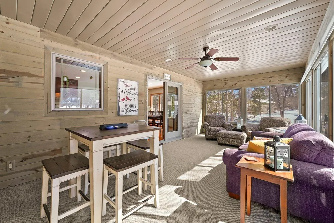
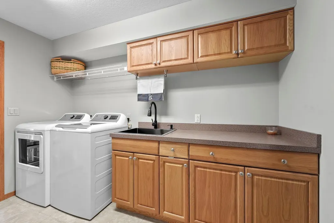
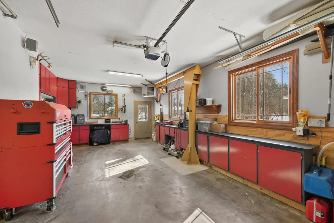
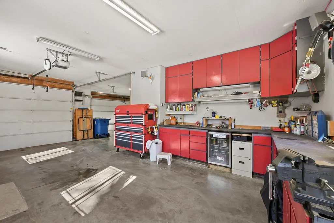
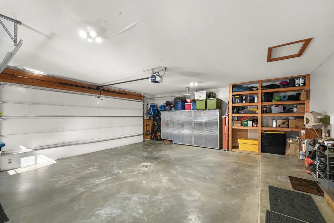
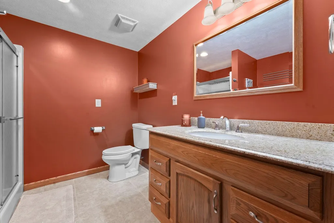
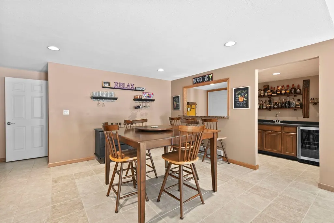
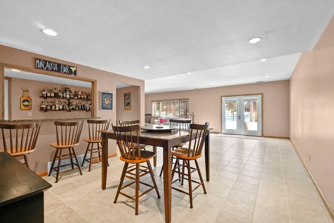
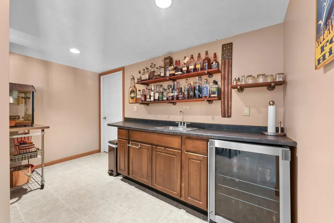
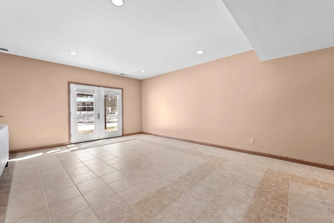
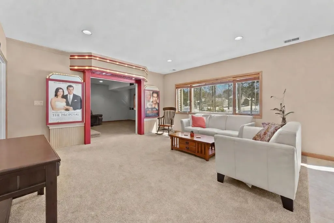
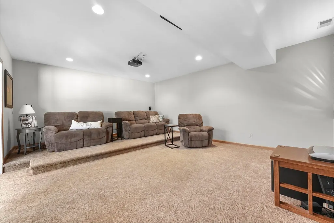
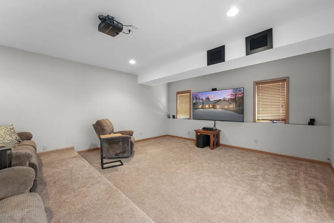
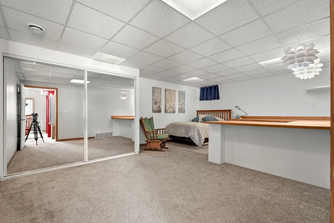
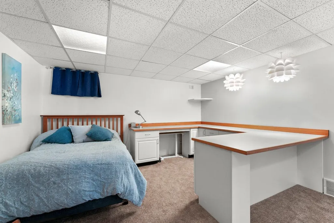
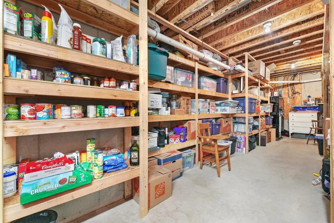
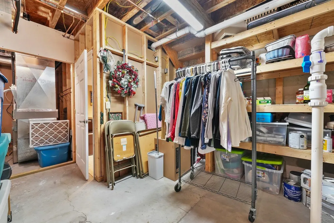
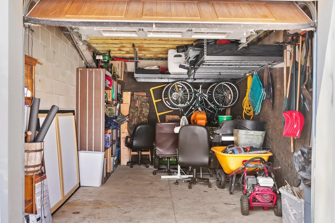
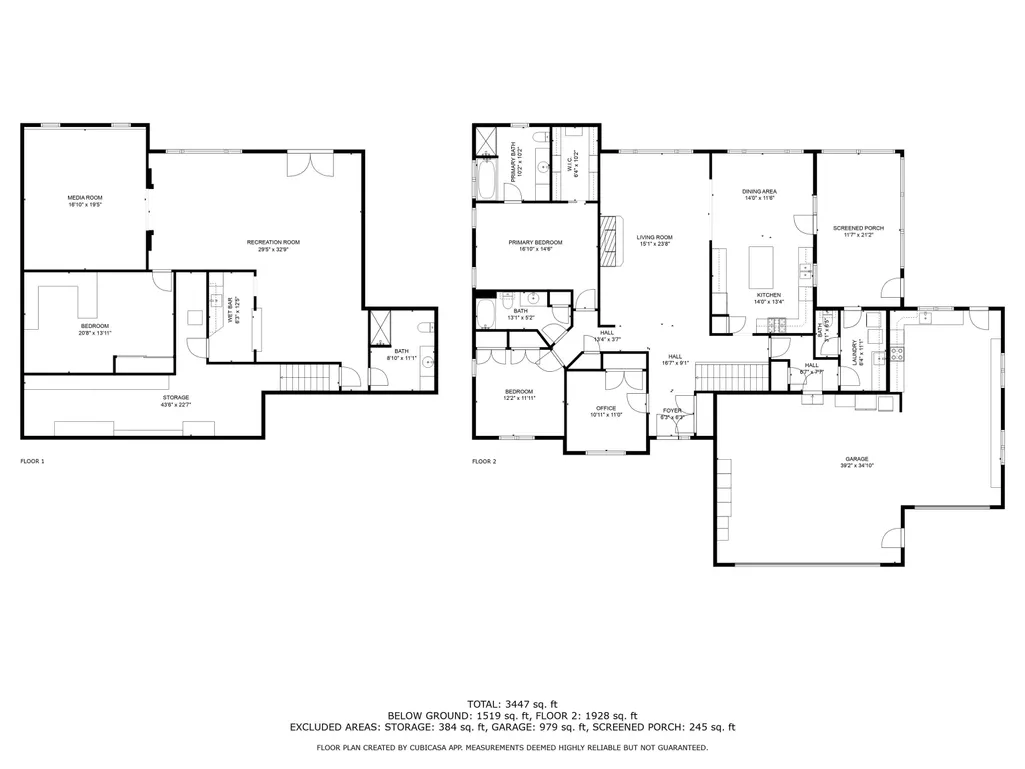
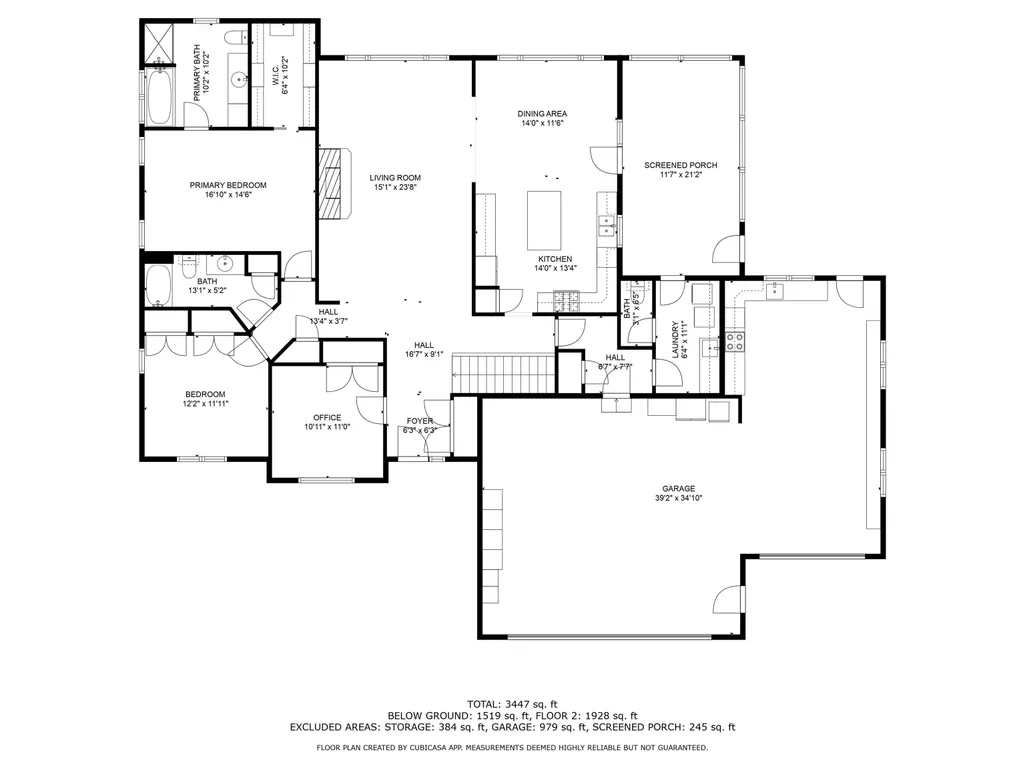
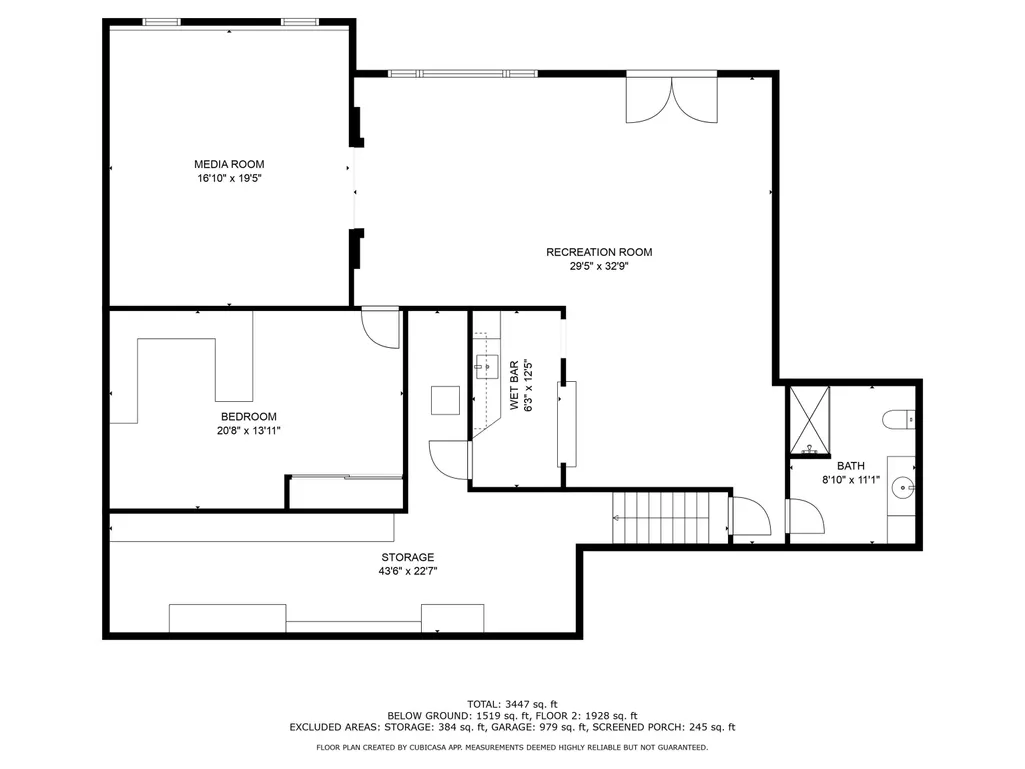
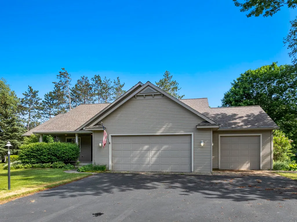
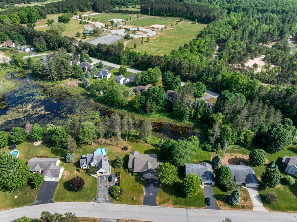
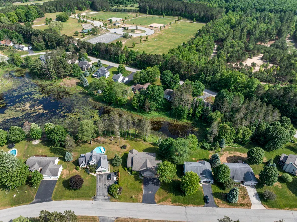
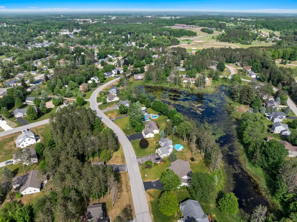
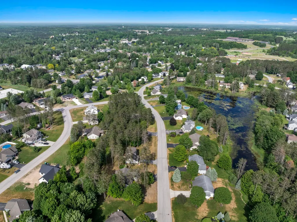
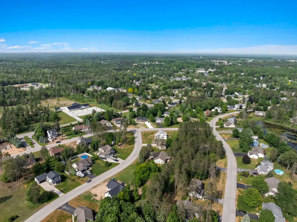
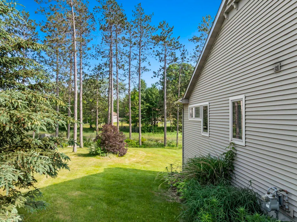
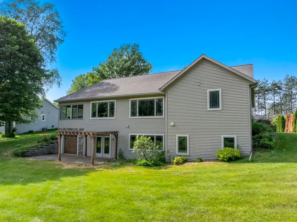
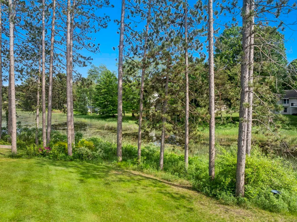
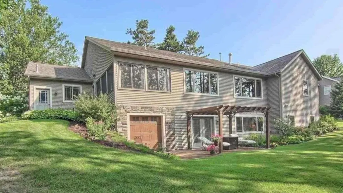
Natural light floods this exceptional custom-built home, offering over 3,780 square feet of superior craftsmanship and fresh updates that surpass most new construction. Skip the build process and inflated city costs. Enjoy pristine Northern Michigan living with privacy, tranquility, and quick access to Traverse City, away from crowds, traffic, and noise. The open floor plan shines with a spacious 16x14 primary suite featuring a deep walk-in closet, spa-like soaking tub, tiled shower, and dual vanities. Your personal retreat awaits. A finished 11x20 four-season room captures stunning seasonal views, perfect for year-round coffee or sunsets. The gourmet chef's kitchen impresses with custom cherry cabinetry, quartz counters, coffee nook, stainless appliances (including wine cooler), oversized island, and pop-up mixer stand. It flows effortlessly into a 14x18 dining area and expansive 15x23 living room for seamless entertaining. The walkout basement elevates fun: a theater room seats 13+, a massive 29x32 rec room with wet bar and dining nook, plus a separate 16x19 media room. A versatile flex space (ideal gym, office, or bedroom) opens to a private patio and pergola overlooking landscaped grounds and pond. Abundant storage throughout. Car enthusiasts adore the 930+ sq ft heated four-stall garage: insulated, with hot/cold water, shelving, workbench, 220V outlet, and jib crane. Bonus: 264 sq ft insulated exterior storage bay with garage door on the waterside. A rare find. Move-in ready luxury without compromise!
| Price History | |
|---|---|
| 4/10/2026 | Listed $625,000 |
General Features
| Heating | Forced Air |
|---|---|
| Kitchen Level | Main |
| Cooling | Ceiling Fan(s),Central A/C,Exhaust Fan |
| Possession | Negotiable (Possession) |
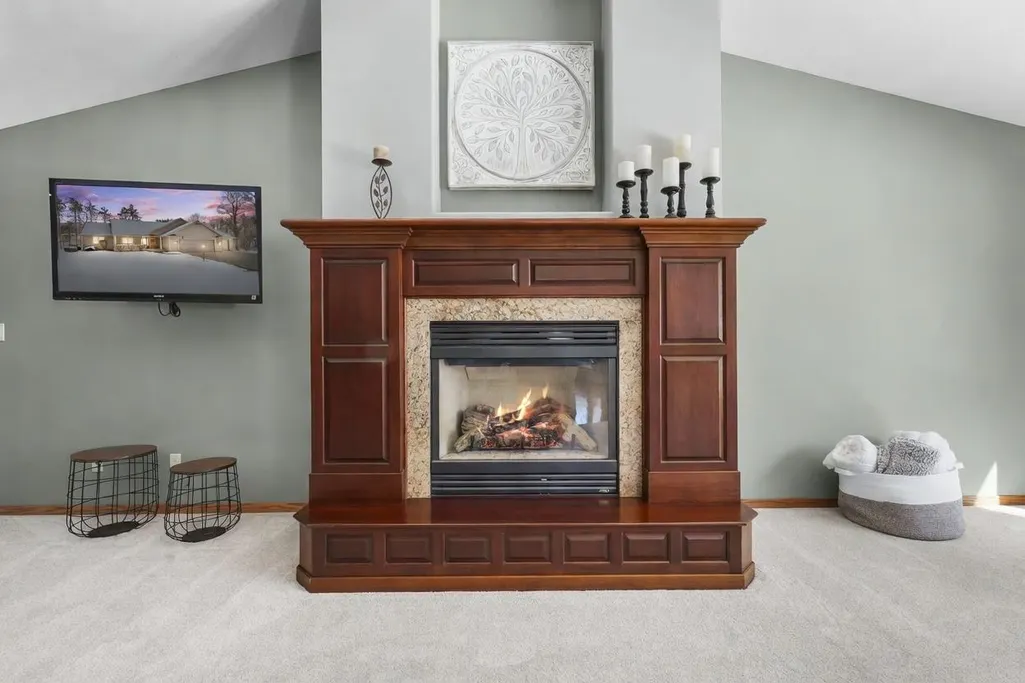
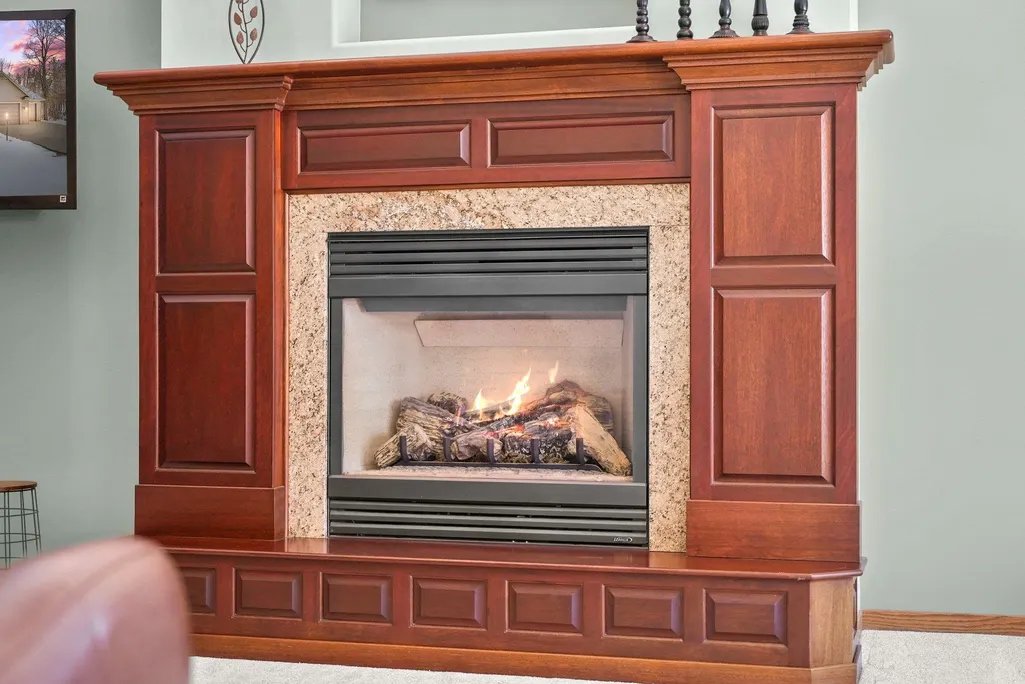
| Fireplaces | Gas Fireplace |
| Garage | Attached Garage,Gar Door Opener,Heated Garage |
| Water | Public Water |
| Appliances | Dishwasher,Disposal,Dryer,Microwave,Range/Oven,Refrigerator,Washer |
| Status | Active |
| Full Baths | 3 |
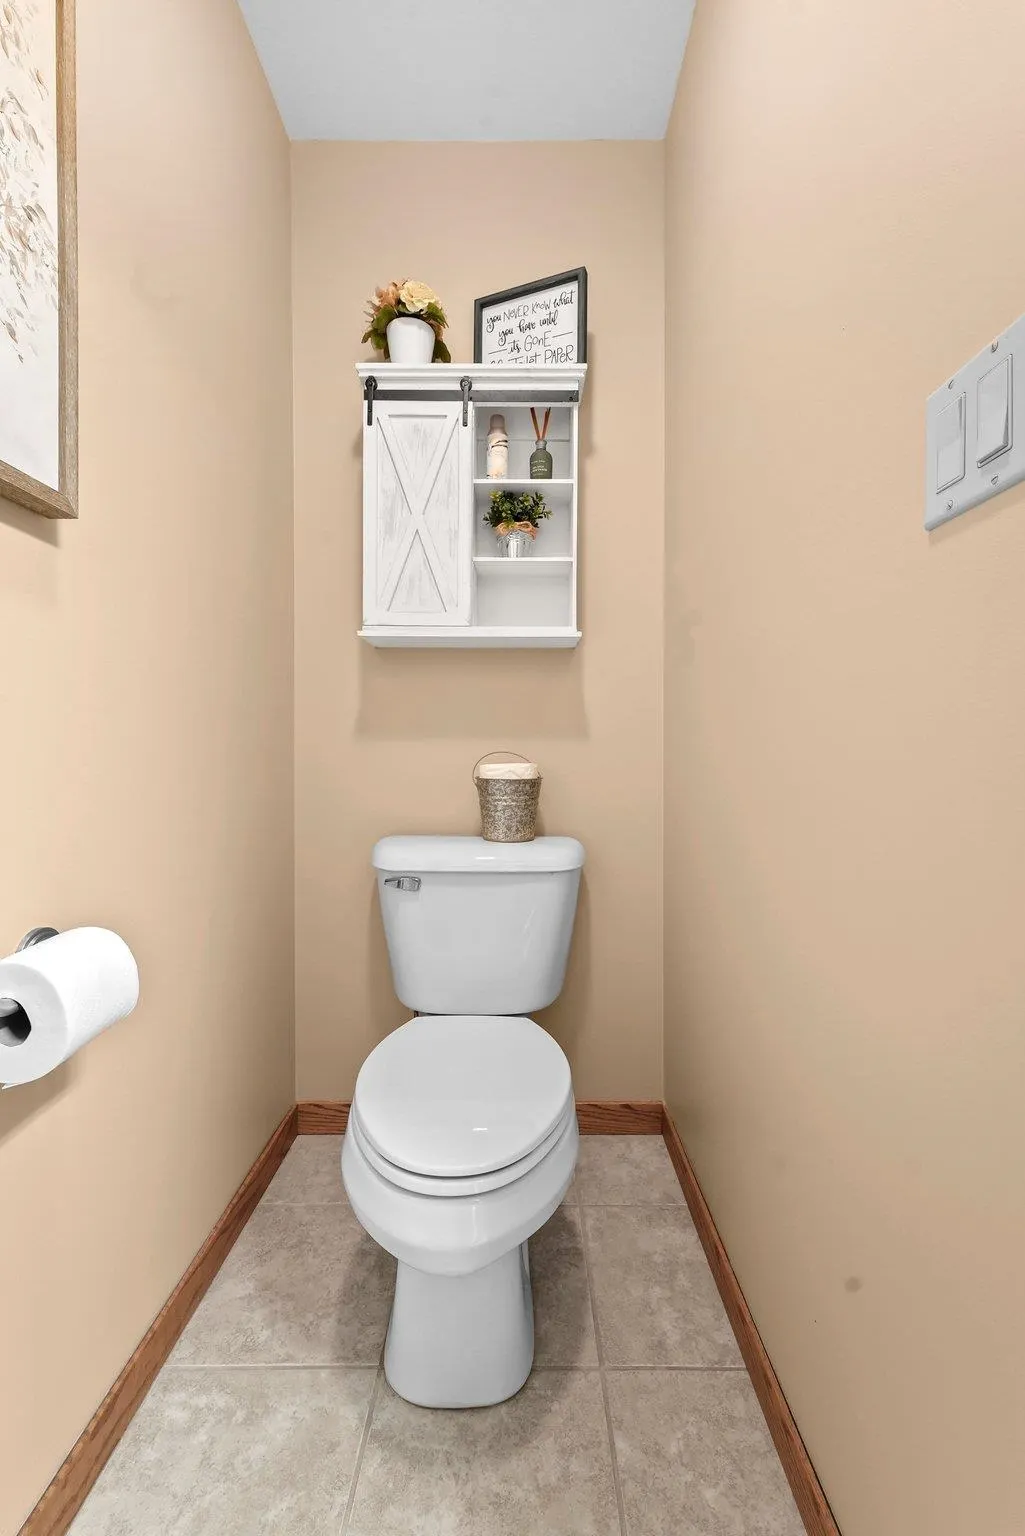
| Half Baths | 1 |
| Bathrooms | 4 |
| Year Built | 2005 |
| Parking | Garage |
| Subdivision | Whispering Pines |
| Water Heater | Gas |
| Style | Ranch |
| County | Grand Traverse |
| Class | RESIDENTIAL |
| Type | Single Family |
| Ownership | Private |
| Section | 8 |
| Associated Document Count | 5 |
| Status | Active |
| Zoning | Residential |
| Subdivision | MI |
| Sale/Rent | For Sale |
| Utilities | Cable Available |
| Green Features | HVAC |
| Manufactured Y/N | No |
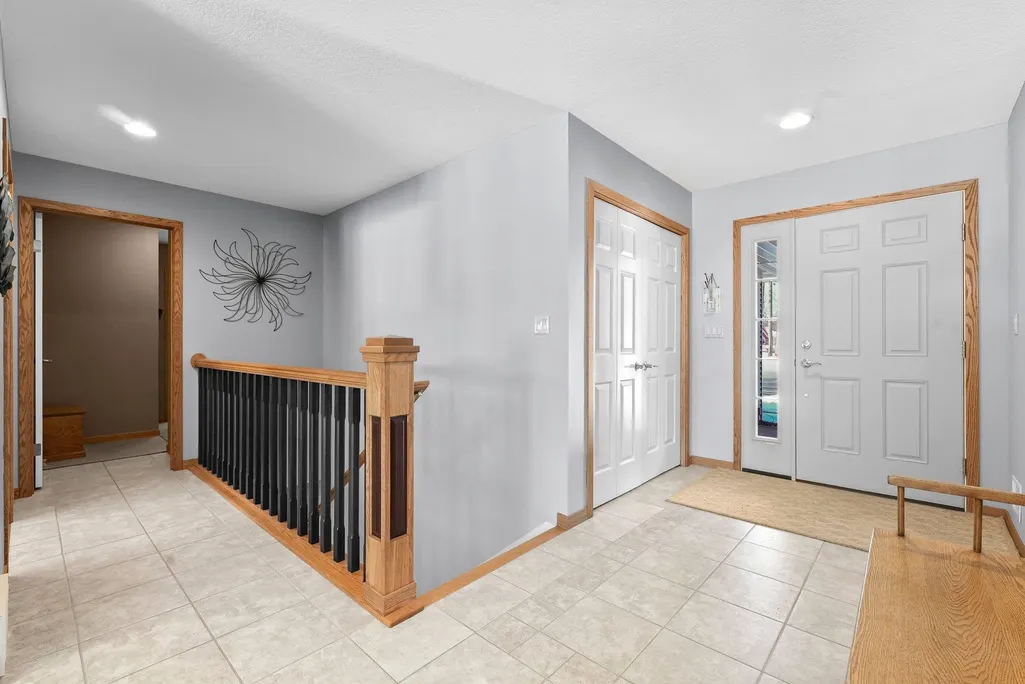
| ROOMS | Den/Study/Lib,Entry,Exercise Room,Great Room,Sun/Florida Room,Pantry,Formal Dining Room |
| Structure Style | 1 Story |
| Area | Paradise Twp (28010) |
| Primary City | Kingsley |
| Directions | From Traverse City drive south on Garfield Rd,at the light in Kingsley turn right,turn left onto Clark st,turn right onto Chickadee Lane |
| City | Kingsley |
| School District | Kingsley Area Schools |
| Originating MLS | Aspire North REALTORS |
| Source MLS | MI Real Source |
| Financial Terms | Cash,Conventional,FHA,VA |
| Legal Description | LOT 38 WHISPERING PINES NO 2 (96) |
| DOM | 152 |
| Postal Code | 49649 |
| Price Per Sq Ft Total AG | 290.34 |
| Public Remarks | Natural light floods this exceptional custom-built home,offering over 3 |
Interior Features
| Interior Amenities | Cathedral/Vaulted Ceiling,Spa/Jetted Tub,Walk-In Closet,Window Treatment(s) |
|---|---|
| Family Room Level | Lower |
| Dining Room Level | Main |
| Living Room Level | Main |
| Basement | Egress/Daylight Windows,Finished,Full,Walk Out,Poured,Interior Access |
| Bedroom 3 Level | Main |
| Bedroom 1 Level | Main |
| Bedroom 2 Level | Main |
| Laundry Room Level | Main |
| Kitchen Length | 17 |
| Family Room Length | 16 |
| Laundry Room Width | 6 |
| Family Room Width | 30 |
| Living Room Length | 24 |
| Bedroom 2 Width | 12 |
| Bedroom 3 Width | 11 |
| Laundry Room Length | 11 |
| Dining Room Width | 10 |
| Bedroom 2 Length | 12 |
| Living Room Width | 15 |
| Bedroom 3 Length | 11 |
| Dining Room Length | 14 |
| Kitchen Width | 14 |
| Beds | 3 |
| Fireplace? | Yes |
| Bedroom 1 Length | 12 |
| Bedroom 1 Width | 17 |
| Below Grade SqFt | 1766 |
| Above Grade SqFt | 2256 |
| Basement Y/N | No |
| Bedroom 2 Floor Covering | Carpet |
| Bedroom 3 Floor Covering | Wood |
| Kitchen Floor Covering | Wood |
| Total SqFt Finished | 3782 |
Exterior Features
| Exterior | Vinyl Siding |
|---|---|
| Exterior Amenities | Patio,Porch,Sidewalks |
| Garage Dimensions | 26x24 |
| Lot Size Area | 0.34 |
| Lot Dimensions | 78x198x37x51x169 |
| OUT BUILDINGS | Second Garage |
| Garage # of Car | 4 |
| Water Features | Waterfront,No Wake Lake |
| SEWER/SEPTIC | Community |
| Waterfront Y/N | Yes |
| Garage Y/N | Yes |
Amenities
- Foreclosure
- Views
- Short Sale
- New Construction
- Adult 55+
- Lease To Own
- No HOA Fees
- Furnished
- Primary On Main
- Air Conditioning
- Seller Finance
- Green
- Fixer Upper
- Horse
- Golf
- Fireplace
- Deck
- Garage
- Basement
- Pool
Property vs Single Family Average in 49649
Price
Year Built
Visits
 Listing information is provided by Participants of the MichRIC MLS. IDX information is provided exclusively for personal, non-commercial use, and may not be used for any purpose other than to identify prospective properties consumers may be interested in purchasing. Information deemed reliable but not guaranteed. ©: MichRIC MLS. Last Update September 16, 2026 7:17 AM UTC
 IDX provided courtesy of Realcomp II Ltd., via AgentRx and The Originating MLS(found above), © 2026 Realcomp II Ltd. Shareholders. The information being provided is for consumers personal, non-commercial use and may not be used for any purpose other than to identify prospective properties consumers may be interested in purchasing.
 Provided through IDX via MiRealSource. Courtesy of MiRealSource Shareholder. Copyright MiRealSource.
The information published and disseminated by MiRealSource is communicated verbatim, without change by MiRealSource, as filed with MiRealSource by its members. The accuracy of all information, regardless of source, is not guaranteed or warranted. All information should be independently verified.
Copyright 2026 MiRealSource. All rights reserved. The information provided hereby constitutes proprietary
Provided through IDX via MiRealSource. Courtesy of MiRealSource Shareholder. Copyright MiRealSource.
The information published and disseminated by MiRealSource is communicated verbatim, without change by MiRealSource, as filed with MiRealSource by its members. The accuracy of all information, regardless of source, is not guaranteed or warranted. All information should be independently verified.
Copyright 2026 MiRealSource. All rights reserved. The information provided hereby constitutes proprietary
