
Price Reduction


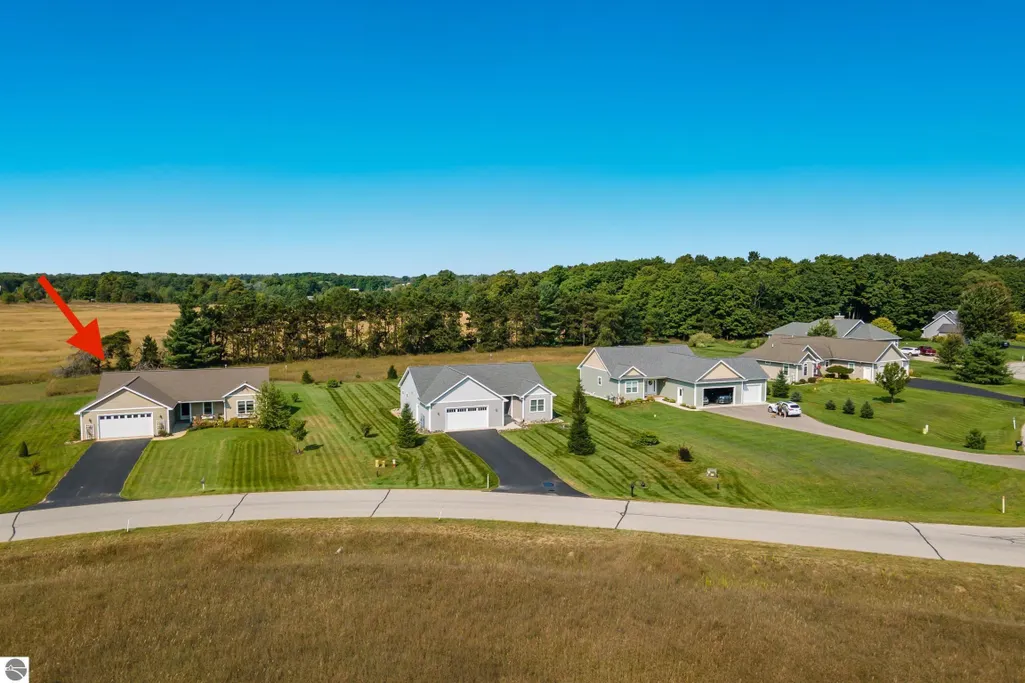
Address
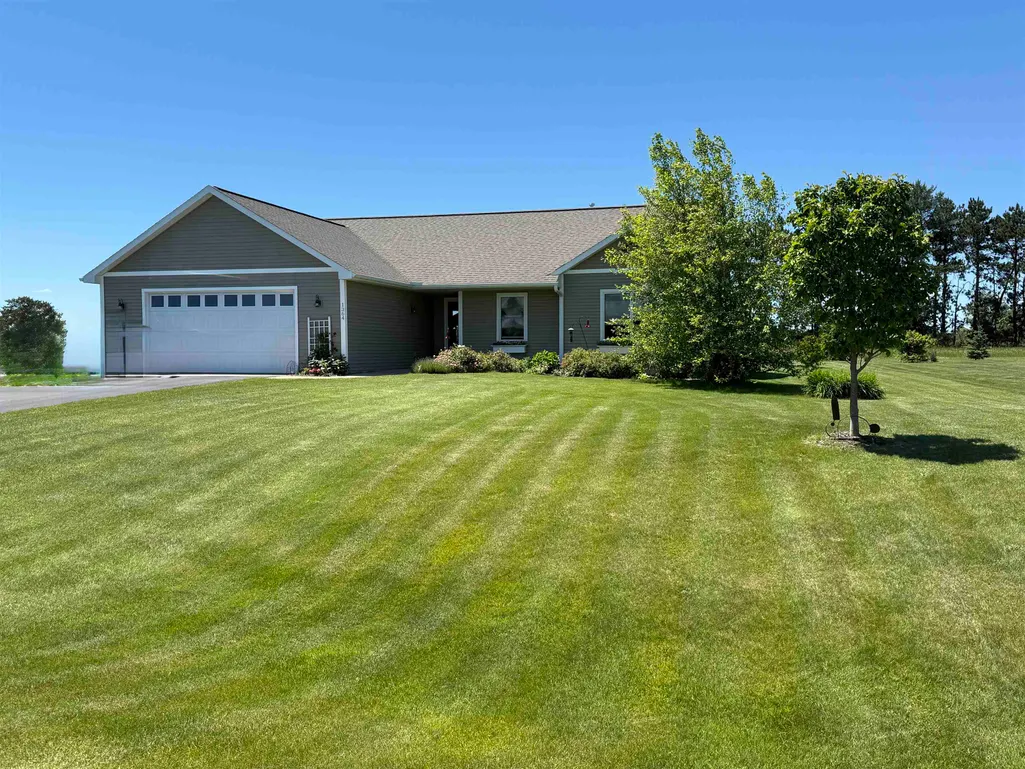
1364 Saffron Circle, Traverse City, MI
Price
$ 585,800
Property Attributes
- ID#80068772
- TypeSingle Family
- Listing Status Active
- CountyGRAND TRAVERSE
- CityTraverse City
- AreaEast Bay Twp
- NeighborhoodCinnamon Ridge
- Zip49696
- StyleRanch
- Year Built2013
- Price$ 585,800
- Bedrooms5
- Full Bathrooms3
- Half Bathrooms0
- Sqr Footage1500
- Lot Size0.62 Acres
Data Source:
MiRealSource (MIRS)
Property Description
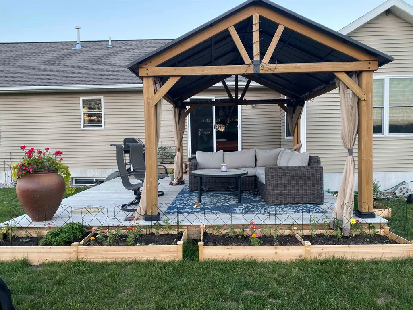
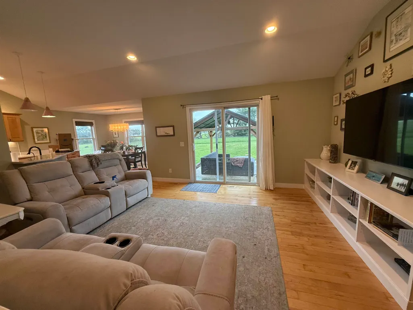
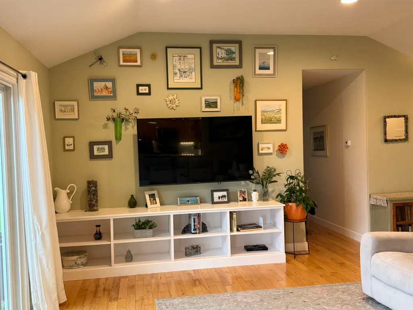
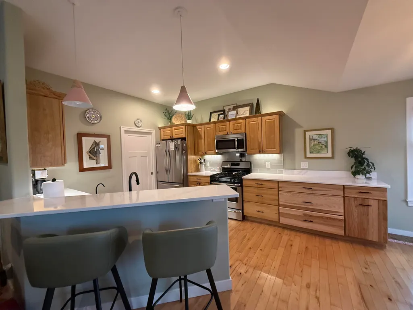
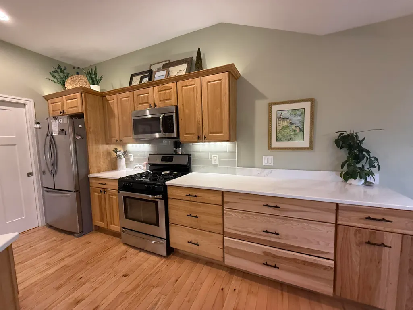
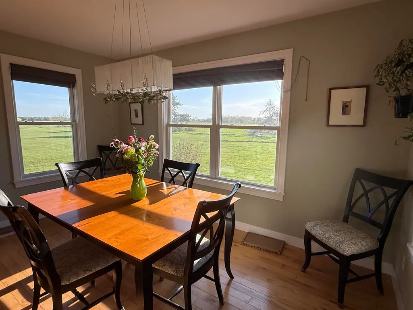
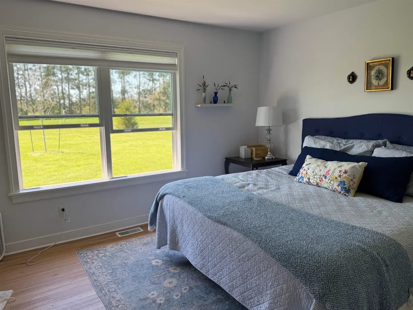
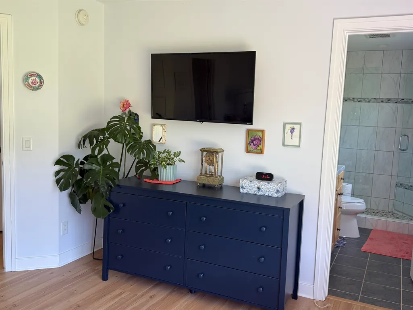
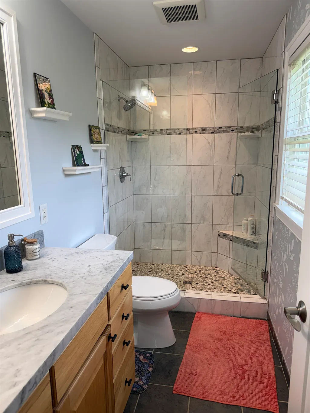
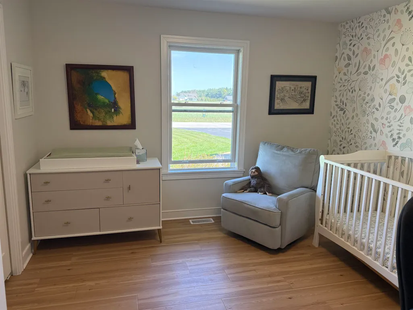
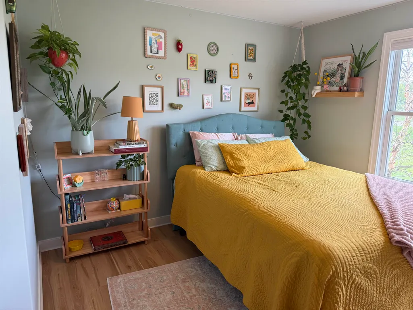
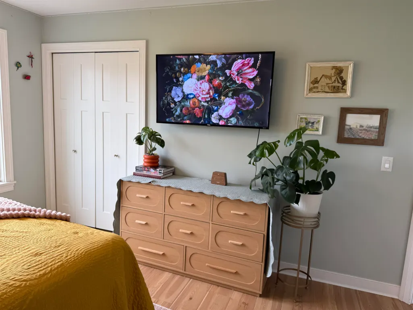
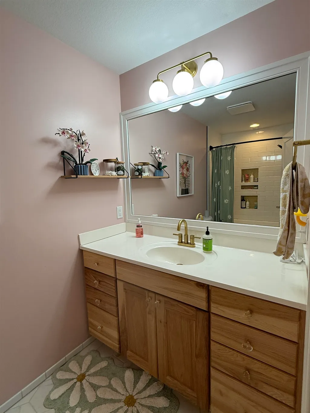
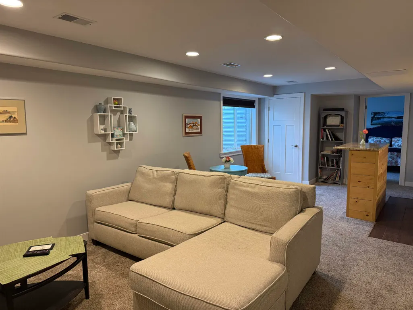
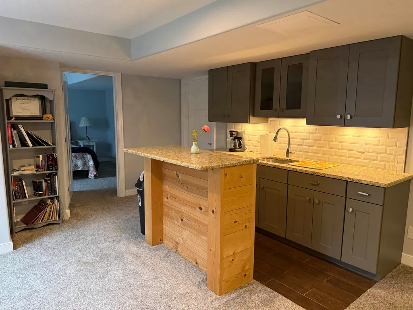
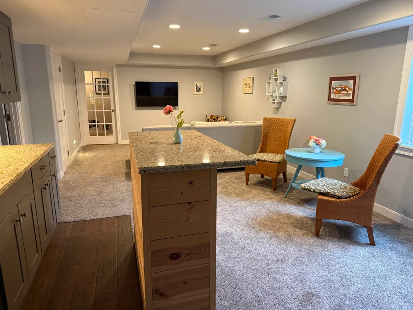
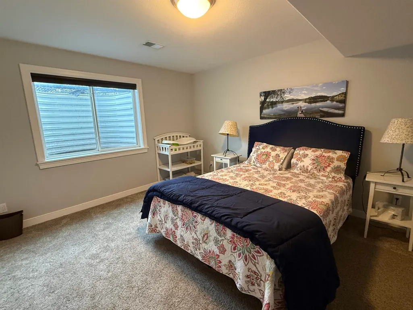
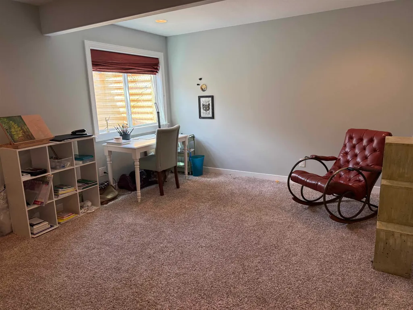
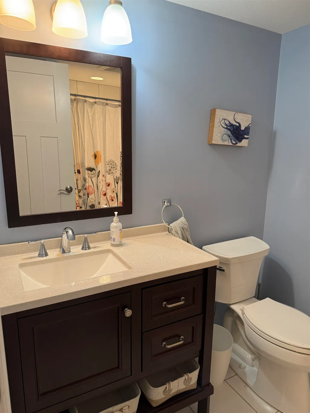
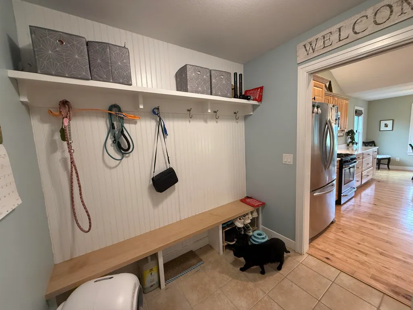
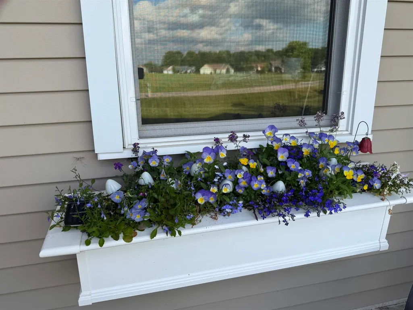
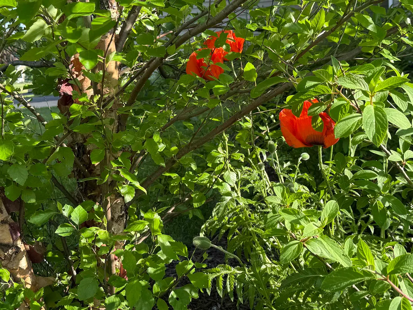
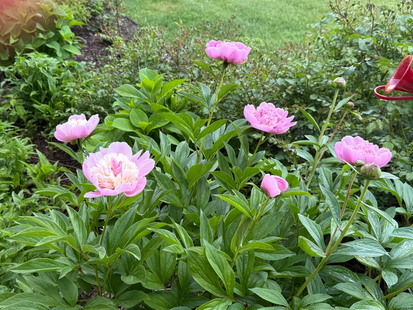
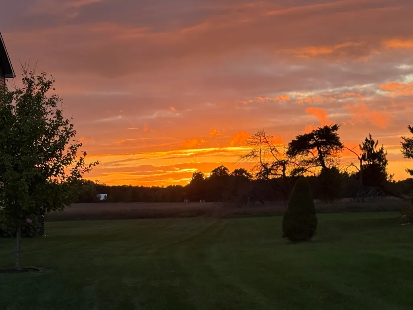
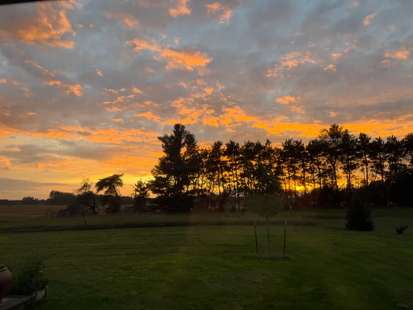
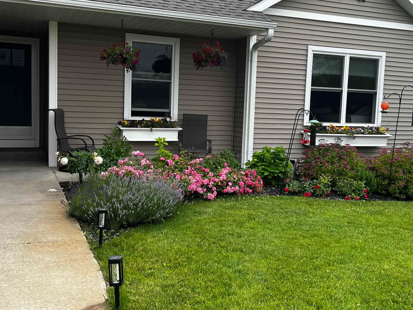
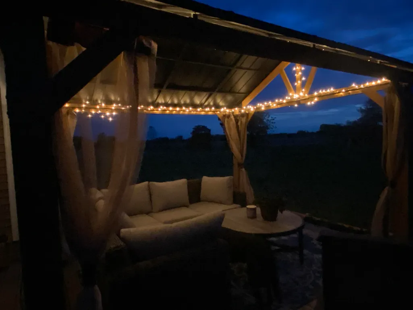
In the desirable Cinnamon Ridge subdivision, is a spacious 5-bedroom home is flooded with natural light and offers the perfect front-row seat to breathtaking sunsets. Enjoy cooking in the newly updated kitchen with brand-new countertops and expanded cabinetry that is as beautiful as it is functional. The primary bedroom has a bright private bath and a spacious walk-in closet. Two additional bedrooms, a newly updated full bath, and a space-saving laundry nook with a washer/dryer combo complete the main floor. The lower level features guest suites complete with its own living area, 2 bedrooms, and full bath. The backyard is a true Michigan oasis with landscaped gardens filled with strawberries and a gazebo offering the perfect amount of shade on sunny summer days. This home is the perfect balance of warmth, light, and coziness, making it the perfect place to enjoy every Traverse City season. Home is owned by a licensed real estate salesperson selling on her own account.
| Price History | |
|---|---|
| 5/26/2026 | Listed $648,000 |
| 6/2/2026 | 3$635,000 |
| 6/22/2026 | 6$599,900 |
| 7/29/2026 | 1$595,900 |
| 8/12/2026 | 2$585,900 |
| 9/15/2026 | 1$585,800 |
General Features
| Heating | Forced Air |
|---|---|
| Kitchen Level | Main |
| Cooling | Central A/C |
| Possession | Close Plus 31-60 Days |
| Garage | Attached Garage,Gar Door Opener |
| Water | Private Well |
| Appliances | Dishwasher,Disposal,Microwave,Range/Oven,Refrigerator,Washer,Water Softener - Owned |
| Status | Active |
| Full Baths | 3 |
| Bathrooms | 3 |
| Year Built | 2013 |
| Parking | Garage |
| Subdivision | Cinnamon Ridge |
| Water Heater | Gas |
| Style | Ranch |
| County | Grand Traverse |
| Class | RESIDENTIAL |
| Type | Single Family |
| Ownership | Private |
| Section | 5 |
| Associated Document Count | 6 |
| Status | Active |
| Zoning | Residential |
| Subdivision | MI |
| Sale/Rent | For Sale |
| Utilities | Cable Available |
| Green Features | Appliances,Thermostat,Windows,Low-flow Fixtures |
| Manufactured Y/N | No |
| ROOMS | Den/Study/Lib,Pantry |
| Fee Amount | 150 |
| Fee Schedule | Yearly |
| Structure Style | 1 Story |
| Area | East Bay Twp (28003) |
| Primary City | Traverse City |
| Directions | Potter Road between 3 Mile and 4 Mile,Turn south on Cinnamon Lane. At intersection turn right onto Saffron Circle. |
| City | Traverse City |
| School District | Traverse City Area Public School |
| Originating MLS | Aspire North REALTORS |
| Source MLS | MI Real Source |
| Financial Terms | Cash,Conventional,FHA |
| Legal Description | UNIT 61 CINNAMON RIDGE CONDOMINIUM SEC 5 T26N R10W MASTER DEED 2004C-00005 1ST AMEND TO MASTER DEED 2004C-00065 |
| DOM | 115 |
| Postal Code | 49696 |
| Price Per Sq Ft Total AG | 390.53 |
| Public Remarks | In the desirable Cinnamon Ridge subdivision |
Interior Features
| Interior Amenities | Cathedral/Vaulted Ceiling,Walk-In Closet,Window Treatment(s) |
|---|---|
| Family Room Level | Lower |
| Dining Room Level | Main |
| Living Room Level | Main |
| Basement | Egress/Daylight Windows,Finished,Full,Partially Finished |
| Bedroom 3 Level | Main |
| Bedroom 1 Level | Main |
| Bedroom 2 Level | Main |
| Laundry Room Level | Main |
| Kitchen Length | 12 |
| Family Room Length | 24 |
| Family Room Width | 14 |
| Living Room Length | 15 |
| Bedroom 4 Width | 13 |
| Bedroom 2 Width | 11 |
| Bedroom 3 Width | 11 |
| Dining Room Width | 13 |
| Bedroom 4 Length | 14 |
| Bedroom 2 Length | 13 |
| Living Room Width | 14 |
| Bedroom 3 Length | 12 |
| Dining Room Length | 14 |
| Kitchen Width | 10 |
| Beds | 5 |
| Fireplace? | No |
| Bedroom 1 Length | 15 |
| Bedroom 1 Width | 12 |
| Below Grade SqFt | 1500 |
| Above Grade SqFt | 1500 |
| Basement Y/N | No |
| Bedroom 4 Floor Covering | Carpet |
| Kitchen Floor Covering | Wood |
| Total SqFt Finished | 2700 |
Exterior Features
| Exterior | Vinyl Siding |
|---|---|
| Exterior Amenities | Deck,Lawn Sprinkler |
| Lot Size Area | 0.62 |
| Lot Dimensions | 103 x 263 |
| Garage # of Car | 2 |
| Water Features | None |
| SEWER/SEPTIC | Septic |
| Waterfront Y/N | No |
| Garage Y/N | Yes |
Amenities
- Foreclosure
- Views
- Short Sale
- New Construction
- Adult 55+
- Lease To Own
- No HOA Fees
- Furnished
- Primary On Main
- Air Conditioning
- Seller Finance
- Green
- Fixer Upper
- Horse
- Golf
- Fireplace
- Deck
- Garage
- Basement
- Pool
Property vs Single Family Average in 49696
Price
Year Built
Visits
 Listing information is provided by Participants of the MichRIC MLS. IDX information is provided exclusively for personal, non-commercial use, and may not be used for any purpose other than to identify prospective properties consumers may be interested in purchasing. Information deemed reliable but not guaranteed. ©: MichRIC MLS. Last Update September 19, 2026 7:33 AM UTC
 IDX provided courtesy of Realcomp II Ltd., via AgentRx and The Originating MLS(found above), © 2026 Realcomp II Ltd. Shareholders. The information being provided is for consumers personal, non-commercial use and may not be used for any purpose other than to identify prospective properties consumers may be interested in purchasing.
 Provided through IDX via MiRealSource. Courtesy of MiRealSource Shareholder. Copyright MiRealSource.
The information published and disseminated by MiRealSource is communicated verbatim, without change by MiRealSource, as filed with MiRealSource by its members. The accuracy of all information, regardless of source, is not guaranteed or warranted. All information should be independently verified.
Copyright 2026 MiRealSource. All rights reserved. The information provided hereby constitutes proprietary
Provided through IDX via MiRealSource. Courtesy of MiRealSource Shareholder. Copyright MiRealSource.
The information published and disseminated by MiRealSource is communicated verbatim, without change by MiRealSource, as filed with MiRealSource by its members. The accuracy of all information, regardless of source, is not guaranteed or warranted. All information should be independently verified.
Copyright 2026 MiRealSource. All rights reserved. The information provided hereby constitutes proprietary
