
Waterfront












Address
12134 Jonathon Drive, Rapid City, MI
Price
$ 367,900
Property Attributes
- ID#80070357
- TypeSingle Family
- Listing Status Active
- CountyANTRIM
- CityRapid City
- AreaMilton Twp
- NeighborhoodOrchard Hills
- Zip49676
- StyleCape Cod
- Year Built1987
- Price$ 367,900
- Bedrooms4
- Full Bathrooms2
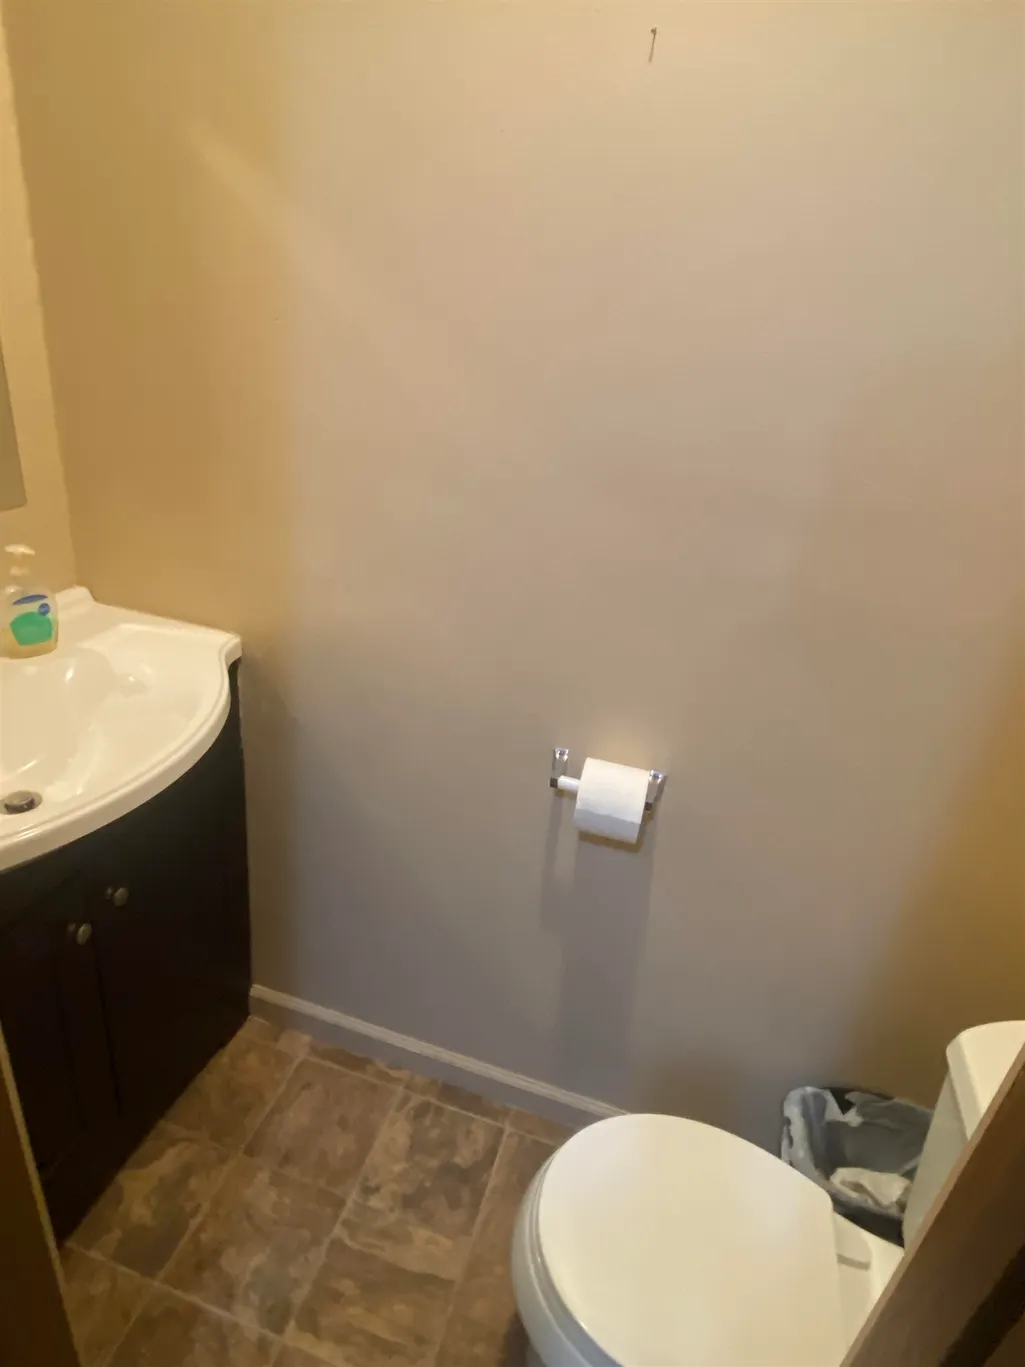
- Half Bathrooms1
- Sqr Footage1700
- Lot Size0.96 Acres
Data Source:
MiRealSource (MIRS)
Property Description
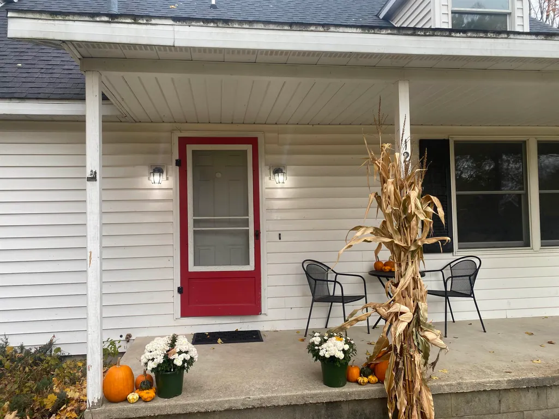
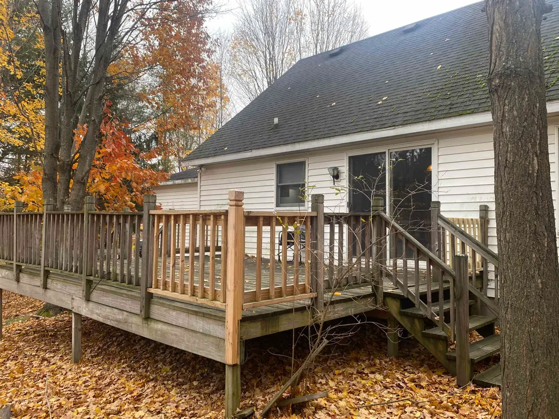
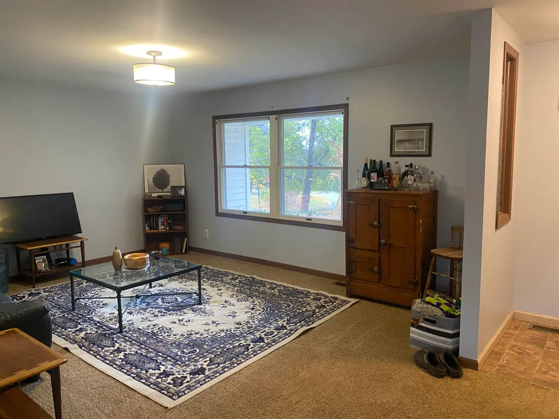
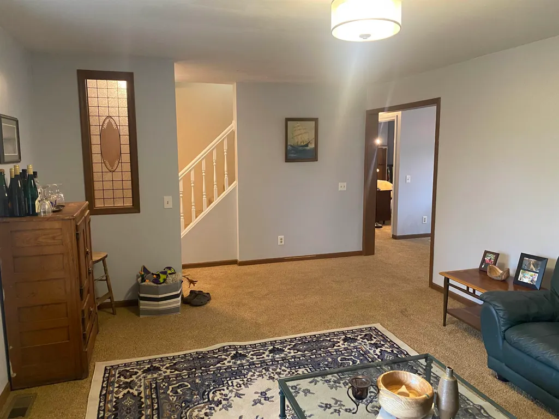
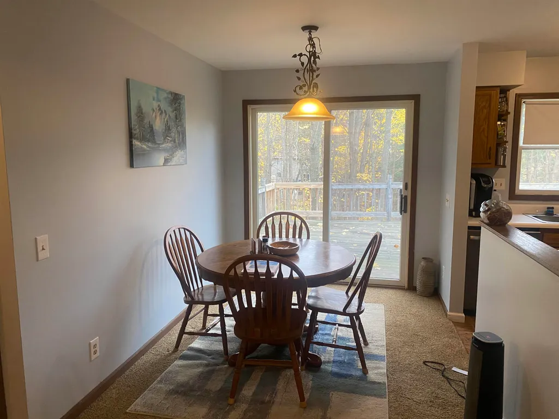
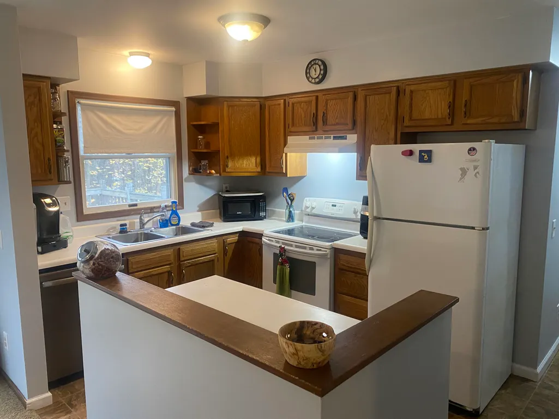
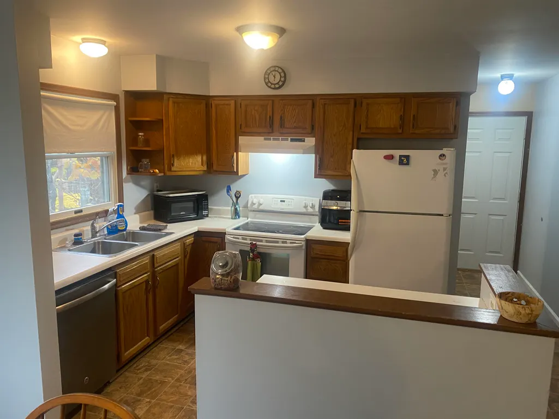
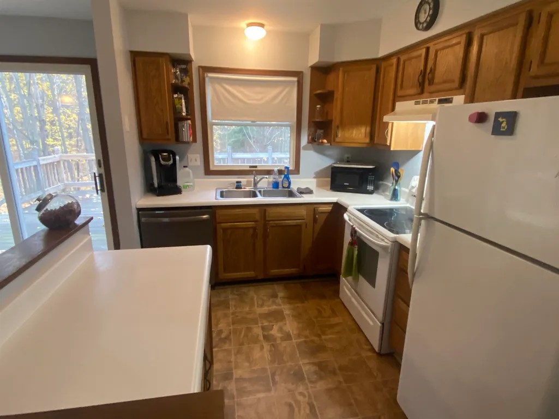
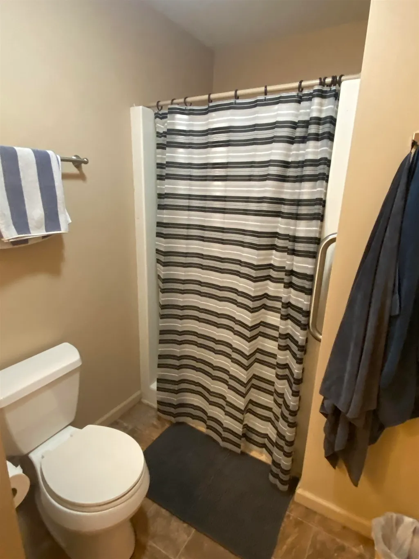
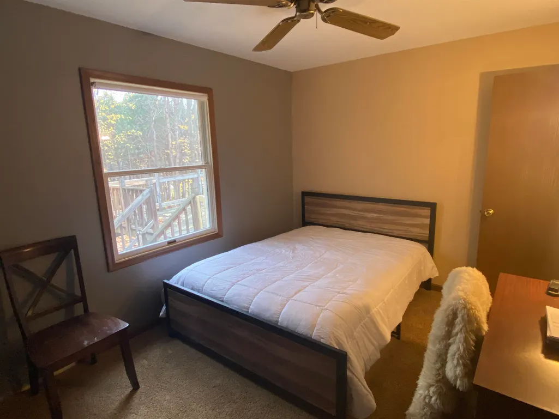
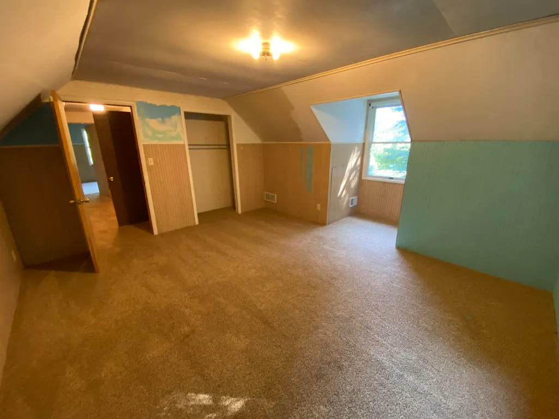
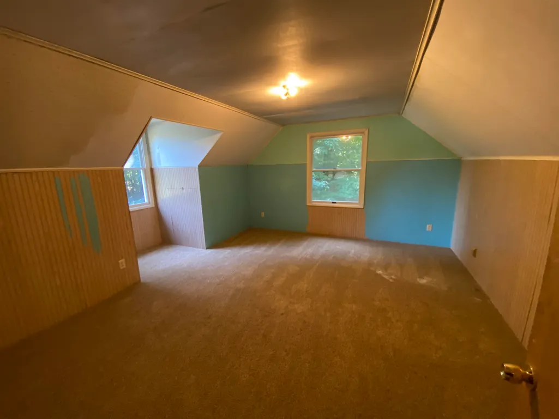
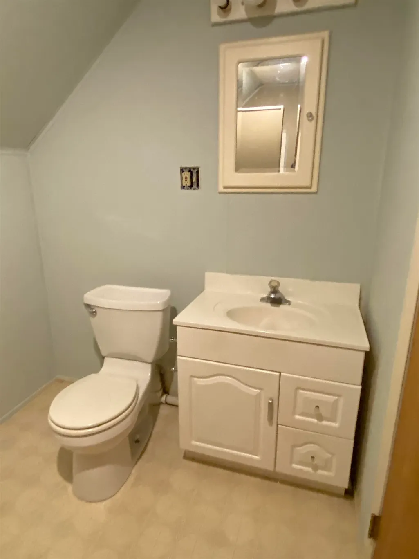
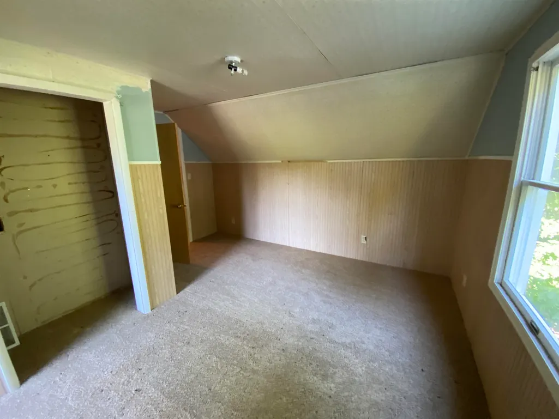
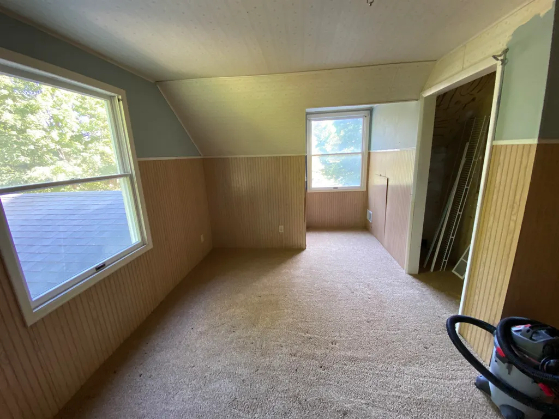
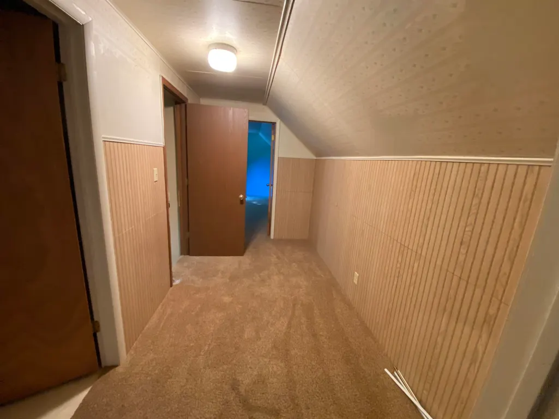
Discover a wonderful opportunity with this shared waterfront home on the sought after Torch Lake. This spacious and affordable 4 bedroom, 2.5 bath residence sits on a generous 1-acre lot and awaits your personal updates. With its charming Cape Cod design, this home features roomy bedrooms and a convenient 2 car attached garage, nestled in a peaceful cul-de-sac. Highlights include a large deck that looks out over a serene wooded backyard, central air conditioning, laundry facilities on the main floor, a primary en suite on the main level, and a covered porch for relaxing. The shared waterfront park offers great amenities such as playgrounds, covered picnic spots, kayak storage, swimming areas, and temporary docking for your convenience. Plus, a new public boat launch is just a short distance away. This exceptional value is hard to come by, so take advantage of all that this property has to offer at such a competitive price!
| Elementary School | Middle School | High School |
|---|---|---|
| Lakeland Elementary School | Cherryland Middle School | Elk Rapids High School |
| Price History | |
|---|---|
| 6/28/2026 | Listed $367,900 |
General Features
| Heating | Forced Air |
|---|---|
| Kitchen Level | Main |
| Cooling | Ceiling Fan(s),Central A/C |
| Possession | Negotiable (Possession) |
| Garage | Attached Garage |
| Water | Private Well |
| Appliances | Dishwasher,Dryer,Microwave,Range/Oven,Refrigerator,Washer |
| Status | Active |
| Full Baths | 2 |
| Half Baths | 1 |
| Bathrooms | 3 |
| Year Built | 1987 |
| Parking | Garage |
| Subdivision | Orchard Hills |
| Water Heater | Electric |
| Style | Cape Cod |
| County | Antrim |
| Class | RESIDENTIAL |
| Type | Single Family |
| Ownership | Private |
| Section | 31 |
| Associated Document Count | 5 |
| Status | Active |
| Zoning | Residential |
| Subdivision | MI |
| Sale/Rent | For Sale |
| Utilities | Cable Available |
| Manufactured Y/N | No |
| ROOMS | Entry |
| Fee Amount | 100 |
| Fee Schedule | Yearly |
| Structure Style | 1 1/2 Story |
| Area | Milton Twp (05012) |
| Primary City | Rapid City |
| Directions | S. Torch Lake Drive. left on Chaney,Left on Cabin,Left on Highland View,right on Jonathon to end of Cul-de-sac. Look for sign. |
| High School | Elk Rapids High School |
| City | Rapid City |
| School District | Elk Rapids Schools |
| Originating MLS | Aspire North REALTORS |
| Source MLS | MI Real Source |
| Financial Terms | Cash,Conventional |
| Elementary School | Lakeland Elementary School |
| Middle School | Cherryland Middle School |
| Legal Description | Lot 167 Orchard Hills No. 3 |
| Branded Virtual Tour | https://www.youtube.com/watch?v=uzDZJn5v9CM |
| DOM | 82 |
| Postal Code | 49676 |
| Price Per Sq Ft Total AG | 216.41 |
| Public Remarks | Discover a wonderful opportunity with this shared waterfront home on the sought after Torch Lake. This spacious and affordable 4 bedroom |
Interior Features
| Interior Amenities | Bay Window |
|---|---|
| Dining Room Level | Main |
| Living Room Level | Main |
| Basement | Block |
| Bedroom 3 Level | Upper |
| Bedroom 1 Level | Main |
| Bedroom 2 Level | Main |
| Laundry Room Level | Main |
| Kitchen Length | 8 |
| Laundry Room Width | 6 |
| Living Room Length | 13 |
| Bedroom 4 Width | 17 |
| Bedroom 2 Width | 14 |
| Bedroom 3 Width | 17 |
| Laundry Room Length | 7 |
| Dining Room Width | 10 |
| Bedroom 4 Length | 17 |
| Bedroom 2 Length | 10 |
| Living Room Width | 20 |
| Bedroom 3 Length | 14 |
| Dining Room Length | 8 |
| Kitchen Width | 10 |
| Beds | 4 |
| Fireplace? | No |
| Bedroom 1 Length | 13 |
| Bedroom 1 Width | 17 |
| Above Grade SqFt | 1700 |
| Basement Y/N | No |
| Bedroom 2 Floor Covering | Carpet |
| Bedroom 3 Floor Covering | Carpet |
| Bedroom 4 Floor Covering | Carpet |
| Kitchen Floor Covering | Vinyl |
| Total SqFt Finished | 1700 |
Exterior Features
| Exterior | Vinyl Siding |
|---|---|
| Exterior Amenities | Deck,Porch,Sidewalks |
| Frontage | 185 |
| Body of Water | Torch Lake |
| Lot Size Area | 0.96 |
| Lot Dimensions | Irregular |
| Garage # of Car | 2 |
| Water Features | All Sports Lake,Waterfront,Shared Waterfront,Interior Lake |
| FOUNDATION TYPE | Crawl |
| SEWER/SEPTIC | Septic |
| Waterfront Y/N | No |
| Garage Y/N | Yes |
| Frontage Type | Water |
Amenities
- Foreclosure
- Views
- Short Sale
- New Construction
- Adult 55+
- Lease To Own
- No HOA Fees
- Furnished
- Primary On Main
- Air Conditioning
- Seller Finance
- Green
- Fixer Upper
- Horse
- Golf
- Fireplace
- Deck
- Garage
- Basement
- Pool
Property vs Single Family Average in 49676
Price
Year Built
Visits
 Listing information is provided by Participants of the MichRIC MLS. IDX information is provided exclusively for personal, non-commercial use, and may not be used for any purpose other than to identify prospective properties consumers may be interested in purchasing. Information deemed reliable but not guaranteed. ©: MichRIC MLS. Last Update September 22, 2026 7:36 AM UTC
 IDX provided courtesy of Realcomp II Ltd., via AgentRx and The Originating MLS(found above), © 2026 Realcomp II Ltd. Shareholders. The information being provided is for consumers personal, non-commercial use and may not be used for any purpose other than to identify prospective properties consumers may be interested in purchasing.
 Provided through IDX via MiRealSource. Courtesy of MiRealSource Shareholder. Copyright MiRealSource.
The information published and disseminated by MiRealSource is communicated verbatim, without change by MiRealSource, as filed with MiRealSource by its members. The accuracy of all information, regardless of source, is not guaranteed or warranted. All information should be independently verified.
Copyright 2026 MiRealSource. All rights reserved. The information provided hereby constitutes proprietary
Provided through IDX via MiRealSource. Courtesy of MiRealSource Shareholder. Copyright MiRealSource.
The information published and disseminated by MiRealSource is communicated verbatim, without change by MiRealSource, as filed with MiRealSource by its members. The accuracy of all information, regardless of source, is not guaranteed or warranted. All information should be independently verified.
Copyright 2026 MiRealSource. All rights reserved. The information provided hereby constitutes proprietary
