
Waterfront















Address
3981 Smokey Ridge Road, Traverse City, MI
Price
$ 1,975,000
Property Attributes
- ID#80070791
- TypeSingle Family
- Listing Status Active
- CountyGRAND TRAVERSE
- CityTraverse City
- AreaPeninsula Twp
- NeighborhoodSmokey Ridge-Wrightwood Common
- Zip49686
- StyleCraftsman
- Year Built2004
- Price$ 1,975,000
- Bedrooms6
- Full Bathrooms4
- Half Bathrooms0
- Sqr Footage3711
- Lot Size3.14 Acres
Data Source:
MiRealSource (MIRS)
Property Description
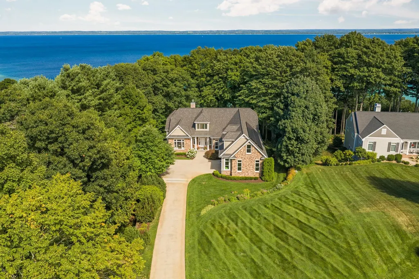
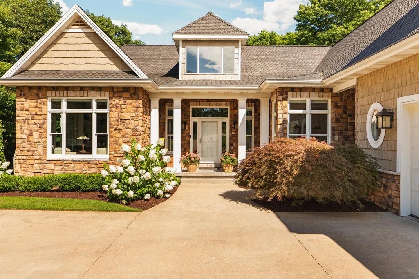
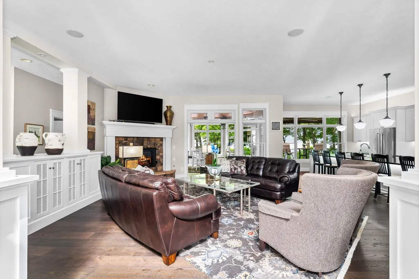
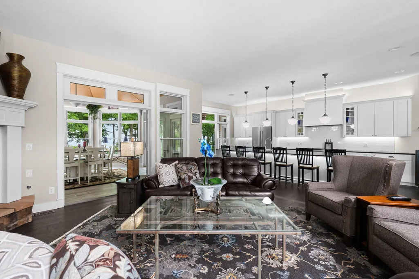
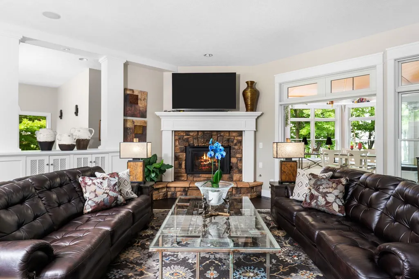
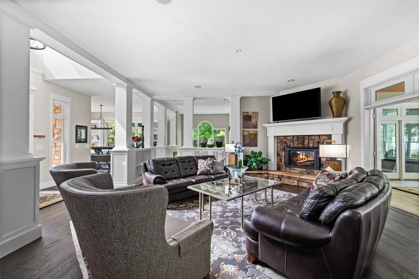
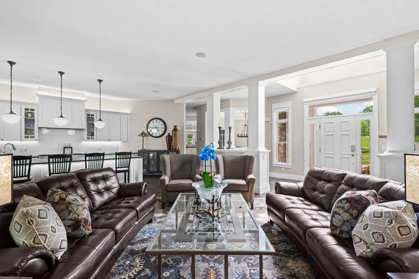
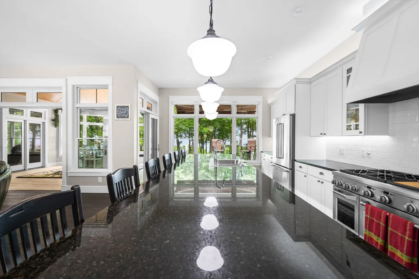
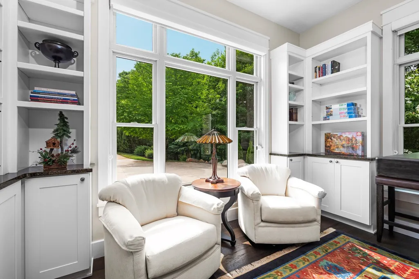
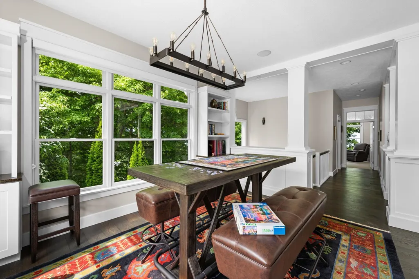
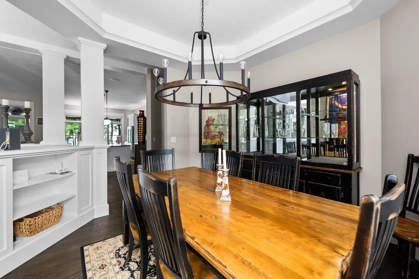
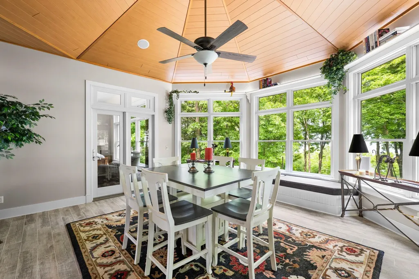
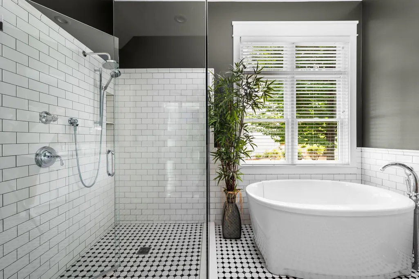
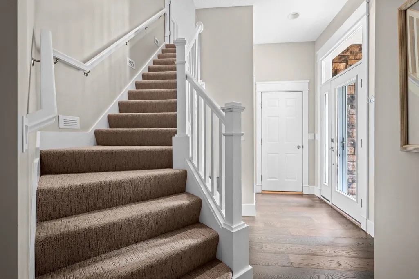
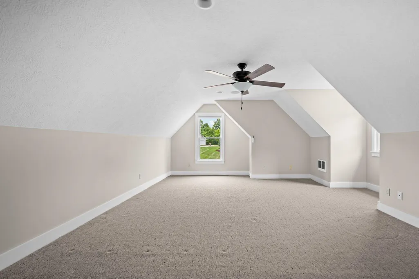
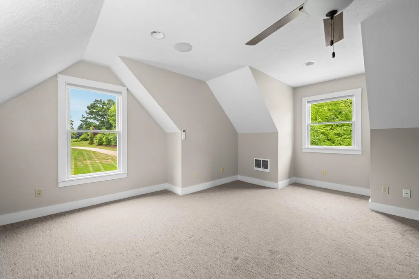
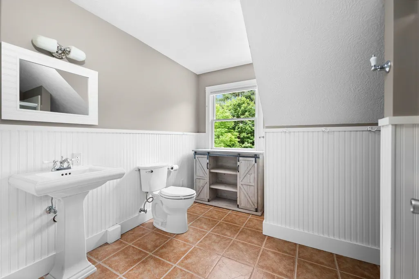
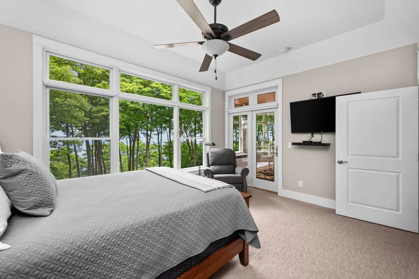
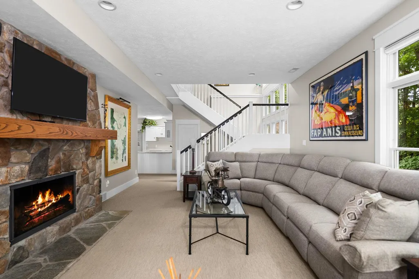
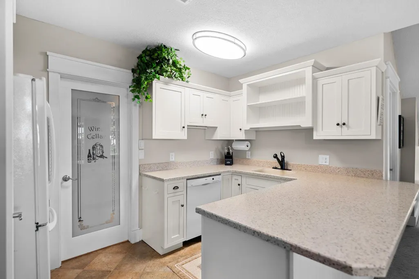
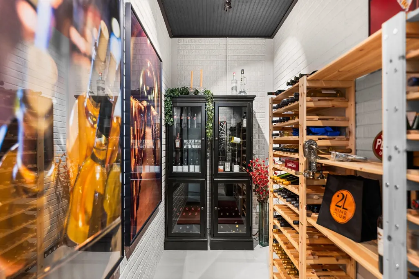
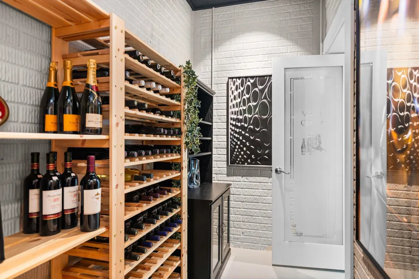
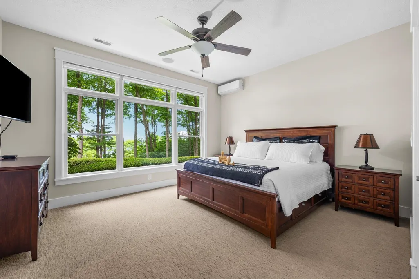
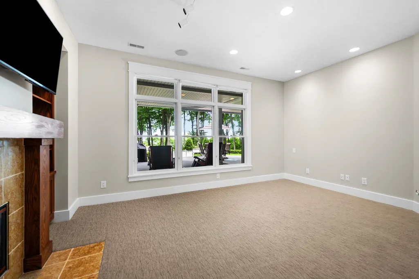
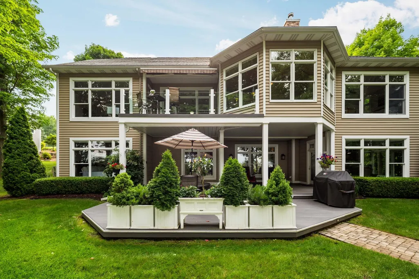
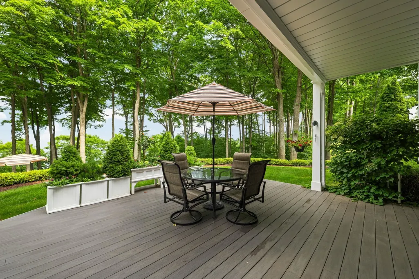
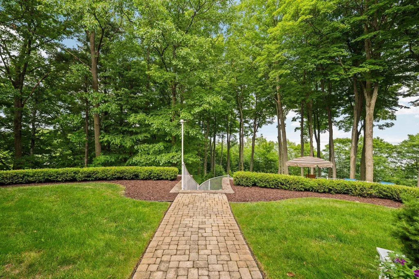
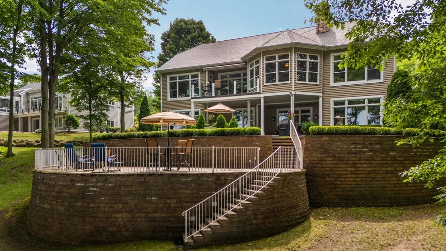
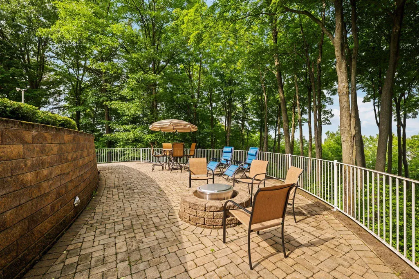
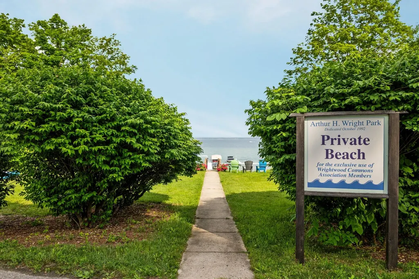
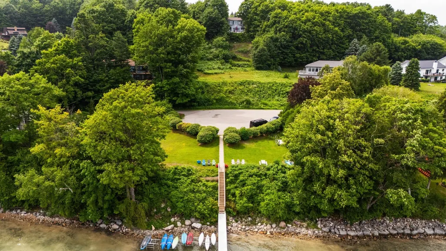
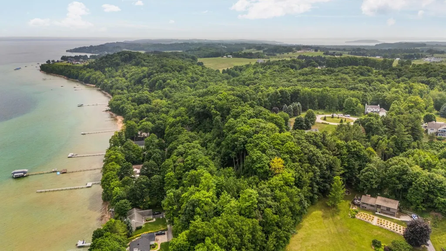
Opportunities like this are becoming increasingly rare on Old Mission Peninsula. Set on 3.14 acres across two parcels with shared East Bay waterfront, this property offers privacy today and possibilities for tomorrow. The included adjacent parcel provides the flexibility to preserve additional privacy, create a family compound, or explore the opportunity to build and sell another home. Designed with quality and comfort in mind, the home showcases exceptional craftsmanship throughout. Thoughtful architectural details and timeless finishes create a space that feels both refined and welcoming. Nearly every room offers a view of East Bay in the distance, while mature trees surround the home, creating a peaceful, private setting. The spacious floor plan was designed for the way families live today, with generous gathering spaces, room to work from home, and the flexibility to grow through every stage of life. Whether you're relocating to Northern Michigan or simply looking for more space in one of the area's most sought-after communities, this home offers the lifestyle that makes Old Mission Peninsula so special. Just minutes from downtown Traverse City, you'll enjoy easy access to wineries, parks, beaches, and trails while coming home to a property that offers both lasting value and room to grow.
| Price History | |
|---|---|
| 7/8/2026 | Listed $1,975,000 |
General Features
| Heating | Forced Air,Hot Water |
|---|---|
| Kitchen Level | Main |
| Cooling | Central A/C |
| Possession | At Close |
| Fireplaces | Gas Fireplace |
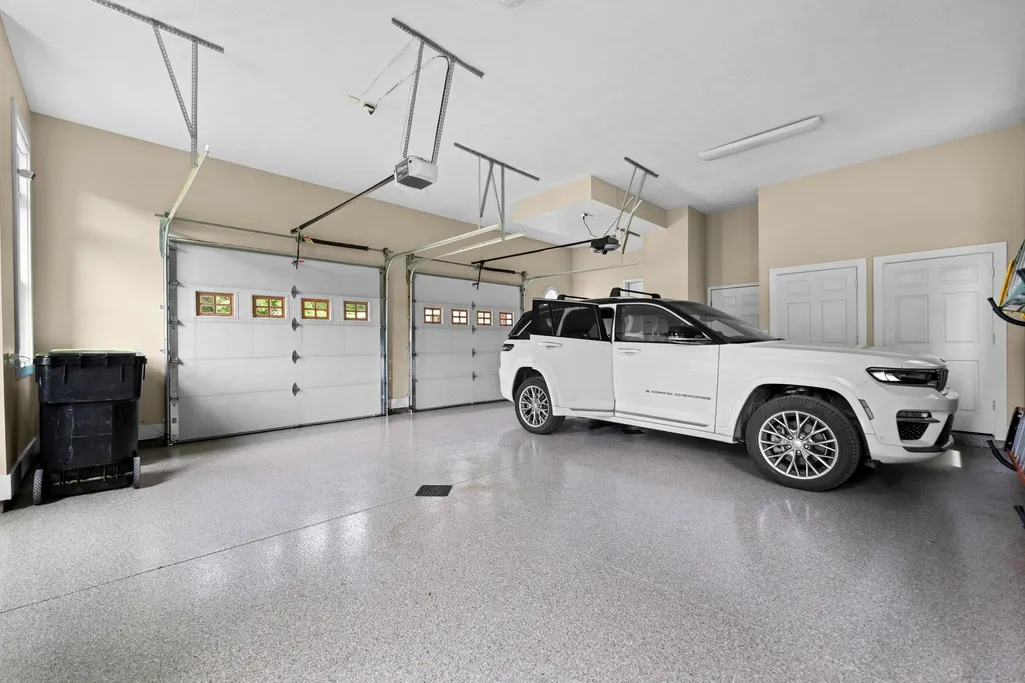
| Garage | Attached Garage,Gar Door Opener |
| Water | Private Well |
| Appliances | Dishwasher,Disposal,Dryer,Range/Oven,Refrigerator,Washer,Water Softener - Owned |
| Status | Active |
| Full Baths | 4 |
| Bathrooms | 4 |
| Year Built | 2004 |
| Parking | Garage |
| Subdivision | Smokey Ridge/Wrightwood Common |
| Style | Craftsman |
| County | Grand Traverse |
| Class | RESIDENTIAL |
| Type | Single Family |
| Ownership | Private |
| Section | 28 |
| Associated Document Count | 9 |
| Status | Active |
| Zoning | Residential |
| Subdivision | MI |
| Sale/Rent | For Sale |
| Utilities | Cable Available |
| Green Features | Solar |
| Manufactured Y/N | No |
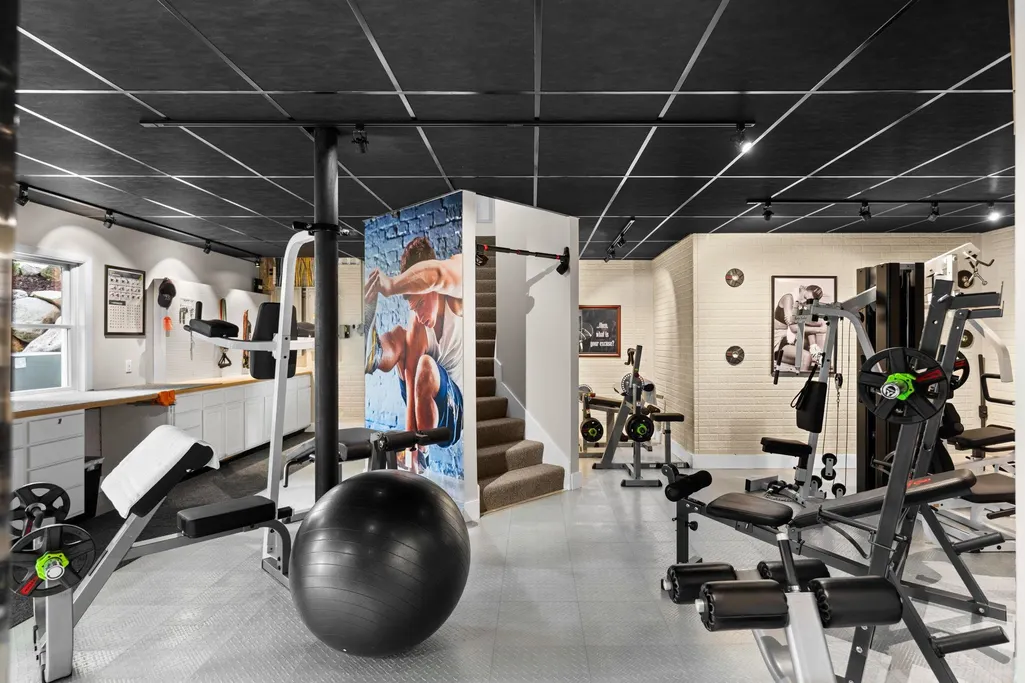
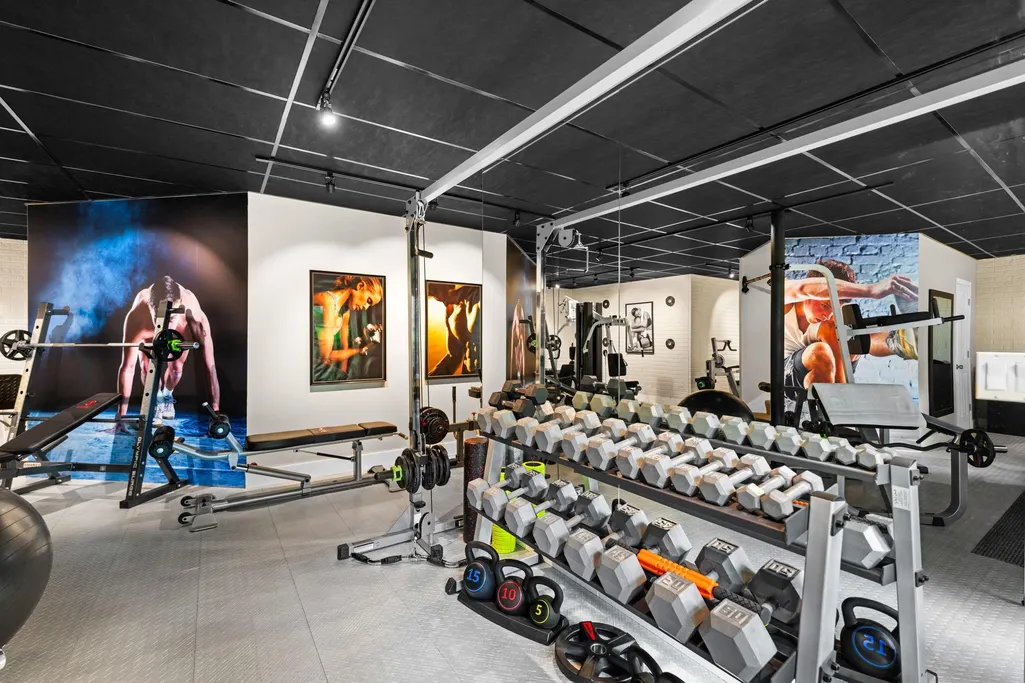
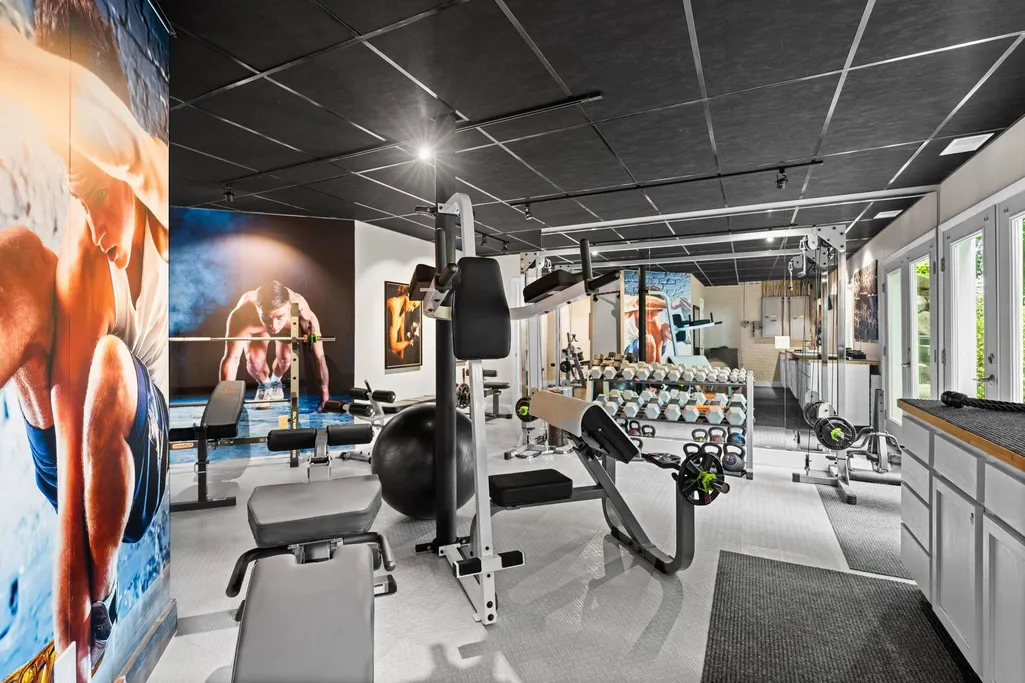
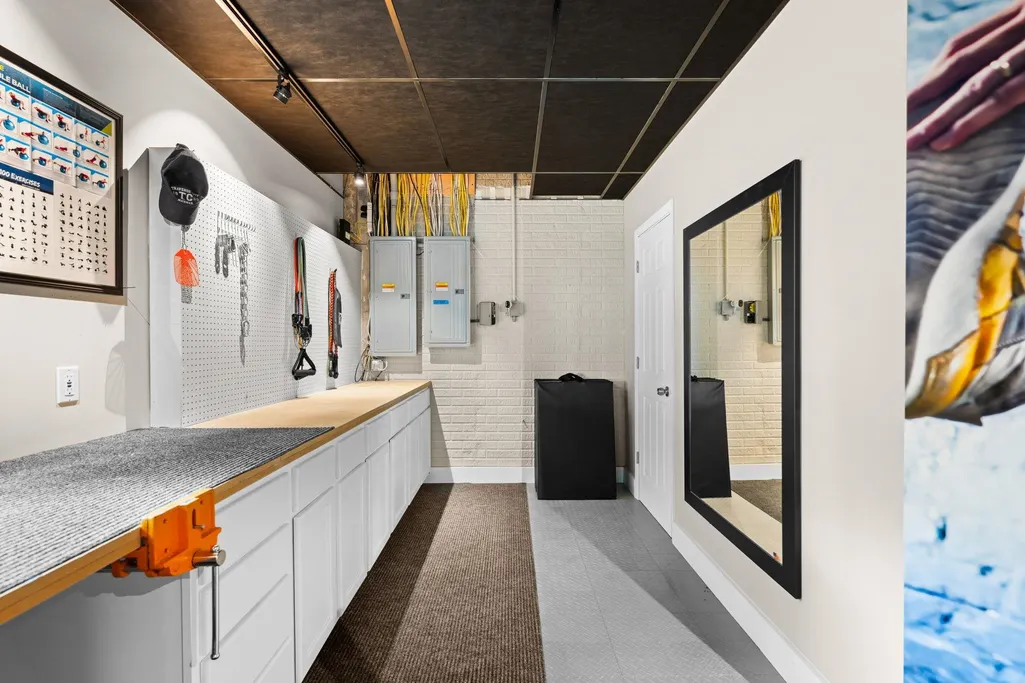
| ROOMS | Den/Study/Lib,Exercise Room,Sun/Florida Room,Formal Dining Room |
| Fee Amount | 550 |
| Fee Schedule | Yearly |
| Structure Style | 2 Story |
| Area | Peninsula Twp (28011) |
| Primary City | Traverse City |
| Directions | North on M-37/Center Rd for approximately 11 miles,slight right on Smokey Hollow Rd,follow for 2 miles,then turn right on Smokey Ridge Rd. Property will be on the left at the cul-de-sac. |
| City | Traverse City |
| School District | Traverse City Area Public School |
| Originating MLS | Aspire North REALTORS |
| Source MLS | MI Real Source |
| Financial Terms | Cash,Conventional |
| Legal Description | Lengthy Legal,see Associated Documents |
| DOM | 71 |
| Postal Code | 49686 |
| Price Per Sq Ft Total AG | 532.2 |
| Public Remarks | Opportunities like this are becoming increasingly rare on Old Mission Peninsula. Set on 3.14 acres across two parcels with shared East Bay waterfront |
Interior Features
| Family Room Level | Lower |
|---|---|
| Dining Room Level | Main |
| Living Room Level | Main |
| Basement | Egress/Daylight Windows,Full,Outside Entrance,Partially Finished,Walk Out,Poured,Interior Access |
| Bedroom 3 Level | Lower |
| Bedroom 1 Level | Main |
| Bedroom 2 Level | Main |
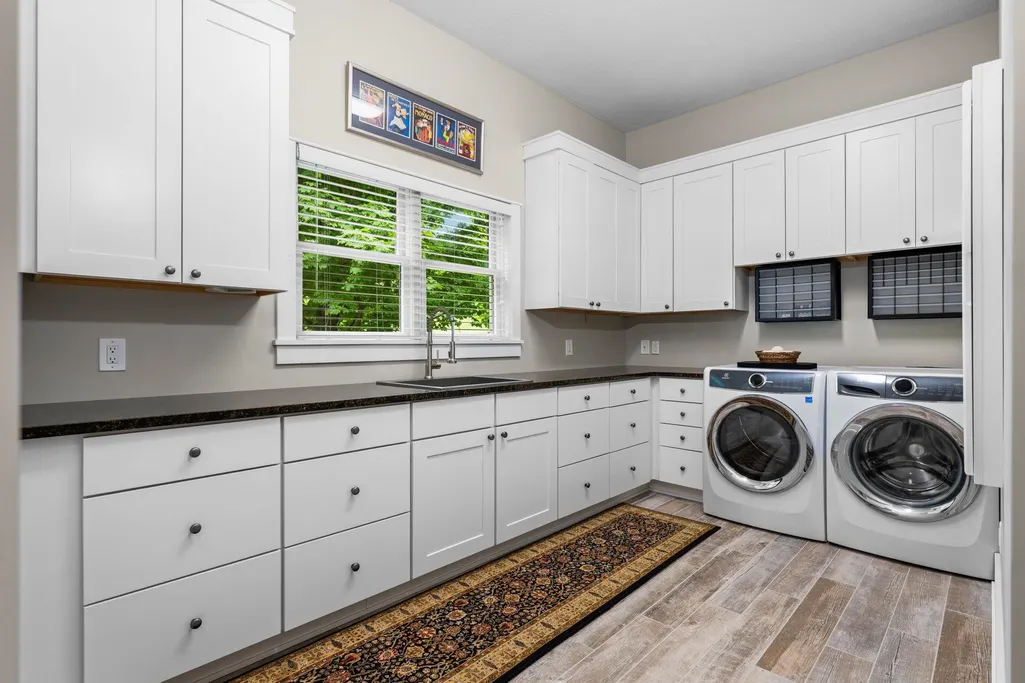
| Laundry Room Level | Main |
| Kitchen Length | 25 |
| Family Room Length | 21 |
| Family Room Width | 15 |
| Living Room Length | 19 |
| Bedroom 2 Width | 12 |
| Bedroom 3 Width | 13 |
| Laundry Room Length | 14 |
| Dining Room Width | 13 |
| Bedroom 4 Length | 11 |
| Bedroom 2 Length | 15 |
| Living Room Width | 19 |
| Bedroom 3 Length | 15 |
| Dining Room Length | 12 |
| Kitchen Width | 13 |
| Beds | 6 |
| Fireplace? | Yes |
| Bedroom 1 Length | 27 |
| Bedroom 1 Width | 15 |
| Below Grade SqFt | 2767 |
| Above Grade SqFt | 3711 |
| Basement Y/N | No |
| Total SqFt Finished | 5927 |
Exterior Features
| Exterior | Stone,Vinyl Siding |
|---|---|
| Exterior Amenities | Exterior Balcony,Deck,Lawn Sprinkler,Patio,Porch |
| Frontage | 250 |
| Body of Water | East Bay |
| Lot Size Area | 3.14 |
| Lot Dimensions | Irregular |
| Garage # of Car | 2 |
| Water Features | Water View,Waterfront,Shared Waterfront |
| SEWER/SEPTIC | Septic |
| Waterfront Y/N | No |
| Garage Y/N | Yes |
| Frontage Type | Water |
Amenities
- Foreclosure
- Views
- Short Sale
- New Construction
- Adult 55+
- Lease To Own
- No HOA Fees
- Furnished
- Primary On Main
- Air Conditioning
- Seller Finance
- Green
- Fixer Upper
- Horse
- Golf
- Fireplace
- Deck
- Garage
- Basement
- Pool
Property vs Single Family Average in 49686
Price
Year Built
Visits
 Listing information is provided by Participants of the MichRIC MLS. IDX information is provided exclusively for personal, non-commercial use, and may not be used for any purpose other than to identify prospective properties consumers may be interested in purchasing. Information deemed reliable but not guaranteed. ©: MichRIC MLS. Last Update September 23, 2026 7:43 AM UTC
 IDX provided courtesy of Realcomp II Ltd., via AgentRx and The Originating MLS(found above), © 2026 Realcomp II Ltd. Shareholders. The information being provided is for consumers personal, non-commercial use and may not be used for any purpose other than to identify prospective properties consumers may be interested in purchasing.
 Provided through IDX via MiRealSource. Courtesy of MiRealSource Shareholder. Copyright MiRealSource.
The information published and disseminated by MiRealSource is communicated verbatim, without change by MiRealSource, as filed with MiRealSource by its members. The accuracy of all information, regardless of source, is not guaranteed or warranted. All information should be independently verified.
Copyright 2026 MiRealSource. All rights reserved. The information provided hereby constitutes proprietary
Provided through IDX via MiRealSource. Courtesy of MiRealSource Shareholder. Copyright MiRealSource.
The information published and disseminated by MiRealSource is communicated verbatim, without change by MiRealSource, as filed with MiRealSource by its members. The accuracy of all information, regardless of source, is not guaranteed or warranted. All information should be independently verified.
Copyright 2026 MiRealSource. All rights reserved. The information provided hereby constitutes proprietary
