
Price Reduction - Water Views





















Address
4356 Carlson Drive, Traverse City, MI
Price
$ 659,000
Property Attributes
- ID#80071643
- TypeSingle Family
- Listing Status Active
- CountyGRAND TRAVERSE
- CityTraverse City
- AreaGarfield Twp
- NeighborhoodMeadowridge Acres
- Zip49684
- Style
- Year Built1988
- Price$ 659,000
- Bedrooms3
- Full Bathrooms2
- Half Bathrooms2
- Sqr Footage2147
- Lot Size0.78 Acres
Data Source:
MiRealSource (MIRS)
Property Description
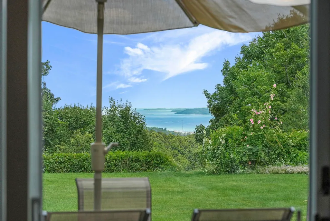
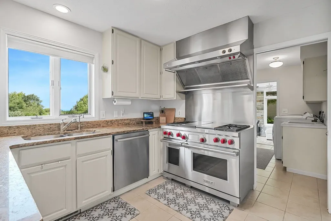
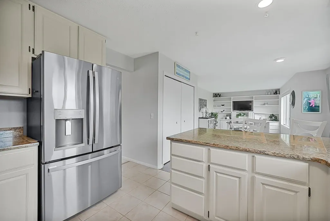
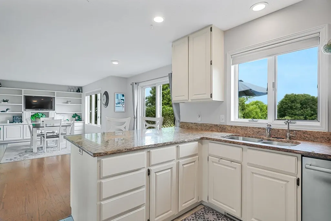
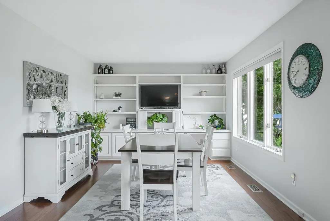
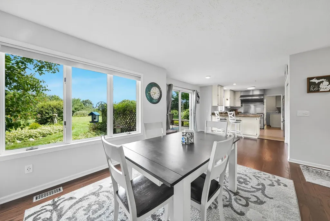
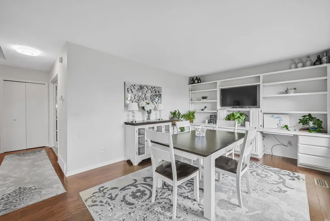
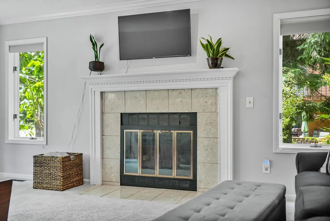
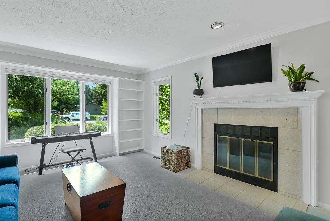
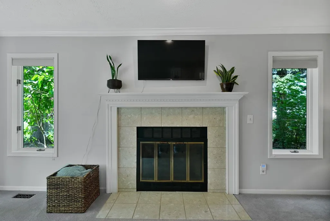
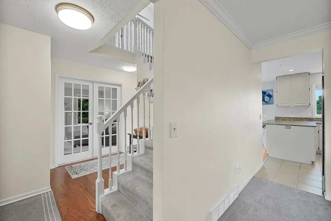
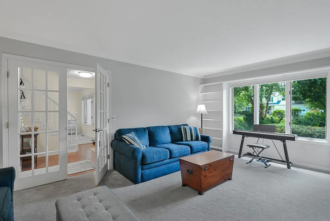
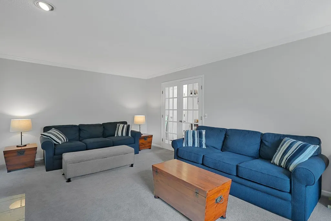
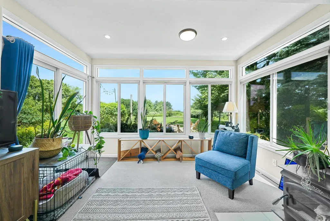
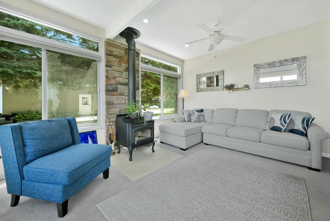
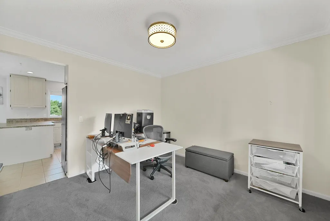
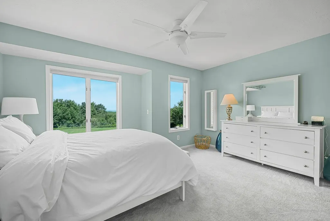
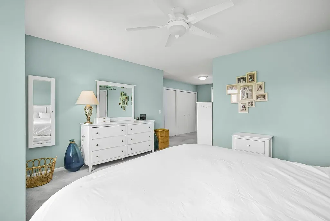
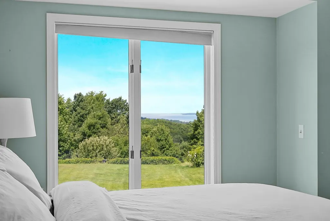
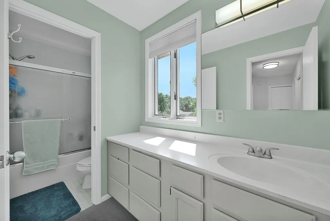
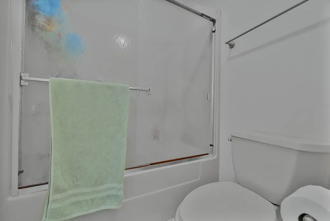
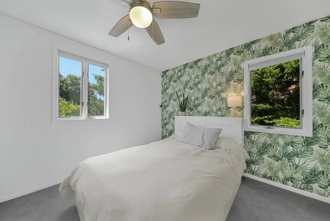
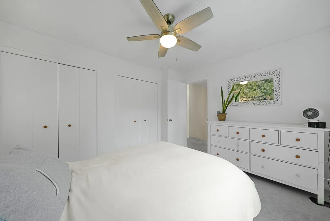
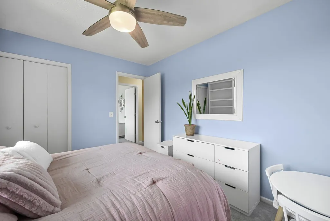
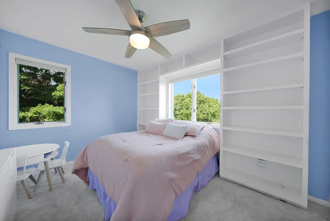
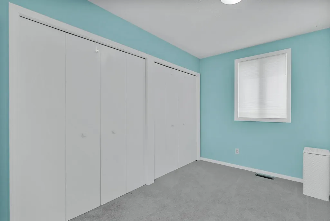
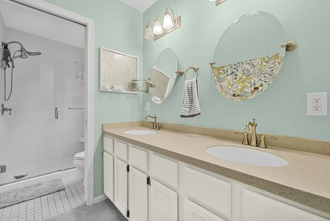
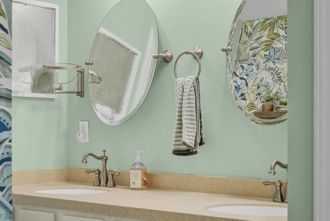
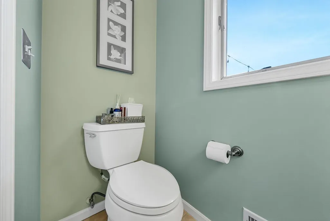
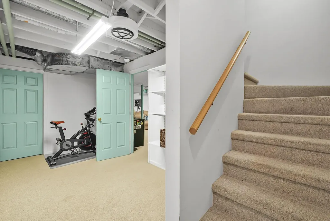
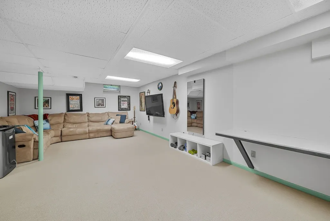
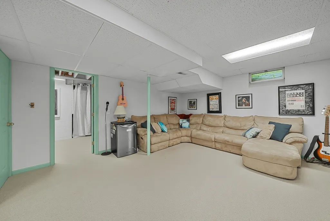
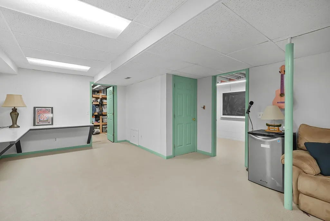
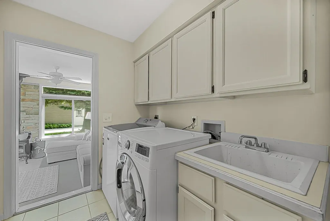
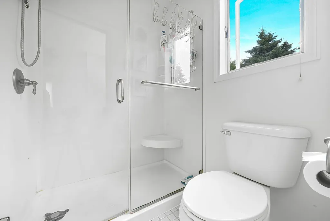
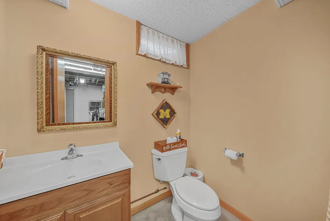
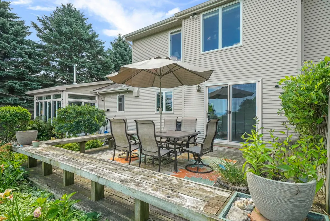
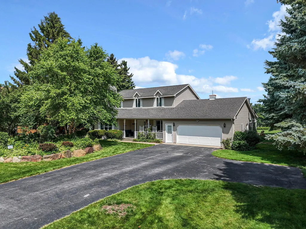
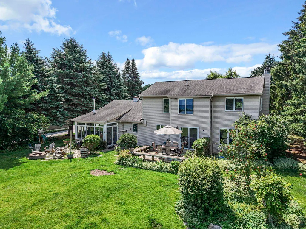
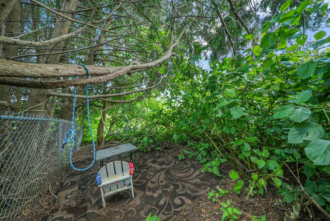
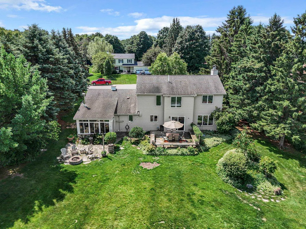
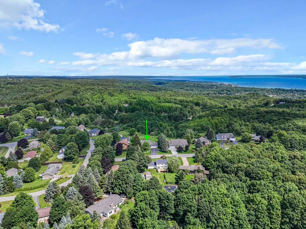
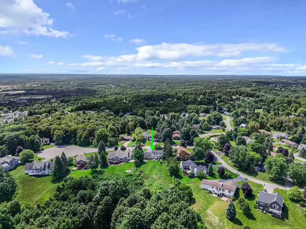
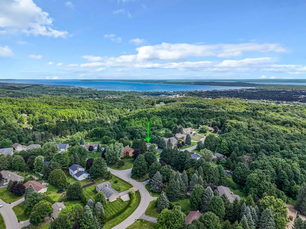
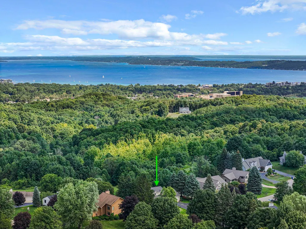
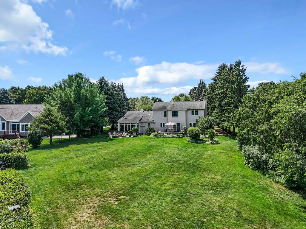
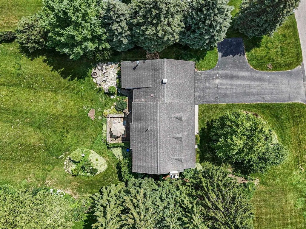
Experience the perfect blend of comfort, charm, and convenience in this move-in ready 3 bedroom, 2 full and 2 half-bath home, ideally located just five minutes from downtown Traverse City while enjoying lower township taxes. Tucked away on a quiet cul-de-sac, this property offers privacy, beautiful West Bay views, and an exceptional Up North lifestyle. Inside, you'll find warm hardwood floors, multiple inviting living spaces, and thoughtful touches throughout. The bright sunroom is the perfect place to enjoy your morning coffee, while the cozy gas fireplace and wood stove create welcoming spaces to gather with family and friends in every season. A partially finished basement adds flexible living space for a family room, home office, workout area, or recreation room. Step outside and you'll discover a backyard designed for making memories. At the end of the cul-de-sac there are trails to connect you to the Grand Traverse Commons. Mature fruit trees, grapevines, and raspberry bushes create a picturesque setting, while the back deck and flagstone patio with a built-in fire pit provide the perfect spaces for summer cookouts, relaxing evenings, and entertaining under the stars. The covered front porch offers another peaceful spot to unwind and enjoy the quiet neighborhood. With its spacious yard, desirable location, and easy access to downtown Traverse City's shopping, dining, beaches, and year-round activities, this home truly offers the best of Northern Michigan living. If you've been searching for a property that combines character, comfort, and an unbeatable location, you'll feel right at home the moment you arrive.
| Price History | |
|---|---|
| 7/29/2026 | Listed $699,000 |
| 8/25/2026 | 6$659,000 |
General Features
| Heating | Forced Air |
|---|---|
| Kitchen Level | Main |
| Cooling | Ceiling Fan(s),Central A/C,Exhaust Fan |
| Possession | Negotiable (Possession) |
| Fireplaces | Gas Fireplace |
| Garage | Attached Garage,Gar Door Opener,Heated Garage |
| Water | Private Well |
| Appliances | Dishwasher,Disposal,Dryer,Microwave,Range/Oven,Refrigerator,Washer |
| Status | Active |
| Full Baths | 2 |
| Half Baths | 2 |
| Bathrooms | 4 |
| Year Built | 1988 |
| Parking | Garage |
| Subdivision | Meadowridge Acres |
| County | Grand Traverse |
| Class | RESIDENTIAL |
| Type | Single Family |
| Ownership | Private |
| Section | 8 |
| Associated Document Count | 3 |
| Status | Active |
| Zoning | Residential |
| Subdivision | MI |
| Sale/Rent | For Sale |
| Utilities | Cable Available |
| Manufactured Y/N | No |
| ROOMS | Formal Dining Room |
| Structure Style | 2 Story |
| Area | Garfield Twp (28005) |
| Primary City | Traverse City |
| Directions | From Cedar Run RD,head SW on N Long Lake Rd,left onto Ridgemoor DR,then left onto Carlson DR. home will be the second one on the left. |
| City | Traverse City |
| School District | Traverse City Area Public School |
| VIEW | Bay View |
| Originating MLS | Aspire North REALTORS |
| Source MLS | MI Real Source |
| Financial Terms | Cash,Conventional,VA |
| Legal Description | LOT 1 MEADOWRIDGE ACRES |
| Branded Virtual Tour | https://track.pstmrk.it/3s/listings.mivirtualtours.com%2Fsites%2F4356-carlson-dr-traverse-city-mi-49684-27093626%2Fbranded/cUpU/1fDGAQ/AQ/4ebad7d2-de55-48f4-a32f-eb6a19889135/2/mmyVIViSHr |
| DOM | 50 |
| Postal Code | 49684 |
| Price Per Sq Ft Total AG | 306.94 |
| Public Remarks | Experience the perfect blend of comfort,charm,and convenience in this move-in ready 3 bedroom,2 full and 2 half-bath home |
Interior Features
| Interior Amenities | Walk-In Closet |
|---|---|
| Family Room Level | Main |
| Dining Room Level | Main |
| Living Room Level | Main |
| Basement | Block,Egress/Daylight Windows,Full,Partially Finished,Interior Access |
| Bedroom 3 Level | Upper |
| Bedroom 1 Level | Upper |
| Bedroom 2 Level | Upper |
| Laundry Room Level | Main |
| Kitchen Length | 18 |
| Family Room Length | 14 |
| Family Room Width | 11 |
| Living Room Length | 20 |
| Bedroom 2 Width | 10 |
| Bedroom 3 Width | 9 |
| Dining Room Width | 10 |
| Bedroom 2 Length | 12 |
| Living Room Width | 13 |
| Bedroom 3 Length | 12 |
| Dining Room Length | 11 |
| Kitchen Width | 11 |
| Beds | 3 |
| Fireplace? | Yes |
| Bedroom 1 Length | 14 |
| Bedroom 1 Width | 13 |
| Below Grade SqFt | 1075 |
| Above Grade SqFt | 2147 |
| Basement Y/N | No |
| Bedroom 2 Floor Covering | Carpet |
| Bedroom 3 Floor Covering | Carpet |
| Total SqFt Finished | 2675 |
Exterior Features
| Exterior | Vinyl Siding |
|---|---|
| Exterior Amenities | Deck,Lawn Sprinkler,Patio,Porch |
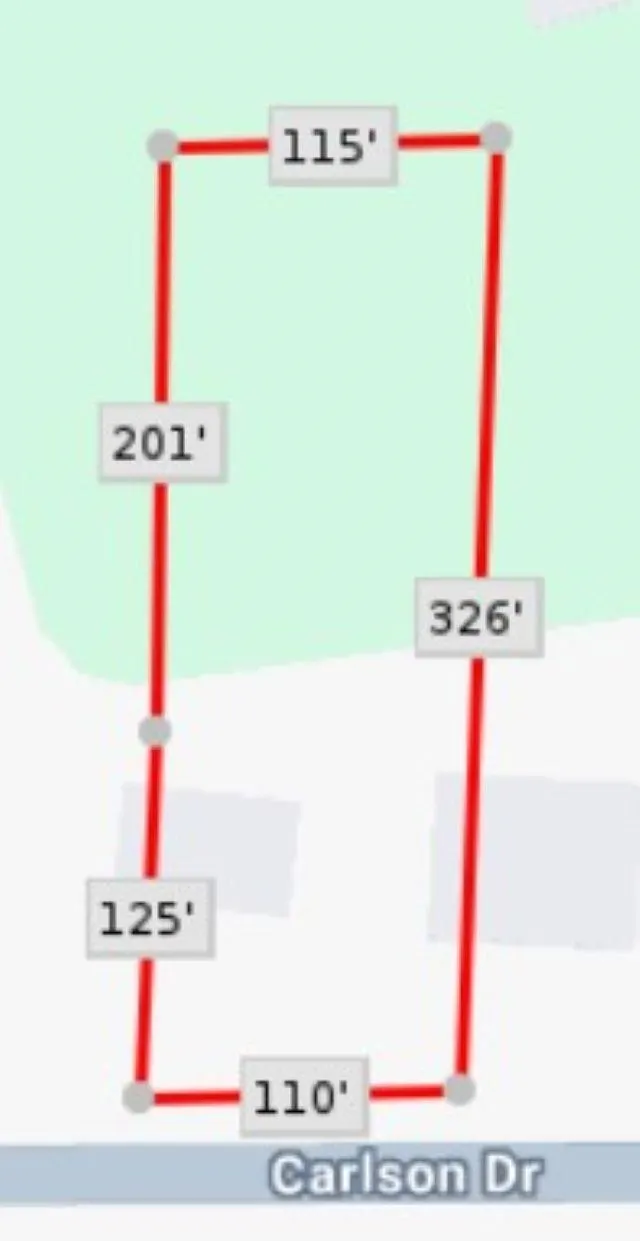
| Lot Size Area | 0.78 |
| Lot Dimensions | 105 x 316 |
| Garage # of Car | 2 |
| Water Features | Water View |
| SEWER/SEPTIC | Septic |
| Waterfront Y/N | No |
| Garage Y/N | Yes |
Amenities
- Foreclosure
- Views
- Short Sale
- New Construction
- Adult 55+
- Lease To Own
- No HOA Fees
- Furnished
- Primary On Main
- Air Conditioning
- Seller Finance
- Green
- Fixer Upper
- Horse
- Golf
- Fireplace
- Deck
- Garage
- Basement
- Pool
Property vs Single Family Average in 49684
Price
Year Built
Visits
 Listing information is provided by Participants of the MichRIC MLS. IDX information is provided exclusively for personal, non-commercial use, and may not be used for any purpose other than to identify prospective properties consumers may be interested in purchasing. Information deemed reliable but not guaranteed. ©: MichRIC MLS. Last Update September 22, 2026 7:36 AM UTC
 IDX provided courtesy of Realcomp II Ltd., via AgentRx and The Originating MLS(found above), © 2026 Realcomp II Ltd. Shareholders. The information being provided is for consumers personal, non-commercial use and may not be used for any purpose other than to identify prospective properties consumers may be interested in purchasing.
 Provided through IDX via MiRealSource. Courtesy of MiRealSource Shareholder. Copyright MiRealSource.
The information published and disseminated by MiRealSource is communicated verbatim, without change by MiRealSource, as filed with MiRealSource by its members. The accuracy of all information, regardless of source, is not guaranteed or warranted. All information should be independently verified.
Copyright 2026 MiRealSource. All rights reserved. The information provided hereby constitutes proprietary
Provided through IDX via MiRealSource. Courtesy of MiRealSource Shareholder. Copyright MiRealSource.
The information published and disseminated by MiRealSource is communicated verbatim, without change by MiRealSource, as filed with MiRealSource by its members. The accuracy of all information, regardless of source, is not guaranteed or warranted. All information should be independently verified.
Copyright 2026 MiRealSource. All rights reserved. The information provided hereby constitutes proprietary
