
Water Views


Address
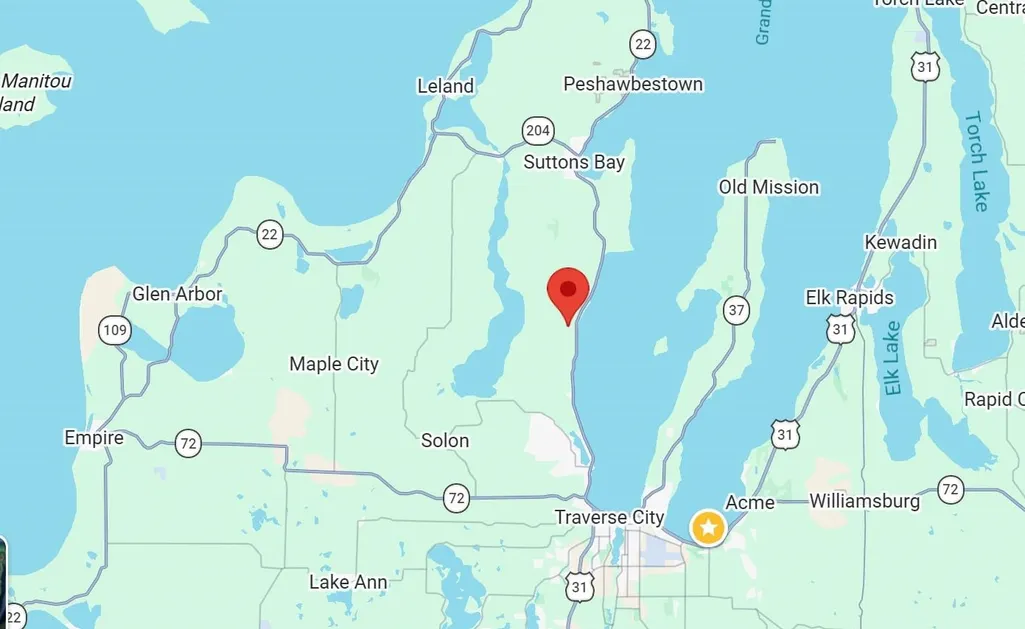
9860 E Bingham Road, Traverse City, MI
Price
$ 695,000
Property Attributes
- ID#80073747
- TypeSingle Family
- Listing Status Active
- CountyLEELANAU
- CityTraverse City
- AreaBingham Twp
- Neighborhoodmetes and bounds
- Zip49684
- Style
- Year Built2002
- Price$ 695,000
- Bedrooms3
- Full Bathrooms3
- Half Bathrooms0
- Sqr Footage3250
- Lot Size2.2 Acres
Data Source:
MiRealSource (MIRS)
Property Description
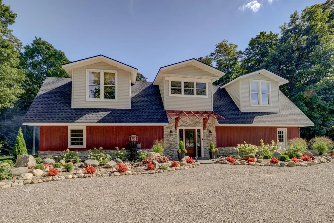
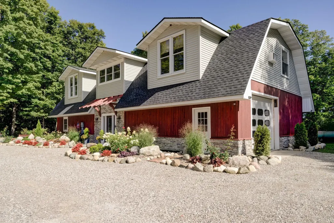
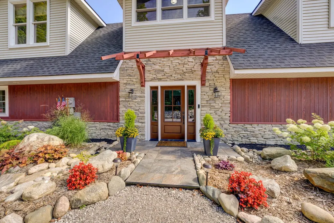
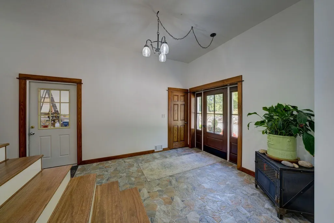
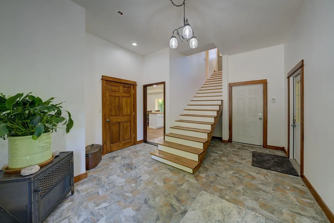
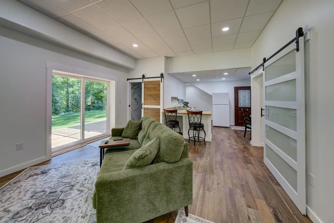
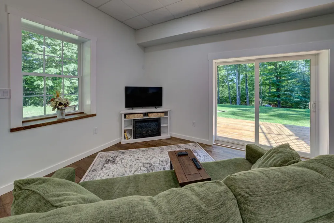
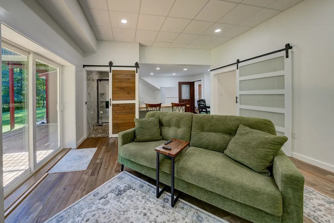
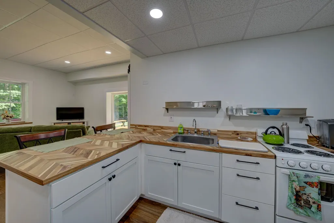
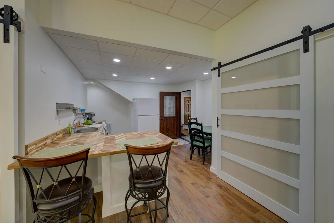
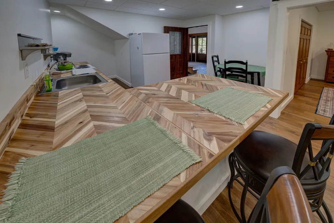
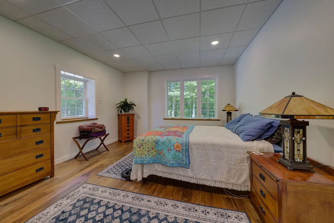
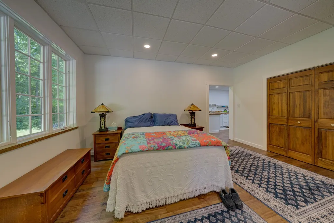
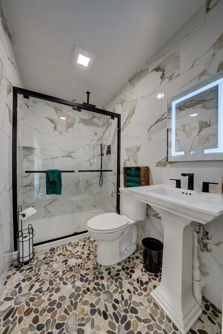
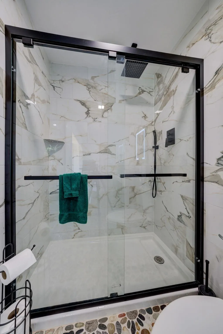
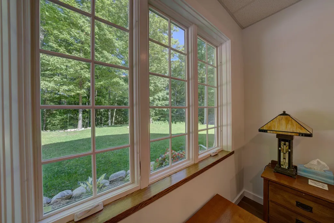
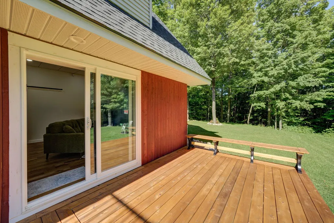
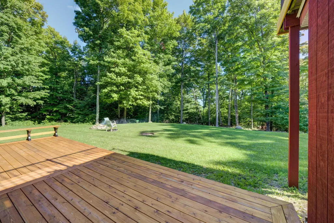
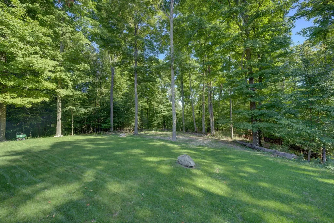
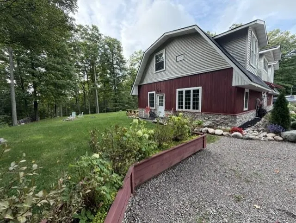
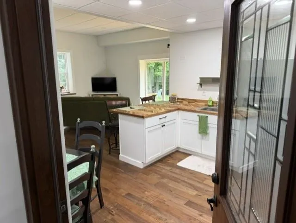
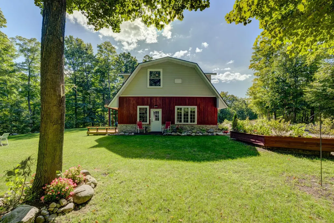
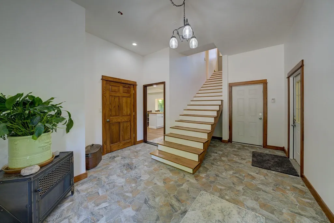
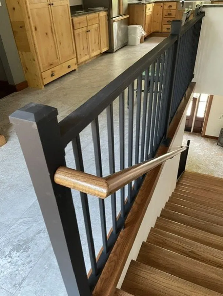
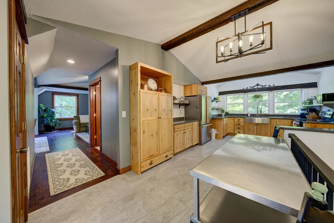
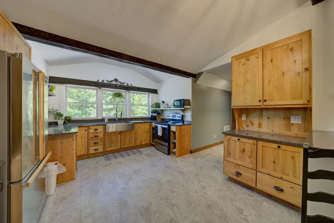
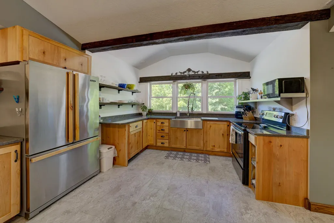
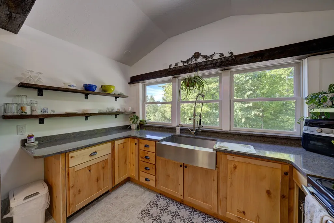
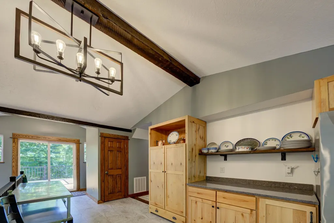
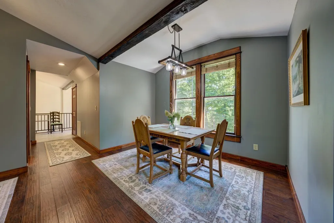
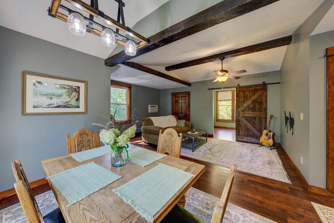
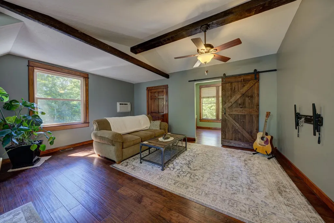
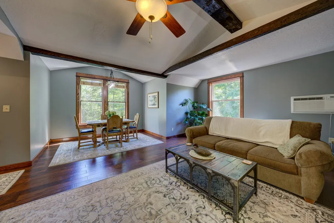
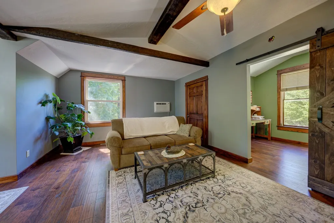
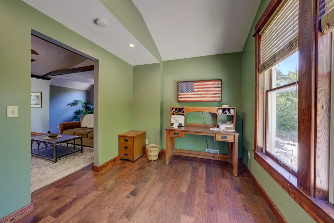
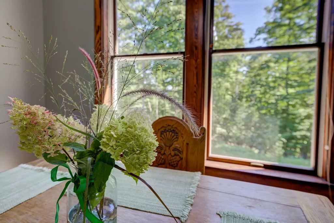
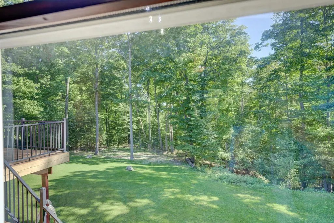
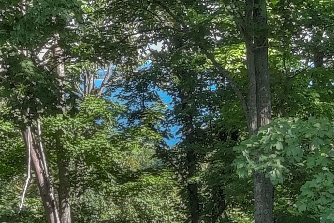
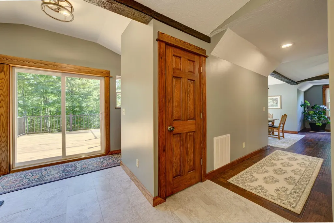
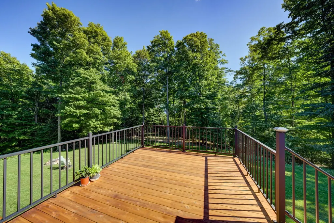
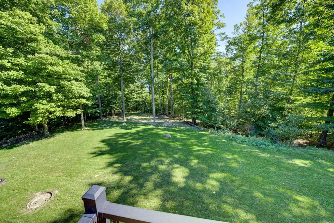
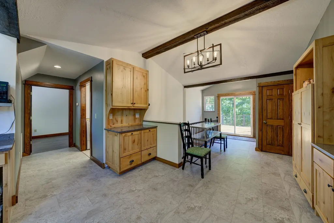
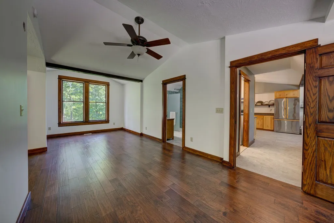
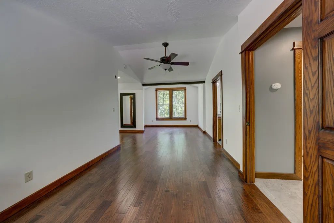
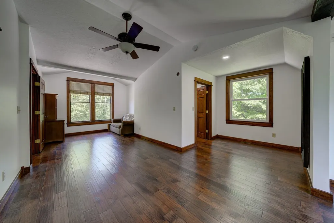
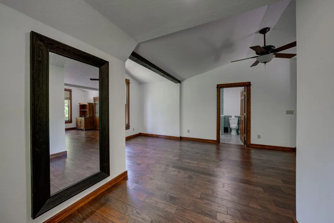
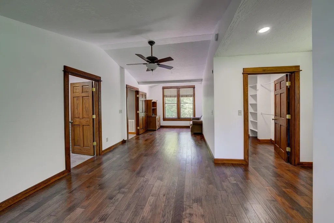
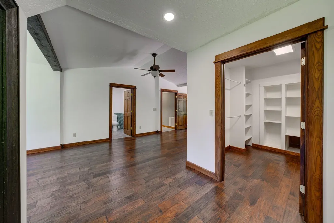
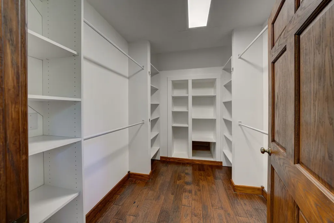
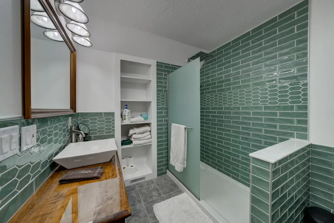
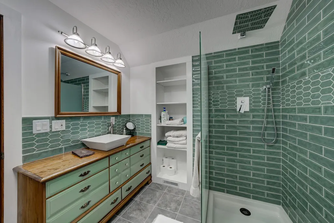
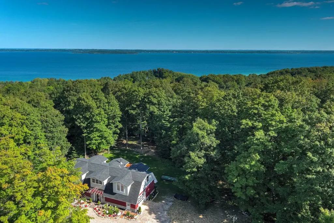
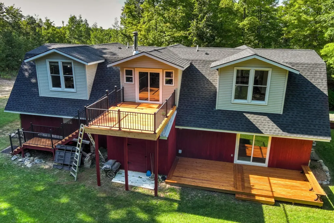
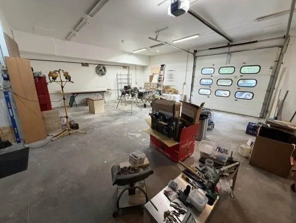
Rare Leelanau County gem - A woodworker's house with delightful details, sweeping winter views of the bay, a garden level apartment that could be used as an AirBnB and a wandering floor plan with intriguing nooks and crannies. 2.2 acres of privacy in the heart of Leelanau wine country - but only minutes from downtown TC. Wood floors, big ceilings, a variety of ceilings, windows everywhere. All the trim and beams are handcrafted from trees that grew on the property. You'll be taken in by this unique, incredibly comfortable house. Updated mechanicals throughout, new roof, huge garage. So many delightful things to see. Showings begin Saturday September 26.
| Price History | |
|---|---|
| 9/21/2026 | Listed $695,000 |
General Features
| Heating | Forced Air,Other-See Remarks |
|---|---|
| Kitchen Level | Upper |
| Cooling | Ceiling Fan(s) |
| Possession | Negotiable (Possession) |
| Fireplaces | Electric Fireplace |
| Garage | Attached Garage,Gar Door Opener |
| Water | Private Well |
| Appliances | Dishwasher,Dryer,Microwave,Range/Oven,Refrigerator,Washer |
| Status | Active |
| Full Baths | 3 |
| Bathrooms | 3 |
| Year Built | 2002 |
| Parking | Garage |
| Subdivision | metes and bounds |
| Water Heater | Electric |
| County | Leelanau |
| Class | RESIDENTIAL |
| Type | Single Family |
| Ownership | Private |
| Section | 29 |
| Associated Document Count | 2 |
| Status | Active |
| Zoning | Residential |
| Subdivision | MI |
| Sale/Rent | For Sale |
| Utilities | Cable Available |
| Manufactured Y/N | No |
| ROOMS | Den/Study/Lib,Entry,Great Room,Breakfast Nook/Room,Pantry |
| Structure Style | 2 Story |
| Area | Bingham Twp (45001) |
| Primary City | Traverse City |
| Directions | M-22 north to Bingham Road,follow signs or GPS,your choice. |
| City | Traverse City |
| School District | Suttons Bay Public School Distri |
| Originating MLS | Aspire North REALTORS |
| Source MLS | MI Real Source |
| Financial Terms | Cash,Conventional,Exchange/Trade |
| Legal Description | COM SE COR SEC 29 T29N R11W TH N 0 DEG 19'49 W 659.51 FT TH N 89 DEG 54'30 W 200 FT TO POB TH CONT N 89 DEG 54'30 W 456.45 FT TH N 05 DEG 10'08 E 260.05 FT TH N 86 DEG 38'37 W 50 FT TH N 55 DEG 0 |
| Postal Code | 49684 |
| Price Per Sq Ft Total AG | 213.85 |
| Public Remarks | Rare Leelanau County gem - A woodworker's house with delightful details,sweeping winter views of the bay |
Interior Features
| Interior Amenities | Cathedral/Vaulted Ceiling,Walk-In Closet |
|---|---|
| Living Room Level | Upper |
| Bedroom 3 Level | Main |
| Bedroom 1 Level | Upper |
| Bedroom 2 Level | Upper |
| Laundry Room Level | Upper |
| Kitchen Length | 22 |
| Living Room Length | 15 |
| Bedroom 2 Width | 9 |
| Bedroom 3 Width | 14 |
| Bedroom 2 Length | 10 |
| Living Room Width | 18 |
| Bedroom 3 Length | 15 |
| Kitchen Width | 14 |
| Beds | 3 |
| Fireplace? | Yes |
| Bedroom 1 Length | 28 |
| Bedroom 1 Width | 15 |
| Above Grade SqFt | 3250 |
| Basement Y/N | No |
| Total SqFt Finished | 3250 |
Exterior Features
| Exterior | Stone,Vinyl Siding,Wood |
|---|---|
| Exterior Amenities | Deck |
| Lot Size Area | 2.2 |
| Lot Dimensions | Irregular |
| Garage # of Car | 3 |
| Water Features | Water View |
| Roads | Private Road |
| FOUNDATION TYPE | Slab |
| SEWER/SEPTIC | Septic |
| Waterfront Y/N | No |
| Garage Y/N | Yes |
Amenities
- Foreclosure
- Views
- Short Sale
- New Construction
- Adult 55+
- Lease To Own
- No HOA Fees
- Furnished
- Primary On Main
- Air Conditioning
- Seller Finance
- Green
- Fixer Upper
- Horse
- Golf
- Fireplace
- Deck
- Garage
- Basement
- Pool
Property vs Single Family Average in 49684
Price
Year Built
 Listing information is provided by Participants of the MichRIC MLS. IDX information is provided exclusively for personal, non-commercial use, and may not be used for any purpose other than to identify prospective properties consumers may be interested in purchasing. Information deemed reliable but not guaranteed. ©: MichRIC MLS. Last Update September 21, 2026 7:29 AM UTC
 IDX provided courtesy of Realcomp II Ltd., via AgentRx and The Originating MLS(found above), © 2026 Realcomp II Ltd. Shareholders. The information being provided is for consumers personal, non-commercial use and may not be used for any purpose other than to identify prospective properties consumers may be interested in purchasing.
 Provided through IDX via MiRealSource. Courtesy of MiRealSource Shareholder. Copyright MiRealSource.
The information published and disseminated by MiRealSource is communicated verbatim, without change by MiRealSource, as filed with MiRealSource by its members. The accuracy of all information, regardless of source, is not guaranteed or warranted. All information should be independently verified.
Copyright 2026 MiRealSource. All rights reserved. The information provided hereby constitutes proprietary
Provided through IDX via MiRealSource. Courtesy of MiRealSource Shareholder. Copyright MiRealSource.
The information published and disseminated by MiRealSource is communicated verbatim, without change by MiRealSource, as filed with MiRealSource by its members. The accuracy of all information, regardless of source, is not guaranteed or warranted. All information should be independently verified.
Copyright 2026 MiRealSource. All rights reserved. The information provided hereby constitutes proprietary
