
Price Reduction - Primary on Main - Eco Friendly




Address
3221 Rocaway Drive, Hudsonville, MI
Price
$ 579,000
Property Attributes
- ID#26025203
- TypeSingle Family
- Listing Status Active
- CountyOTTAWA
- CityHudsonville
- AreaJamestown Twp
- NeighborhoodJamestown Twp
- Zip49426
- StyleRanch
- Year Built2021
- Taxes$ 8464
- Price$ 579,000
- Bedrooms3
- Full Bathrooms2
- Half Bathrooms1
- Sqr Footage2870
- Lot Size0.43 Acres
Data Source:
Michigan Regional Information Center (MICHRIC)
Property Description
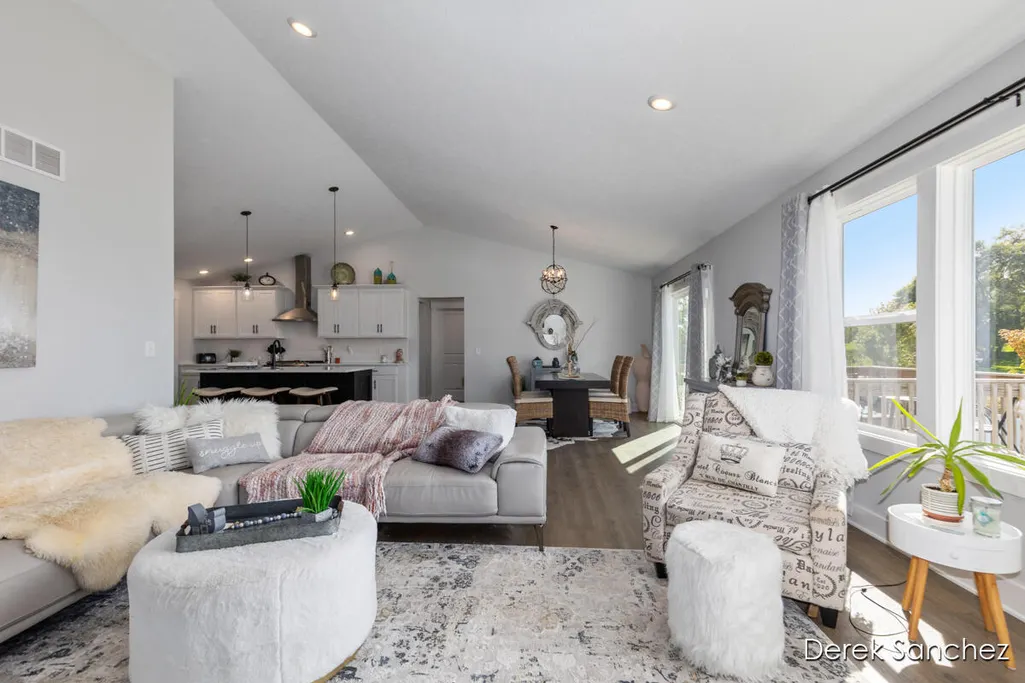
Welcome to this stunning JTB Homes-built residence, completed in 2021 and located in one of the area's most desirable neighborhoods. This home combines modern design with comfort and functionality. The open-concept main floor features a bright, spacious living area, a stylish kitchen with quartz countertops, stainless steel appliances, large pantry, and a dining space that flows seamlessly to the fenced-in backyard. There is a large primary suite with a walk-in closet and private bath, and main floor laundry- along with a value add opportunity by finishing the basement which is already framed in and plumbed for a bedroom and bathroom. Built with quality craftsmanship and energy-efficient features, this home offers peace of mind and low-maintenance living! Enjoy the charm of a beautiful, well-kept neighborhood close to parks, highway access, and top-rated schools. Move-in ready and better than new -- come see why this JTB home stands out! 24 hour notice required for showings.
| Price History | |
|---|---|
| 5/28/2026 | Listed $615,000 |
| 6/11/2026 | 3$599,000 |
| 9/14/2026 | 4$579,000 |
General Features
| Sewer | Public |
|---|---|
| Heating | Forced Air |
| Cooling | Central Air |
| Utilities | Natural Gas Available,Electricity Available,Natural Gas Connected |
| Possession | Close Plus 30 Days |
| Roof | Shingle |
| Appliances | Built-In Gas Oven,Dishwasher,Dryer,Microwave,Refrigerator,Washer |
| HOA Fee | 270.0 |
| Garage Spaces | 3.0 |
| Association Fee Includes | None |
| Architectural Style | Ranch |
| Security Features | Smoke Detector(s) |
| Construction Materials | Vinyl Siding |
| Year Built | 2021 |
| Stories Count | 1 |
| Township | Jamestown Twp |
| Property Subtype | Single Family Residence |
| Tax Year | 2025 |
| Ownership | Private Owned |
| Assoc Fee Paid Per | Annually |
| County | Ottawa |
| New Construction | No |
| Property Type | Residential |
| HOA | No |
| Attached Garage | Yes |
| Garage Y/N | Yes |
| Total Rooms | 11 |
| Full Baths | 2 |
| Status | Active |
| Directions | Left off Riley. |
| City | Hudsonville |
| High School District | Hudsonville |
| Zoning Description | See Zoning Map |
| Lot Size Units | Acres |
| Lot Size Square Feet | 18644.0 |
| Carport Y/N | No |
| Listing Terms | Cash,FHA,VA Loan,MSHDA,Contract,Conventional |
| Land Lease Y/N | No |
| Tax Annual Amount | 8464.47 |
| Home Warranty Y/N | No |
| Lease Renewal Y/N | No |
| Additional Parcels Y/N | No |
| Rent Control Y/N | No |
| Builder Name | JTB Homes |
| Standard Status | Active |
| Occupancy Type | Owner |
| Tax Assessed Value | 256889 |
| MobileHomeRemainsYN | No |
| Legal Description | LOT 50. SPRING GROVE VILLAGE |
| Senior Community | None |
Interior Features
| Interior Amenities | Garage Door Opener,Center Island,Pantry |
|---|---|
| Basement | Full,Walk-Out Access |
| Flooring | Carpet,Vinyl |
| Total Fireplaces | 1 |
| Fireplace Features | Gas Log |
| Air Conditioning Y/N | Yes |
| Heating Y/N | Yes |
| Fireplace Y/N | Yes |
| Half Baths | 1 |
| Laundry Features | Laundry Room |
| Total Bedrooms | 3 |
| Below Grade Finished Area | 1020.0 |
| Main Level Bedrooms | 3 |
| Total Baths | 3 |
| Pantry | True |
Exterior Features
| Parking Features | Attached |
|---|---|
| Lot Features | Sidewalk |
| Water Source | Public |
| Lot Size Area | 0.43 |
| Spa | No |
| Building Area Total | 1850.0 |
| Lot Dimensions | 116 x 161 |
| OwnerPhone | 616-502-8824 |
| Lot Size Acres | 0.43 |
| Waterfront Y/N | No |
| Crops Included Y/N | No |
| Horse Y/N | No |
| Irrigation Water Rights Y/N | No |
Amenities
- Foreclosure
- Views
- Short Sale
- New Construction
- Adult 55+
- Lease To Own
- No HOA Fees
- Furnished
- Primary On Main
- Air Conditioning
- Seller Finance
- Green
- Fixer Upper
- Horse
- Golf
- Fireplace
- Deck
- Garage
- Basement
- Pool
Property vs Single Family Average in 49426
Price
Taxes
Year Built
Visits
 Listing information is provided by Participants of the MichRIC MLS. IDX information is provided exclusively for personal, non-commercial use, and may not be used for any purpose other than to identify prospective properties consumers may be interested in purchasing. Information deemed reliable but not guaranteed. ©: MichRIC MLS. Last Update September 23, 2026 7:43 AM UTC
 IDX provided courtesy of Realcomp II Ltd., via AgentRx and The Originating MLS(found above), © 2026 Realcomp II Ltd. Shareholders. The information being provided is for consumers personal, non-commercial use and may not be used for any purpose other than to identify prospective properties consumers may be interested in purchasing.
 Provided through IDX via MiRealSource. Courtesy of MiRealSource Shareholder. Copyright MiRealSource.
The information published and disseminated by MiRealSource is communicated verbatim, without change by MiRealSource, as filed with MiRealSource by its members. The accuracy of all information, regardless of source, is not guaranteed or warranted. All information should be independently verified.
Copyright 2026 MiRealSource. All rights reserved. The information provided hereby constitutes proprietary
Provided through IDX via MiRealSource. Courtesy of MiRealSource Shareholder. Copyright MiRealSource.
The information published and disseminated by MiRealSource is communicated verbatim, without change by MiRealSource, as filed with MiRealSource by its members. The accuracy of all information, regardless of source, is not guaranteed or warranted. All information should be independently verified.
Copyright 2026 MiRealSource. All rights reserved. The information provided hereby constitutes proprietary
