
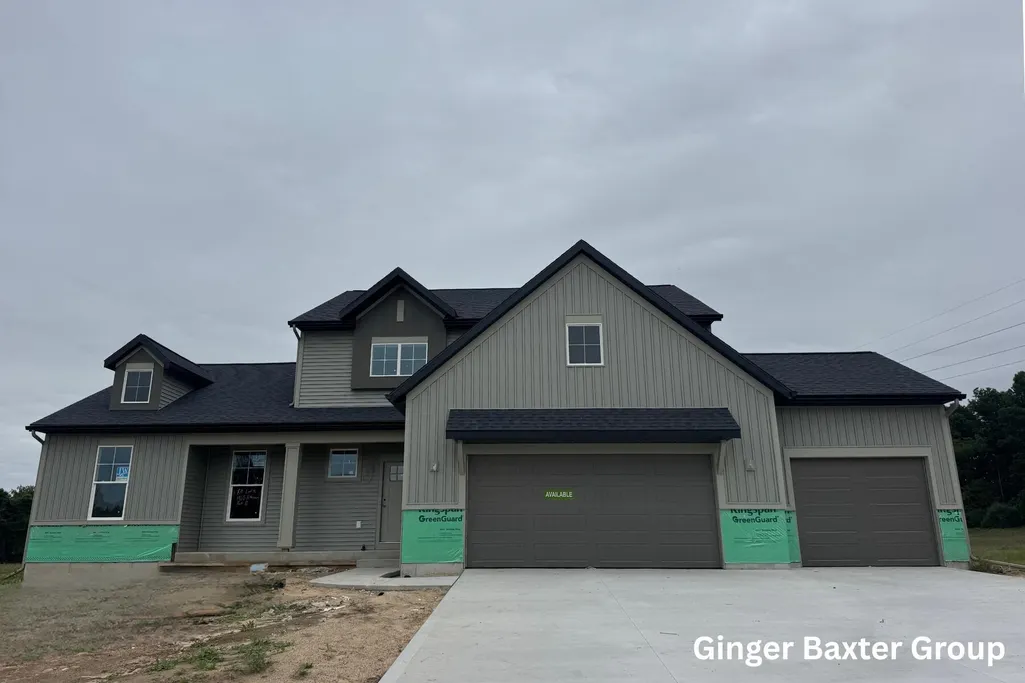
New Construction - Primary on Main
Address
1968 Fallasburg Park Drive Ne # 3, Lowell, MI
Price
$ 745,000
Property Attributes
- ID#26040767
- TypeSingle Family
- Listing Status Active
- CountyKENT
- CityLowell
- AreaVergennes Twp
- NeighborhoodVergennes Twp
- Zip49331
- StyleTraditional
- Year Built2026
- Price$ 745,000
- Bedrooms4
- Full Bathrooms2
- Half Bathrooms1
- Sqr Footage2699
- Lot Size6.73 Acres
Data Source:
Michigan Regional Information Center (MICHRIC)
Property Description
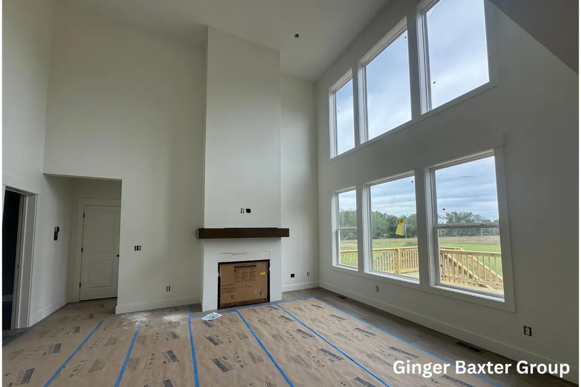
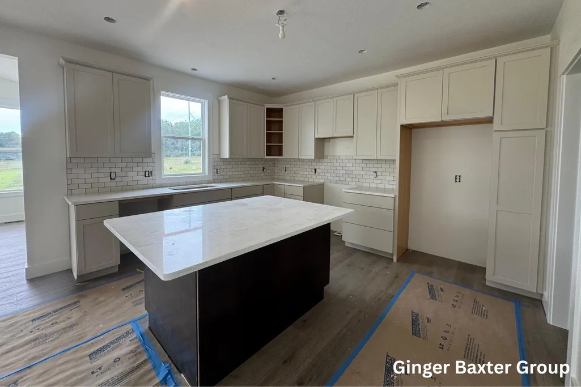
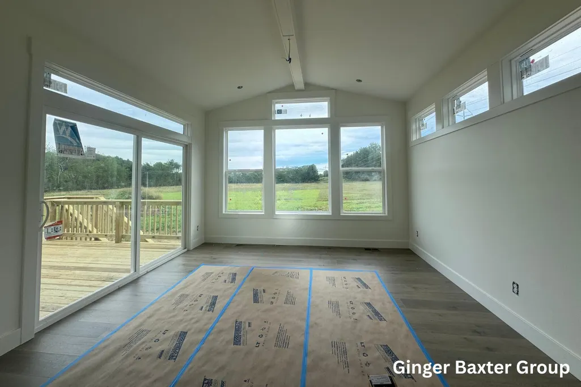
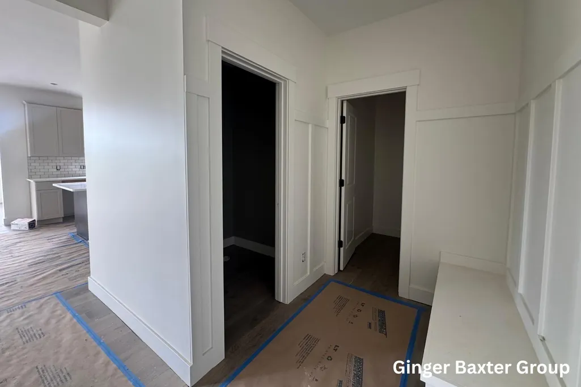
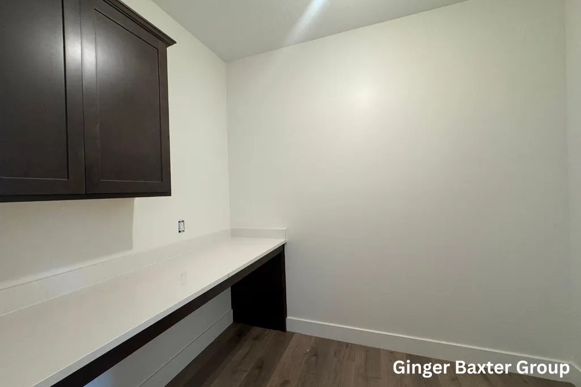
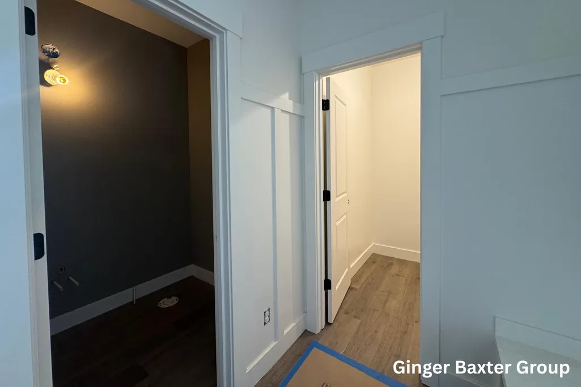
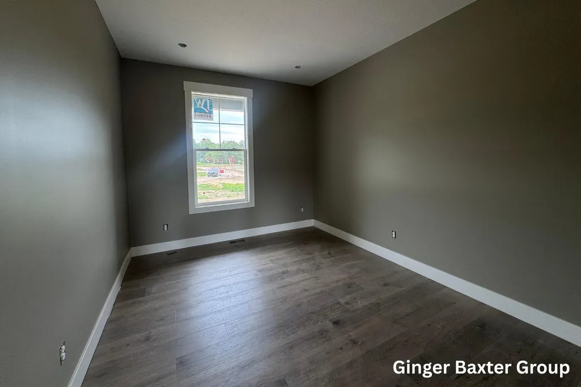
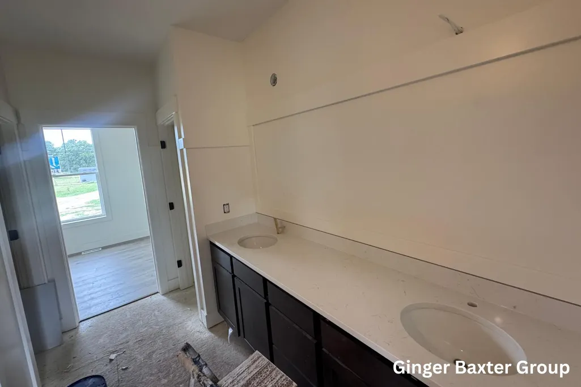
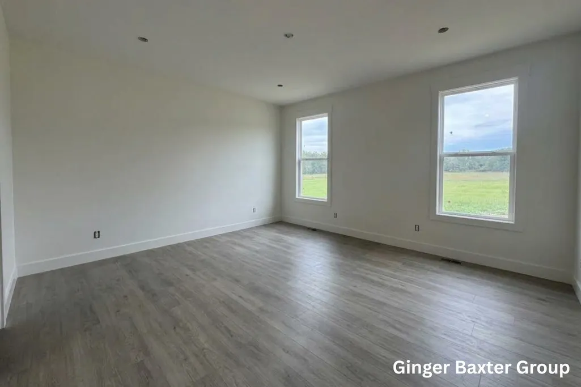
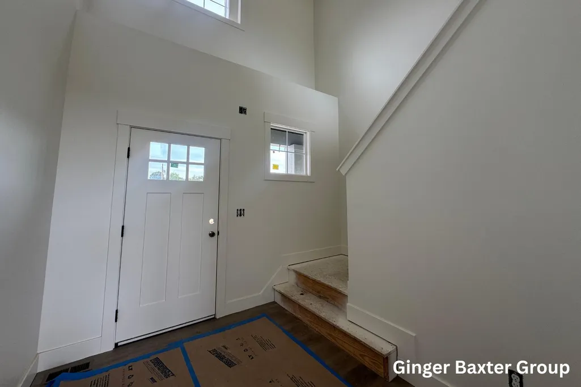
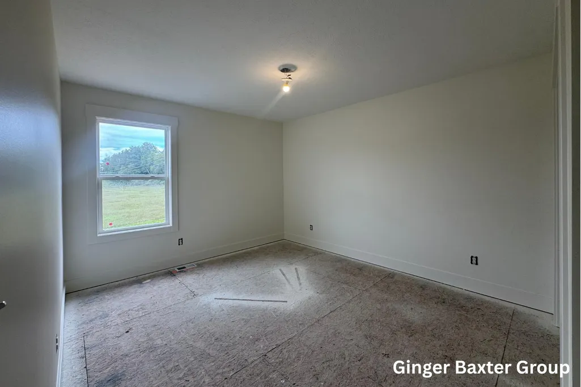
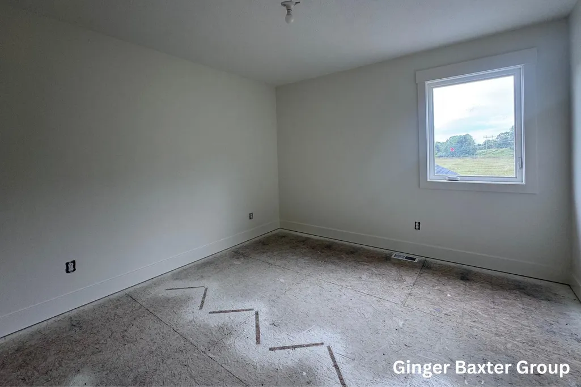
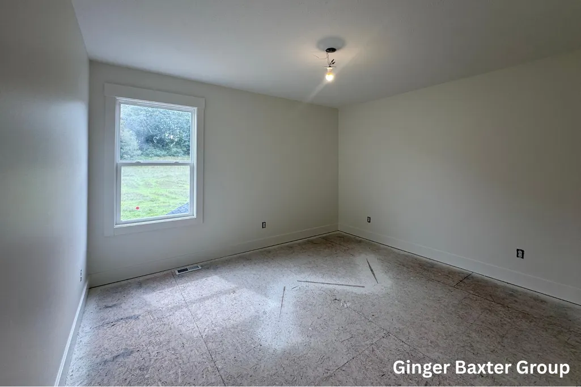
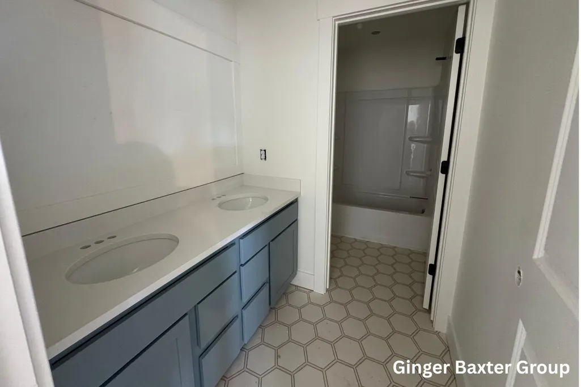
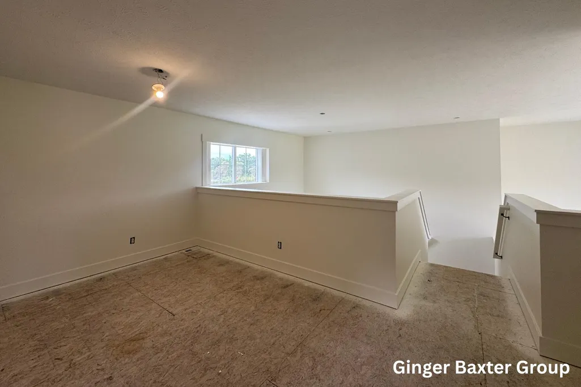
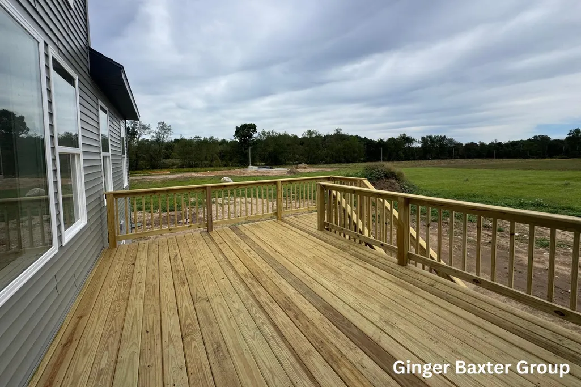
Boasting an expansive layout with 2,699 finished sq. ft., 4 bedrooms, and 2.5 bathrooms, this home is designed for both effortless entertaining and comfortable daily living. Step inside from the front porch to a welcoming foyer that leads into an open-concept main level. The living room features a cozy fireplace and flows directly into the dining area and a large kitchen with a spacious island. Just off the main living area, you will find a bright Michigan room and a versatile flex room perfect for a home office or den. A highly functional mudroom, laundry room, and powder room are conveniently located right off the 3-stall garage. The main floor also hosts the generous primary suite, complete with a private bathroom featuring double vanities and a large walk-in closet. The second floor is completed by three additional bedrooms, a versatile loft space, and a second full bathroom. The unfinished lower level offers plenty of room for future growth. This is the Sycamore floor plan by JTB.
| Price History | |
|---|---|
| 8/5/2026 | Listed $745,000 |
General Features
| Sewer | Septic Tank |
|---|---|
| Heating | Forced Air |
| Cooling | Central Air |
| Utilities | Cable Available,Phone Connected,Cable Connected,High-Speed Internet |
| Possession | Close Of Escrow |
| Roof | Shingle |
| Appliances | Humidifier,Dishwasher,Disposal,Microwave,Oven,Range,Refrigerator |
| Garage Spaces | 3.0 |
| Architectural Style | Traditional |
| Security Features | Smoke Detector(s) |
| Construction Materials | Stone,Vinyl Siding |
| Year Built | 2026 |
| Stories Count | 2 |
| Township | Vergennes Twp |
| Unit Number | 3 |
| Property Subtype | Single Family Residence |
| Tax Year | 2025 |
| Ownership | Broker/Agent Owned |
| County | Kent |
| New Construction | Yes |
| Property Type | Residential |
| Attached Garage | Yes |
| Garage Y/N | Yes |
| Total Rooms | 19 |
| Full Baths | 2 |
| Status | Active |
| Directions | Take Lincoln Lake Avenue to Fallasburg Park Drive NE,and you'll find this new community,where Fallasburg Park Dr. runs into,the private drive of Ike Street. |
| City | Lowell |
| High School District | Lowell |
| Zoning Description | R1 |
| Lot Size Units | Acres |
| Lot Size Square Feet | 293159.0 |
| Carport Y/N | No |
| Listing Terms | Cash,FHA,VA Loan,MSHDA,Conventional |
| Land Lease Y/N | No |
| Tax Annual Amount | 0.0 |
| Home Warranty Y/N | Yes |
| Lease Renewal Y/N | No |
| Additional Parcels Y/N | No |
| Rent Control Y/N | No |
| Builder Name | JTB Homes |
| Standard Status | Active |
| Occupancy Type | Vacant |
| Tax Assessed Value | 54200 |
| MobileHomeRemainsYN | No |
| Legal Description | Lengthy Legal attached |
| Senior Community | None |
Interior Features
| Interior Amenities | Ceiling Fan(s),Garage Door Opener,Center Island,Pantry |
|---|---|
| Basement | Daylight |
| Flooring | Carpet,Laminate |
| Total Fireplaces | 1 |
| Fireplace Features | Family Room |
| Air Conditioning Y/N | Yes |
| Heating Y/N | Yes |
| Window Features | Screens,Insulated Windows |
| Fireplace Y/N | Yes |
| Half Baths | 1 |
| Laundry Features | Gas Dryer Hookup,Laundry Room,Main Level,Washer Hookup |
| Total Bedrooms | 4 |
| Main Level Bedrooms | 1 |
| Total Baths | 3 |
| Pantry | True |
Exterior Features
| Parking Features | Garage Faces Front,Garage Door Opener,Attached |
|---|---|
| Lot Features | Wooded |
| Water Source | Well |
| Lot Size Area | 6.73 |
| Spa | No |
| Building Area Total | 2699.0 |
| Lot Dimensions | 461x745x245x878 |
| OwnerPhone | 616-437-0559 |
| Lot Size Acres | 6.73 |
| Road Surface Type | Paved |
| Waterfront Y/N | No |
| Crops Included Y/N | No |
| Horse Y/N | No |
| Irrigation Water Rights Y/N | No |
Amenities
- Foreclosure
- Views
- Short Sale
- New Construction
- Adult 55+
- Lease To Own
- No HOA Fees
- Furnished
- Primary On Main
- Air Conditioning
- Seller Finance
- Green
- Fixer Upper
- Horse
- Golf
- Fireplace
- Deck
- Garage
- Basement
- Pool
Property vs Single Family Average in 49331
Price
Year Built
Visits
 Listing information is provided by Participants of the MichRIC MLS. IDX information is provided exclusively for personal, non-commercial use, and may not be used for any purpose other than to identify prospective properties consumers may be interested in purchasing. Information deemed reliable but not guaranteed. ©: MichRIC MLS. Last Update September 20, 2026 7:25 AM UTC
 IDX provided courtesy of Realcomp II Ltd., via AgentRx and The Originating MLS(found above), © 2026 Realcomp II Ltd. Shareholders. The information being provided is for consumers personal, non-commercial use and may not be used for any purpose other than to identify prospective properties consumers may be interested in purchasing.
 Provided through IDX via MiRealSource. Courtesy of MiRealSource Shareholder. Copyright MiRealSource.
The information published and disseminated by MiRealSource is communicated verbatim, without change by MiRealSource, as filed with MiRealSource by its members. The accuracy of all information, regardless of source, is not guaranteed or warranted. All information should be independently verified.
Copyright 2026 MiRealSource. All rights reserved. The information provided hereby constitutes proprietary
Provided through IDX via MiRealSource. Courtesy of MiRealSource Shareholder. Copyright MiRealSource.
The information published and disseminated by MiRealSource is communicated verbatim, without change by MiRealSource, as filed with MiRealSource by its members. The accuracy of all information, regardless of source, is not guaranteed or warranted. All information should be independently verified.
Copyright 2026 MiRealSource. All rights reserved. The information provided hereby constitutes proprietary
