
Views - Primary on Main

Address
7474 Wiczer Drive, Whitehall, MI
Price
$ 529,900
Property Attributes
- ID#26050033
- TypeSingle Family
- Listing Status Active
- CountyMUSKEGON
- CityWhitehall
- AreaWhitehall Twp
- NeighborhoodWhitehall Twp
- Zip49461
- StyleTraditional
- Year Built2000
- Taxes$ 4590
- Price$ 529,900
- Bedrooms5
- Full Bathrooms2
- Half Bathrooms1
- Sqr Footage2456
- Lot Size1.43 Acres
Data Source:
Michigan Regional Information Center (MICHRIC)
Property Description
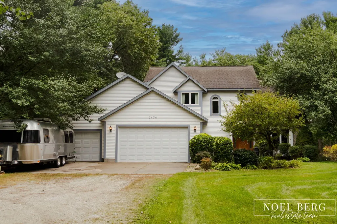
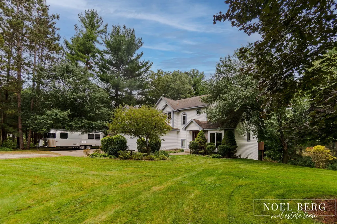
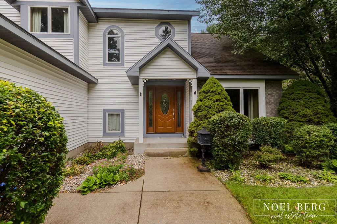
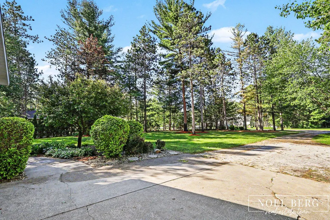
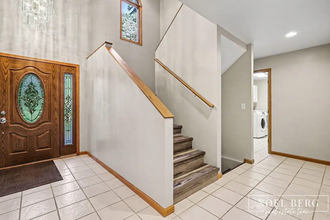
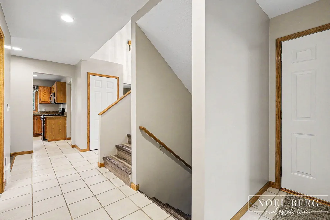
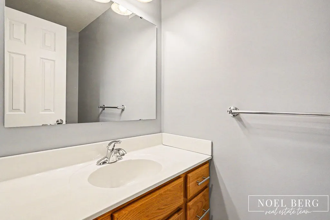
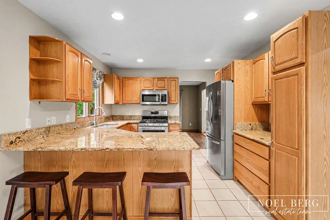
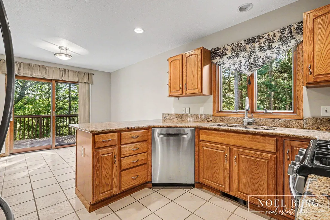
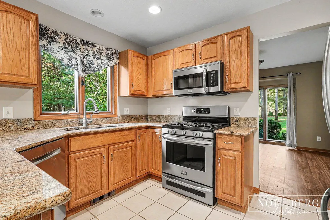
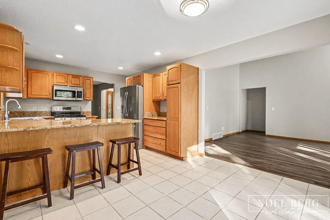
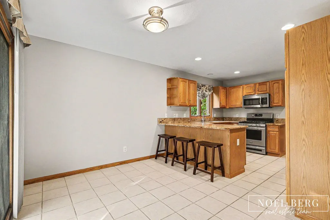
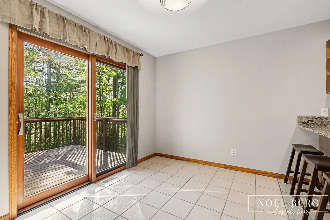
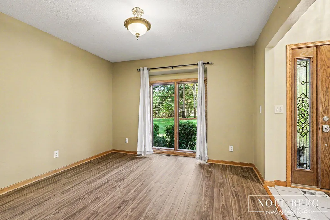
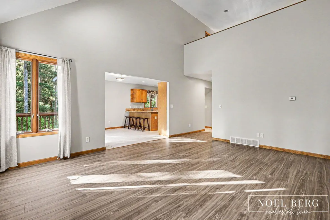
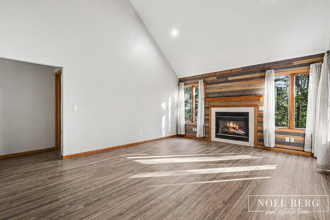
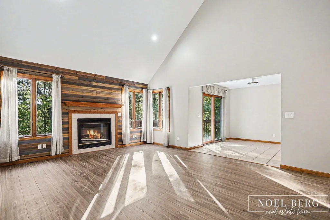
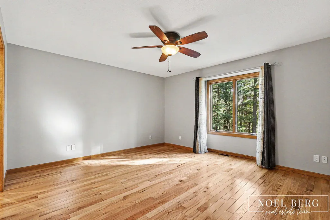
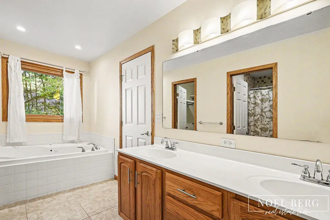
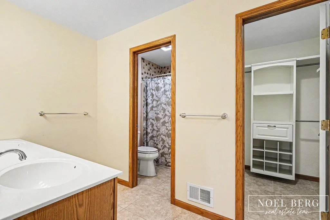
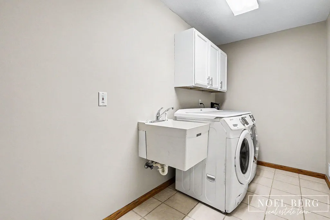
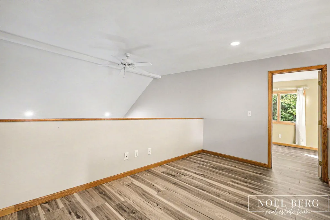
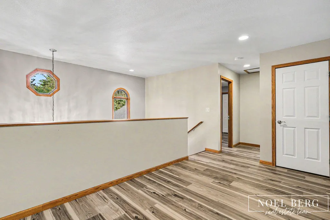
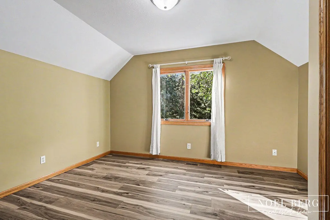
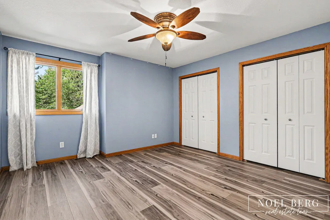
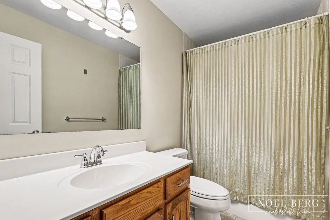
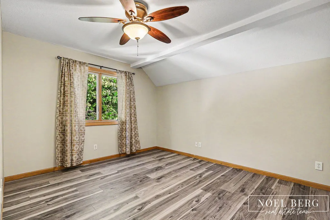
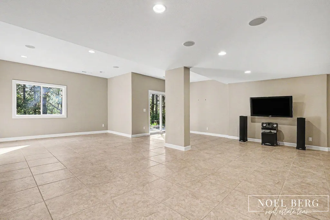
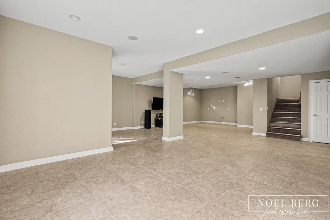
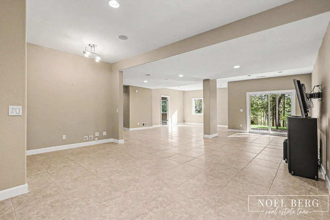
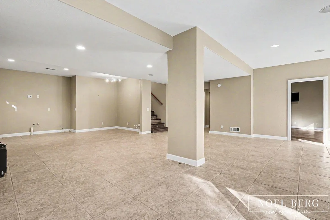
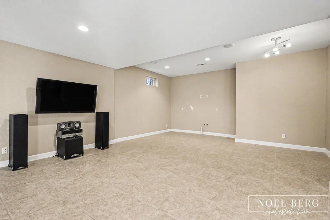
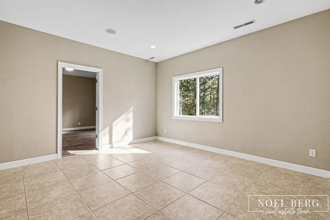
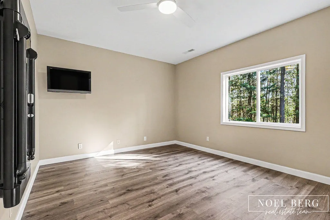
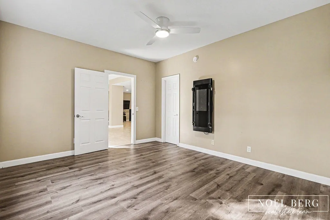
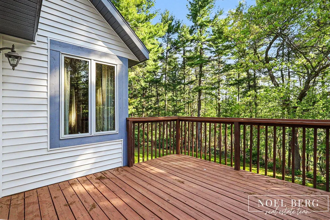
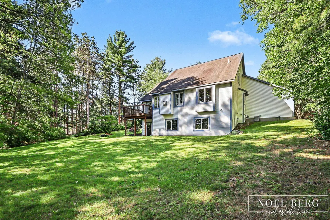
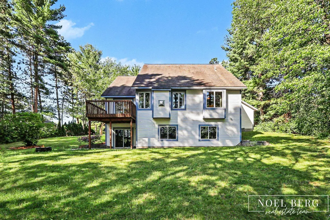
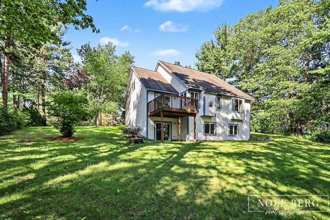
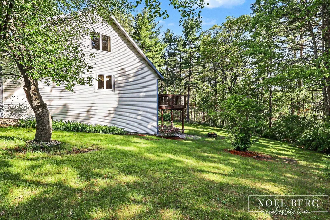
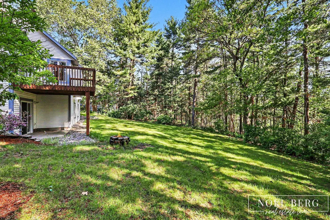
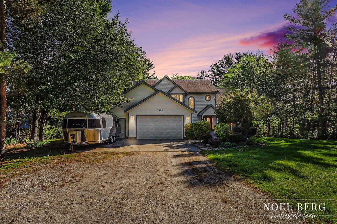
Welcome to this beautifully designed and meticulously maintained 5 bedroom, 2.5 bath home, perfectly situated on a private 1.43 acre wooded lot. Offering the ideal blend of space, comfort and modern finishes, this home is filled with natural light and peaceful views in every direction. The main level features a spacious primary suite with a private en-suite bathroom showcasing a double vanity, along with the convenience of main-floor laundry. Vaulted ceilings and an open layout create an airy, inviting atmosphere, while large windows bring the outdoors in. The kitchen is a true centerpiece, complete with granite countertops, stainless steel appliances and ample cabinetry - perfect for both everyday living and entertaining. The open-concept design flows seamlessly into the living and dining areas, making gatherings effortless. Downstairs, the fully finished walkout basement offers exceptional additional living space with 9-foot ceilings, durable tiled flooring and is hard wired for surround sound including a stereo system ideal for a home theater, recreation area or guest space. The lower level is also plumbed for a wet bar a 4th bathroom. Additional highlights include a 3 stall-garage, wooded privacy and a convenient location close to US-31, all within the desirable Whitehall School District. This home offers space, style and serenity - an exceptional opportunity you won't want to miss!
| Price History | |
|---|---|
| 9/19/2026 | Listed $529,900 |
General Features
| Sewer | Septic Tank |
|---|---|
| Heating | Forced Air |
| Cooling | Central Air |
| Roof | Composition,Shingle |
| Garage Spaces | 3.0 |
| Architectural Style | Traditional |
| Security Features | Smoke Detector(s) |
| Construction Materials | Vinyl Siding |
| Year Built | 2000 |
| Stories Count | 2 |
| Township | Whitehall Twp |
| Property Subtype | Single Family Residence |
| Tax Year | 2026 |
| County | Muskegon |
| New Construction | No |
| Property Type | Residential |
| Attached Garage | Yes |
| Garage Y/N | Yes |
| Total Rooms | 9 |
| Full Baths | 2 |
| Status | Active |
| Directions | US 31 to exit 126 White Lake Dr east,then head north (left) on Hyde Park,west (left) on Wiczer to address on east (right) side. |
| City | Whitehall |
| High School District | Whitehall |
| Zoning Description | Residential |
| Lot Size Units | Acres |
| Lot Size Square Feet | 62291.0 |
| Carport Y/N | No |
| Listing Terms | Cash,FHA,VA Loan,Conventional |
| Land Lease Y/N | No |
| Tax Annual Amount | 4590.0 |
| Home Warranty Y/N | No |
| Lease Renewal Y/N | No |
| Additional Parcels Y/N | No |
| Rent Control Y/N | No |
| Virtual Tour | https://www.propertypanorama.com/instaview/wmlar/26050033 |
| Standard Status | Active |
| Tax Assessed Value | 162547 |
| MobileHomeRemainsYN | No |
| Legal Description | WHITEHALL TOWNSHIP OWASIPPE TRAIL NO. 2 LOT 110 SEC. 36 T12N R17W |
| Senior Community | None |
Interior Features
| Interior Amenities | Ceiling Fan(s),Garage Door Opener,Eat-in Kitchen,Pantry |
|---|---|
| Basement | Daylight,Full,Walk-Out Access |
| Flooring | Tile,Wood |
| Total Fireplaces | 1 |
| Fireplace Features | Gas Log,Living Room |
| Air Conditioning Y/N | Yes |
| Heating Y/N | Yes |
| Window Features | Screens,Insulated Windows,Window Treatments |
| Fireplace Y/N | Yes |
| Half Baths | 1 |
| Laundry Features | Laundry Room,Main Level,Sink |
| Total Bedrooms | 5 |
| Below Grade Finished Area | 0.0 |
| Main Level Bedrooms | 1 |
| Total Baths | 3 |
| Pantry | True |
Exterior Features
| Parking Features | Attached |
|---|---|
| Lot Features | Wooded |
| Water Source | Well |
| Lot Size Area | 1.43 |
| Spa | No |
| Building Area Total | 2456.0 |
| Lot Dimensions | 165x681x18x678 |
| Lot Size Acres | 1.43 |
| Road Surface Type | Paved |
| Waterfront Y/N | No |
| Crops Included Y/N | No |
| Horse Y/N | No |
| Irrigation Water Rights Y/N | No |
Amenities
- Foreclosure
- Views
- Short Sale
- New Construction
- Adult 55+
- Lease To Own
- No HOA Fees
- Furnished
- Primary On Main
- Air Conditioning
- Seller Finance
- Green
- Fixer Upper
- Horse
- Golf
- Fireplace
- Deck
- Garage
- Basement
- Pool
Property vs Single Family Average in 49461
Price
Taxes
Year Built
Visits
 Listing information is provided by Participants of the MichRIC MLS. IDX information is provided exclusively for personal, non-commercial use, and may not be used for any purpose other than to identify prospective properties consumers may be interested in purchasing. Information deemed reliable but not guaranteed. ©: MichRIC MLS. Last Update September 21, 2026 7:29 AM UTC
 IDX provided courtesy of Realcomp II Ltd., via AgentRx and The Originating MLS(found above), © 2026 Realcomp II Ltd. Shareholders. The information being provided is for consumers personal, non-commercial use and may not be used for any purpose other than to identify prospective properties consumers may be interested in purchasing.
 Provided through IDX via MiRealSource. Courtesy of MiRealSource Shareholder. Copyright MiRealSource.
The information published and disseminated by MiRealSource is communicated verbatim, without change by MiRealSource, as filed with MiRealSource by its members. The accuracy of all information, regardless of source, is not guaranteed or warranted. All information should be independently verified.
Copyright 2026 MiRealSource. All rights reserved. The information provided hereby constitutes proprietary
Provided through IDX via MiRealSource. Courtesy of MiRealSource Shareholder. Copyright MiRealSource.
The information published and disseminated by MiRealSource is communicated verbatim, without change by MiRealSource, as filed with MiRealSource by its members. The accuracy of all information, regardless of source, is not guaranteed or warranted. All information should be independently verified.
Copyright 2026 MiRealSource. All rights reserved. The information provided hereby constitutes proprietary
