
Views - Primary on Main







Address
5095 Hillwood Court Se, Kentwood, MI
Price
$ 364,900
Property Attributes
- ID#26050486
- TypeSingle Family
- Listing Status Active
- CountyKent
- CityKentwood
- Zip49508
- StyleRanch
- Year Built1967
- Taxes$ 2317
- Price$ 364,900
- Bedrooms4
- Full Bathrooms2
- Half Bathrooms0
- Sqr Footage1556
- Lot Size0.25 Acres
Data Source:
Michigan Regional Information Center (MICHRIC)
Property Description
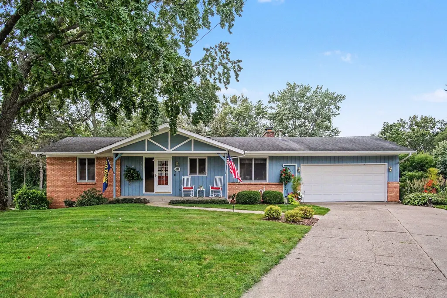
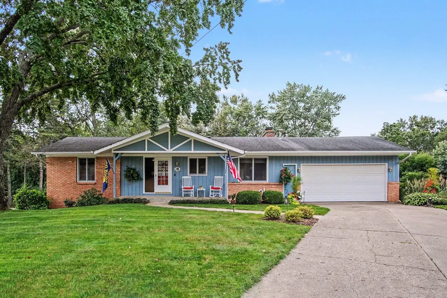
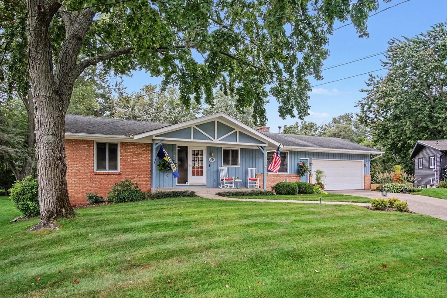
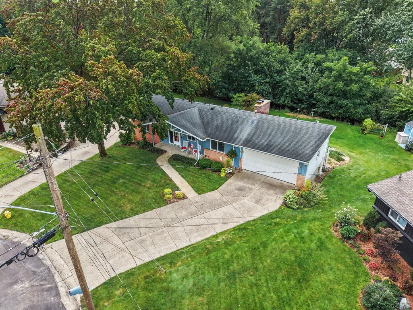
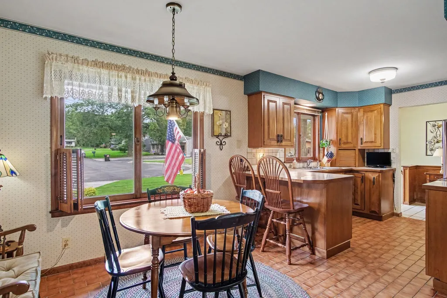
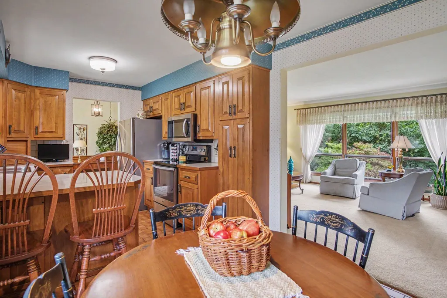
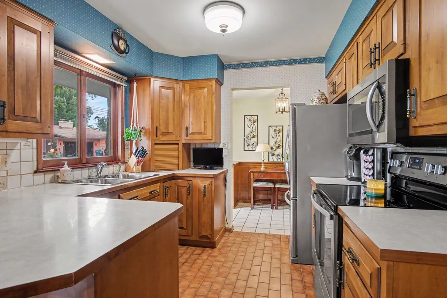
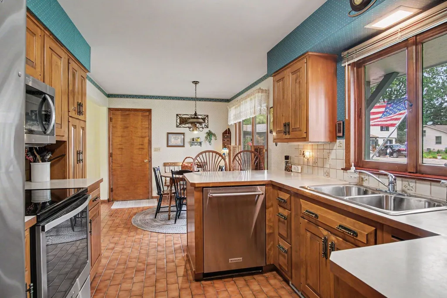
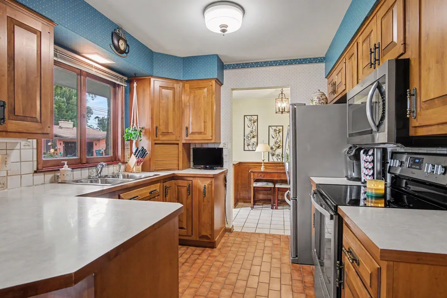
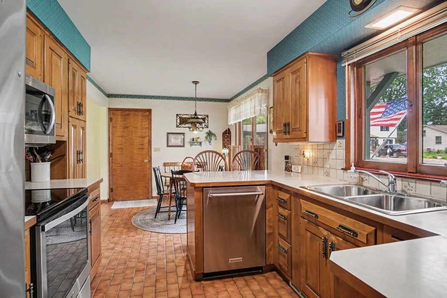
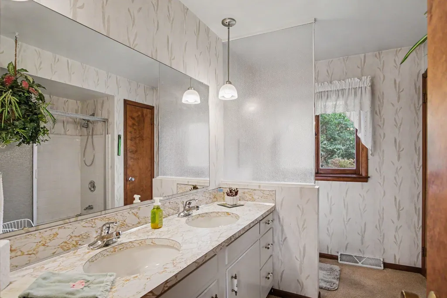
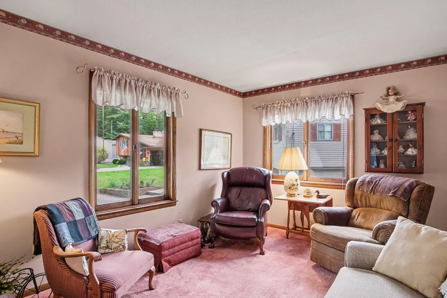
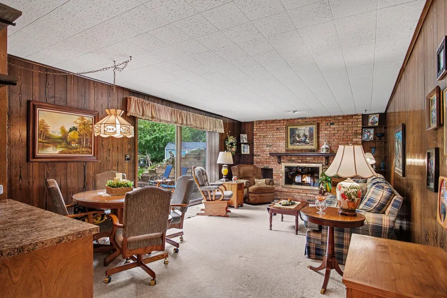
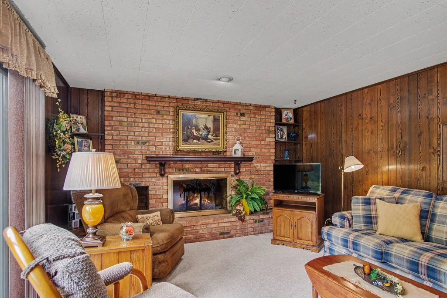
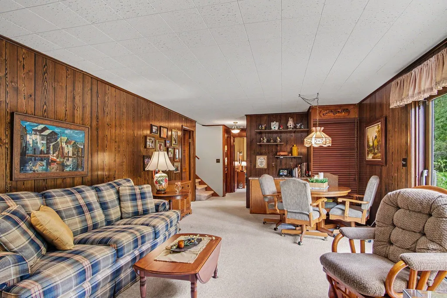
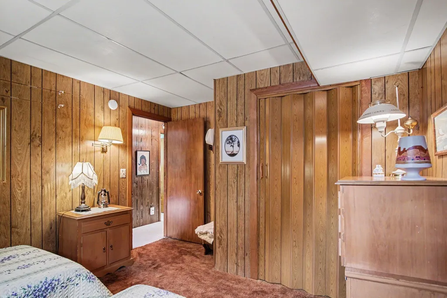
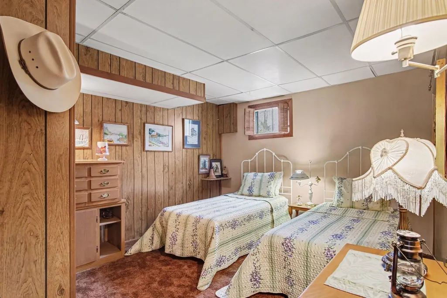
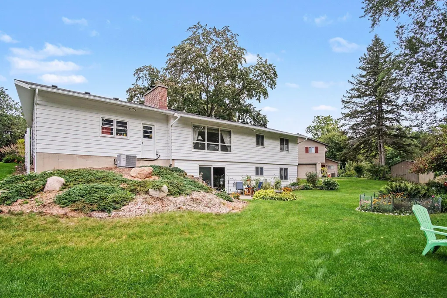
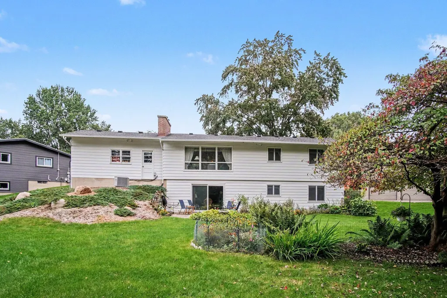
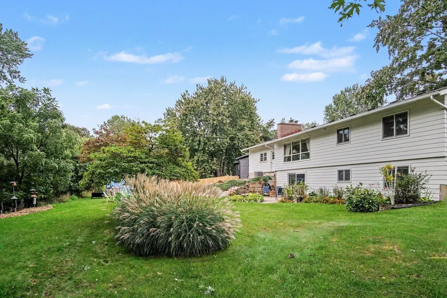
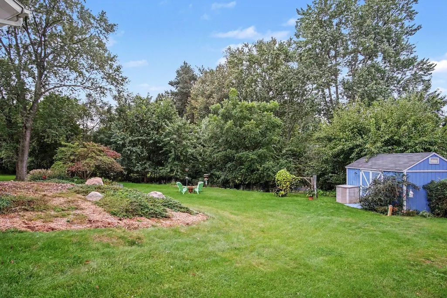
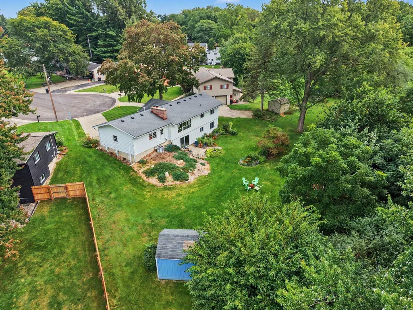
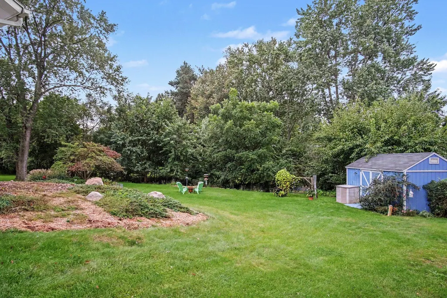
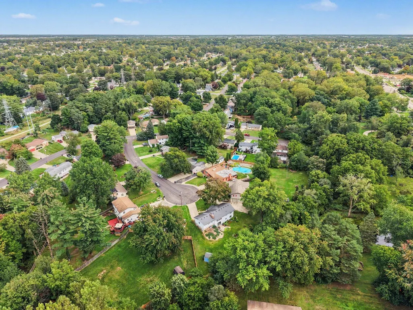
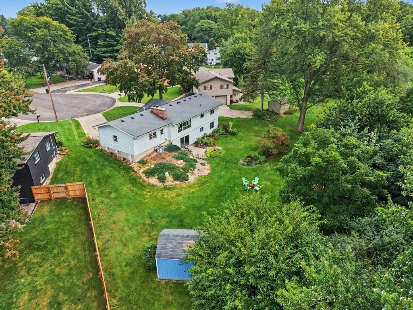
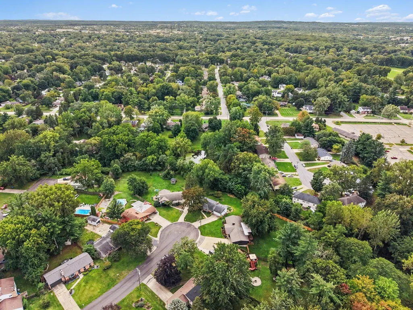
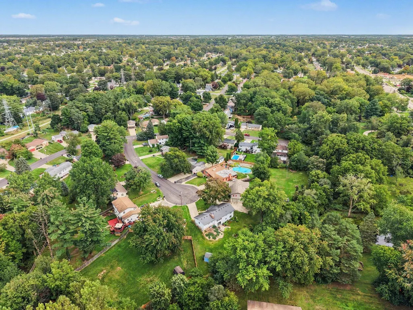
Tucked at the end of a cul-de-sac, this 4-bedroom, 2-bath home offers a great combination of indoor living space and an impressive backyard setting. The main level features two bedrooms, a full bath, kitchen and dining area, and a spacious living room. Downstairs, you'll find two additional bedrooms, a second full bath, and a large family room with a brick fireplace and slider leading outdoors. A new furnace is a valuable recent improvement, while the attached 2-stall garage and generous utility/storage area add to the home's appeal. Outside, the deep backyard really sets this property apart, with mature trees, established landscaping, a storage shed, plenty of open lawn, and a wooded backdrop that provides a sense of privacy. With four bedrooms, two separate living areas, and a beautiful lot, there is a lot to appreciate here—come see it for yourself!
| Price History | |
|---|---|
| 9/22/2026 | Listed $364,900 |
General Features
| Sewer | Public |
|---|---|
| Heating | Forced Air |
| Cooling | Central Air |
| Possession | See Remarks |
| Roof | Asphalt |
| Appliances | Dishwasher,Dryer,Freezer,Microwave,Range,Refrigerator,Washer |
| Garage Spaces | 2 |
| Architectural Style | Ranch |
| Construction Materials | Brick,Vinyl Siding |
| Year Built | 1967 |
| Stories Count | 1 |
| Township | City of Kentwood |
| Property Subtype | Single Family Residence |
| Tax Year | 2026 |
| County | Kent |
| New Construction | false |
| Property Type | Residential |
| Attached Garage | true |
| Garage Y/N | true |
| Total Rooms | 5 |
| Full Baths | 2 |
| Status | Active |
| Directions | 52nd St SE to Kalamazoo Ave SE, north on Kalamazoo Ave SE, right on Marwood Dr SE, left on Hillwood Ct SE. |
| City | Kentwood |
| High School District | Kentwood |
| Zoning Description | Res |
| Lot Size Units | Acres |
| Lot Size Square Feet | 10890 |
| Carport Y/N | No |
| Listing Terms | Cash,FHA,VA Loan,MSHDA,Conventional |
| Land Lease Y/N | No |
| Tax Annual Amount | 2317 |
| Home Warranty Y/N | No |
| Lease Renewal Y/N | No |
| Additional Parcels Y/N | No |
| Rent Control Y/N | No |
| Standard Status | Active |
| Occupancy Type | Owner |
| Tax Assessed Value | 58705 |
| MobileHomeRemainsYN | No |
| Legal Description | LOT 109 * GLENWOOD FOREST NO.3 |
| Senior Community | None |
Interior Features
| Interior Amenities | Eat-in Kitchen |
|---|---|
| Basement | Full,Walk-Out Access |
| Flooring | Carpet,Tile |
| Total Fireplaces | 1 |
| Fireplace Features | Family Room |
| Air Conditioning Y/N | true |
| Heating Y/N | true |
| Fireplace Y/N | true |
| Laundry Features | In Basement |
| Total Bedrooms | 4 |
| Below Grade Finished Area | 500 |
| Main Level Bedrooms | 2 |
| Total Baths | 2 |
Exterior Features
| Parking Features | Garage Faces Front,Garage Door Opener,Attached |
|---|---|
| Lot Features | Cul-De-Sac |
| Water Source | Public |
| Lot Size Area | 0.25 |
| Spa | No |
| Building Area Total | 1056 |
| Lot Dimensions | 80x136 |
| Lot Size Acres | 0.25 |
| Road Surface Type | Paved |
| Waterfront Y/N | false |
| Crops Included Y/N | No |
| Horse Y/N | No |
| Irrigation Water Rights Y/N | No |
Amenities
- Foreclosure
- Views
- Short Sale
- New Construction
- Adult 55+
- Lease To Own
- No HOA Fees
- Furnished
- Primary On Main
- Air Conditioning
- Seller Finance
- Green
- Fixer Upper
- Horse
- Golf
- Fireplace
- Deck
- Garage
- Basement
- Pool
Property vs Single Family Average in 49508
Price
Taxes
Year Built
 Listing information is provided by Participants of the MichRIC MLS. IDX information is provided exclusively for personal, non-commercial use, and may not be used for any purpose other than to identify prospective properties consumers may be interested in purchasing. Information deemed reliable but not guaranteed. ©: MichRIC MLS. Last Update September 23, 2026 4:26 PM UTC
 IDX provided courtesy of Realcomp II Ltd., via AgentRx and The Originating MLS(found above), © 2026 Realcomp II Ltd. Shareholders. The information being provided is for consumers personal, non-commercial use and may not be used for any purpose other than to identify prospective properties consumers may be interested in purchasing.
 Provided through IDX via MiRealSource. Courtesy of MiRealSource Shareholder. Copyright MiRealSource.
The information published and disseminated by MiRealSource is communicated verbatim, without change by MiRealSource, as filed with MiRealSource by its members. The accuracy of all information, regardless of source, is not guaranteed or warranted. All information should be independently verified.
Copyright 2026 MiRealSource. All rights reserved. The information provided hereby constitutes proprietary
Provided through IDX via MiRealSource. Courtesy of MiRealSource Shareholder. Copyright MiRealSource.
The information published and disseminated by MiRealSource is communicated verbatim, without change by MiRealSource, as filed with MiRealSource by its members. The accuracy of all information, regardless of source, is not guaranteed or warranted. All information should be independently verified.
Copyright 2026 MiRealSource. All rights reserved. The information provided hereby constitutes proprietary
