
Address
11343 W Parkway Street, Redford Charter Township, MI
Price
$ 289,000
Property Attributes
- ID#20261067458
- TypeSingle Family
- Listing Status Active
- CountyWAYNE
- CityRedford Charter Township
- AreaDet Joy Schoolcraft Grnfld Limits
- Zip48239
- StyleRanch
- Year Built1947
- Taxes$ 1366
- Price$ 289,000
- Bedrooms4
- Full Bathrooms3
- Half Bathrooms0
- Sqr Footage2606
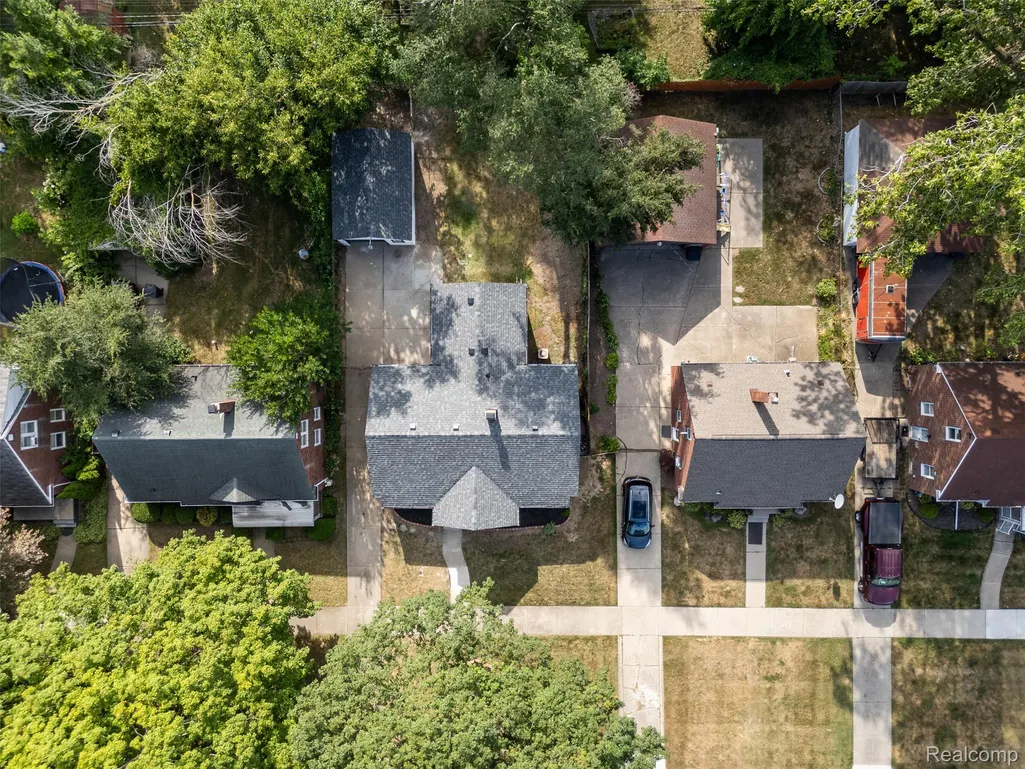
- Lot Size0.12 Acres
Data Source:
RealComp
Property Description
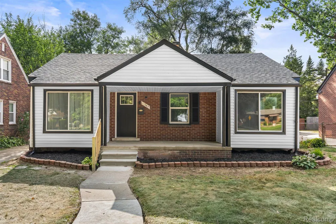
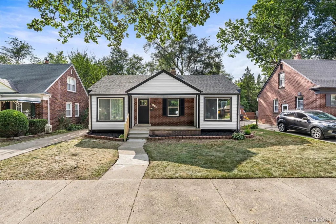
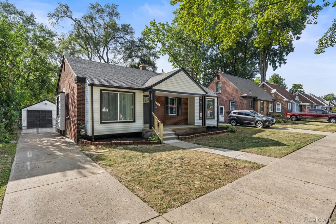
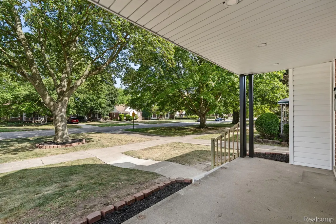
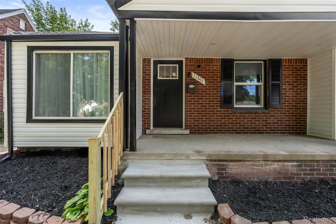
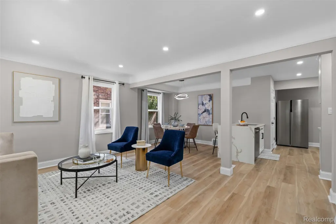
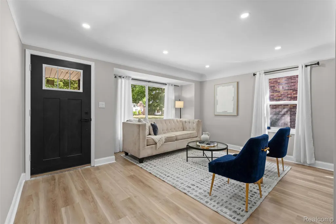
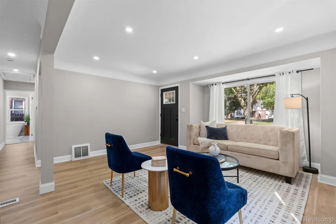
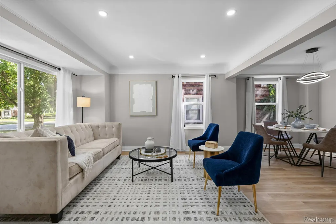
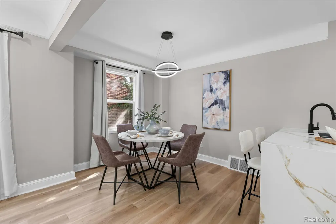
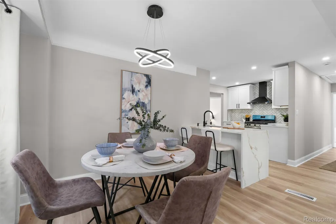
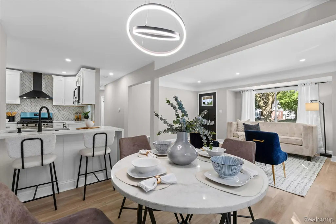
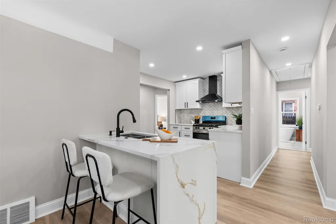
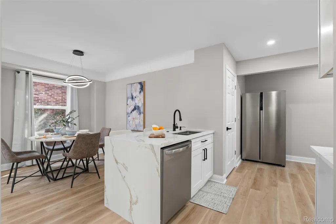
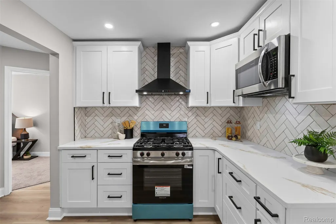
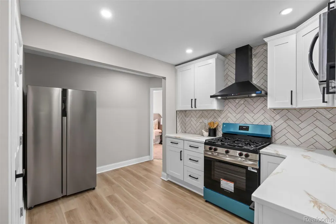
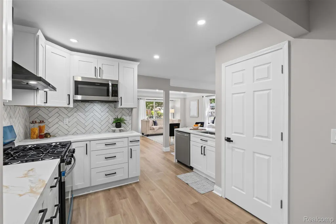
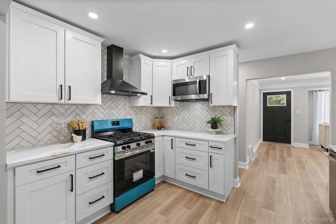
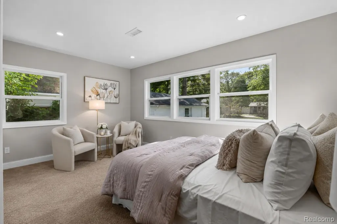
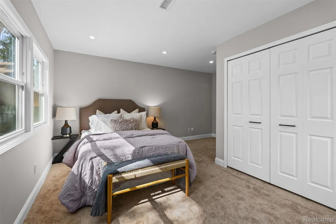
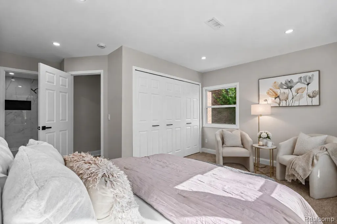
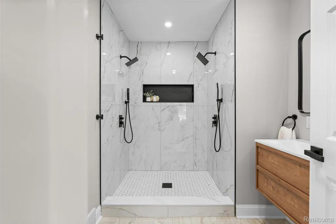
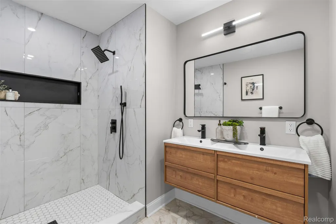
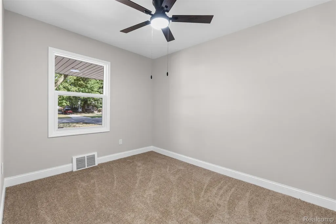
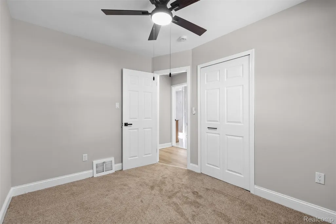
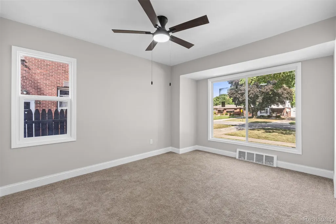
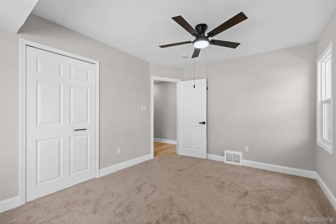
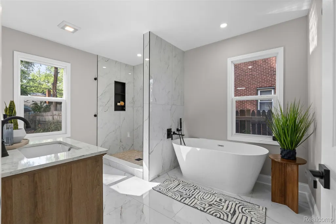
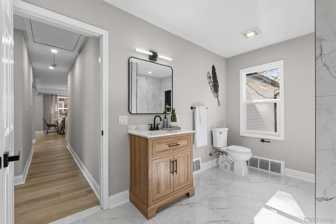
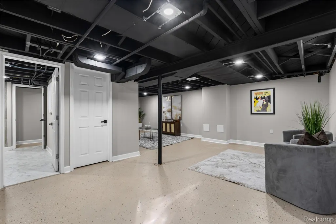
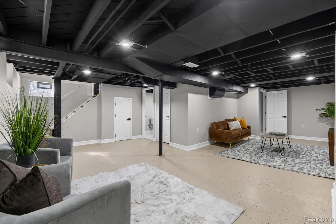
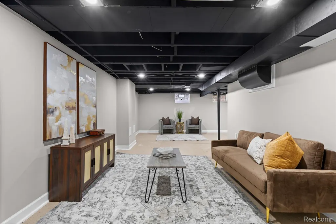
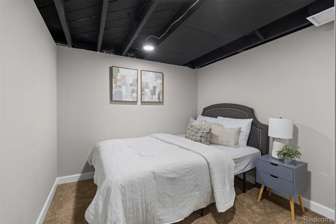
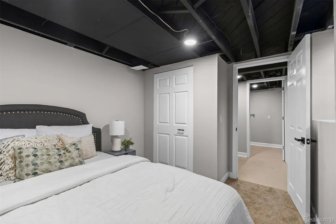
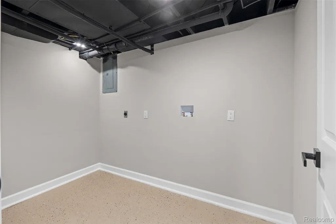
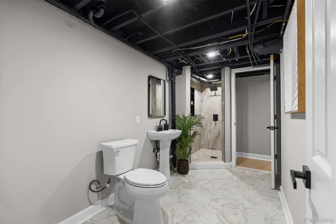
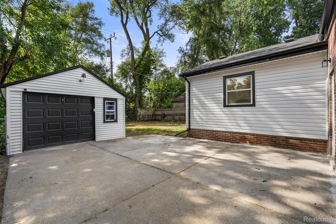
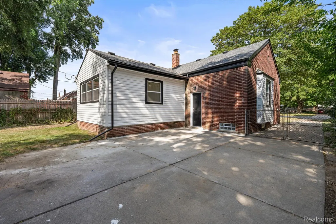
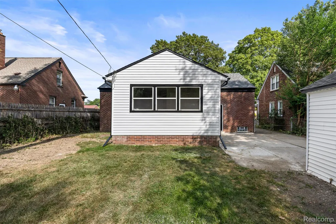
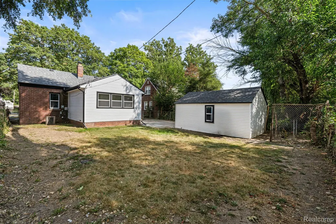
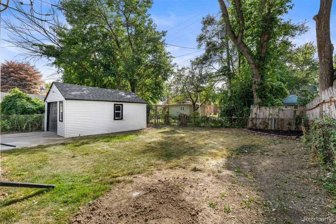
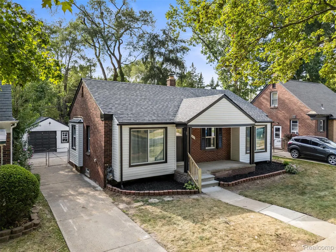
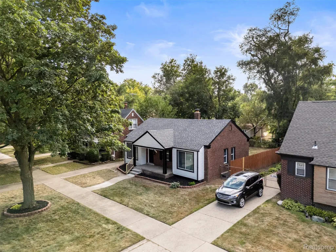
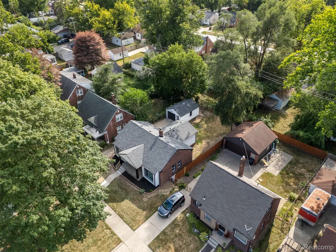
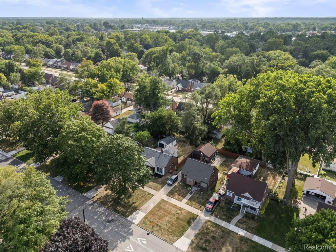
Welcome to 11343 W Parkway, a completely renovated 4-bedroom, 3-full-bath ranch offering a layout and amount of finished living space that are hard to find in this pocket near the Redford border. The main level has been thoughtfully redesigned with an open, natural flow between the living room, dining area and renovated kitchen. Clean finishes, updated flooring and abundant natural light give the home a fresh, move-in-ready feel throughout. Three bedrooms are located on the main level, including a spacious primary suite with oversized windows and a private en-suite bath. A second full bath serves the additional bedrooms and main living area. Downstairs, the finished lower level adds substantial usable space with a large recreation area, fourth bedroom, third full bath and dedicated laundry room. Whether used for guests, a home office, entertainment, workout space or additional living space, the lower level gives the home flexibility well beyond the typical ranch layout. Outside, enjoy a covered front porch, detached garage, generous yard and a wide, mature tree-lined street. With 4 bedrooms, 3 full baths, a private primary suite and an extensively finished lower level, 11343 W Parkway delivers the space, updates and functionality buyers are looking for in a move-in-ready home.
| Price History | |
|---|---|
| 8/24/2026 | Listed $299,900 |
| 9/16/2026 | 4$289,000 |
General Features
| Sewer | PublicSewer |
|---|---|
| Heating | ForcedAir, NaturalGas |
| Cooling | CeilingFans, CentralAir |
| Possession | AtClose |
| Appliances | Dishwasher, Microwave, RangeHood, StainlessSteelAppliances |
| Garage Spaces | 1.0 |
| Patio/Porch Features | Covered, Porch |
| Architectural Style | Ranch |
| Pool Features | None |
| Construction Materials | Brick, VinylSiding |
| Year Built | 1947 |
| Levels | One |
| Property Subtype | SingleFamilyResidence |
| County | Wayne |
| New Construction | No |
| Property Type | Residential |
| HOA | No |
| Attached Garage | No |
| Garage Y/N | Yes |
| Total Rooms | 9 |
| Full Baths | 3 |
| Status | Active |
| Directions | S off Plymouth Rd onto W Parkway St; property is mid-block |
| City | RedfordCharterTownship_Wayne |
| Disclosures | NoRestrictions, TaxesNotHomesteadExempt |
| Entry Location | GroundLevelwSteps |
| Senior Community Y/N | No |
| High School District | Detroit |
| MLS Area | Area05034DetJoySchoolcraftGrnfldLimits |
| Lot Size Units | Acres |
| Carport Y/N | No |
| Land Lease Y/N | No |
| Tax Annual Amount | 1366.8 |
| Home Warranty Y/N | No |
| Lease Renewal Y/N | No |
| Additional Parcels Y/N | No |
| Lease Considered Y/N | No |
| Rent Control Y/N | No |
| Standard Status | Active |
| Occupancy Type | Vacant |
| Tax Assessed Value | 17273 |
| Expected Active Date | 2026-08-27 |
| MobileHomeRemainsYN | No |
| PostalCity | Redford_Wayne |
| Legal Description | The North 10 feet of Lot 60 and all of Lots 61 and 62, and 1/2 of vacated alley adjoining in rear, SNELL'S ORCHARD PARK SUBDIVISION, as recorded in Liber 57, Page 76 of Plats, Wayne County Records |
Interior Features
| Basement | Finished |
|---|---|
| Furnished Y/N | Unfurnished |
| Basement (Y/N) | Yes |
| Air Conditioning Y/N | Yes |
| Heating Y/N | Yes |
| Fireplace Y/N | No |
| Above Grade Finished Area | 1706.0 |
| Laundry Features | ElectricDryerHookup, GasDryerHookup, LaundryRoom, WasherHookup |
| Total Bedrooms | 4 |
| Below Grade Finished Area | 900.0 |
| LivingAreaSource | Builder |
| Above Grade Finished Area Unit Type | SquareFeet |
| Total Baths | 3 |
Exterior Features
| Fencing | BackYard |
|---|---|
| Parking Features | OneCarGarage, Detached |
| Water Source | Public |
| Foundation Details | Basement, Poured |
| Spa | No |
| Lot Dimensions | 50 x 105 |
| Lot Size Acres | 0.12 |
| Waterfront Y/N | No |
| Road Frontage Type | Paved |
| Crops Included Y/N | No |
| Horse Y/N | No |
| Irrigation Water Rights Y/N | No |
Amenities
- Foreclosure
- Views
- Short Sale
- New Construction
- Adult 55+
- Lease To Own
- No HOA Fees
- Furnished
- Primary On Main
- Air Conditioning
- Seller Finance
- Green
- Fixer Upper
- Horse
- Golf
- Fireplace
- Deck
- Garage
- Basement
- Pool
 IDX provided courtesy of Realcomp II Ltd., via AgentRx and The Originating MLS(found above), © 2026 Realcomp II Ltd. Shareholders. Shareholders. The information being provided is for consumers personal, non-commercial use and may not be used for any purpose other than to identify prospective properties consumers may be interested in purchasing.
Data is updated as of November 7, 2026 3:53 PM UTC Information deemed reliable but not guaranteed.
The data relating to real estate on this web site comes in part from the Internet Data Exchange (IDX) Program of Realcomp Ltd
Property vs Single Family Average in 48239
Price
Taxes
Year Built
Visits
 Listing information is provided by Participants of the MichRIC MLS. IDX information is provided exclusively for personal, non-commercial use, and may not be used for any purpose other than to identify prospective properties consumers may be interested in purchasing. Information deemed reliable but not guaranteed. ©: MichRIC MLS. Last Update November 7, 2026 4:56 PM UTC
 Provided through IDX via MiRealSource. Courtesy of MiRealSource Shareholder. Copyright MiRealSource.
The information published and disseminated by MiRealSource is communicated verbatim, without change by MiRealSource, as filed with MiRealSource by its members. The accuracy of all information, regardless of source, is not guaranteed or warranted. All information should be independently verified.
Copyright 2026 MiRealSource. All rights reserved. The information provided hereby constitutes proprietary
