



Address
9598 Rolling Greens Drive, Hamburg Township, MI
Price
$ 649,700
Property Attributes
- ID#20261071446
- TypeSingle Family
- Listing Status Pending
- CountyLIVINGSTON
- CityHamburg Township
- AreaHamburg Twp
- NeighborhoodWHISPERING PINES CONDO
- Zip48169
- StyleColonial
- Year Built1997
- Taxes$ 7001
- Price$ 649,700
- Bedrooms4
- Full Bathrooms3
- Half Bathrooms1
- Sqr Footage3963
- Lot Size0.72 Acres
Data Source:
RealComp
Property Description
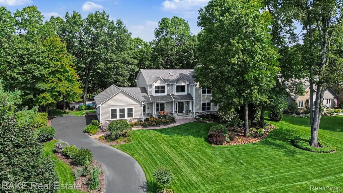
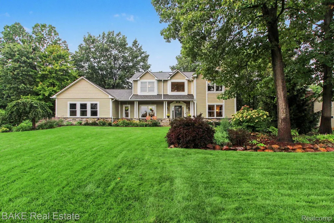
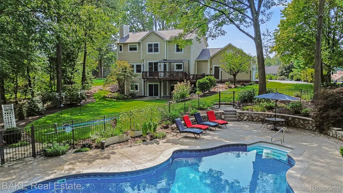
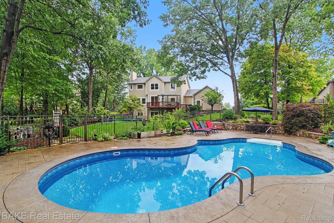
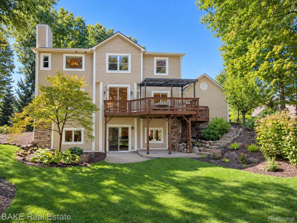
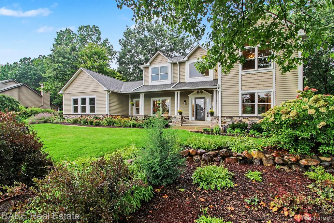
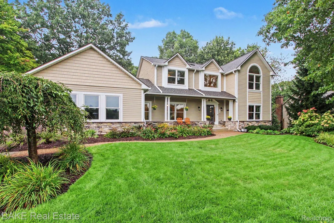
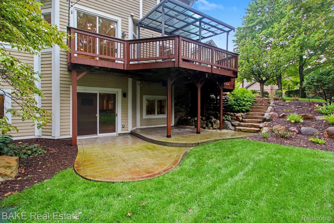
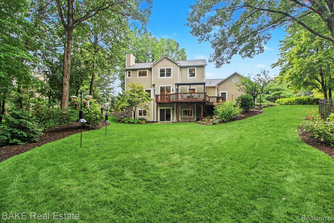
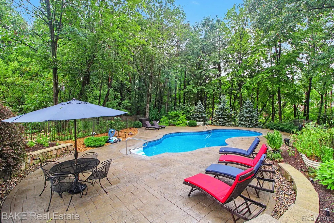
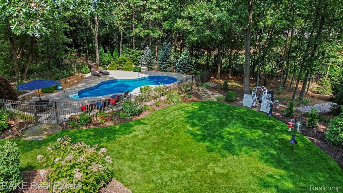
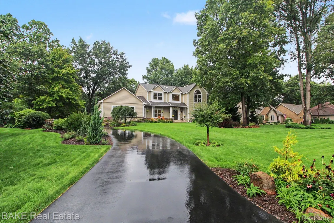
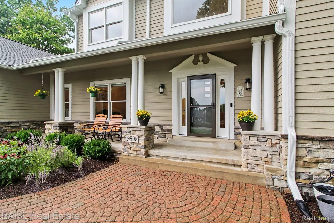
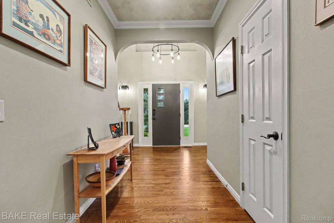
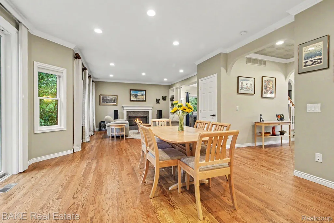
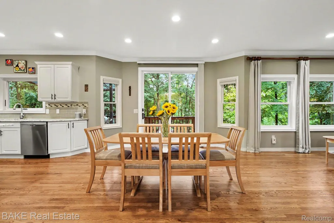
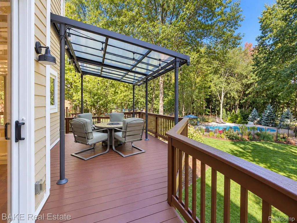
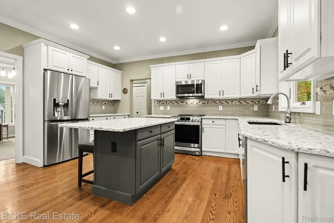
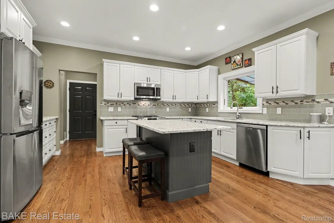
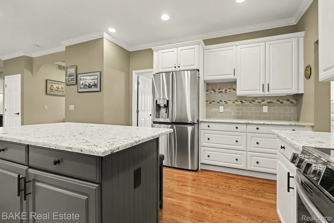
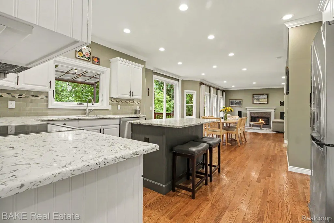
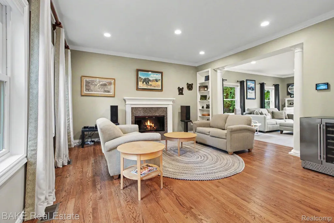
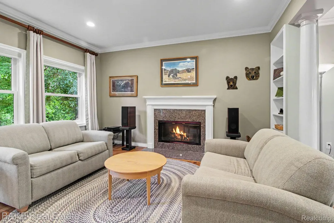
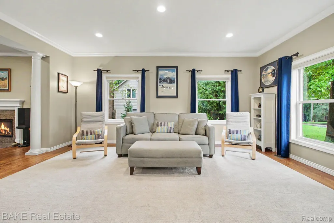
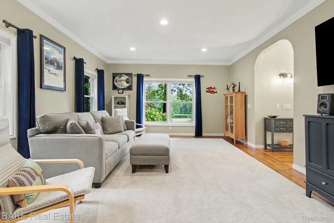
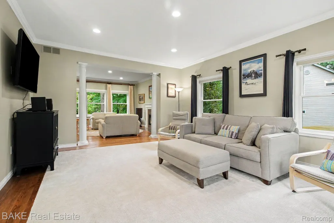
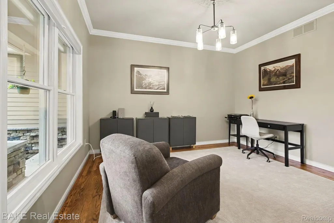
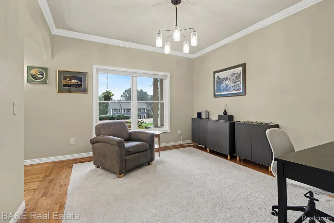
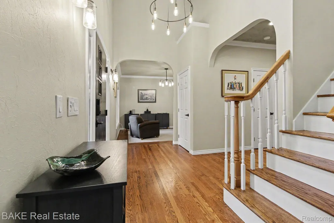
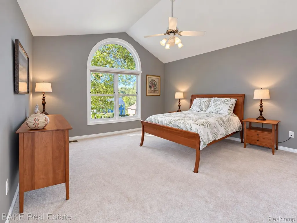
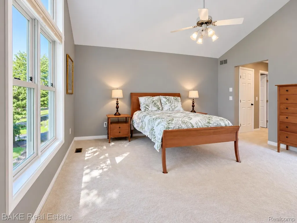
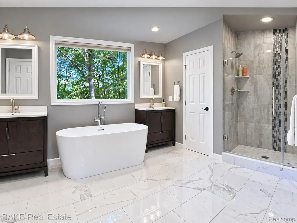
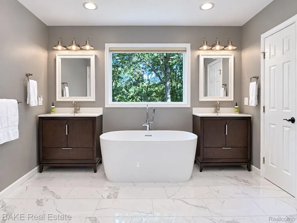
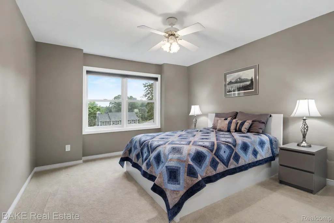
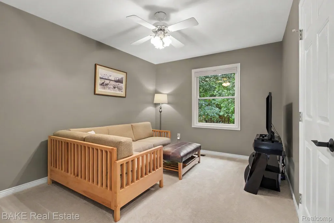
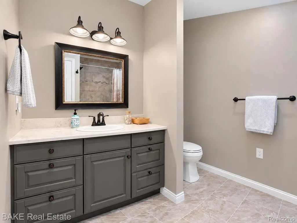
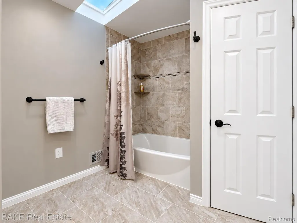
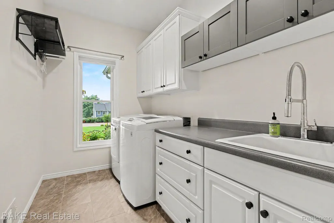
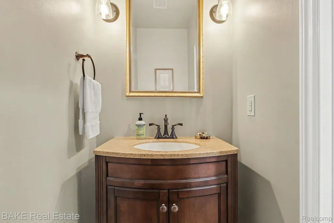
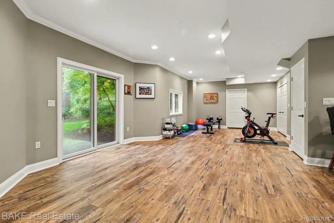
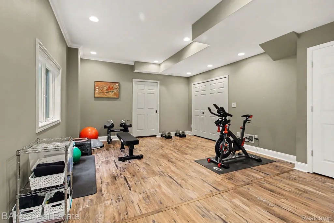
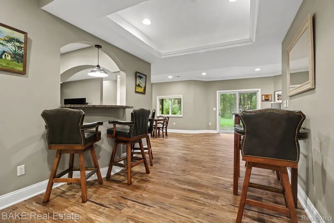
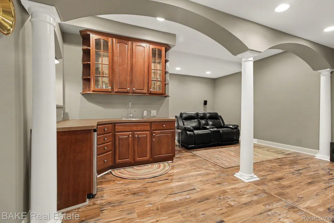
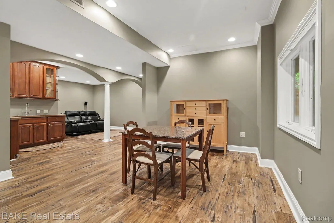
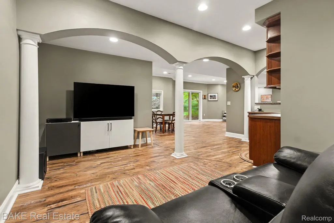
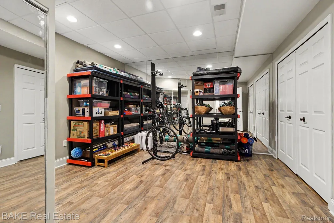
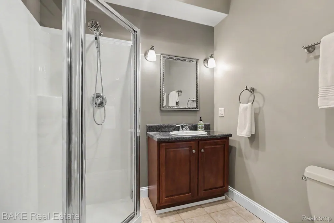
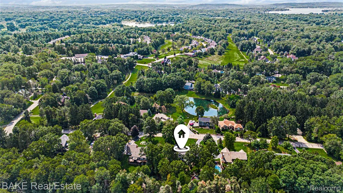
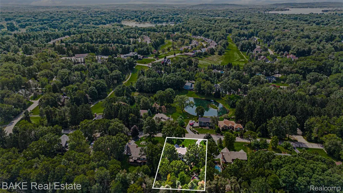
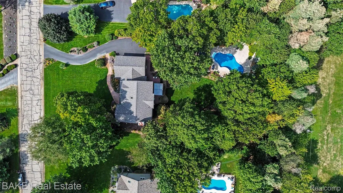
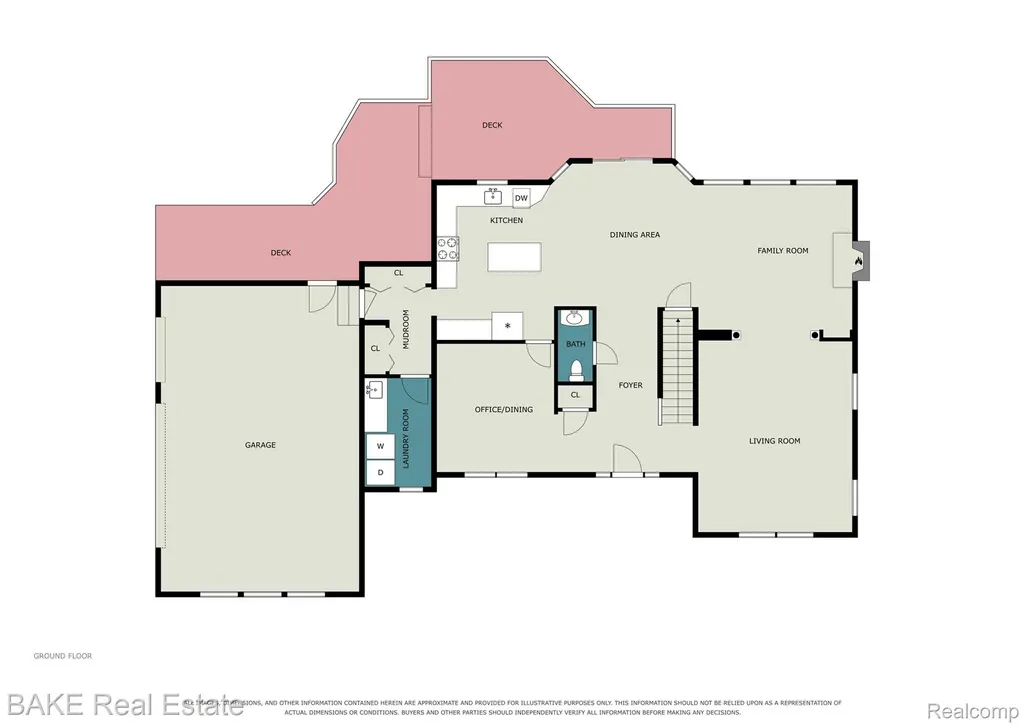
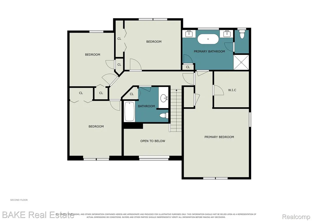
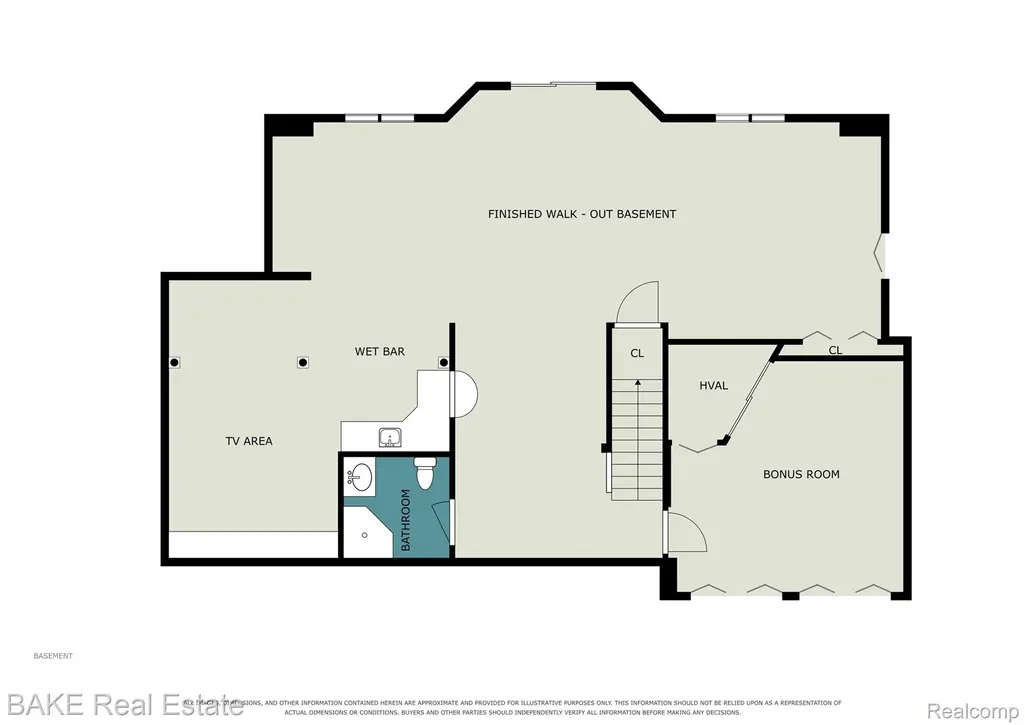
Welcome home to 9598 Rolling Greens Drive: An expertly maintained 4-bedroom, 3.1-bath Colonial on a private 0.72-acre wooded lot in the sought-after Whispering Pines neighborhood. Built in 1997 and thoughtfully updated throughout its nearly 3,963 combined finished square feet, this home offers a finished, walk-out lower level, island kitchen open to a family room with a gas fireplace, and an inviting covered front porch and deck overlooking the tree-lined backyard. Recent major updates include a full roof replacement, gutters, and gutter guards (2023); a new Lennox furnace & AC, and smart thermostat (2021); new well pump and pressure tank; radon mitigation system with additional sump pit and pump; and a newly replaced and sealcoated driveway (2024–2025). Many windows and the main-floor slider have been replaced with Andersen, alongside new smart locks, updated & LED lighting throughout, fresh paint in every room, and LVP flooring in the walk-out basement. The spa-like primary bathroom is a standout, featuring a freestanding soaking tub, an oversized glass walk-in shower, dual vanities, marble tile floor, and a large picture window overlooking the wooded lot. Outside, enjoy a private in-ground pool with a new liner, safety cover, and smart cleaning equipment, all set against handsomely landscaped grounds featuring newly planted spruce, arborvitae, and flowering trees. With a 3-car attached garage, Rachio smart irrigation, and a long list of mechanical and cosmetic updates completed in recent years, this move-in-ready home offers exceptional peace of mind in a picturesque, private setting.
| Price History | |
|---|---|
| 9/10/2026 | Listed $649,700 |
General Features
| Sewer | SepticTank |
|---|---|
| Heating | ForcedAir, NaturalGas |
| Cooling | CeilingFans, CentralAir |
| Possession | Negotiable |
| HOA Fee | 600.0 |
| Garage Spaces | 3.0 |
| Patio/Porch Features | Covered, Deck, Porch |
| Architectural Style | Colonial |
| Pool Features | InGround |
| Security Features | SmokeDetectors |
| Construction Materials | Stone, VinylSiding |
| Year Built | 1997 |
| Levels | Two |
| Property Subtype | SingleFamilyResidence |
| Assoc Fee Paid Per | Annually |
| County | Livingston |
| New Construction | No |
| Property Type | Residential |
| HOA | Yes |
| Attached Garage | No |
| Subdivision Name | WHISPERING PINES CONDO |
| Garage Y/N | Yes |
| Total Rooms | 10 |
| Full Baths | 3 |
| Status | Pending |
| Directions | Enter Whispering Pines from McGregor, left at the stop sign to home on left. |
| City | HamburgTownship_Livingston |
| Disclosures | TaxesHomesteadExempt |
| Entry Location | GroundLevelwSteps |
| Senior Community Y/N | No |
| High School District | Pinckney |
| MLS Area | Area01151HamburgTwp |
| Lot Size Units | Acres |
| Carport Y/N | No |
| Land Lease Y/N | No |
| Tax Annual Amount | 7001.0 |
| Home Warranty Y/N | No |
| Property Condition | SiteCondo |
| Lease Renewal Y/N | No |
| Additional Parcels Y/N | No |
| Lease Considered Y/N | No |
| Rent Control Y/N | No |
| Standard Status | Pending |
| Occupancy Type | Owner |
| Tax Assessed Value | 259107 |
| Expected Active Date | 2026-09-11 |
| MobileHomeRemainsYN | No |
| PostalCity | Pinckney_Livingston |
| Legal Description | SEC 19 T1N R5E WHISPERING PINES CONDOMINIUM UNIT 37 |
Interior Features
| Interior Amenities | EntranceFoyer, ProgrammableThermostat |
|---|---|
| Basement | BathStubbed, Finished, WalkOutAccess |
| Fireplace Features | FamilyRoom, Gas |
| Basement (Y/N) | Yes |
| Air Conditioning Y/N | Yes |
| Heating Y/N | Yes |
| Fireplace Y/N | Yes |
| Above Grade Finished Area | 2763.0 |
| Half Baths | 1 |
| Laundry Features | LaundryRoom |
| Total Bedrooms | 4 |
| Below Grade Finished Area | 1200.0 |
| WaterHeaterFuel | HighEfficiencySealedWaterHeater, NaturalGas |
| LivingAreaSource | Assessor |
| Above Grade Finished Area Unit Type | SquareFeet |
| Total Baths | 4 |
Exterior Features
| Exterior Amenities | GutterGuardSystem, Lighting |
|---|---|
| Fencing | FencingRequiredwithPool |
| Parking Features | ThreeCarGarage, Attached, DirectAccess, ElectricityinGarage, GarageDoorOpener, GarageFacesSide |
| Lot Features | NativePlants, Sprinklers |
| Water Source | Well |
| Foundation Details | ActiveRadonMitigation, Basement, Poured, SumpPump |
| Spa | No |
| Lot Dimensions | 125 x 250 |
| Lot Size Acres | 0.72 |
| Waterfront Y/N | No |
| Road Frontage Type | Paved, PrivateRoad |
| Crops Included Y/N | No |
| Horse Y/N | No |
| Irrigation Water Rights Y/N | No |
Amenities
- Foreclosure
- Views
- Short Sale
- New Construction
- Adult 55+
- Lease To Own
- No HOA Fees
- Furnished
- Primary On Main
- Air Conditioning
- Seller Finance
- Green
- Fixer Upper
- Horse
- Golf
- Fireplace
- Deck
- Garage
- Basement
- Pool
 IDX provided courtesy of Realcomp II Ltd., via AgentRx and The Originating MLS(found above), © 2026 Realcomp II Ltd. Shareholders. Shareholders. The information being provided is for consumers personal, non-commercial use and may not be used for any purpose other than to identify prospective properties consumers may be interested in purchasing.
Data is updated as of September 22, 2026 6:24 AM UTC Information deemed reliable but not guaranteed.
The data relating to real estate on this web site comes in part from the Internet Data Exchange (IDX) Program of Realcomp Ltd
Property vs Single Family Average in 48169
Price
Taxes
Year Built
Visits
 Listing information is provided by Participants of the MichRIC MLS. IDX information is provided exclusively for personal, non-commercial use, and may not be used for any purpose other than to identify prospective properties consumers may be interested in purchasing. Information deemed reliable but not guaranteed. ©: MichRIC MLS. Last Update September 22, 2026 7:36 AM UTC
 Provided through IDX via MiRealSource. Courtesy of MiRealSource Shareholder. Copyright MiRealSource.
The information published and disseminated by MiRealSource is communicated verbatim, without change by MiRealSource, as filed with MiRealSource by its members. The accuracy of all information, regardless of source, is not guaranteed or warranted. All information should be independently verified.
Copyright 2026 MiRealSource. All rights reserved. The information provided hereby constitutes proprietary
Provided through IDX via MiRealSource. Courtesy of MiRealSource Shareholder. Copyright MiRealSource.
The information published and disseminated by MiRealSource is communicated verbatim, without change by MiRealSource, as filed with MiRealSource by its members. The accuracy of all information, regardless of source, is not guaranteed or warranted. All information should be independently verified.
Copyright 2026 MiRealSource. All rights reserved. The information provided hereby constitutes proprietary
