
Eco Friendly


Address
10180 Deere Drive, Richfield Township, MI
Price
$ 419,000
Property Attributes
- ID#20261073344
- TypeSingle Family
- Listing Status Active
- CountyGENESEE
- CityRichfield Township
- AreaRichfield Twp
- NeighborhoodHUNT FARM ESTATES 3
- Zip48423
- StyleCraftsman,Ranch
- Year Built2019
- Taxes$ 5962
- Price$ 419,000
- Bedrooms4
- Full Bathrooms2
- Half Bathrooms1
- Sqr Footage1850
- Lot Size0.33 Acres
Data Source:
RealComp
Property Description
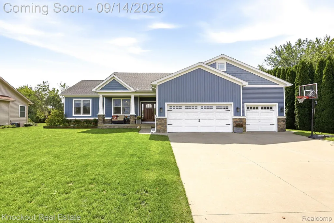
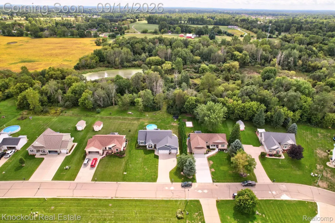
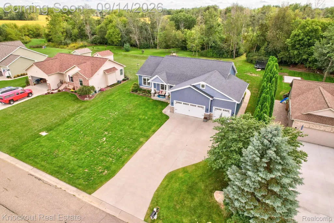
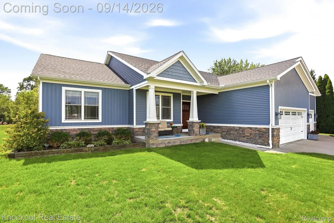
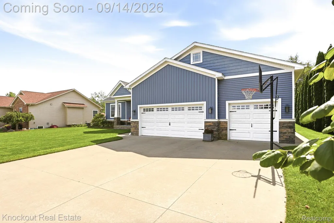
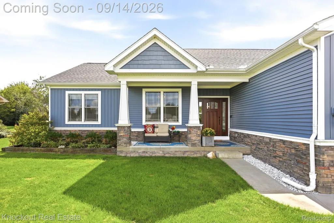
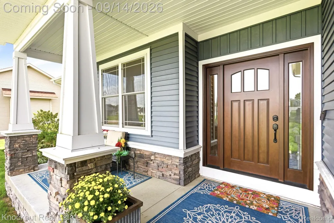
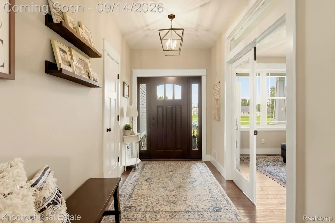
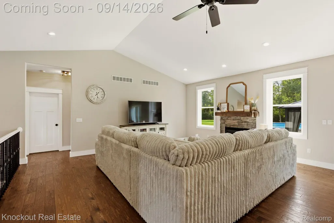
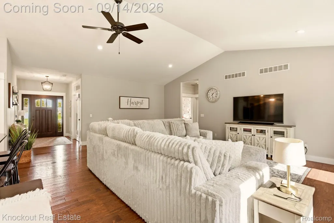
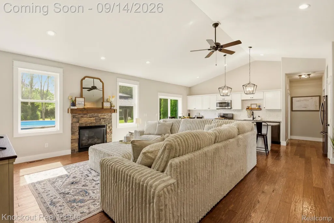
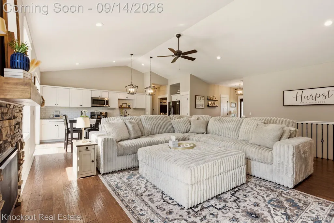
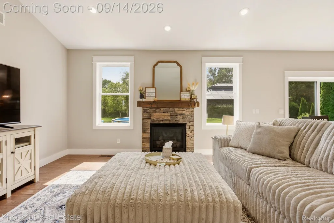
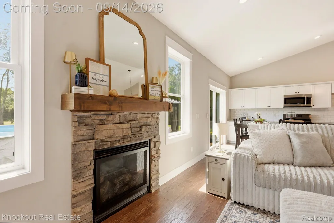
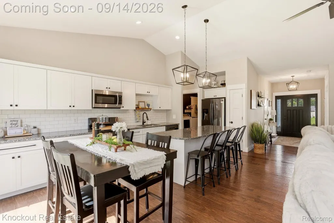
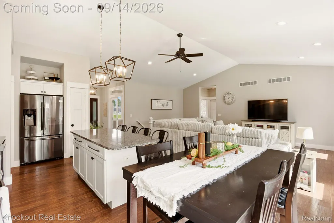
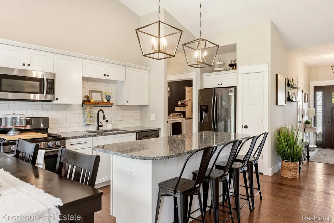
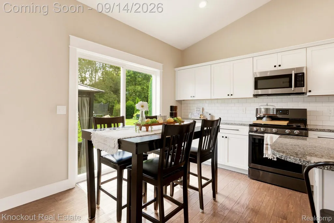
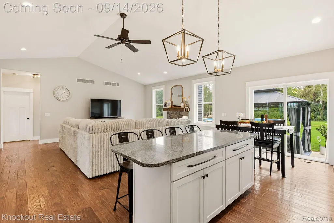
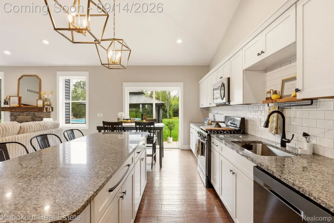
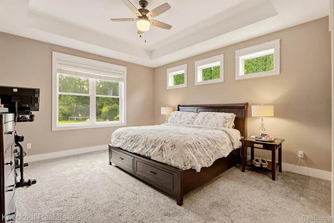
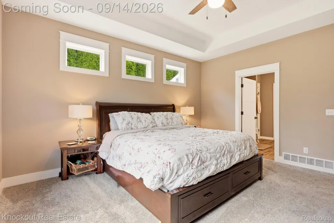
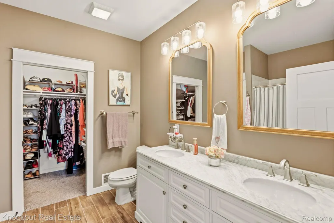
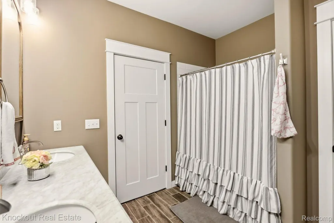
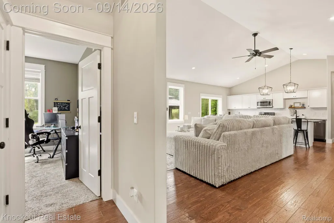
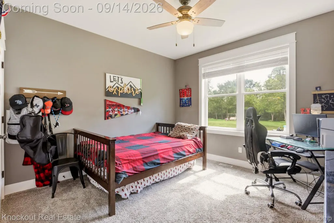
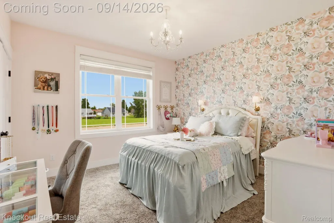
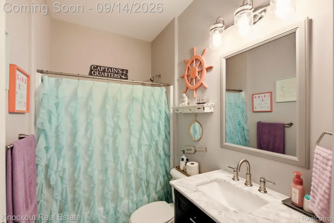
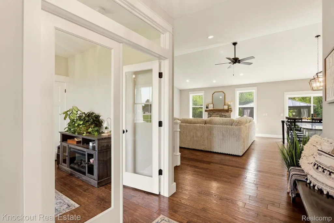
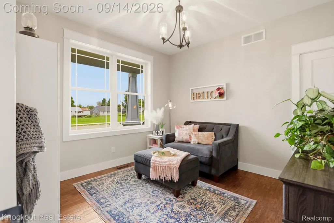
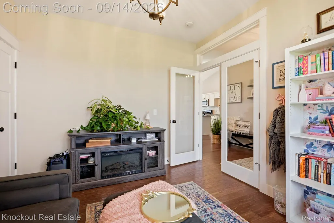
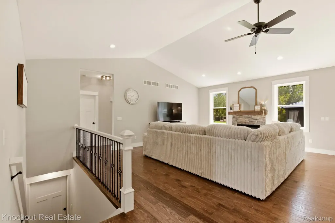
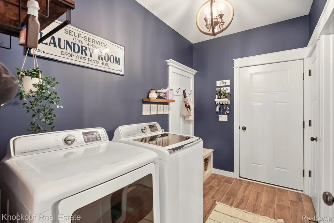
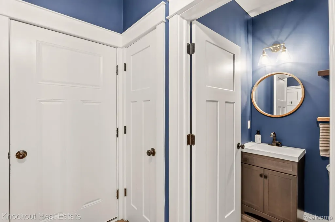
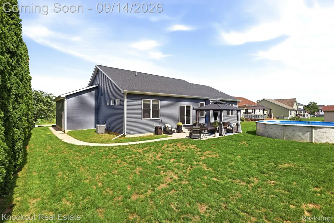
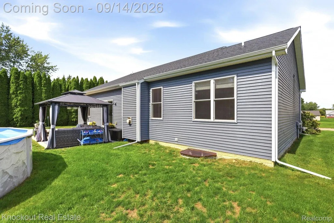
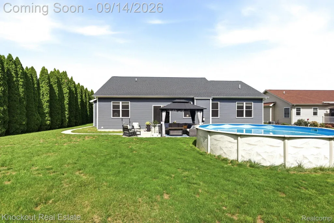
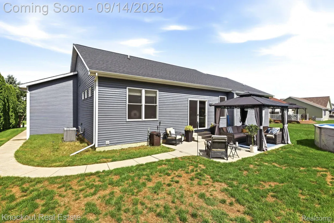
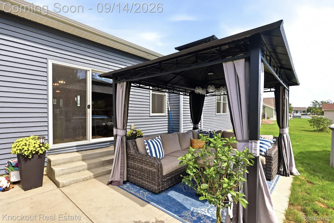
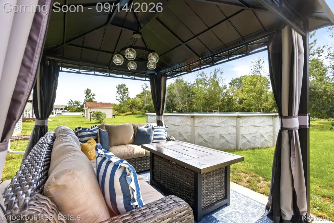
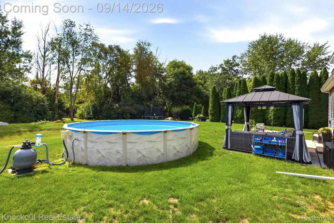
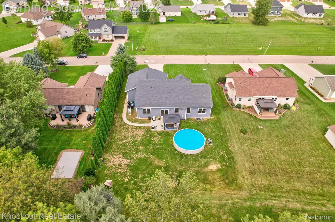
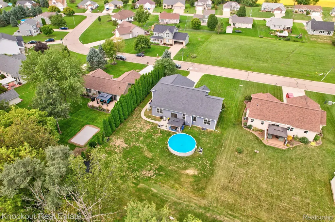
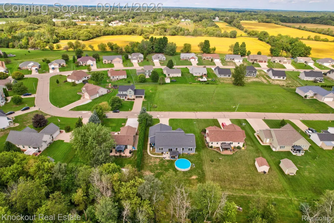
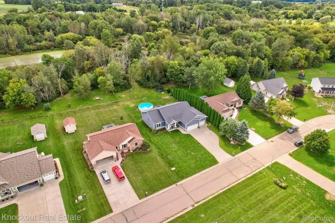
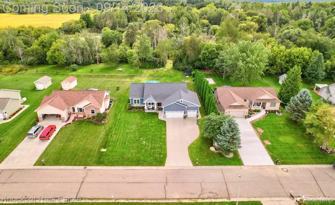
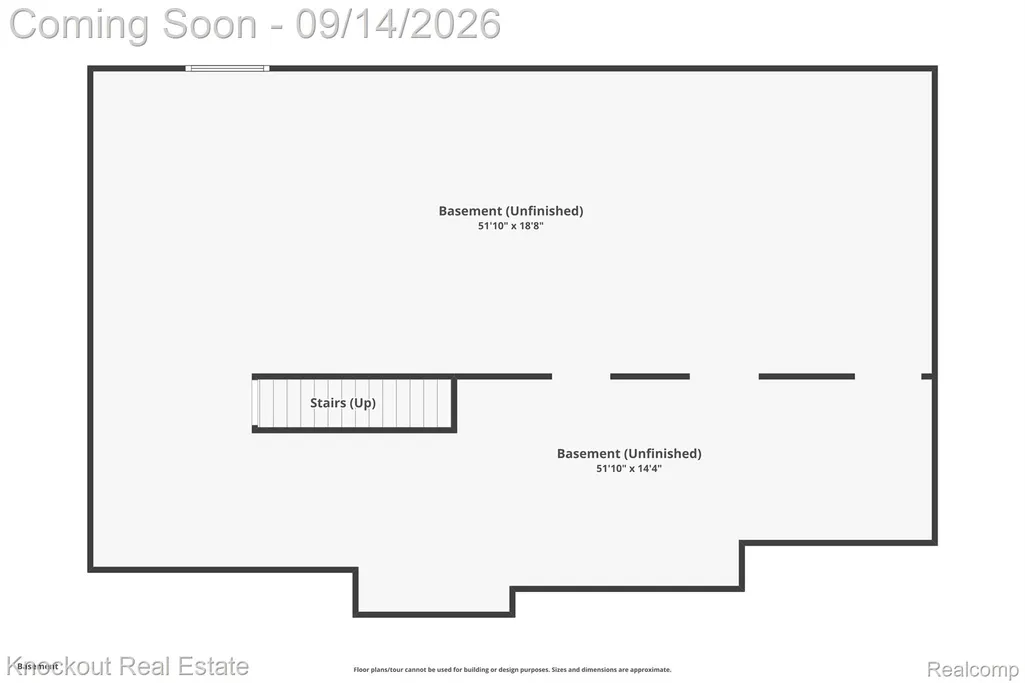
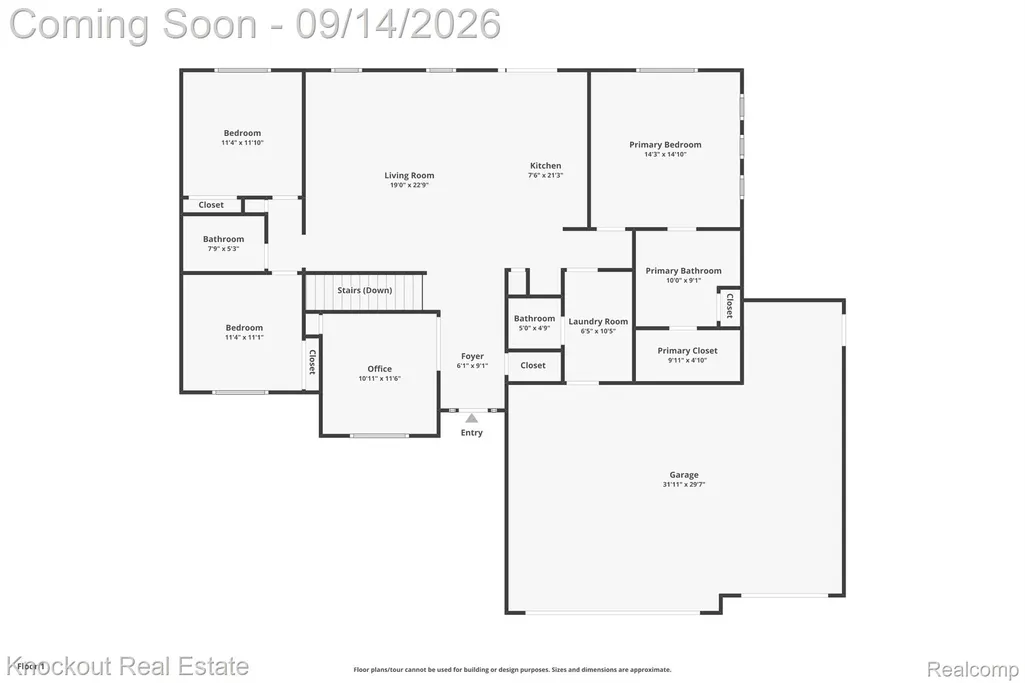
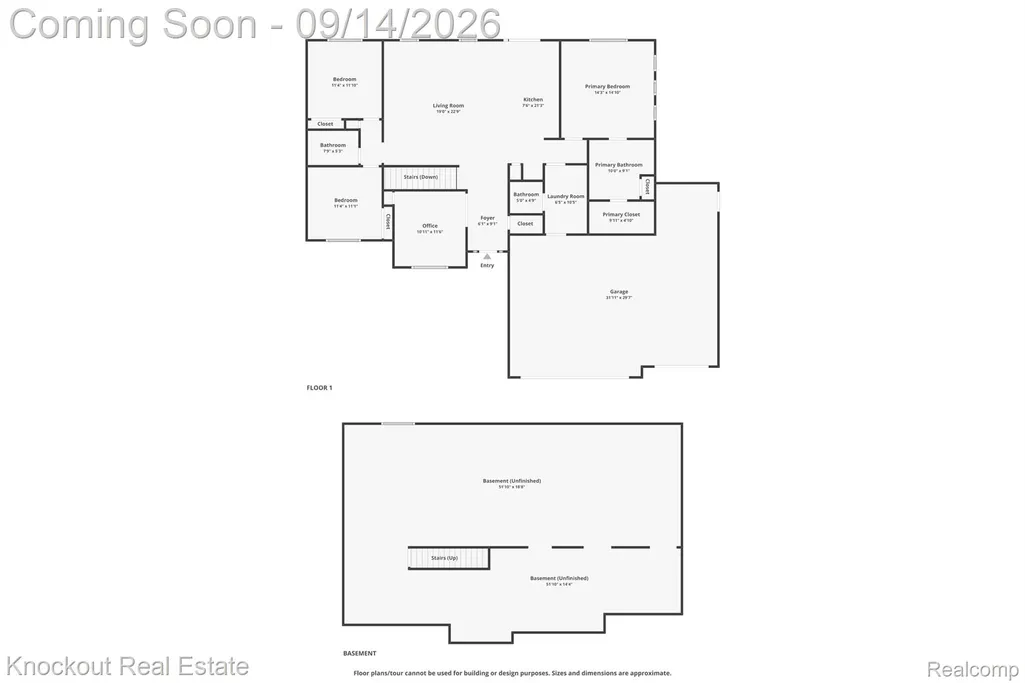
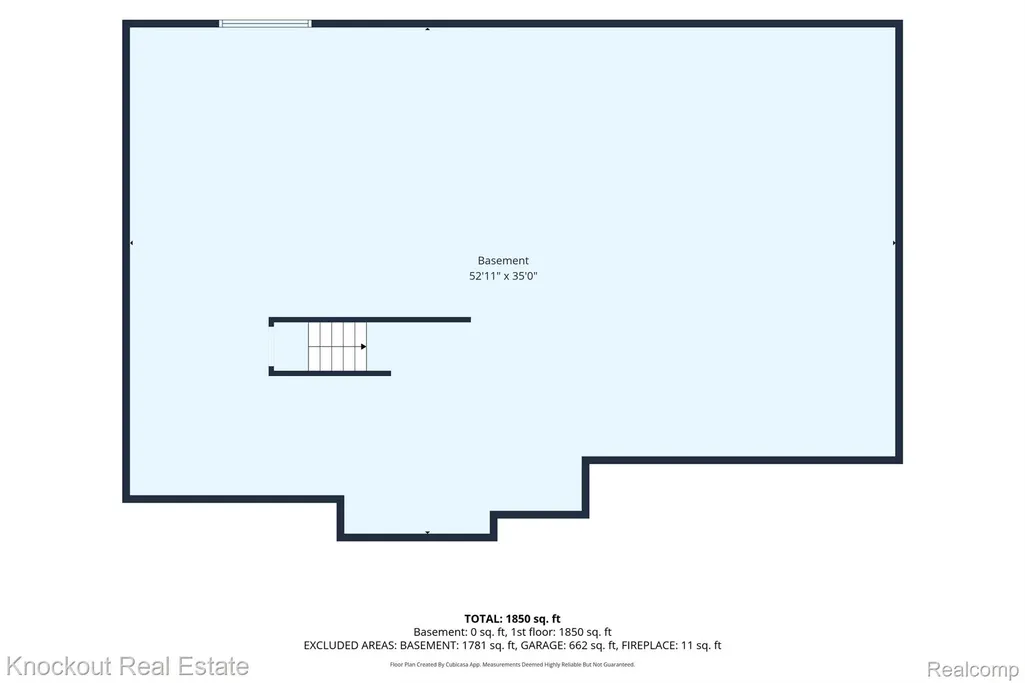
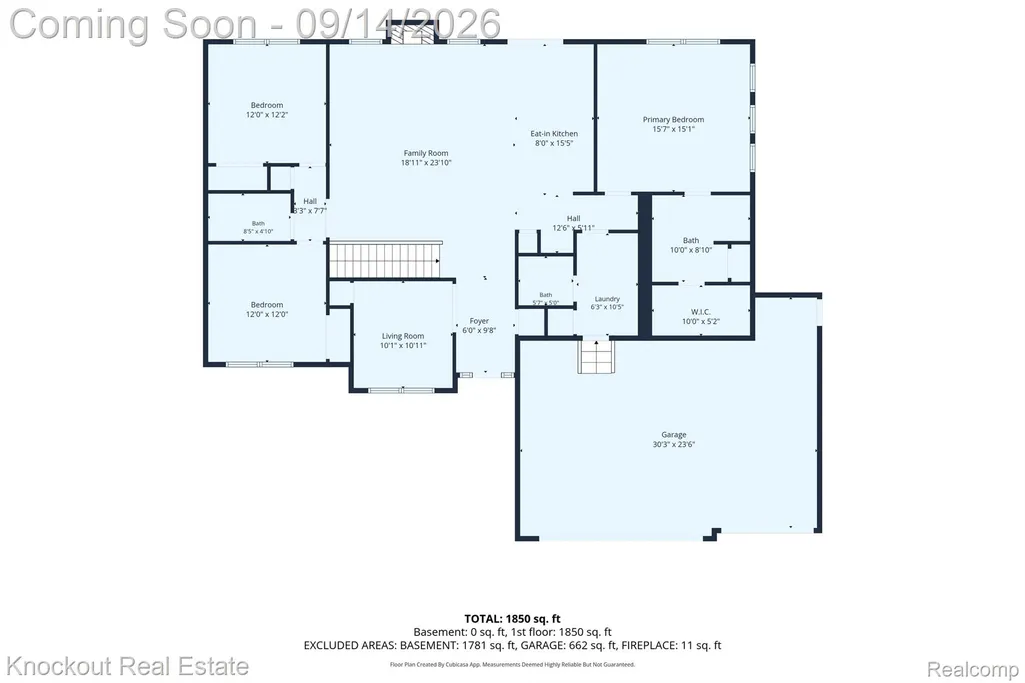
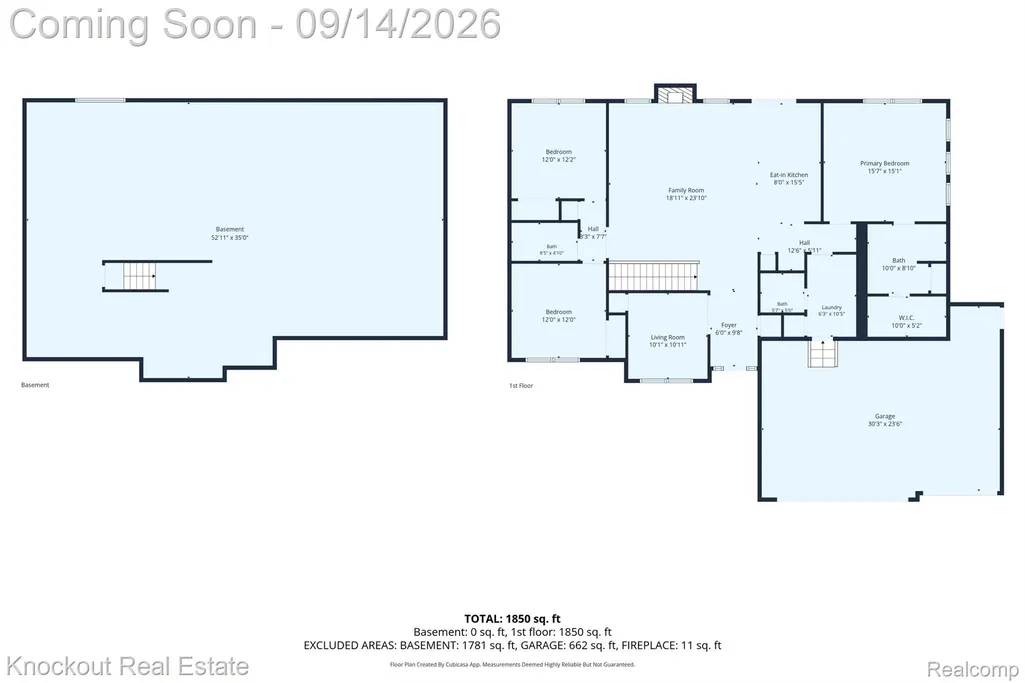
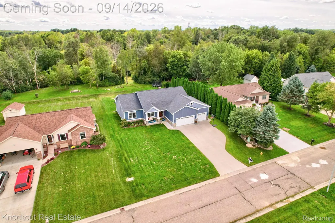
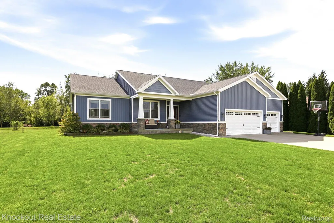
Get the new-build feel, the premium lot, and the custom finishes—without the wait. Built in 2019 with finishes you’d expect from a much more custom home, this energy-efficient Davison Craftsman accessible ranch stands out from the typical new build. Set on a premium lot backing to woods and lined by mature arborvitaes along one side, the setting feels established and ready to enjoy NOW—including by your four-legged family members, thanks to a buried pet fence surrounding the perimeter. Covered front porch with Craftsman beams, stonework, and attached three-car garage immediately set the tone. Inside, 9-foot ceilings, vaulted living room ceilings, and beautiful 3/4" solid Oak flooring span the main level. Solid interior doors, quality trim, and accessible finishes, like wide doorways, give the home a substantial, custom feel throughout. The open-concept main level is centered around a spacious kitchen with a 9' island, granite countertops, soft close maple cabinetry and stainless-steel appliances. A slider extends the living space outdoors to the patio, gazebo, and pool, while the stone-surround gas fireplace creates a cozy focal point—and the perfect backdrop for your next holiday card. A split-bedroom layout offers privacy with the primary suite featuring a tiered ceiling, clerestory windows, a generous walk-in closet, and a beautiful ensuite featuring a custom tiled walk-in shower and double marble vanity. Two additional bedrooms and a full bath occupy the opposite wing, while a fourth bedroom—or ideal home office—is conveniently positioned just off the foyer. A first-floor laundry room and half bath create an easy drop zone between the home 900 sq ft garage. And then there's the basement: an egress window and plumbing already stubbed for a future bathroom make the unfinished lower level ready to dramatically expand the home's living space whenever you're ready. Newer. Better finished. More private. And ready now. Agent related to seller.
| Price History | |
|---|---|
| 9/12/2026 | Listed $419,000 |
General Features
| Sewer | SewerAtStreet |
|---|---|
| Heating | ForcedAir, NaturalGas |
| Cooling | CeilingFans, CentralAir |
| Possession | ClosePlus31to60Days |
| Appliances | Dishwasher, FreeStandingGasRange, FreeStandingRefrigerator, Washer |
| Garage Spaces | 3.0 |
| Patio/Porch Features | Covered, Patio, Porch |
| Architectural Style | Craftsman, Ranch |
| Pool Features | AboveGround |
| Construction Materials | Stone, VinylSiding |
| Pets Allowed | Yes |
| Year Built | 2019 |
| Levels | One |
| Property Subtype | SingleFamilyResidence |
| Accessibility | AccessibleCommonArea, AccessibleDoors, AccessibleFullBath, AccessibleHallways |
| County | Genesee |
| New Construction | No |
| Property Type | Residential |
| HOA | No |
| Attached Garage | No |
| Subdivision Name | HUNT FARM ESTATES 3 |
| Garage Y/N | Yes |
| Total Rooms | 7 |
| Full Baths | 2 |
| Status | Active |
| Directions | From N State Road (M15) head east on Hunt Drive to Deere Drive. Home will be on the south side of Deere Drive. |
| City | RichfieldTownship_Genesee |
| Disclosures | TaxesHomesteadExempt |
| Entry Location | GroundLevelwSteps |
| Senior Community Y/N | No |
| High School District | Davison |
| MLS Area | Area08221RichfieldTwp |
| Lot Size Units | Acres |
| Carport Y/N | No |
| Land Lease Y/N | No |
| Tax Annual Amount | 5962.0 |
| Home Warranty Y/N | No |
| Lease Renewal Y/N | No |
| Additional Parcels Y/N | No |
| Lease Considered Y/N | No |
| Rent Control Y/N | No |
| Standard Status | Active |
| Occupancy Type | Owner |
| Tax Assessed Value | 129794 |
| Expected Active Date | 2026-09-14 |
| MobileHomeRemainsYN | No |
| PostalCity | Davison_Genesee |
| Legal Description | LOT 99 HUNT FARM ESTATES NO 3 (07) FR 16-34-300-034 |
Interior Features
| Interior Amenities | EntranceFoyer, HighSpeedInternet, ProgrammableThermostat |
|---|---|
| Basement | BathStubbed, Full, Unfinished |
| Fireplace Features | Gas, LivingRoom |
| Basement (Y/N) | Yes |
| Air Conditioning Y/N | Yes |
| Heating Y/N | Yes |
| Window Features | EgressWindows |
| Fireplace Y/N | Yes |
| Above Grade Finished Area | 1850.0 |
| Half Baths | 1 |
| Laundry Features | LaundryRoom |
| Total Bedrooms | 4 |
| LivingAreaSource | Owner |
| Above Grade Finished Area Unit Type | SquareFeet |
| Total Baths | 3 |
Exterior Features
| Parking Features | ThreeCarGarage, Attached |
|---|---|
| Water Source | Public |
| Foundation Details | Basement, Poured |
| Spa | No |
| Lot Dimensions | 86x171x90x161 |
| Lot Size Acres | 0.33 |
| Waterfront Y/N | No |
| Road Frontage Type | Paved |
| Crops Included Y/N | No |
| Horse Y/N | No |
| Irrigation Water Rights Y/N | No |
Amenities
- Foreclosure
- Views
- Short Sale
- New Construction
- Adult 55+
- Lease To Own
- No HOA Fees
- Furnished
- Primary On Main
- Air Conditioning
- Seller Finance
- Green
- Fixer Upper
- Horse
- Golf
- Fireplace
- Deck
- Garage
- Basement
- Pool
 IDX provided courtesy of Realcomp II Ltd., via AgentRx and The Originating MLS(found above), © 2026 Realcomp II Ltd. Shareholders. Shareholders. The information being provided is for consumers personal, non-commercial use and may not be used for any purpose other than to identify prospective properties consumers may be interested in purchasing.
Data is updated as of September 15, 2026 6:38 AM UTC Information deemed reliable but not guaranteed.
The data relating to real estate on this web site comes in part from the Internet Data Exchange (IDX) Program of Realcomp Ltd
Property vs Single Family Average in 48423
Price
Taxes
Year Built
 Listing information is provided by Participants of the MichRIC MLS. IDX information is provided exclusively for personal, non-commercial use, and may not be used for any purpose other than to identify prospective properties consumers may be interested in purchasing. Information deemed reliable but not guaranteed. ©: MichRIC MLS. Last Update September 15, 2026 7:27 AM UTC
 Provided through IDX via MiRealSource. Courtesy of MiRealSource Shareholder. Copyright MiRealSource.
The information published and disseminated by MiRealSource is communicated verbatim, without change by MiRealSource, as filed with MiRealSource by its members. The accuracy of all information, regardless of source, is not guaranteed or warranted. All information should be independently verified.
Copyright 2026 MiRealSource. All rights reserved. The information provided hereby constitutes proprietary
Provided through IDX via MiRealSource. Courtesy of MiRealSource Shareholder. Copyright MiRealSource.
The information published and disseminated by MiRealSource is communicated verbatim, without change by MiRealSource, as filed with MiRealSource by its members. The accuracy of all information, regardless of source, is not guaranteed or warranted. All information should be independently verified.
Copyright 2026 MiRealSource. All rights reserved. The information provided hereby constitutes proprietary
