
Open House Sat, Sep 26th 11:30 AM - 5:00 PM - New Construction


Address
4187 Cedar Lane, Grand Blanc Charter Township, MI
Price
$ 361,620
Property Attributes
- ID#20261075686
- TypeSingle Family
- Listing Status Active
- CountyGENESEE
- CityGrand Blanc Charter Township
- AreaGrand Blanc Twp
- NeighborhoodCAMBRIDGE PARK NORTH
- Zip48439
- StyleTraditional
- Year Built2026
- Price$ 361,620
- Bedrooms3
- Full Bathrooms2
- Half Bathrooms1
- Sqr Footage1978
Data Source:
RealComp
Property Description
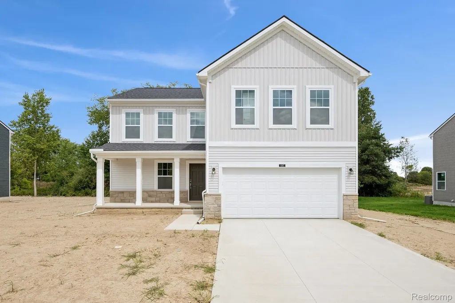
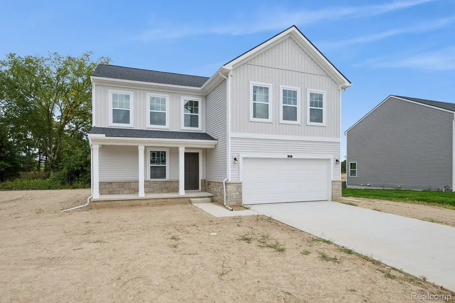
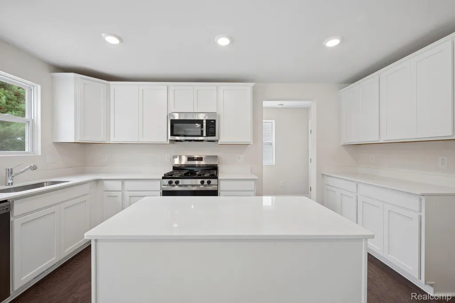
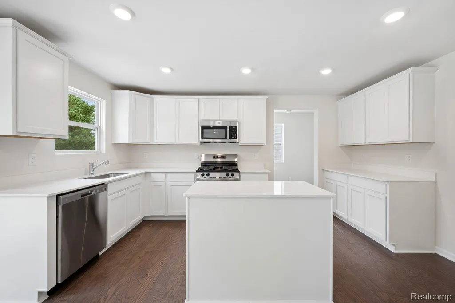
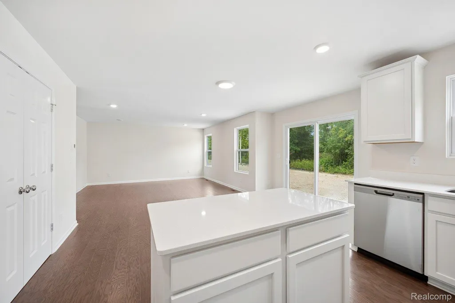
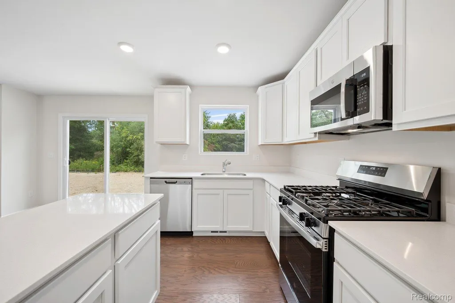
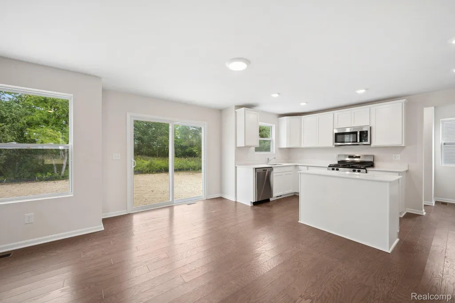
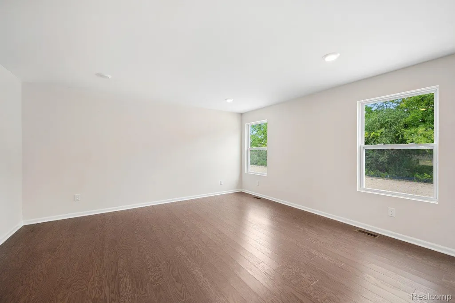
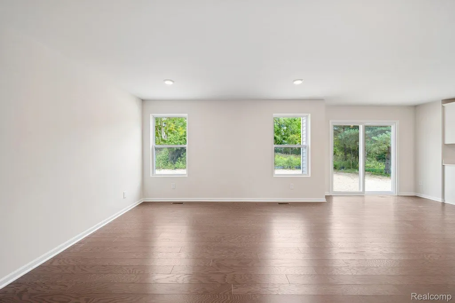
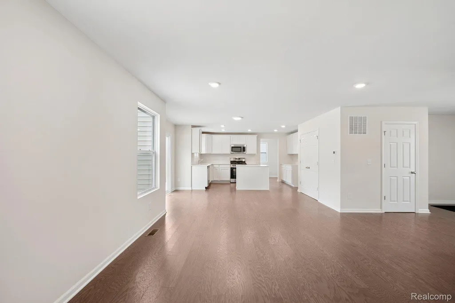
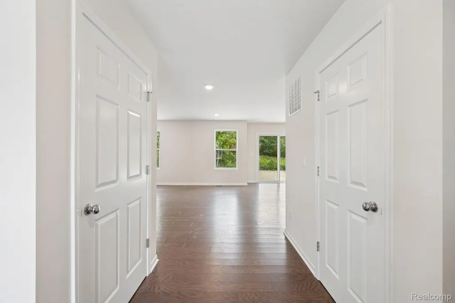
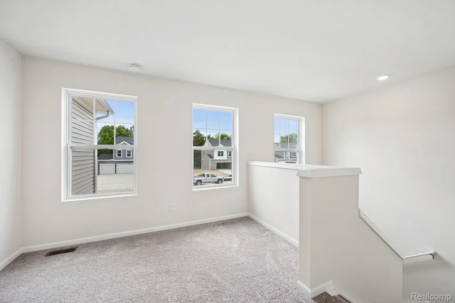
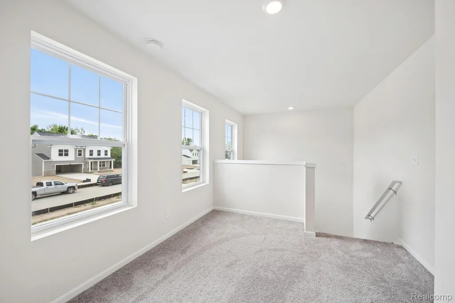
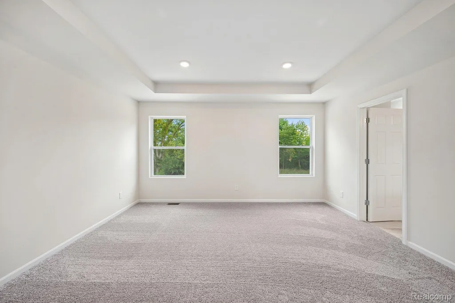
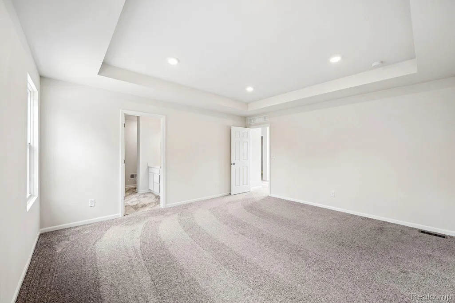
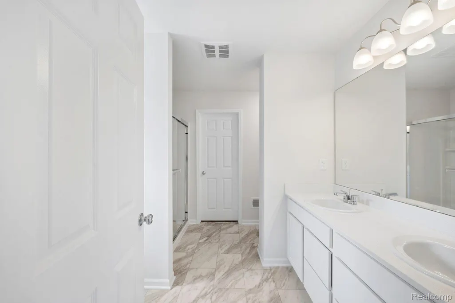
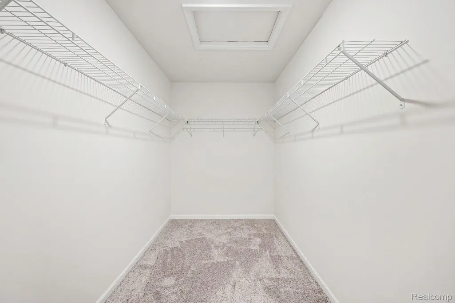
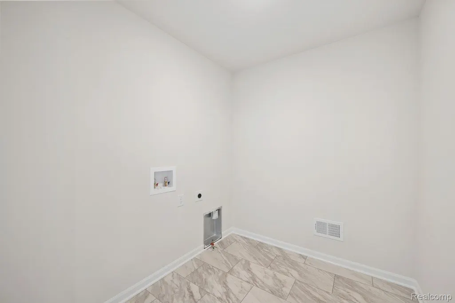
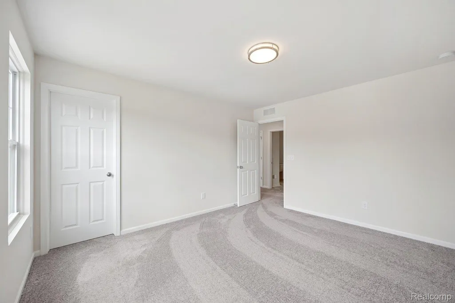
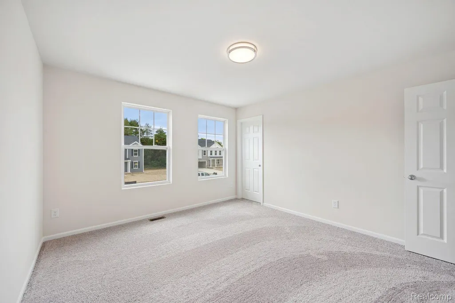
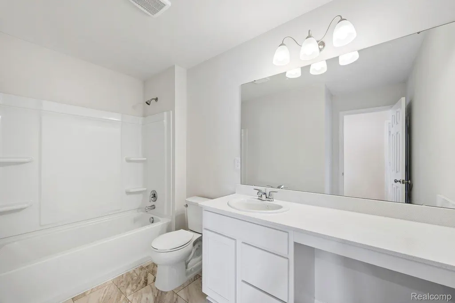
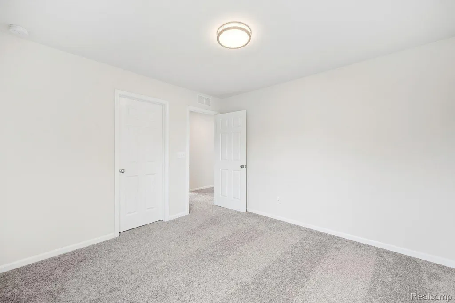
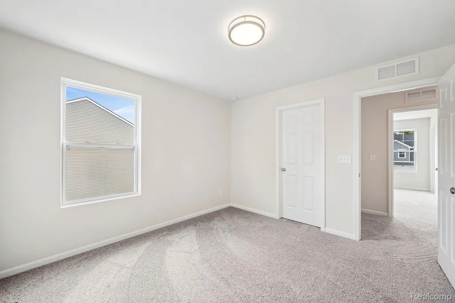
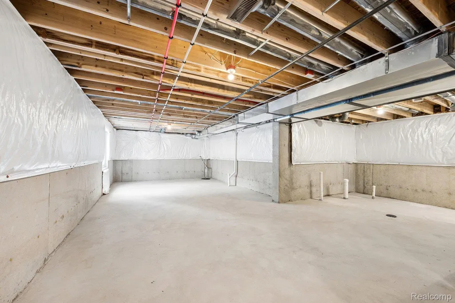
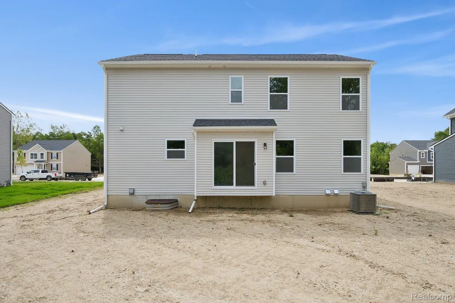
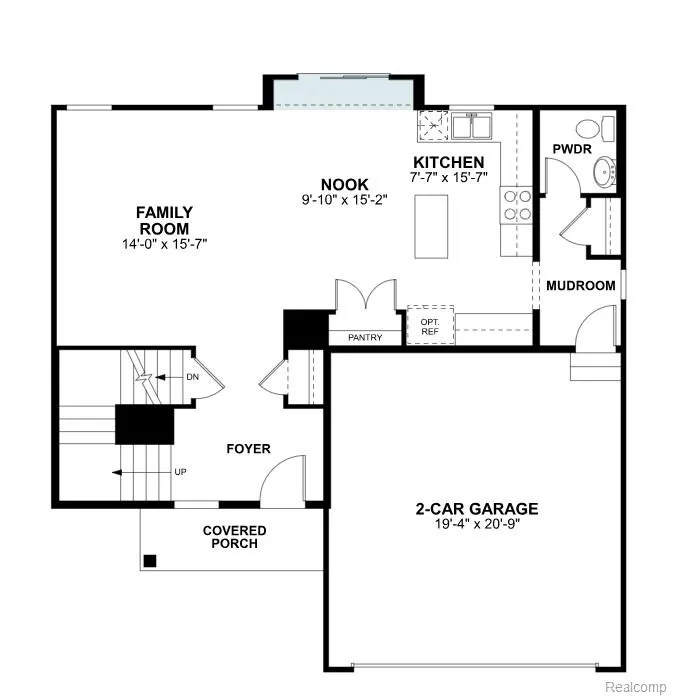
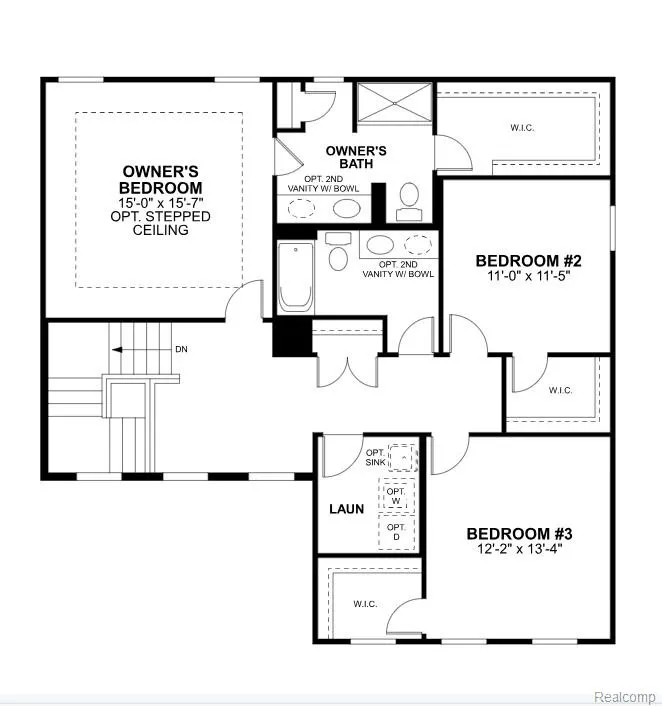
*Home qualifies for up to $15,000 in flex cash plus a 3.25% Rate* / 6.012% APR* first year rates with a 2/1 Buydown on a 30-year fixed FHA loan through M/I Financial, LLC. Welcome to 4187 Cedar Lane in Grand Blanc, MI — a beautifully crafted new construction home by M/I Homes. This thoughtfully designed 2-story residence offers 1,978 square feet of well-planned living space, featuring 3 bedrooms, 2.5 bathrooms, and a full basement that provides valuable storage and the opportunity to finish the space to your specifications. With premium finishes throughout, this quick move-in home is ready to impress from day one. Step inside to discover an open-concept living area where the main gathering spaces flow seamlessly together, creating an inviting environment for both everyday living and entertaining. Quality craftsmanship and modern design are evident in every room, highlighted by well-appointed finishes and a floorplan that maximizes natural light and functionality. Key Features: 2-car garage Full basement Kitchen island and GE® stainless steel appliances Covered porch Mud room On the second floor, the owner’s bedroom offers a private retreat complete with an en-suite bathroom. Each of the home’s additional bedrooms includes its own walk-in closet, providing exceptional storage and convenience. Located in the welcoming Cambridge Park community, this home offers convenient proximity to local parks, making it easy to enjoy outdoor recreation and green spaces. The surrounding area features well-maintained streets and a strong sense of community pride. With its thoughtful layout, premium finishes, and trusted M/I Homes craftsmanship, 4187 Cedar Lane delivers a modern, comfortable, and beautifully designed living experience for the whole family.
| Price History | |
|---|---|
| 9/18/2026 | Listed $361,620 |
General Features
| Sewer | PublicSewer |
|---|---|
| Heating | ForcedAir, NaturalGas |
| Cooling | CentralAir |
| Possession | AtClose |
| Appliances | Dishwasher, FreeStandingGasRange, Microwave, StainlessSteelAppliances |
| HOA Fee | 30.0 |
| Garage Spaces | 2.0 |
| Architectural Style | Traditional |
| Pool Features | None |
| Construction Materials | Stone, VinylSiding |
| Year Built | 2026 |
| Levels | Two |
| Property Subtype | SingleFamilyResidence |
| Community Features | Sidewalks |
| Assoc Fee Paid Per | Monthly |
| County | Genesee |
| New Construction | Yes |
| Property Type | Residential |
| HOA | Yes |
| Attached Garage | Yes |
| Subdivision Name | CAMBRIDGE PARK NORTH |
| Garage Y/N | Yes |
| Total Rooms | 6 |
| Full Baths | 2 |
| Status | Active |
| Directions | Northwest on Saginaw Rd, turn northeast on S Center Rd, the community is located 3/4 miles on the east side. Follow Oak Street through the existing community, and model will be to the south. |
| City | GrandBlancCharterTownship_Genesee |
| Disclosures | TaxesHomesteadExempt |
| Entry Location | GroundLevelwSteps |
| Senior Community Y/N | No |
| High School District | GrandBlanc |
| MLS Area | Area08141GrandBlancTwp |
| Lot Size Units | Acres |
| Carport Y/N | No |
| Land Lease Y/N | No |
| Tax Annual Amount | 0.0 |
| Home Warranty Y/N | Yes |
| Property Condition | NewConstruction, QuickDeliveryHome |
| Lease Renewal Y/N | No |
| Additional Parcels Y/N | No |
| Lease Considered Y/N | No |
| Rent Control Y/N | No |
| Standard Status | Active |
| Occupancy Type | Vacant |
| Expected Active Date | 2026-09-18 |
| MobileHomeRemainsYN | No |
| PostalCity | GrandBlanc_Genesee |
Interior Features
| Basement | Full, Unfinished |
|---|---|
| Basement (Y/N) | Yes |
| Air Conditioning Y/N | Yes |
| Heating Y/N | Yes |
| Fireplace Y/N | No |
| Above Grade Finished Area | 1978.0 |
| Half Baths | 1 |
| Total Bedrooms | 3 |
| LivingAreaSource | Builder |
| Above Grade Finished Area Unit Type | SquareFeet |
| Total Baths | 3 |
Exterior Features
| Parking Features | TwoCarGarage, Attached |
|---|---|
| Water Source | Public |
| Foundation Details | Basement, Poured |
| Spa | No |
| Lot Dimensions | 80x130 |
| Lot Size Acres | 0.0 |
| Waterfront Y/N | No |
| Road Frontage Type | Paved |
| Crops Included Y/N | No |
| Horse Y/N | No |
| Irrigation Water Rights Y/N | No |
Amenities
- Foreclosure
- Views
- Short Sale
- New Construction
- Adult 55+
- Lease To Own
- No HOA Fees
- Furnished
- Primary On Main
- Air Conditioning
- Seller Finance
- Green
- Fixer Upper
- Horse
- Golf
- Fireplace
- Deck
- Garage
- Basement
- Pool
 IDX provided courtesy of Realcomp II Ltd., via AgentRx and The Originating MLS(found above), © 2026 Realcomp II Ltd. Shareholders. Shareholders. The information being provided is for consumers personal, non-commercial use and may not be used for any purpose other than to identify prospective properties consumers may be interested in purchasing.
Data is updated as of September 23, 2026 6:00 AM UTC Information deemed reliable but not guaranteed.
The data relating to real estate on this web site comes in part from the Internet Data Exchange (IDX) Program of Realcomp Ltd
Property vs Single Family Average in 48439
Price
Year Built
Visits
In The Neighborhood
Open House
Grand Blanc Charter Township
$ 389,275
- Type
- Single Family
- Size
- 2,281 SqFt
- Rooms
- 4 Beds + 2.5 Baths
 Listing information is provided by Participants of the MichRIC MLS. IDX information is provided exclusively for personal, non-commercial use, and may not be used for any purpose other than to identify prospective properties consumers may be interested in purchasing. Information deemed reliable but not guaranteed. ©: MichRIC MLS. Last Update September 23, 2026 7:43 AM UTC
 Provided through IDX via MiRealSource. Courtesy of MiRealSource Shareholder. Copyright MiRealSource.
The information published and disseminated by MiRealSource is communicated verbatim, without change by MiRealSource, as filed with MiRealSource by its members. The accuracy of all information, regardless of source, is not guaranteed or warranted. All information should be independently verified.
Copyright 2026 MiRealSource. All rights reserved. The information provided hereby constitutes proprietary
Provided through IDX via MiRealSource. Courtesy of MiRealSource Shareholder. Copyright MiRealSource.
The information published and disseminated by MiRealSource is communicated verbatim, without change by MiRealSource, as filed with MiRealSource by its members. The accuracy of all information, regardless of source, is not guaranteed or warranted. All information should be independently verified.
Copyright 2026 MiRealSource. All rights reserved. The information provided hereby constitutes proprietary
