
Waterfront
Address
1879 Culver Hill Drive, Leroy Twp, MI
Price
$ 849,000
Property Attributes
- ID#630000294944
- TypeSingle Family
- Listing Status Active
- CountyINGHAM
- CityLeroy Twp
- AreaLeroy Twp
- NeighborhoodCULVER HILL
- Zip48895
- StyleContemporary
- Year Built1997
- Taxes$ 7209
- Price$ 849,000
- Bedrooms3
- Full Bathrooms2
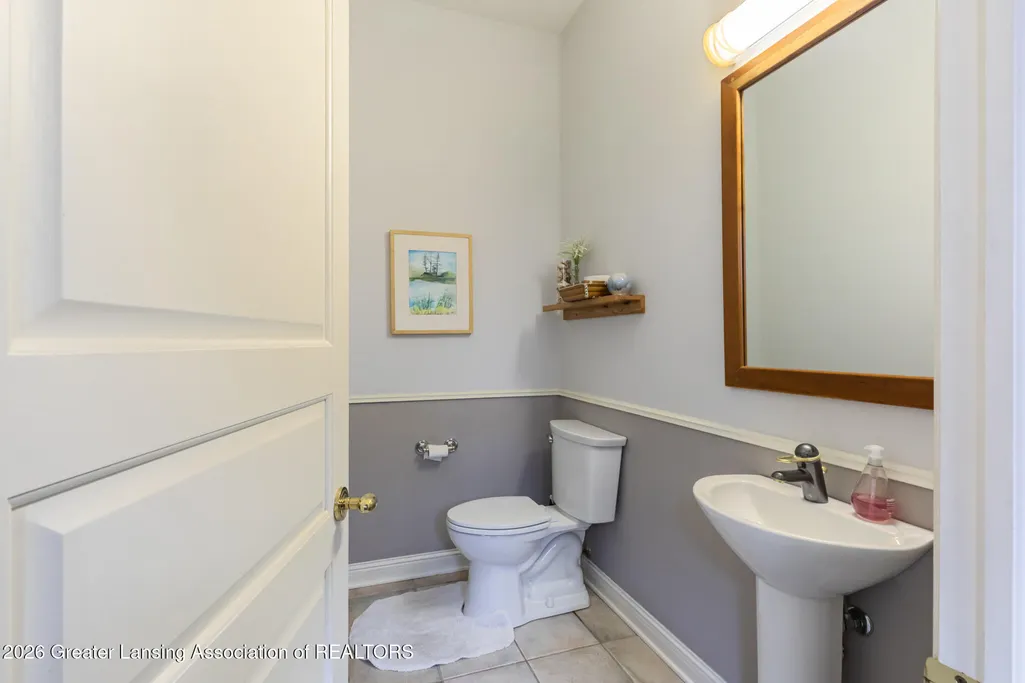
- Half Bathrooms1
- Sqr Footage4486
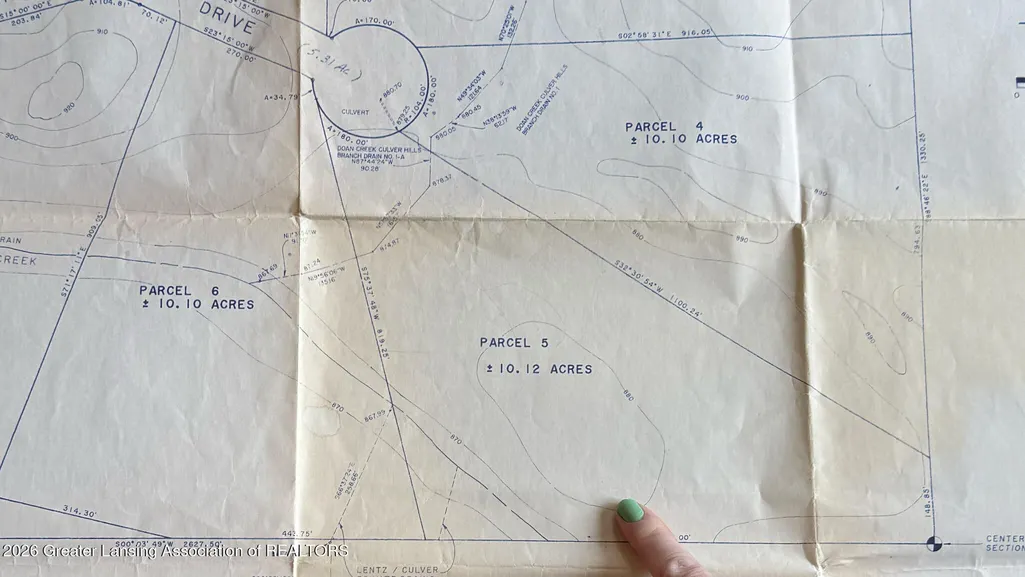
- Lot Size10.12 Acres
Data Source:
RealComp
Property Description
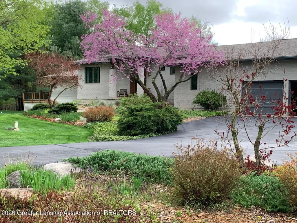
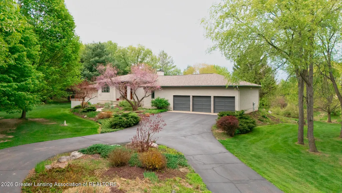
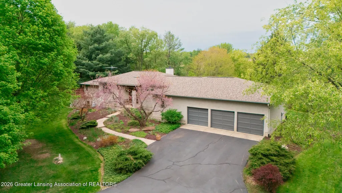
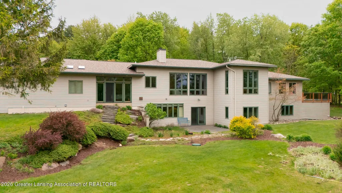
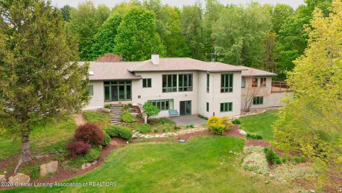
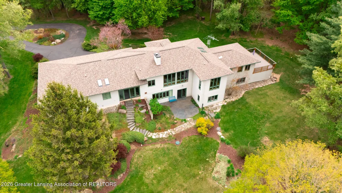
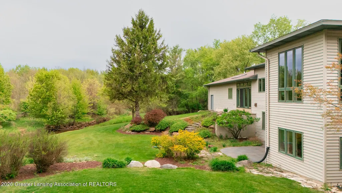
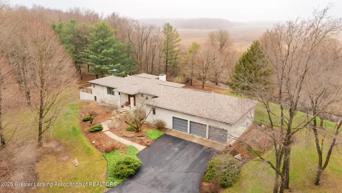
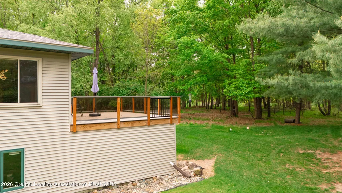
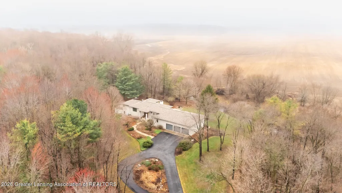
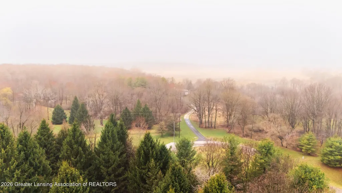
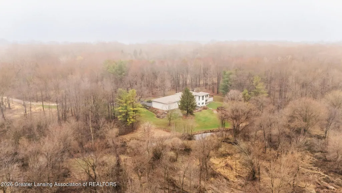
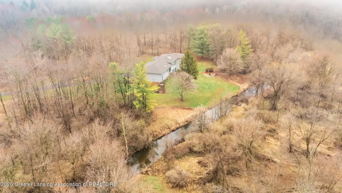
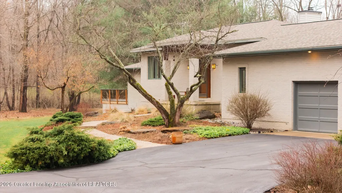
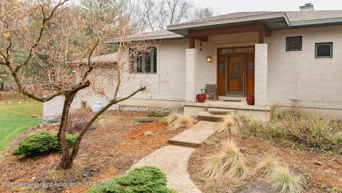
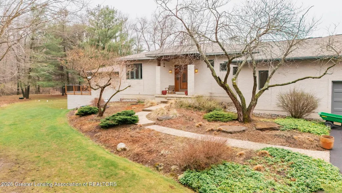
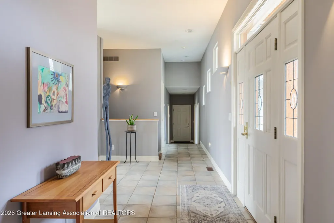
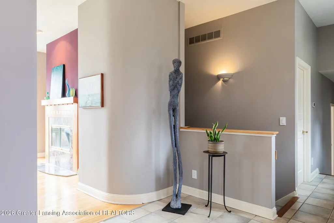
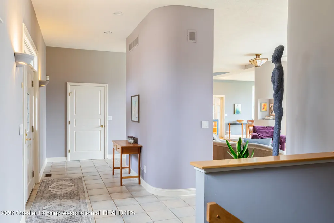
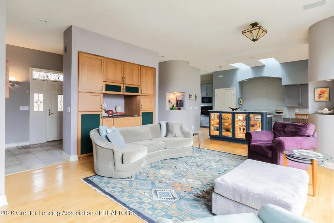
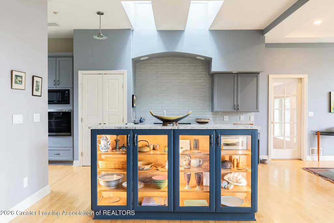
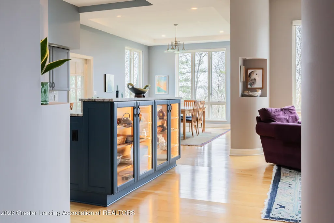
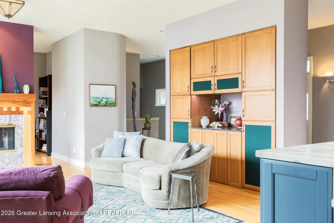
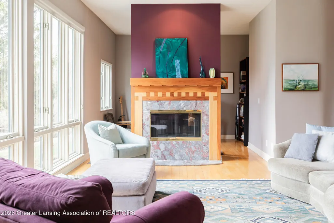
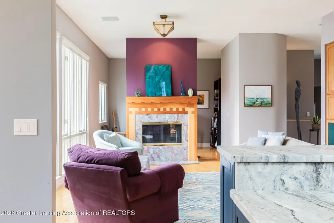
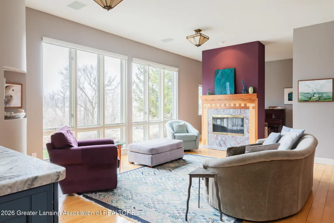
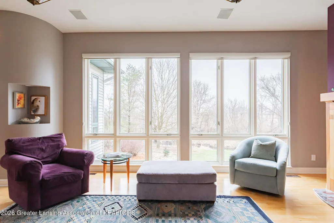
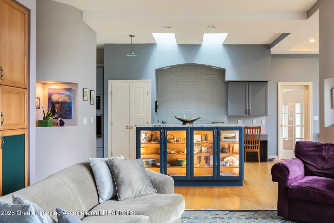
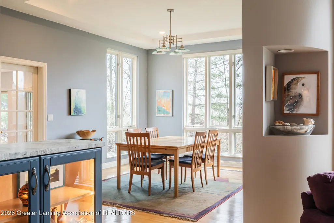
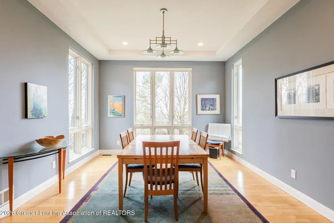
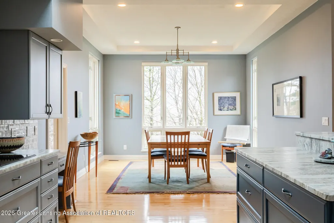
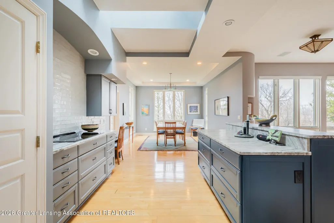
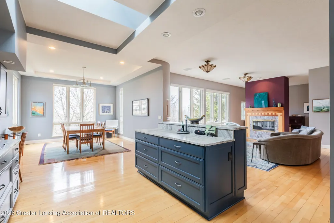
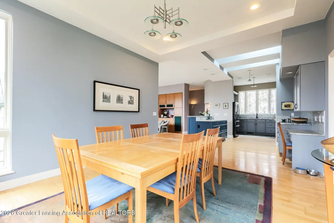
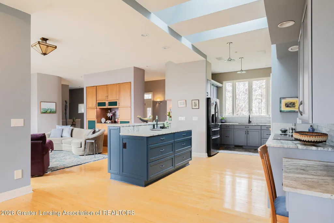
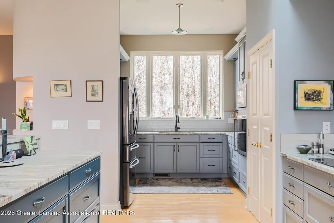
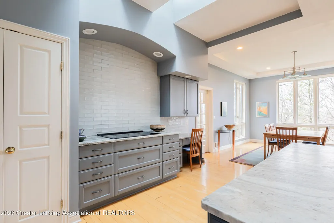
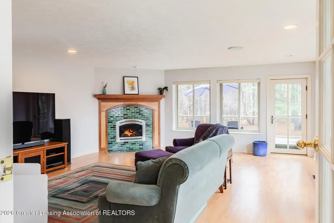
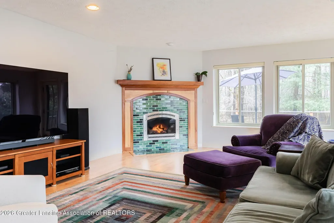
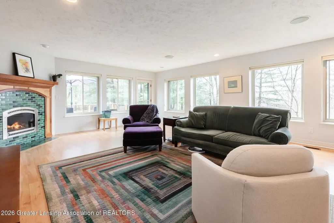
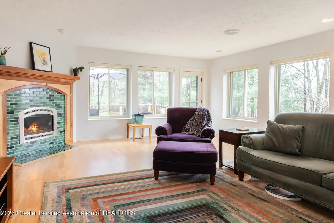
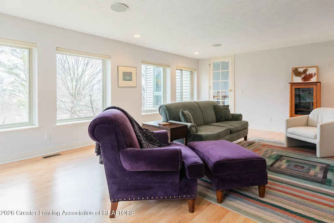
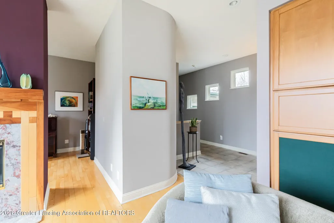
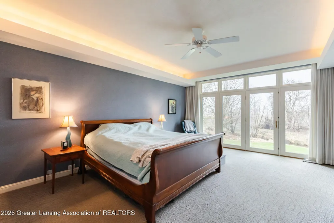
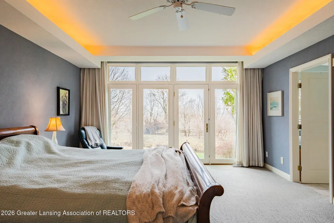
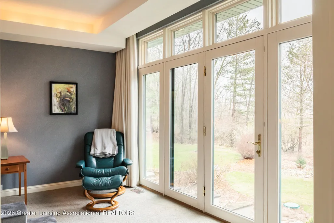
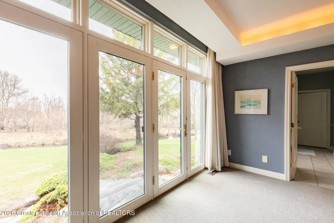
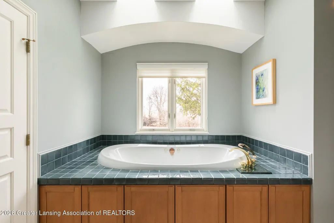
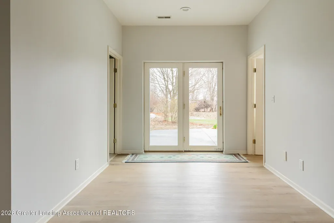
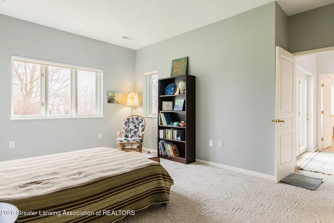
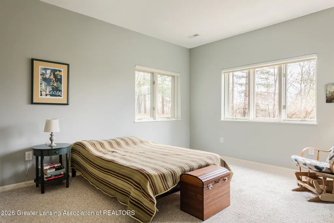
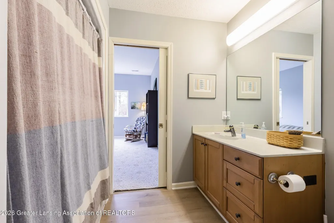
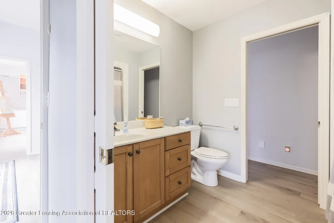
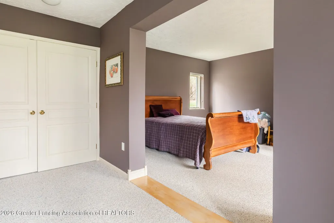
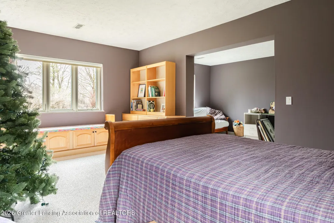
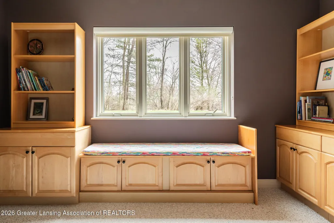
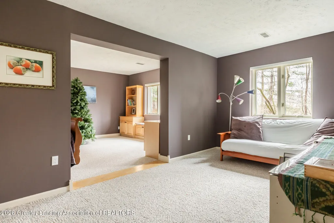
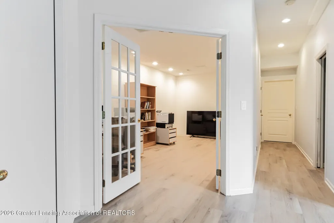
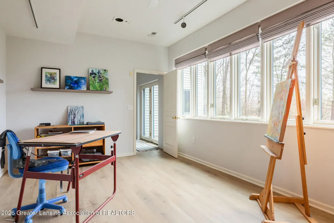
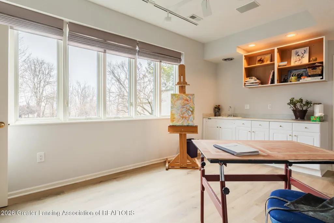
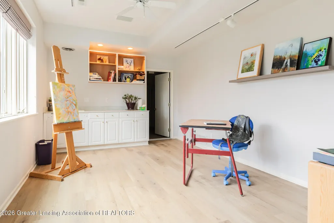
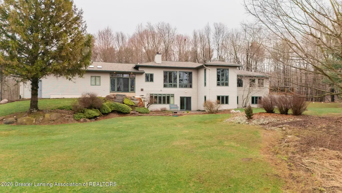
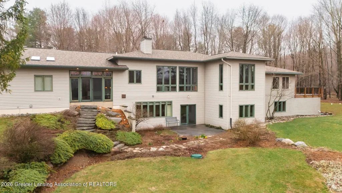
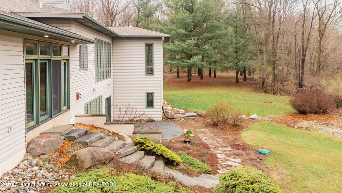
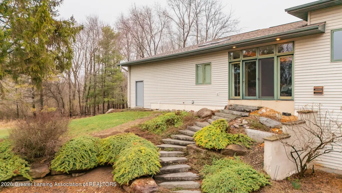
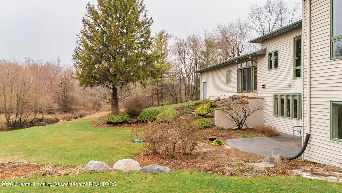
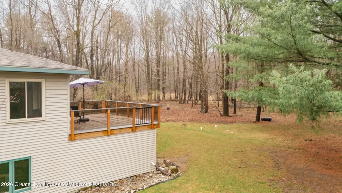
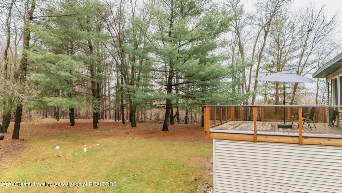
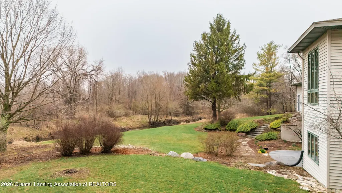
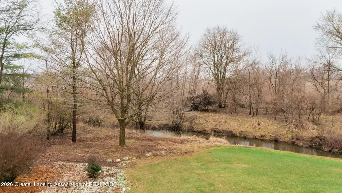
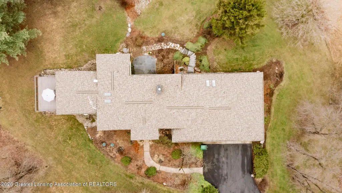
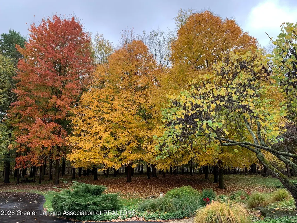
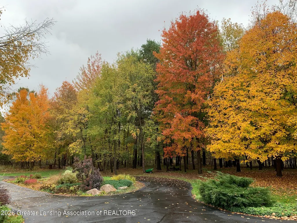
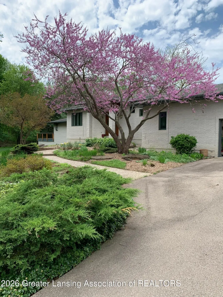
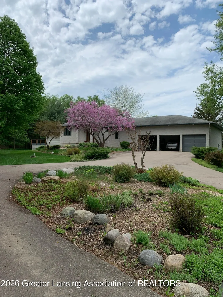
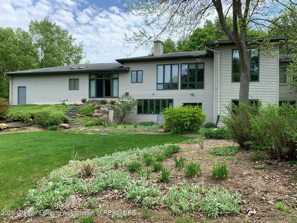
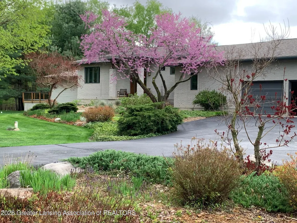
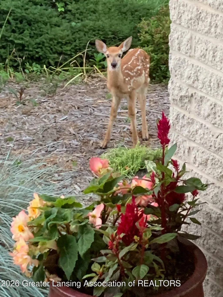
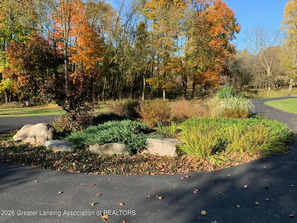
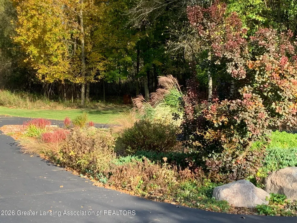
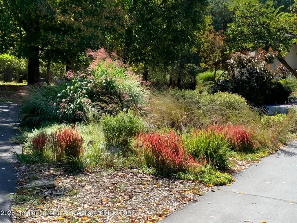
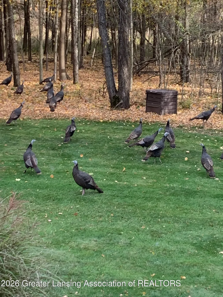
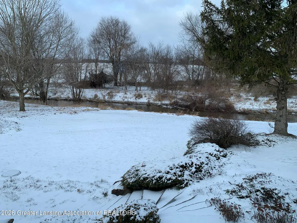
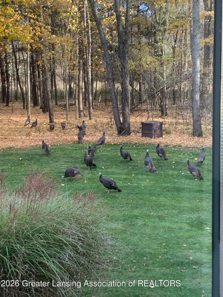
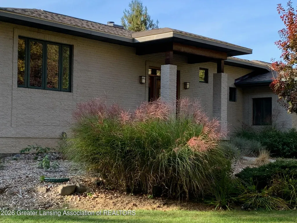
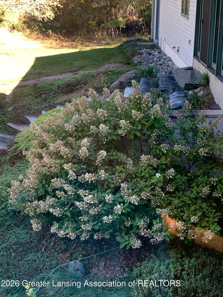
Discover the perfect blend of craftsmanship, luxury, and natural beauty in this stunning custom-built ranch offering 4,500 square feet of thoughtfully designed living space, set on 10 breathtaking acres. From the moment you arrive, you'll appreciate the privacy, serenity, and scenic views that surround this remarkable property. The property is situated in a hundred-acre hardwood forest with winding trails; rolling meadows; along a stream edged in tall native grasses where fawns are born every June; and is inhabited by a variety of other wildlife, including flocks of wild turkeys, songbirds, an occasional fox, and a chorus of frogs in the wetlands whose laughter signifies the emergence of spring.Discover the perfect blend of craftsmanship, luxury, and natural beauty in this stunning custom-built ranch offering 4,500 square feet of thoughtfully designed living space, set on 10 breathtaking acres. From the moment you arrive, you'll appreciate the privacy, serenity, and scenic views that surround this remarkable property. The property is situated in a hundred-acre hardwood forest with winding trails; rolling meadows; along a stream edged in tall native grasses where fawns are born every June; and is inhabited by a variety of other wildlife, including flocks of wild turkeys, songbirds, an occasional fox, and a chorus of frogs in the wetlands whose laughter signifies the emergence of spring. Discover the perfect blend of craftsmanship, luxury, and natural beauty in this stunning custom-built ranch offering 4,500 square feet of thoughtfully designed living space, set on 10 breathtaking acres. From the moment you arrive, you'll appreciate the privacy, serenity, and scenic views that surround this remarkable property. The property is situated in a hundred-acre hardwood forest with winding trails; rolling meadows; along a stream edged in tall native grasses where fawns are born every June; and is inhabited by a variety of other wildlife, including flocks of wild turkeys, songbirds, an occasional fox, and a chorus of frog
| Price History | |
|---|---|
| 4/8/2026 | Listed $875,000 |
| 7/31/2026 | 3$849,000 |
General Features
| Sewer | SepticTank |
|---|---|
| Heating | EnergyStarQualifiedEquipment, Geothermal, HeatPump |
| Cooling | CeilingFans, ENERGYSTARQualifiedACEquipment, Geothermal, HeatPump, SeparateMeters |
| Utilities | ElectricityAvailable, ElectricityConnected, PhoneAvailable, Propane, UndergroundUtilities |
| Roof | Shingle |
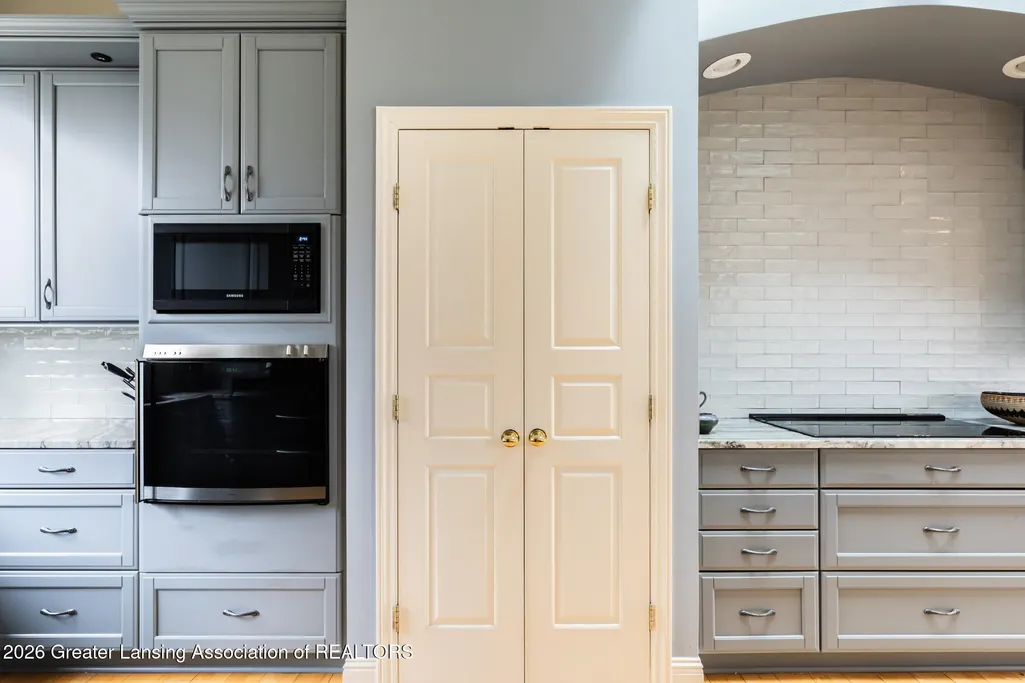
| Appliances | BuiltInElectricOven,Cooktop,ConvectionOven,DownDraft,Dishwasher,Disposal,Dryer,ElectricCooktop,ElectricOven,EnergyStarQualifiedAppliances,EnergyStarQualifiedDishwasher,EnergyStarQualifiedRefrigerator |
| Garage Spaces | 3.0 |
| Patio/Porch Features | Deck, FrontPorch, Patio, Porch |
| Architectural Style | Contemporary |
| Security Features | CarbonMonoxideDetectors, SecuritySystem, SecuritySystemOwned, SmokeDetectors |
| Construction Materials | Brick, VinylSiding |
| Year Built | 1997 |
| Electric | Service200Amp, Volts220, VoltsinLaundry220, CircuitBreakers, Underground |
| Levels | Two |
| Property Subtype | SingleFamilyResidence |
| Tax Year | 2025 |
| Waterfront Features | Creek |
| Accessibility | AccessibleBedroom, AccessibleClosets, AccessibleDoors, AccessibleFullBath, AccessibleHallways, AccessibleWasherDryer, CentralLivingArea, SafeEmergencyEgressFromHome |
| County | Ingham |
| New Construction | No |
| Property Type | Residential |
| HOA | No |
| Attached Garage | No |
| Energy Efficient | Hvac, Insulation, Thermostat, WaterHeater, Windows |
| Subdivision Name | CULVER HILL |
| Garage Y/N | Yes |
| Green Water Conservation | LowFlowFixtures |
| Other Structures | Storage, Workshop |
| Total Rooms | 13 |
| Full Baths | 2 |
| Status | Active |
| Directions | N. Williamston Rd to Holt Rd, E on Holt Rd, S on Culver Hill Dr to property |
| City | LeroyTownship_Ingham |
| Disclosures | ExclusionsExist, LeadBasedPaint |
| Senior Community Y/N | No |
| High School District | Williamston |
| Zoning Description | Residential |
| MLS Area | Area11081LeroyTwp |
| Carport Y/N | No |
| Land Lease Y/N | No |
| Tax Annual Amount | 7209.61 |
| Home Warranty Y/N | No |
| Lease Renewal Y/N | No |
| Additional Parcels Y/N | No |
| Lease Considered Y/N | No |
| Rent Control Y/N | No |
| Standard Status | Active |
| Elementary School District | Williamston |
| Tax Assessed Value | 159902 |
| MobileHomeRemainsYN | No |
| PostalCity | Williamston_Ingham |
| Legal Description | COM @ THE N 1/4 COR SEC 19 -S0D03'49 W ALNG NS 1/4 LN 1757.50 FT TO THE POB -N 75D37'48 E 819.25 FT -SW'LY 180 FT ON CURVE LEFT HAVING A104 FT RADIUS & A CHORD OF 158.36 FT BRG S20D04'40 W -S32D 30'5 |
Interior Features
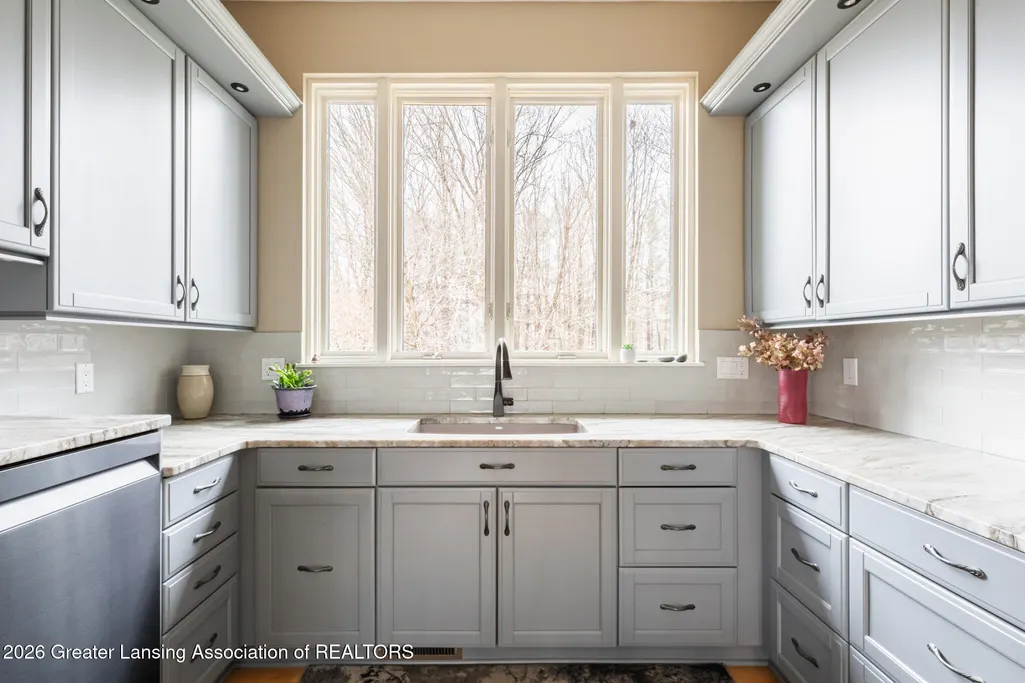
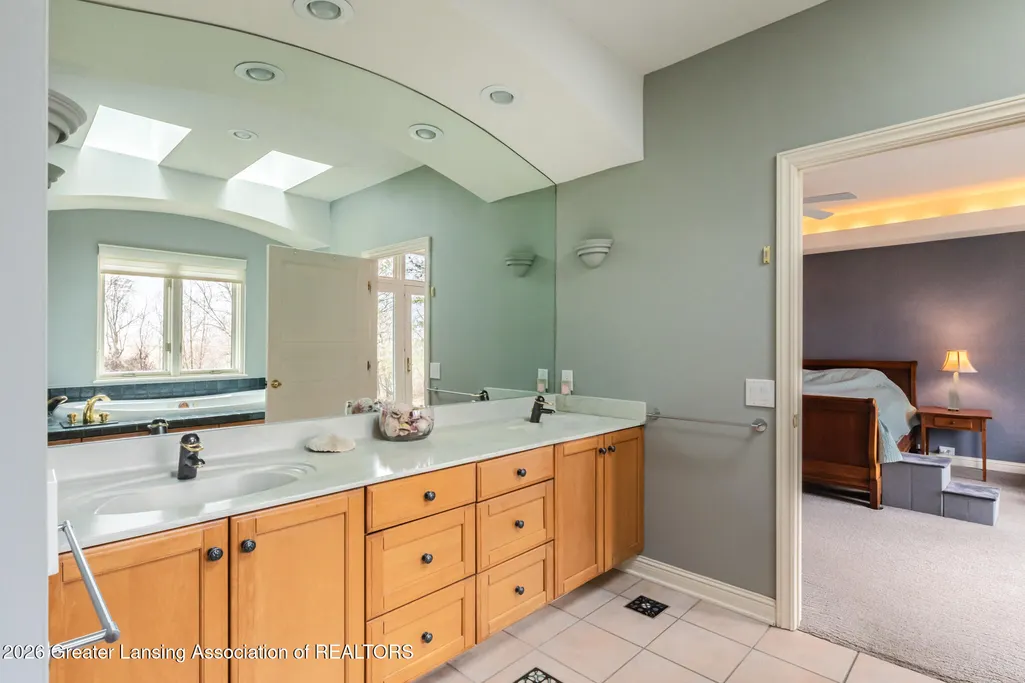
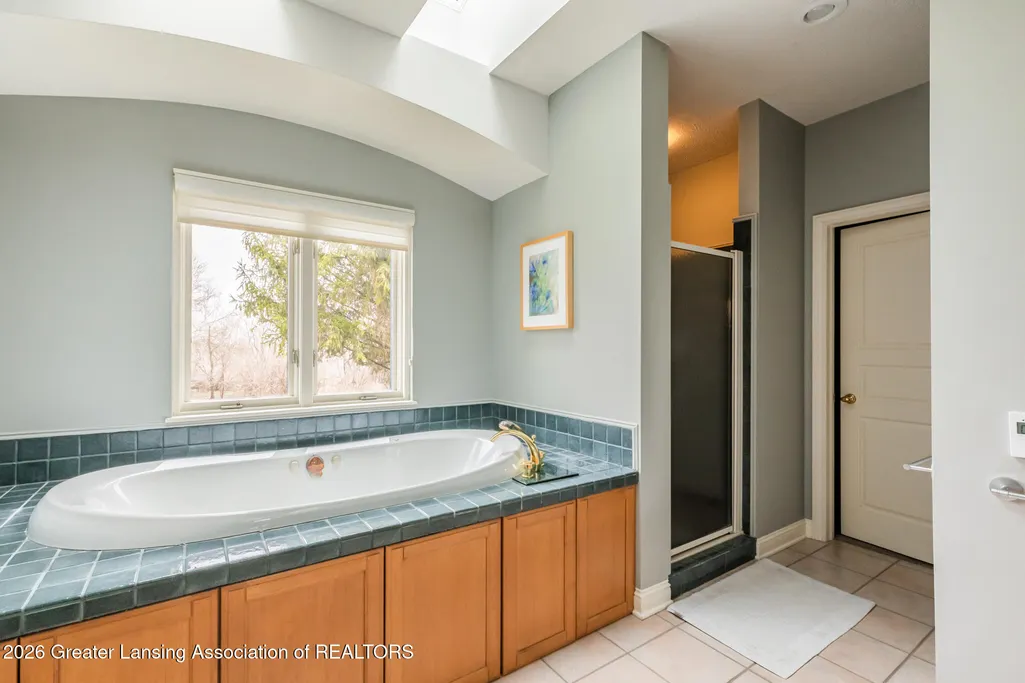
| Interior Amenities | DoubleVanity,BuiltInFeatures,CentralVacuum,Chandelier,EntranceFoyer,GraniteCounters,HighCeilings,InLawFloorplan,JettedTub,KitchenIsland,OpenFloorplan,Pantry,RecessedLighting,StoneCounters |
|---|---|
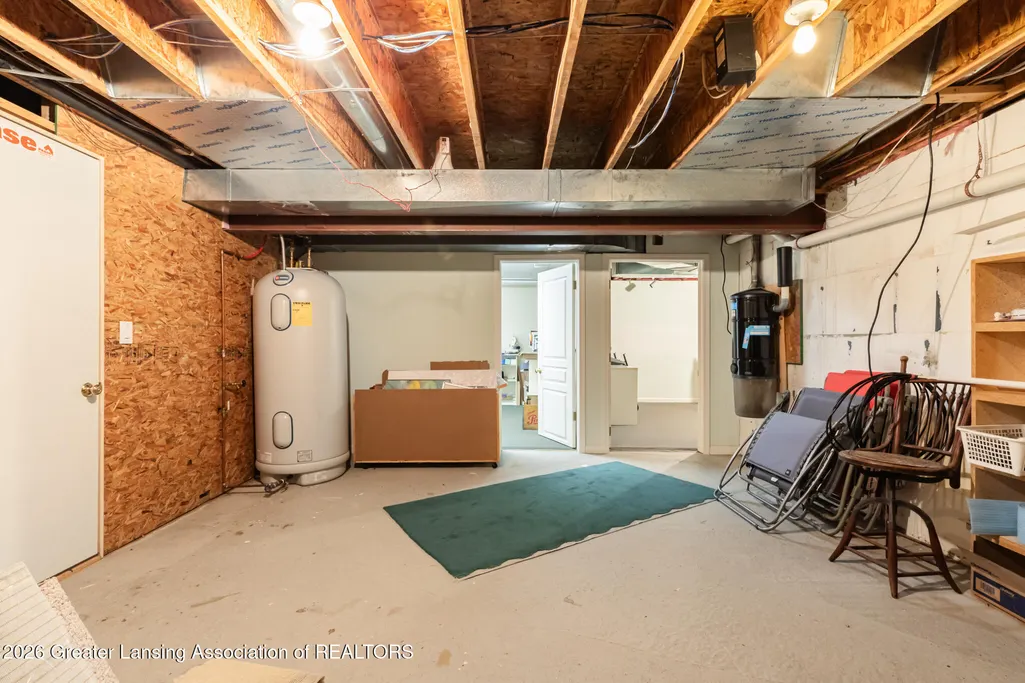
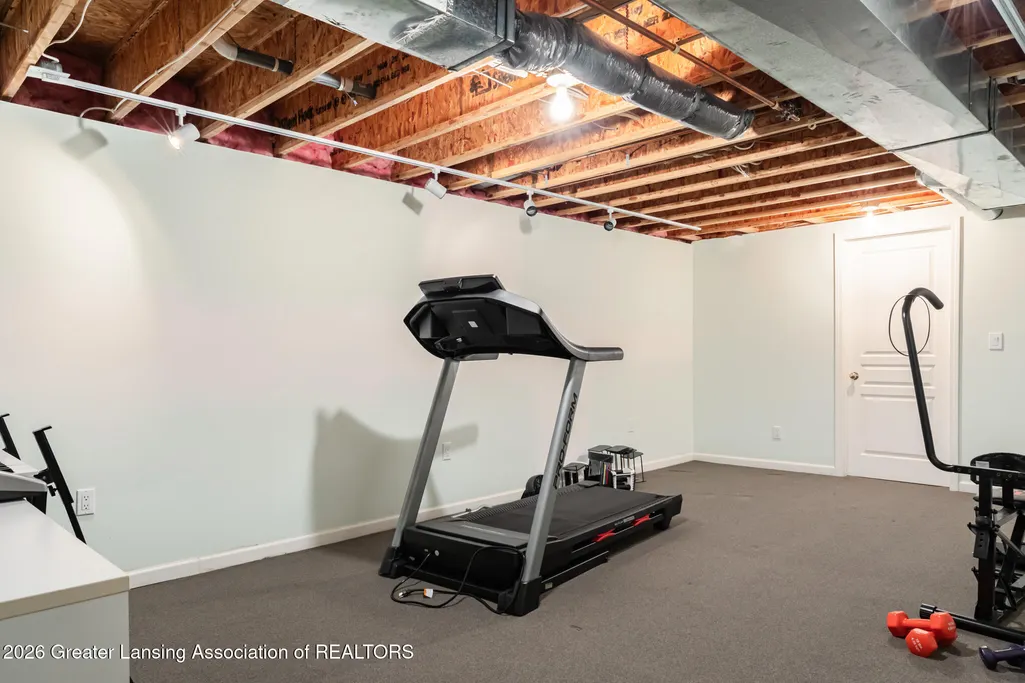
| Basement | Concrete, Daylight, ExteriorEntry, Full, InteriorEntry |
| Flooring | Carpet, Hardwood, Laminate, Tile, Vinyl |
| Total Fireplaces | 2 |
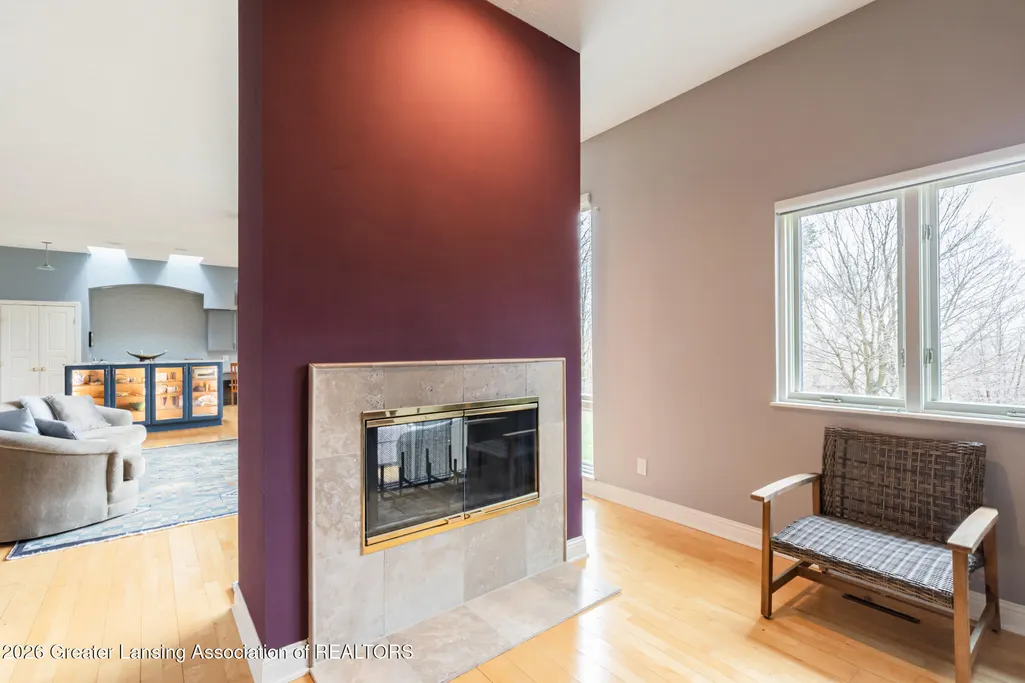
| Fireplace Features | BlowerFan, DoubleSided, FactoryBuilt, FamilyRoom, GlassDoors, GreatRoom, Propane, SealedCombustion, SeeThrough, WoodBurning |
| Basement (Y/N) | Yes |
| Air Conditioning Y/N | Yes |
| Heating Y/N | Yes |
| Window Features | AluminumFrames, Blinds, DoublePaneWindows, Drapes, LowEmissivityWindows, Screens, Skylights, WindowCoverings, WindowTreatments |
| Fireplace Y/N | Yes |
| Above Grade Finished Area | 2554.0 |
| Half Baths | 1 |
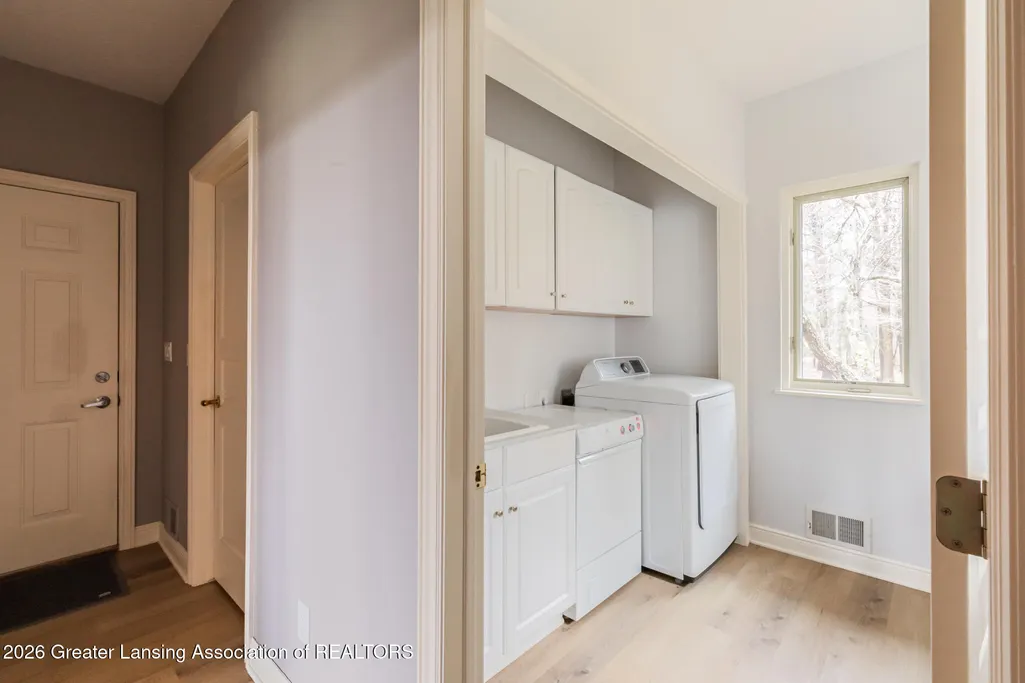
| Laundry Features | Inside, LaundryRoom, MainLevel, Sink, WasherHookup |
| Total Bedrooms | 3 |
| Below Grade Finished Area | 1932.0 |
| Below Grade Finished Area Unit Type | SquareFeet |
| LivingAreaSource | Other |
| Above Grade Finished Area Unit Type | SquareFeet |
| Total Baths | 3 |
Exterior Features
| Exterior Amenities | PrivateEntrance, PrivateYard, RainGutters, Storage |
|---|---|
| Parking Features | Asphalt, Attached, CircularDriveway, Concrete, DirectAccess, Driveway, Finished, FloorDrain, GarageFacesFront, Garage, InsideEntrance, KitchenLevel, GarageDoorOpener, Oversized, Storage |
| Lot Features | BackYard, CulDeSac, FrontYard, GentleSloping, Landscaped, Meadow, Other, NativePlants, Private, Secluded, Sloped, ManyTrees, Views, Wetlands, Wooded |
| Water Source | Well |
| Foundation Details | Basement, ConcretePerimeter, Permanent, SeeRemarks |
| Spa | No |
| Lot Dimensions | undefined |
| Lot Size Acres | 10.12 |
| Road Surface Type | Asphalt |
| Frontage Type | SeeRemarks |
| Waterfront Y/N | Yes |
| Road Frontage Type | CountyRoad |
| Other Equipment | TVAntenna |
| Crops Included Y/N | No |
| Horse Y/N | No |
| Irrigation Water Rights Y/N | No |
Amenities
- Foreclosure
- Views
- Short Sale
- New Construction
- Adult 55+
- Lease To Own
- No HOA Fees
- Furnished
- Primary On Main
- Air Conditioning
- Seller Finance
- Green
- Fixer Upper
- Horse
- Golf
- Fireplace
- Deck
- Garage
- Basement
- Pool
 IDX provided courtesy of Realcomp II Ltd., via AgentRx and The Originating MLS(found above), © 2026 Realcomp II Ltd. Shareholders. Shareholders. The information being provided is for consumers personal, non-commercial use and may not be used for any purpose other than to identify prospective properties consumers may be interested in purchasing.
Data is updated as of September 14, 2026 12:02 AM UTC Information deemed reliable but not guaranteed.
The data relating to real estate on this web site comes in part from the Internet Data Exchange (IDX) Program of Realcomp Ltd
Property vs Single Family Average in 48895
Price
Taxes
Year Built
Visits
 Listing information is provided by Participants of the MichRIC MLS. IDX information is provided exclusively for personal, non-commercial use, and may not be used for any purpose other than to identify prospective properties consumers may be interested in purchasing. Information deemed reliable but not guaranteed. ©: MichRIC MLS. Last Update September 14, 2026 1:22 AM UTC
 Provided through IDX via MiRealSource. Courtesy of MiRealSource Shareholder. Copyright MiRealSource.
The information published and disseminated by MiRealSource is communicated verbatim, without change by MiRealSource, as filed with MiRealSource by its members. The accuracy of all information, regardless of source, is not guaranteed or warranted. All information should be independently verified.
Copyright 2026 MiRealSource. All rights reserved. The information provided hereby constitutes proprietary
Provided through IDX via MiRealSource. Courtesy of MiRealSource Shareholder. Copyright MiRealSource.
The information published and disseminated by MiRealSource is communicated verbatim, without change by MiRealSource, as filed with MiRealSource by its members. The accuracy of all information, regardless of source, is not guaranteed or warranted. All information should be independently verified.
Copyright 2026 MiRealSource. All rights reserved. The information provided hereby constitutes proprietary
