
Golf Course
Address
2471 Overglen Court, Meridian Twp, MI
Price
$ 2,599,900
Property Attributes
- ID#630000297075
- TypeSingle Family
- Listing Status Active
- CountyINGHAM
- CityMeridian Twp
- AreaMeridian Charter Twp
- NeighborhoodWHITEHILLS WOODS
- Zip48823
- Style
- Year Built2003
- Taxes$ 49580
- Price$ 2,599,900
- Bedrooms8
- Full Bathrooms8
- Half Bathrooms2
- Sqr Footage12534
- Lot Size1.38 Acres
Data Source:
RealComp
Property Description
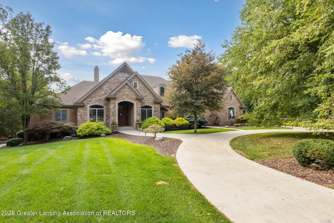
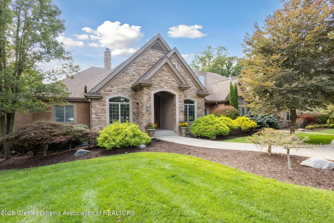
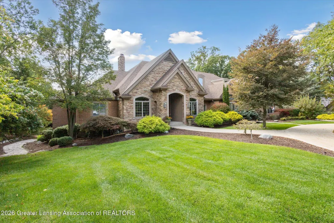
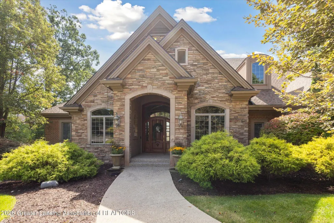
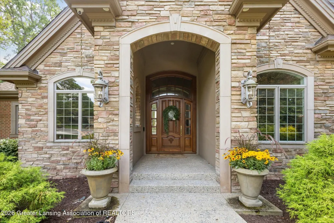
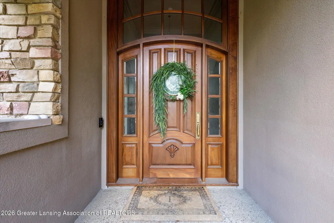
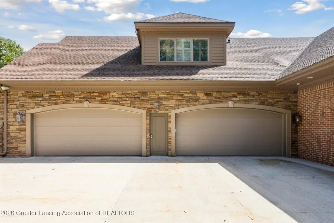
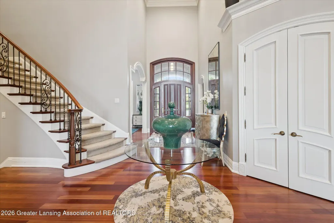
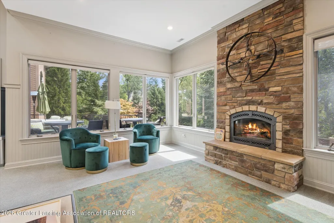
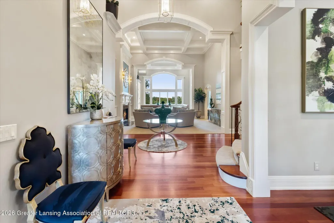
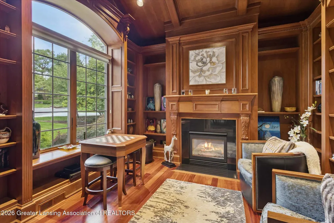
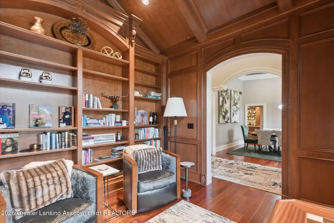
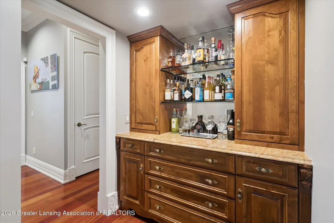
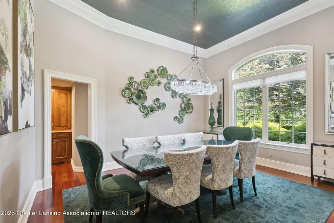
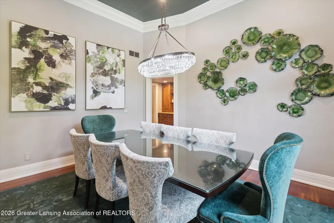
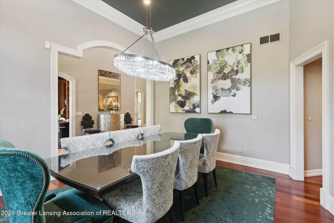
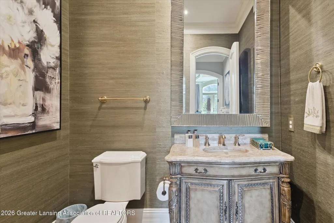
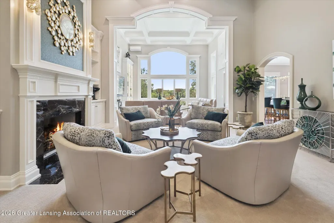
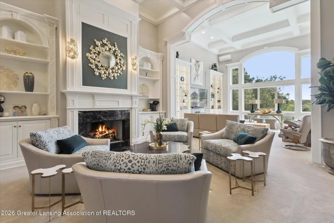
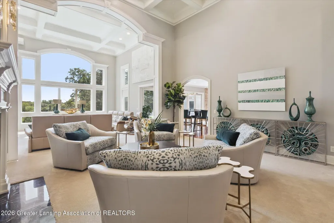
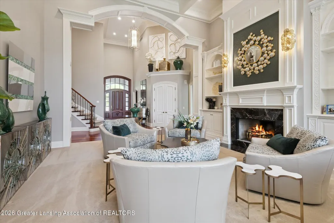
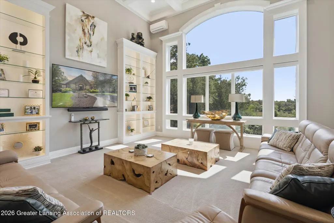
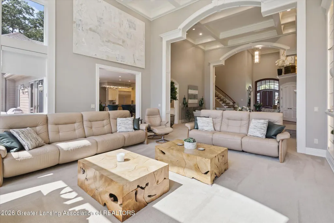
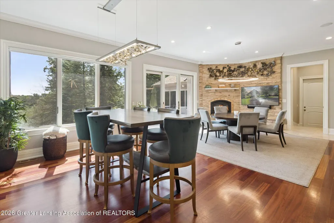
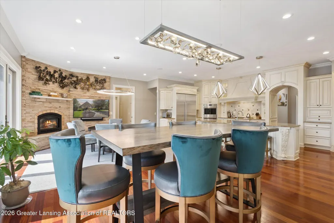
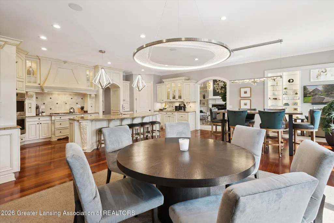
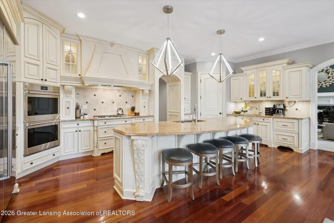
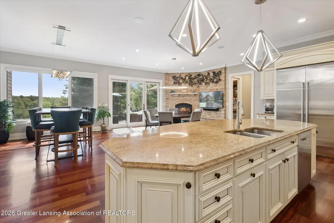
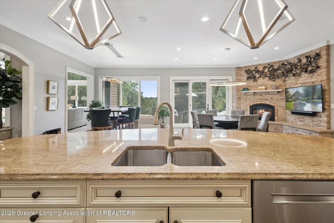
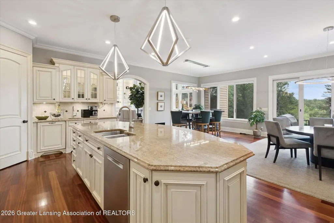
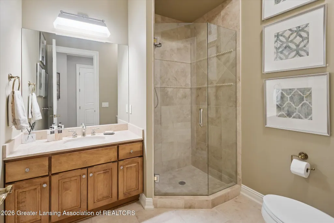
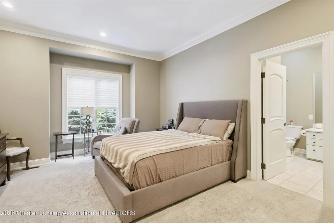
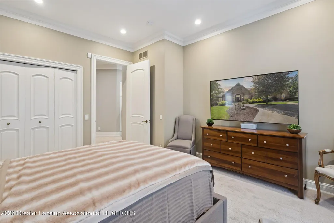
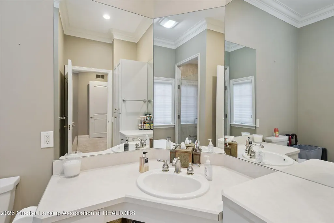
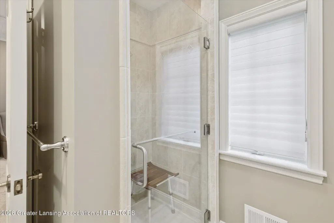
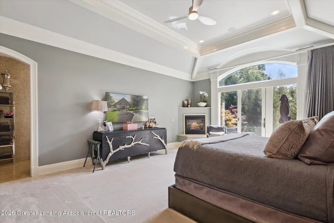
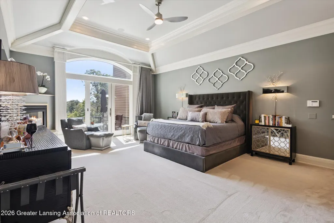
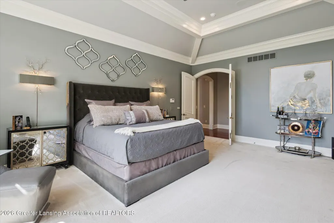
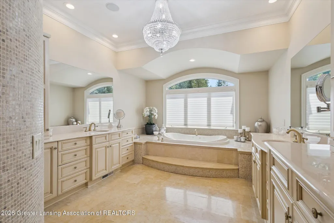
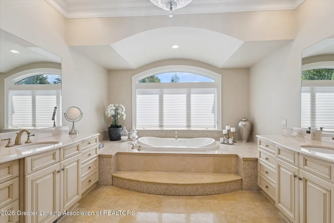
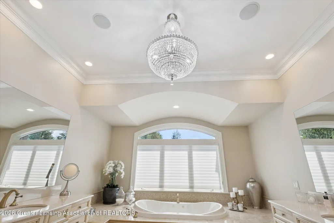
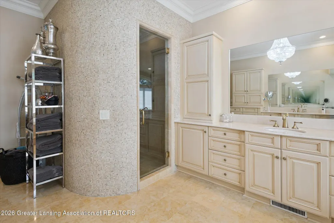
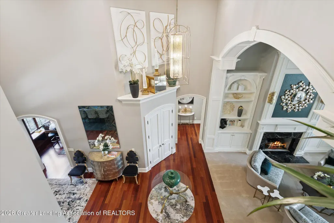
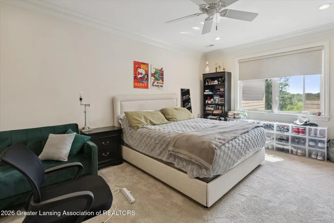
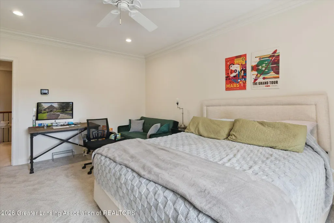
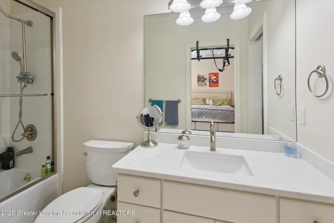
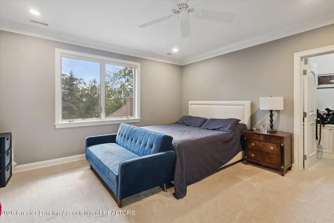
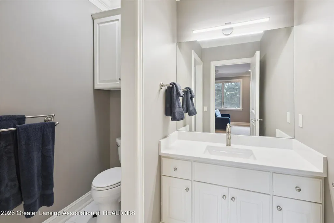
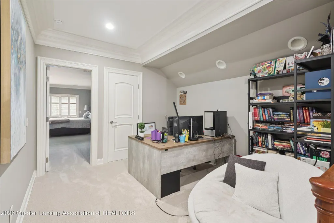
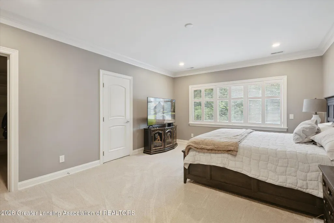
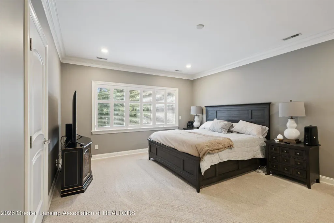
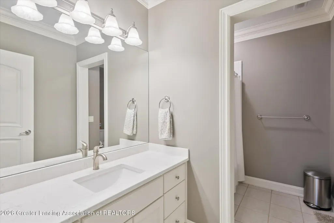
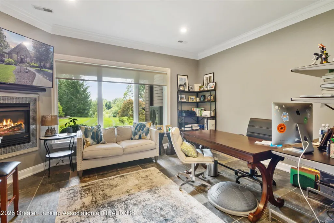
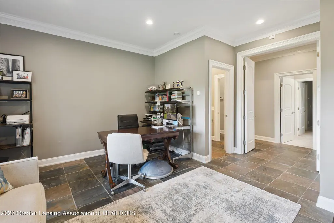
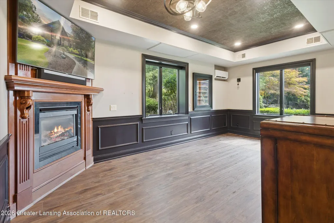
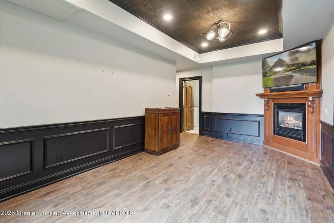
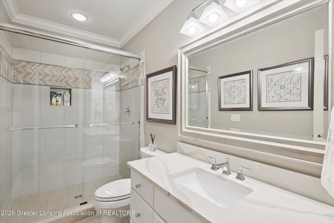
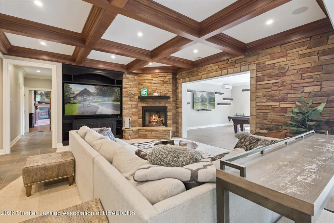
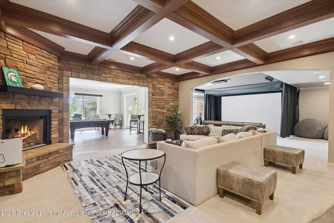
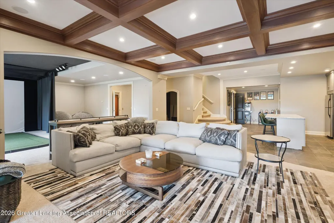
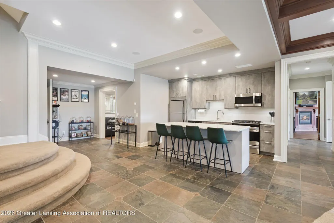
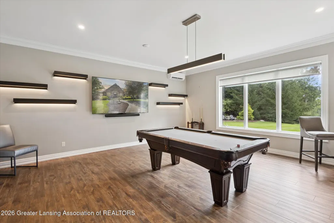
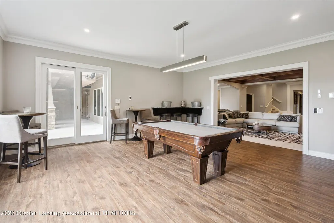
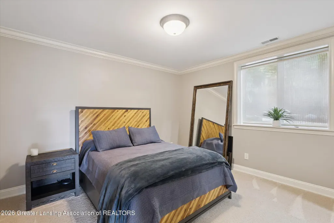
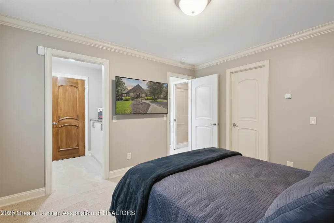
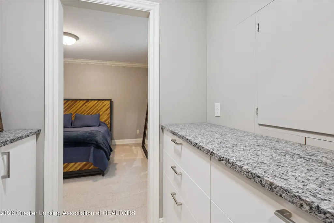
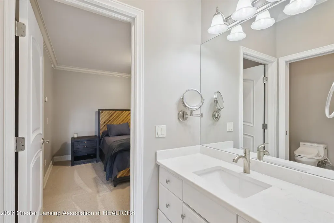
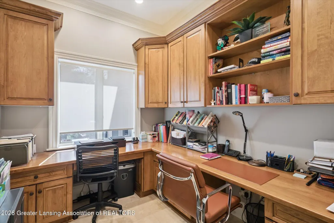
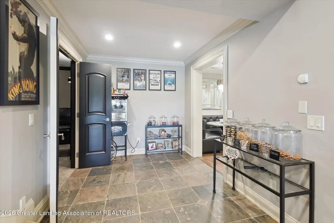
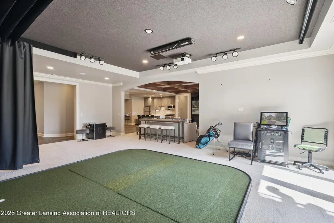
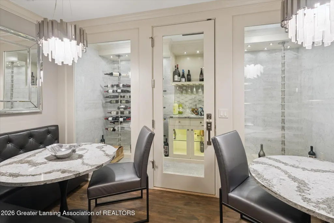
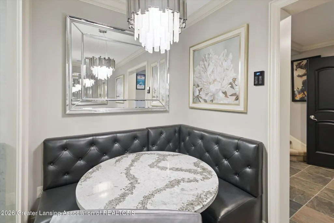
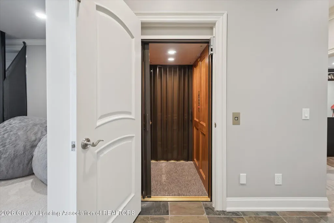
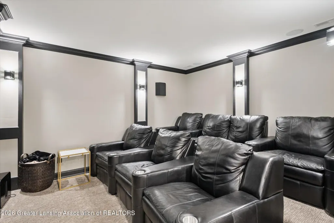
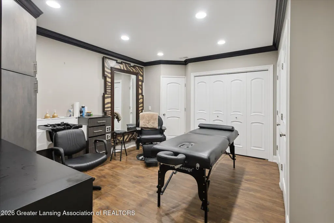
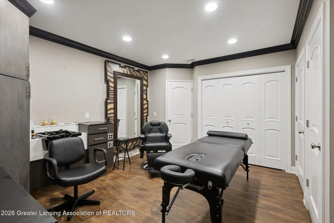
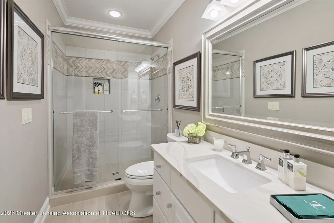
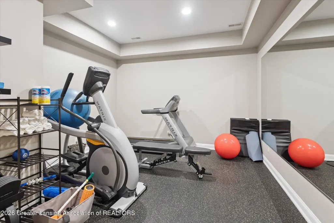
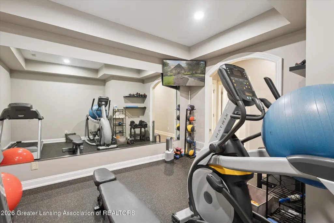
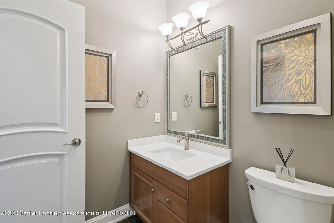
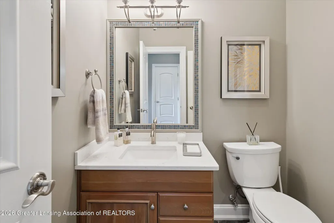
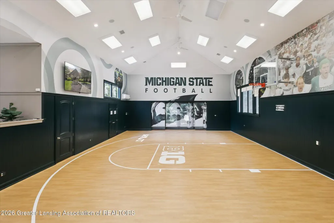
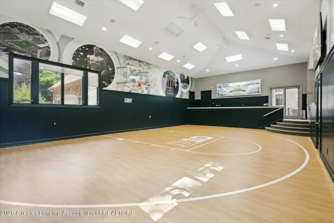
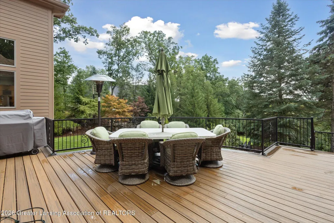
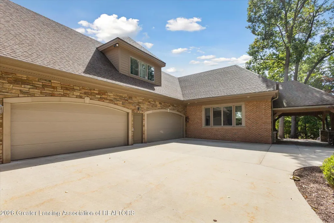
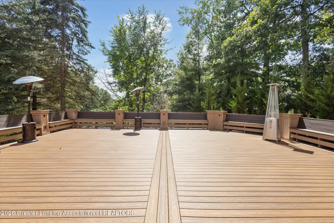
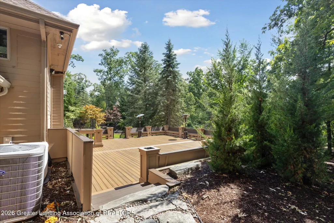
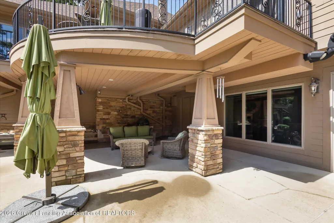
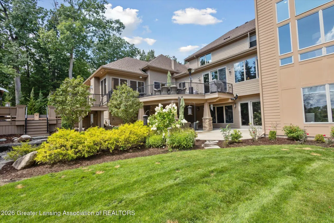
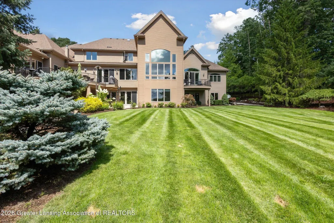
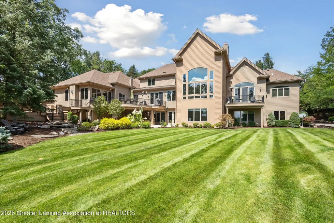
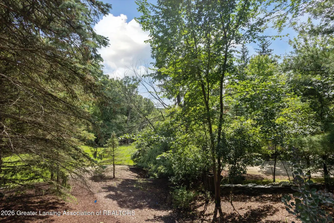
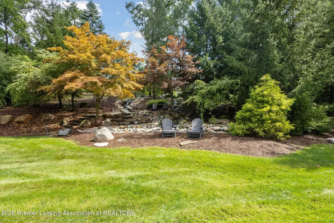
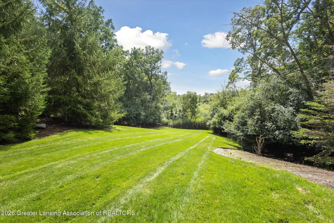
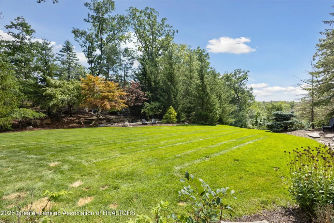
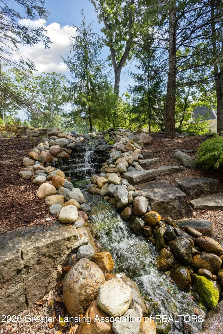
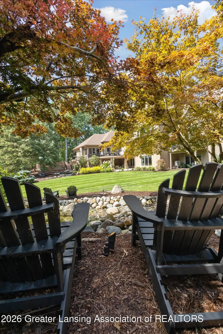
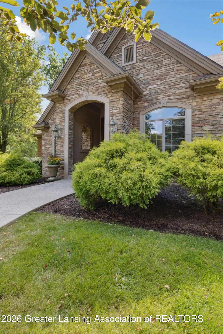
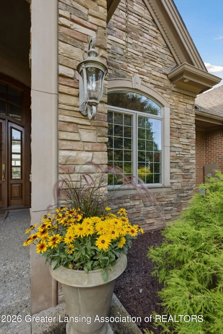
Luxurious 'Whitehills Woods' estate in the heart of highly rated East Lansing school district! This Magnificent custom home exudes grand scale living! Over 12,500 sq. ft. of meticulously finished living space on a stunning 1.38-acre professionally landscaped lot. Offering over $750,000 in recent major improvements, exceptionally showcasing quality construction and masterful craftsmanship throughout. Featuring 8 bedrooms, 8 full bathrooms, 2 half bathrooms, and 8 fireplaces, creating warmth and ambiance throughout. Captivating Great Room (37' x 19') with soaring floor-to-ceiling-windows, plus a wonderful sport's court and lounge, complemented by an elevator to the 4,500 sq. ft. spectacular walk-out LL designed for entertainment bliss! The Gourmet kitchen (28' x 27') is a chef's dream,abundant custom cabinetry, oversized island and premium finishes throughout, plus a spacious dinette, cozy fireplace. Elegant formal dining room and study/library that showcases custom built-in shelving. Luxurious primary suite boasts an amazing custom walk-in closet, spa-like bathroom and balcony to enjoy relaxing! Convenient and first-floor guest suite for visitor comfort! The Lower level "Entertainment Oasis" is accessible by elevator! This custom walk-out lower level is paradise. It includes a 2nd full kitchen, family room, 2 additional guest bedrooms and 2.5 bathrooms. Extraordinary improvements, a game room, theater room, exquisite wine cellar, golf simulator room, salon/massage room, fully equipped exercise room, cigar room and surround sound system to enhance your guest delightful lower level experience! This is more than a home; It's a lifestyle of uncompromising luxury and endless possibilities!
| Price History | |
|---|---|
| 6/25/2026 | Listed $2,599,900 |
General Features
| Sewer | PublicSewer |
|---|---|
| Heating | ForcedAir, RadiantFloor |
| Cooling | CentralAir, Other |
| Utilities | CableAvailable |
| Roof | Shingle |
| Appliances | BuiltInGasOven,BuiltInGasRange,Dishwasher,Disposal,DoubleOven,Dryer,EnergyStarQualifiedWaterHeater,GasOven,GasRange,IceMaker,Microwave,Refrigerator,SelfCleaningOven,StainlessSteelAppliances |
| Garage Spaces | 4.0 |
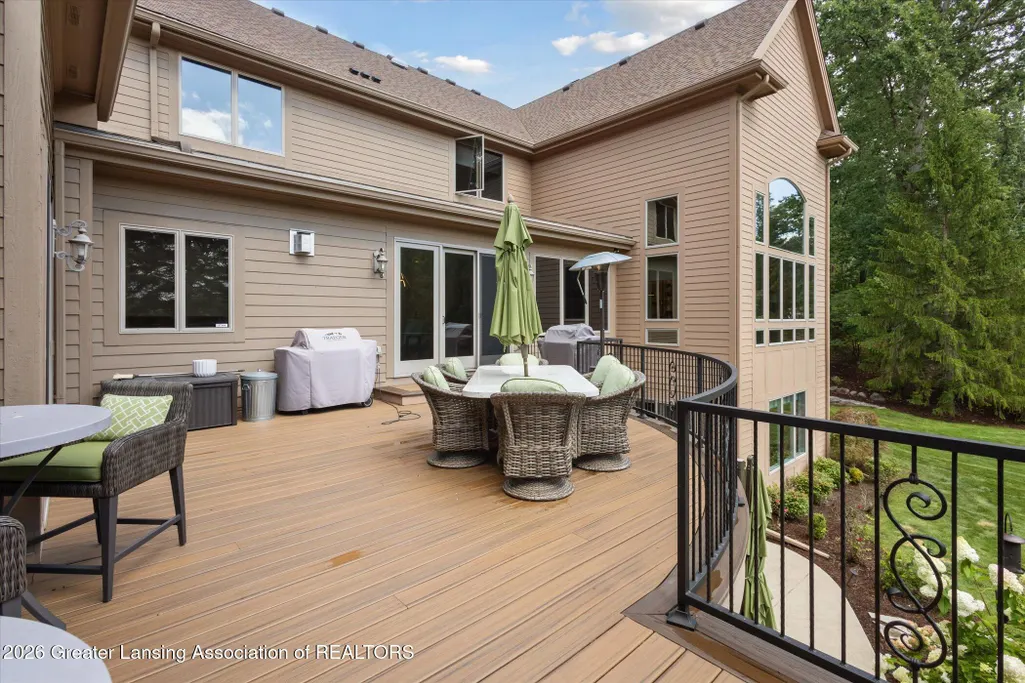
| Patio/Porch Features | Deck, FrontPorch, Patio, Porch |
| Architectural Style | Other |
| Security Features | SecuritySystem |
| Construction Materials | Brick, Stone |
| Year Built | 2003 |
| Electric | CircuitBreakers, Generator |
| Levels | OneAndOneHalf |
| Property Subtype | SingleFamilyResidence |
| Tax Year | 2025 |
| Accessibility | AccessibleApproachWithRamp, AccessibleElevatorInstalled, AccessibleFullBath |
| County | Ingham |
| New Construction | No |
| Property Type | Residential |
| HOA | No |
| Attached Garage | No |
| Subdivision Name | WHITEHILLS WOODS |
| Garage Y/N | Yes |
| Other Structures | SeeRemarks |
| Total Rooms | 25 |
| Full Baths | 8 |
| Status | Active |
| Directions | PINE HOLLOW TO OVERGLEN COURT |
| City | MeridianCharterTownship_Ingham |
| Disclosures | ExclusionsExist |
| Senior Community Y/N | No |
| High School District | EastLansing |
| Zoning Description | Residential |
| MLS Area | Area11021MeridianCharterTwp |
| Carport Y/N | No |
| Land Lease Y/N | No |
| Tax Annual Amount | 49580.0 |
| Home Warranty Y/N | No |
| Lease Renewal Y/N | No |
| Additional Parcels Y/N | No |
| Lease Considered Y/N | No |
| Rent Control Y/N | No |
| Standard Status | Active |
| Tax Assessed Value | 997920 |
| MobileHomeRemainsYN | No |
| PostalCity | EastLansing_Ingham |
| Legal Description | LOT 6 WHITEHILLS WOODS EXC- NW'LY 61.24 FT THEREOF ALSO LOT 7 WHITEHILLS WOODS EXC- BEG @ NE COR LOT 7 -S 12 DEG 41'49 |
Interior Features
| Interior Amenities | DoubleVanity,Bidet,BuiltInFeatures,Bookcases,BreakfastBar,CentralVacuum,CofferedCeilings,DryBar,EatInKitchen,Elevator,EntranceFoyer,GraniteCounters,HighCeilings,HighSpeedInternet,JettedTub |
|---|---|
| Basement | Daylight, Finished, Full, InteriorEntry, SumpPump, WalkOutAccess |
| Flooring | Combination |
| Total Fireplaces | 8 |
| Fireplace Features | Bedroom, FamilyRoom, FirePit, Gas, GreatRoom, Kitchen, Library, MasterBedroom |
| Basement (Y/N) | Yes |
| Air Conditioning Y/N | Yes |
| Heating Y/N | Yes |
| Window Features | Blinds, Drapes, TintedWindows, WoodFrames |
| Fireplace Y/N | Yes |
| Above Grade Finished Area | 8432.0 |
| Half Baths | 2 |
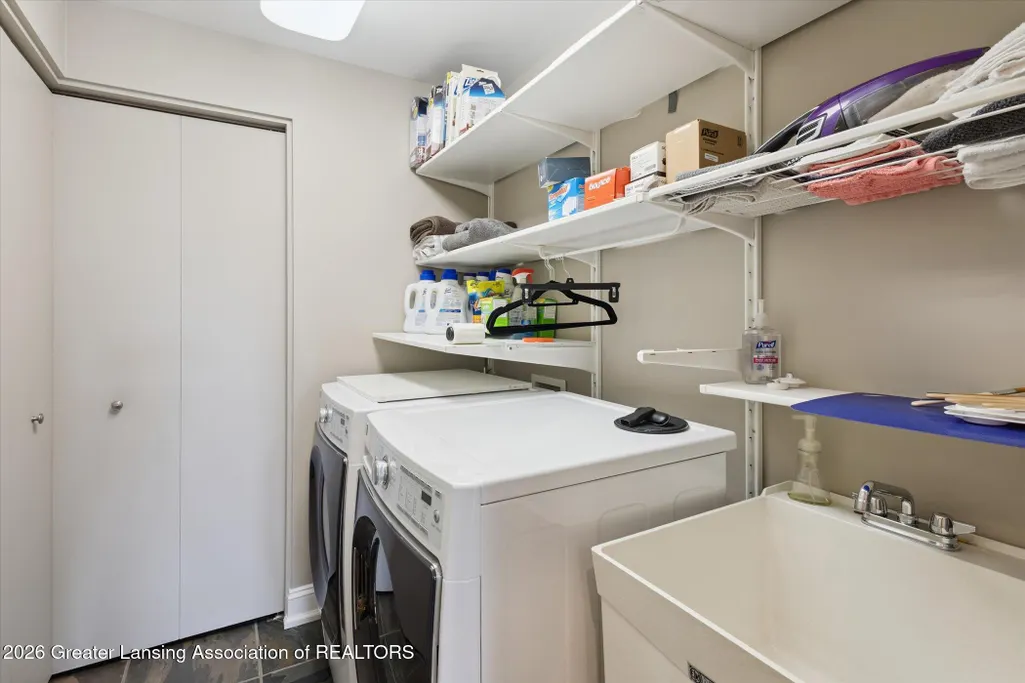
| Laundry Features | GasDryerHookup, LaundryRoom, LowerLevel, MainLevel, Sink |
| Total Bedrooms | 8 |
| Below Grade Finished Area | 4102.0 |
| Below Grade Finished Area Unit Type | SquareFeet |
| LivingAreaSource | Assessor |
| Above Grade Finished Area Unit Type | SquareFeet |
| Total Baths | 10 |
Exterior Features
| Exterior Amenities | Balcony, Lighting, RainGutters, Storage |
|---|---|
| Fencing | Invisible |
| Parking Features | AdditionalParking, Attached, Concrete, FloorDrain, Garage, OnStreet, GarageDoorOpener, Outside, Storage |
| Lot Features | BackYard, CulDeSac, FrontYard, Landscaped, SprinklersInRear, Sprinklers, Wooded, Waterfall |
| Water Source | Public |
| Foundation Details | Basement |
| Spa | No |
| Lot Dimensions | 131x458 |
| Lot Size Acres | 1.38 |
| Waterfront Y/N | No |
| Other Equipment | Generator, HomeTheater, ListAvailable, SatelliteDish |
| Crops Included Y/N | No |
| Horse Y/N | No |
| Irrigation Water Rights Y/N | No |
Amenities
- Foreclosure
- Views
- Short Sale
- New Construction
- Adult 55+
- Lease To Own
- No HOA Fees
- Furnished
- Primary On Main
- Air Conditioning
- Seller Finance
- Green
- Fixer Upper
- Horse
- Golf
- Fireplace
- Deck
- Garage
- Basement
- Pool
 IDX provided courtesy of Realcomp II Ltd., via AgentRx and The Originating MLS(found above), © 2026 Realcomp II Ltd. Shareholders. Shareholders. The information being provided is for consumers personal, non-commercial use and may not be used for any purpose other than to identify prospective properties consumers may be interested in purchasing.
Data is updated as of September 15, 2026 6:38 AM UTC Information deemed reliable but not guaranteed.
The data relating to real estate on this web site comes in part from the Internet Data Exchange (IDX) Program of Realcomp Ltd
Property vs Single Family Average in 48823
Price
Taxes
Year Built
Visits
 Listing information is provided by Participants of the MichRIC MLS. IDX information is provided exclusively for personal, non-commercial use, and may not be used for any purpose other than to identify prospective properties consumers may be interested in purchasing. Information deemed reliable but not guaranteed. ©: MichRIC MLS. Last Update September 15, 2026 7:27 AM UTC
 Provided through IDX via MiRealSource. Courtesy of MiRealSource Shareholder. Copyright MiRealSource.
The information published and disseminated by MiRealSource is communicated verbatim, without change by MiRealSource, as filed with MiRealSource by its members. The accuracy of all information, regardless of source, is not guaranteed or warranted. All information should be independently verified.
Copyright 2026 MiRealSource. All rights reserved. The information provided hereby constitutes proprietary
Provided through IDX via MiRealSource. Courtesy of MiRealSource Shareholder. Copyright MiRealSource.
The information published and disseminated by MiRealSource is communicated verbatim, without change by MiRealSource, as filed with MiRealSource by its members. The accuracy of all information, regardless of source, is not guaranteed or warranted. All information should be independently verified.
Copyright 2026 MiRealSource. All rights reserved. The information provided hereby constitutes proprietary
