
Waterfront


Address
6159 E Dave Street, Big Prairie Twp, MI
Price
$ 524,977
Property Attributes
- ID#65026047219
- TypeSingle Family
- Listing Status Active
- CountyNEWAYGO
- CityBig Prairie Twp
- AreaBig Prairie Twp
- Zip49337
- Style
- Year Built2000
- Taxes$ 3255
- Price$ 524,977
- Bedrooms3
- Full Bathrooms2
- Half Bathrooms0
- Sqr Footage2110
- Lot Size0.31 Acres
Data Source:
RealComp
Property Description
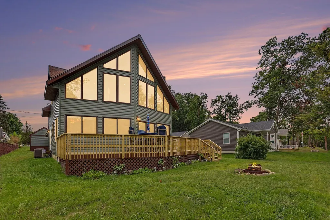
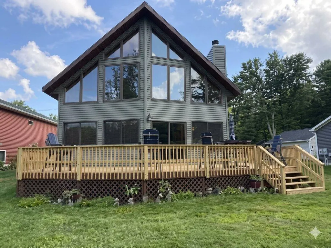
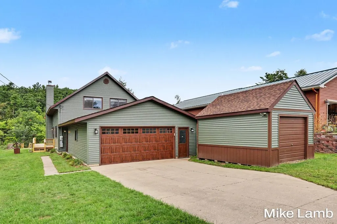
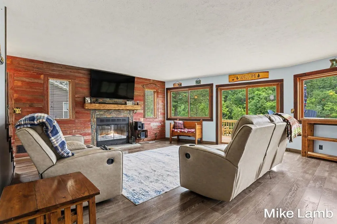
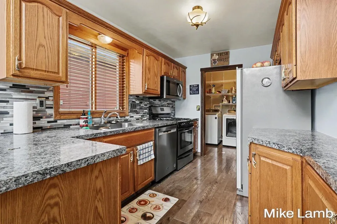
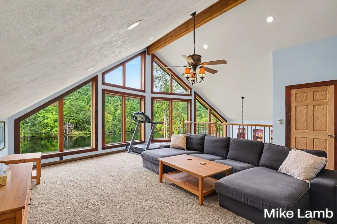
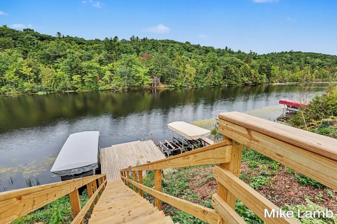
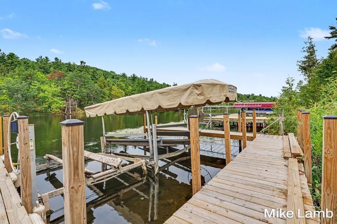
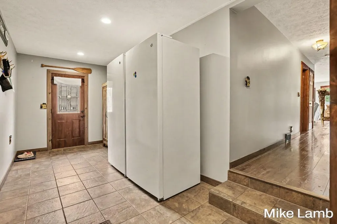
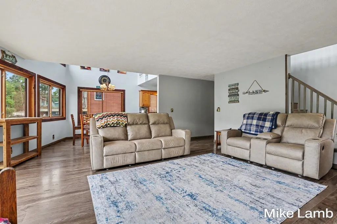
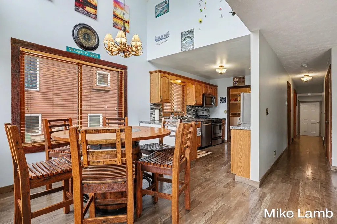
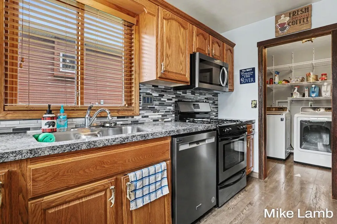
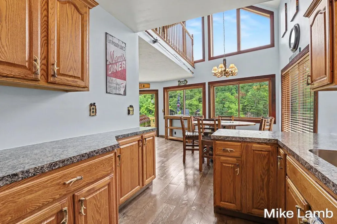
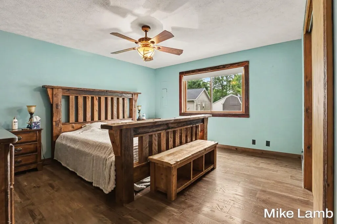
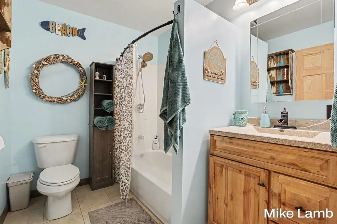
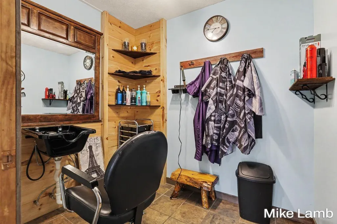
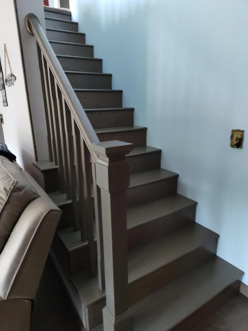
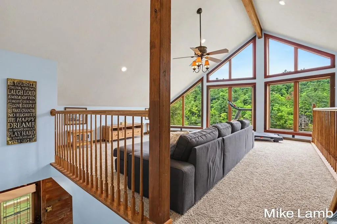
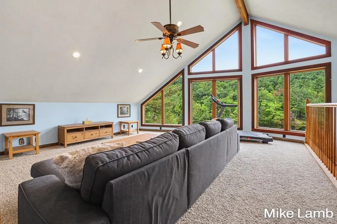
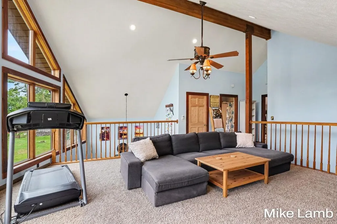
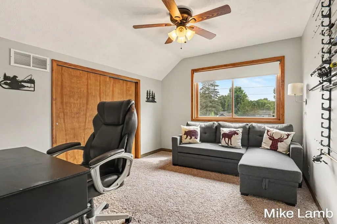
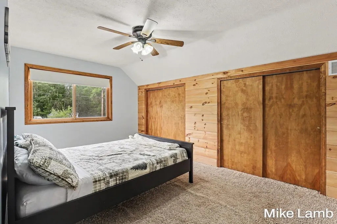
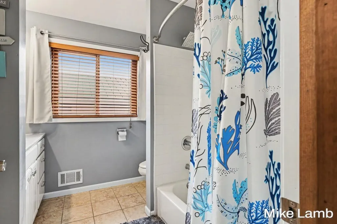
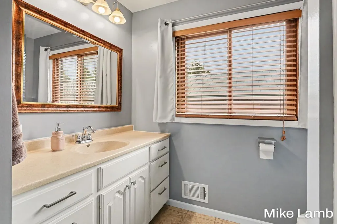
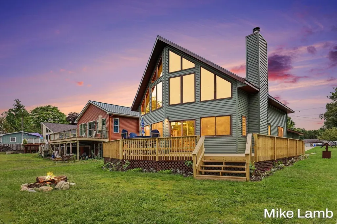
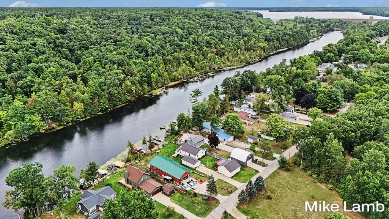
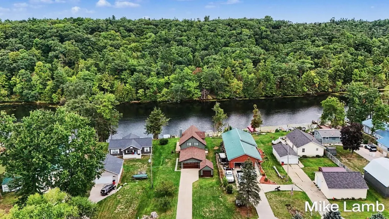
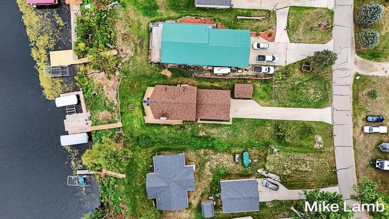
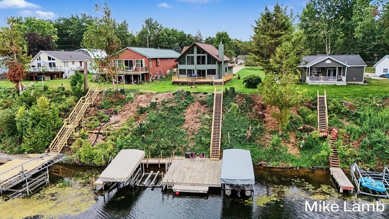
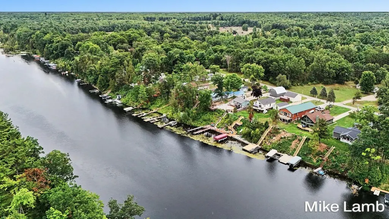
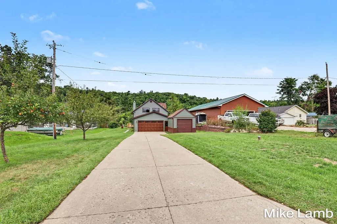
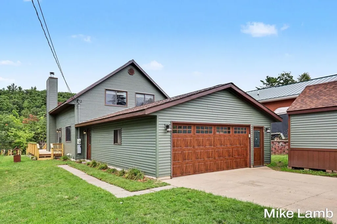
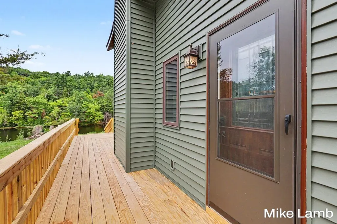
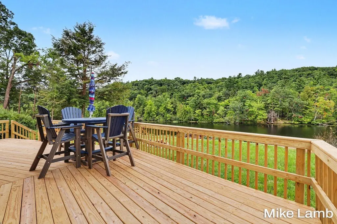
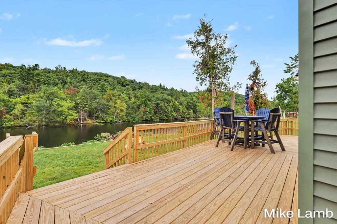
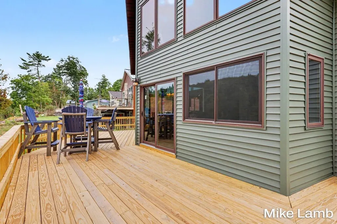
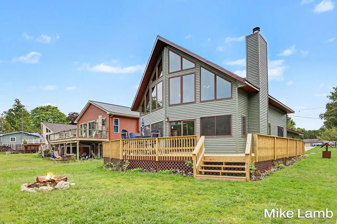
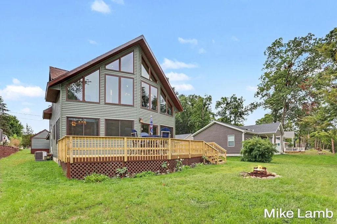
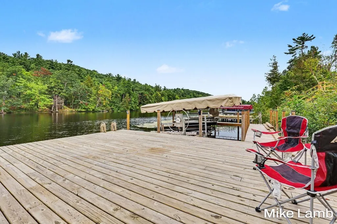
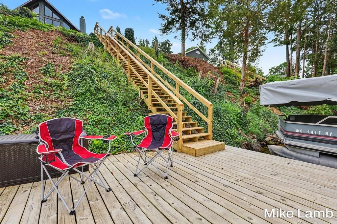
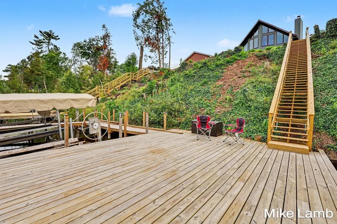
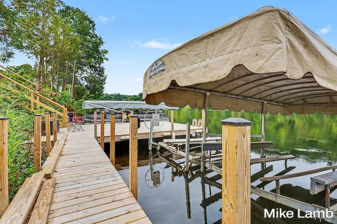
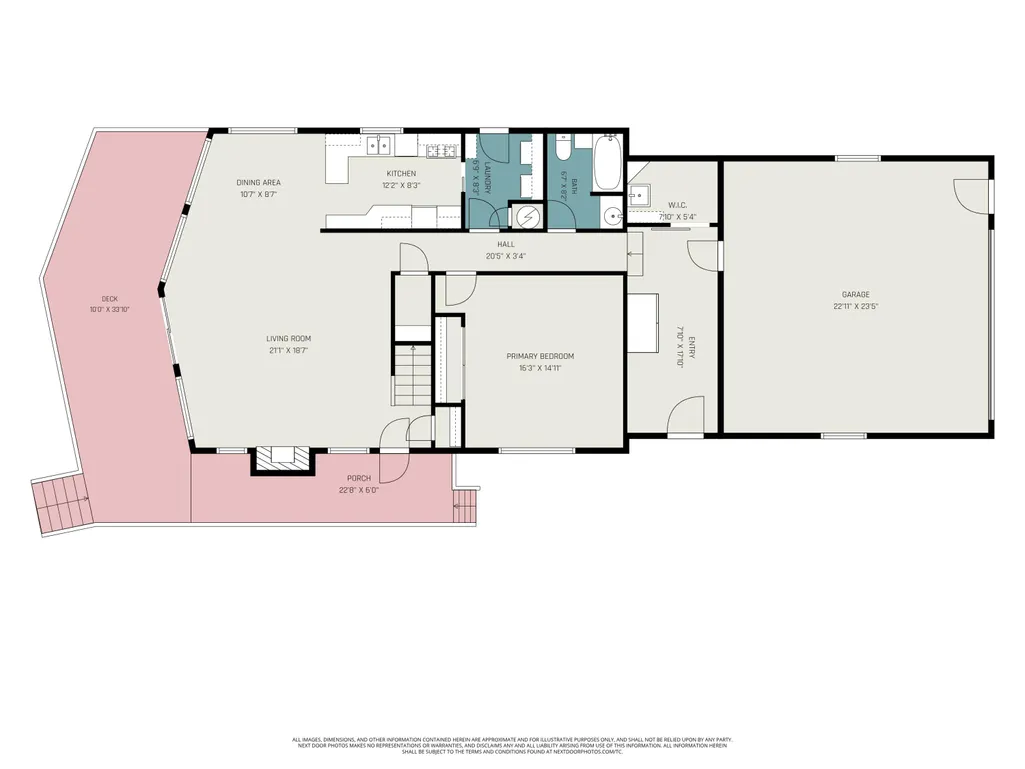
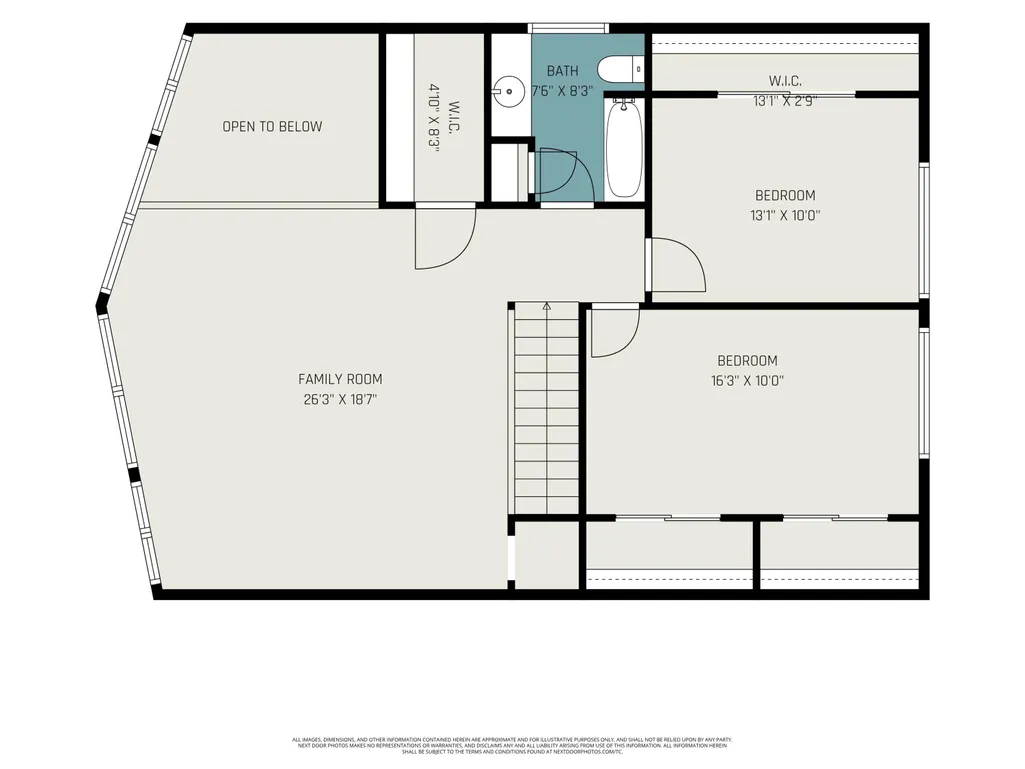
Experience the pinnacle of waterfront living in this beautifully updated 3-bedroom, 2-bath chalet on a premier stretch of the Muskegon River. Perfectly situated between the Croton and Hardy Dams, this turn-key retreat offers an unparalleled blend of modern comfort and natural beauty. Inside, a freshly updated interior features unique, custom barnwood trim that adds a touch of rustic charm. Enjoy ultimate peace of mind with major structural and mechanical upgrades, including a brand-new roof, new siding, a new furnace, new AC, and newly constructed decks. The outdoor spaces are designed to maximize river life. Relax on the massive upper deck overlooking the water, or head down to the lower platform deck, fully equipped with three boat lifts. Directly across the river lies a natural area, offering uninterrupted views and wildlife sightings of eagles and deer. The property is rounded out with a landscaped yard featuring fruit trees and a Two Stall attached garage and alarge storage building for all your water toys. Your pure Michigan paradise awaits!
| Price History | |
|---|---|
| 9/4/2026 | Listed $524,977 |
General Features
| Sewer | SepticTank |
|---|---|
| Heating | ForcedAir, NaturalGas |
| Cooling | CeilingFans, CentralAir |
| Utilities | CableConnected, NaturalGasConnected |
| Possession | ClosePlus16to29Days, ClosePlus6to15Days |
| Roof | Fiberglass, Shingle |
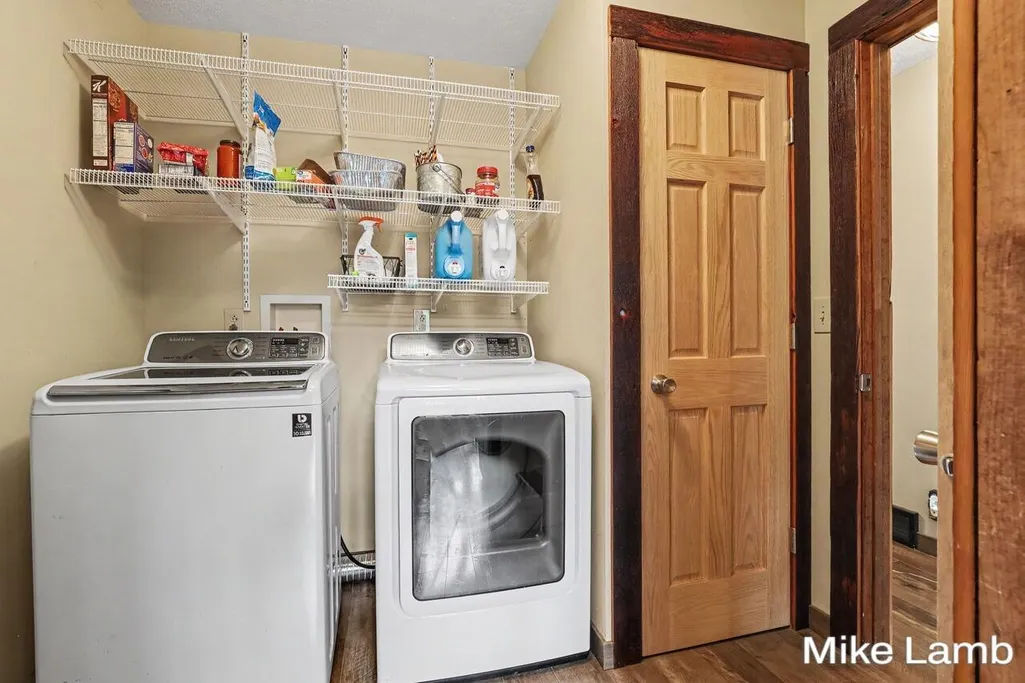
| Appliances | Dishwasher, Dryer, Microwave, Refrigerator, Range, Washer, WaterSoftenerOwned |
| HOA Fee | 75.0 |
| Garage Spaces | 2.0 |
| Association Fee Includes | Other |
| Patio/Porch Features | Deck |
| Architectural Style | Other |
| Construction Materials | VinylSiding |
| Year Built | 2000 |
| Stories Count | 2 |
| Property Subtype | SingleFamilyResidence |
| Tax Year | 2026 |
| Waterfront Features | AllSportsLake, DockFacilities, PrivateWaterFrontage, RiverFront |
| HOA Fee 2 | 0.0 |
| Assoc Fee Paid Per | Annually |
| County | Newaygo |
| New Construction | No |
| Property Type | Residential |
| HOA | Yes |
| Attached Garage | Yes |
| Garage Y/N | Yes |
| Other Structures | SecondGarage, Sheds |
| Total Rooms | 8 |
| Full Baths | 2 |
| Status | Active |
| Directions | From Croton head N on Croton Hardy Dr to Dave St West to home. From US 131 to Exit 125 W onto Jefferson Rd W to Croton Hardy Dr S to Dave St |
| City | BigPrairieTownship_Newaygo |
| Body of Water | Muskegon River |
| Disclosures | MineralRightsExcluded |
| Senior Community Y/N | No |
| High School District | Newaygo |
| Zoning Description | Residential |
| MLS Area | Area62161BigPrairieTwp |
| Lot Size Units | SquareFeet |
| Carport Y/N | No |
| HOA Fee 2 Frequency | OneTime |
| Land Lease Y/N | No |
| Tax Annual Amount | 3255.0 |
| Home Warranty Y/N | No |
| Lease Renewal Y/N | No |
| Additional Parcels Y/N | No |
| Lease Considered Y/N | No |
| Rent Control Y/N | No |
| Virtual Tour | https://www.zillow.com/view-imx/8aa6a07b-25bf-4833-aab9-5a372c2ca43a?setAttribution=mls&wl=true&initialViewType=pano&utm_source=dashboard |
| Building Area Units | SquareFeet |
| Living Area Units | SquareFeet |
| Standard Status | Active |
| Occupancy Type | Owner |
| Tax Assessed Value | 118671 |
| Virtual Tour | https://www.zillow.com/view-imx/8aa6a07b-25bf-4833-aab9-5a372c2ca43a?setAttribution=mls&wl=true&initialViewType=pano&utm_source=dashboard |
| MobileHomeRemainsYN | No |
| PostalCity | Newaygo_Newaygo |
| Legal Description | LOT 28 LINIDA |
Interior Features
| Basement | SumpPump |
|---|---|
| Flooring | Carpet, CeramicTile, Laminate |
| Total Fireplaces | 1 |
| Fireplace Features | LivingRoom, WoodBurning |
| Basement (Y/N) | No |
| Air Conditioning Y/N | Yes |
| Heating Y/N | Yes |
| Fireplace Y/N | Yes |
| Above Grade Finished Area | 2110.0 |
| Laundry Features | GasDryerHookup, LaundryRoom, MainLevel, WasherHookup |
| Total Bedrooms | 3 |
| WaterHeaterFuel | NaturalGas |
| LivingAreaSource | PriorListing |
| Above Grade Finished Area Unit Type | SquareFeet |
| Total Baths | 2 |
Exterior Features
| Exterior Amenities | Garden |
|---|---|
| Vegetation | FruitTrees |
| Parking Features | Attached, GarageFacesFront, GarageDoorOpener, Paved |
| Lot Features | CulDeSac, HillyRavine, Other, TerracedYard |
| Water Source | Well |
| Lot Size Area | 13652.0 |
| Foundation Details | CrawlSpace |
| Spa | No |
| Building Area Total | 2110.0 |
| Lot Dimensions | 53x221x68x243 |
| Lot Size Acres | 0.31 |
| Road Surface Type | Paved |
| Waterfront Y/N | Yes |
| Road Frontage Type | PrivateRoad |
| Crops Included Y/N | No |
| Horse Y/N | No |
| Irrigation Water Rights Y/N | No |
Amenities
- Foreclosure
- Views
- Short Sale
- New Construction
- Adult 55+
- Lease To Own
- No HOA Fees
- Furnished
- Primary On Main
- Air Conditioning
- Seller Finance
- Green
- Fixer Upper
- Horse
- Golf
- Fireplace
- Deck
- Garage
- Basement
- Pool
 IDX provided courtesy of Realcomp II Ltd., via AgentRx and The Originating MLS(found above), © 2026 Realcomp II Ltd. Shareholders. Shareholders. The information being provided is for consumers personal, non-commercial use and may not be used for any purpose other than to identify prospective properties consumers may be interested in purchasing.
Data is updated as of September 15, 2026 6:38 AM UTC Information deemed reliable but not guaranteed.
The data relating to real estate on this web site comes in part from the Internet Data Exchange (IDX) Program of Realcomp Ltd
Property vs Single Family Average in 49337
Price
Taxes
Year Built
 Listing information is provided by Participants of the MichRIC MLS. IDX information is provided exclusively for personal, non-commercial use, and may not be used for any purpose other than to identify prospective properties consumers may be interested in purchasing. Information deemed reliable but not guaranteed. ©: MichRIC MLS. Last Update September 15, 2026 7:27 AM UTC
 Provided through IDX via MiRealSource. Courtesy of MiRealSource Shareholder. Copyright MiRealSource.
The information published and disseminated by MiRealSource is communicated verbatim, without change by MiRealSource, as filed with MiRealSource by its members. The accuracy of all information, regardless of source, is not guaranteed or warranted. All information should be independently verified.
Copyright 2026 MiRealSource. All rights reserved. The information provided hereby constitutes proprietary
Provided through IDX via MiRealSource. Courtesy of MiRealSource Shareholder. Copyright MiRealSource.
The information published and disseminated by MiRealSource is communicated verbatim, without change by MiRealSource, as filed with MiRealSource by its members. The accuracy of all information, regardless of source, is not guaranteed or warranted. All information should be independently verified.
Copyright 2026 MiRealSource. All rights reserved. The information provided hereby constitutes proprietary
