
Water Views














Address
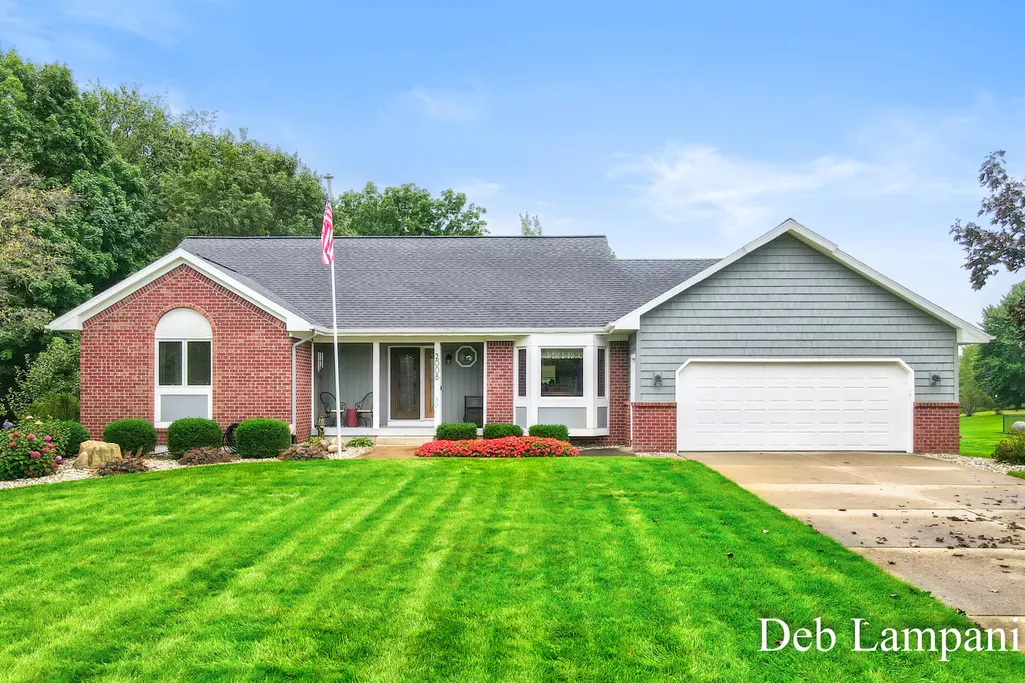
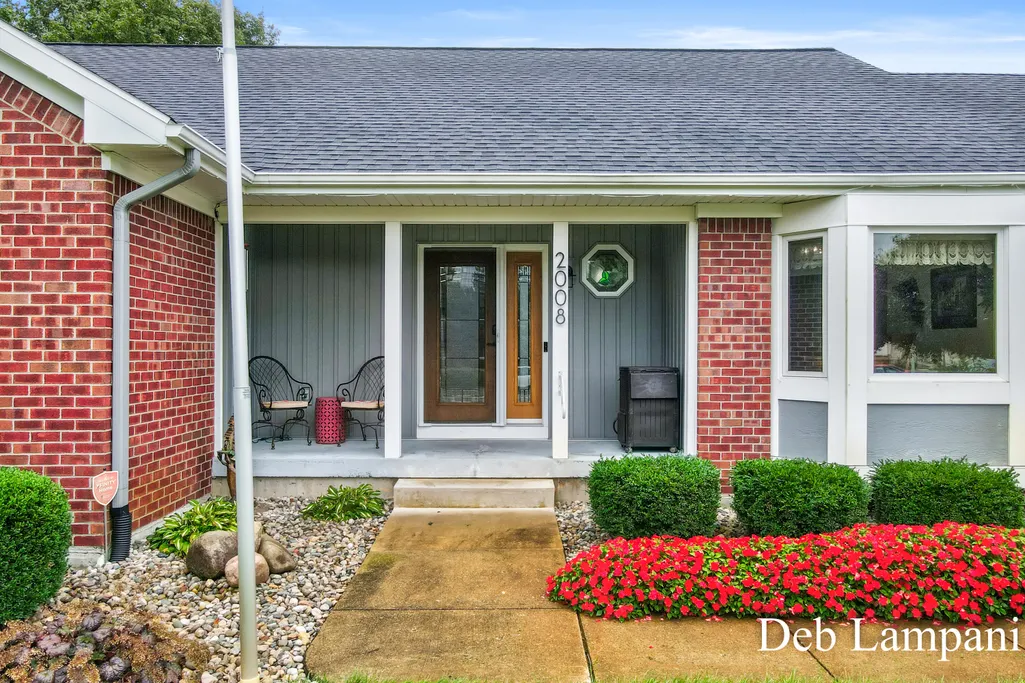
2008 Pleasant Pond Drive Sw, Byron Twp, MI
Price
$ 675,000
Property Attributes
- ID#65026048303
- TypeSingle Family
- Listing Status Pending
- CountyKENT
- CityByron Twp
- AreaByron Twp
- NeighborhoodVAN SINGLE FARMS
- Zip49315
- StyleRanch
- Year Built1989
- Taxes$ 4798
- Price$ 675,000
- Bedrooms4
- Full Bathrooms2
- Half Bathrooms1
- Sqr Footage2526
- Lot Size0.86 Acres
Data Source:
RealComp
Property Description
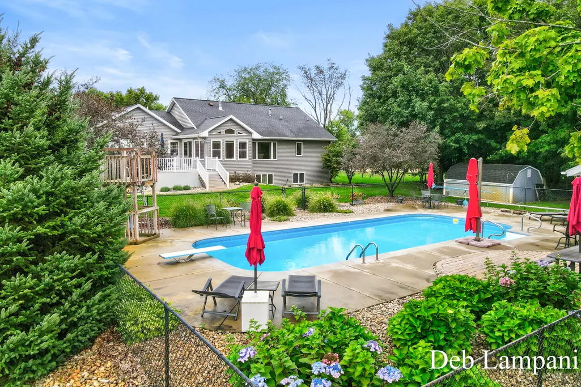
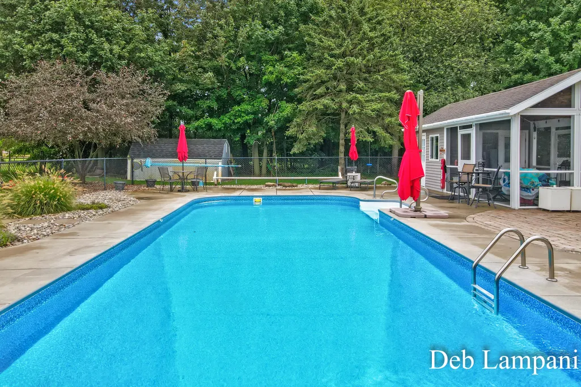
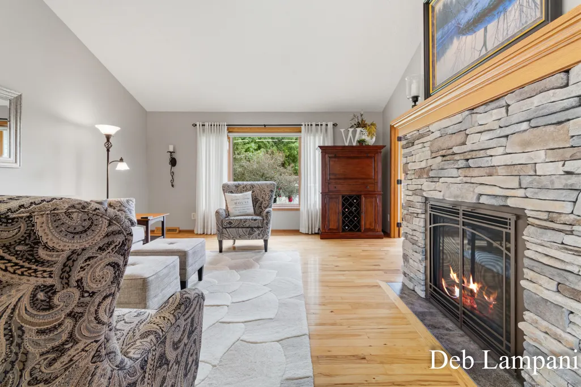
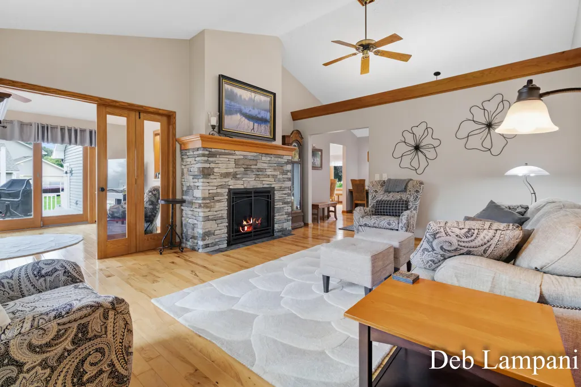
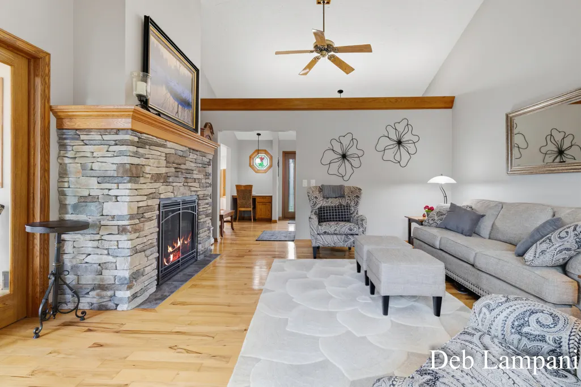
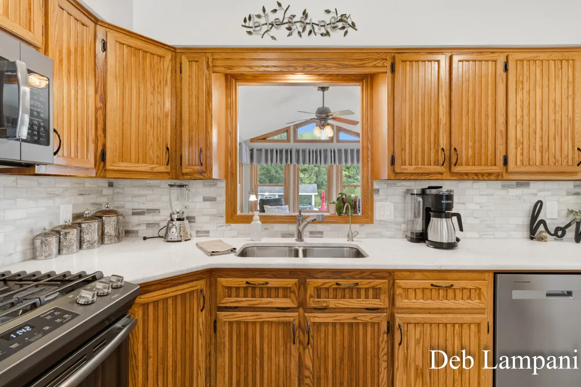
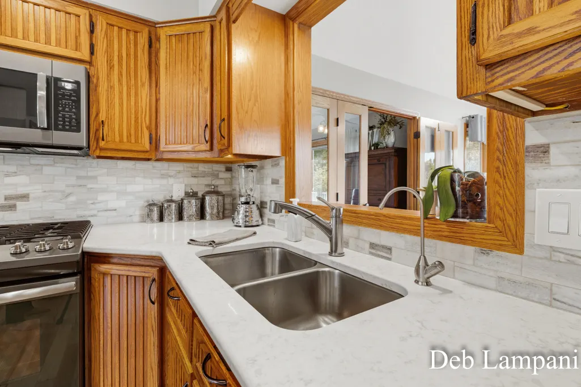
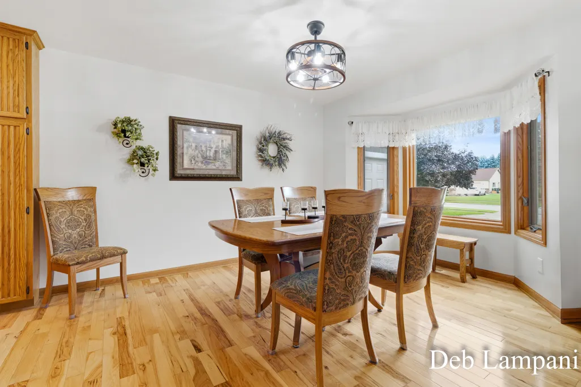
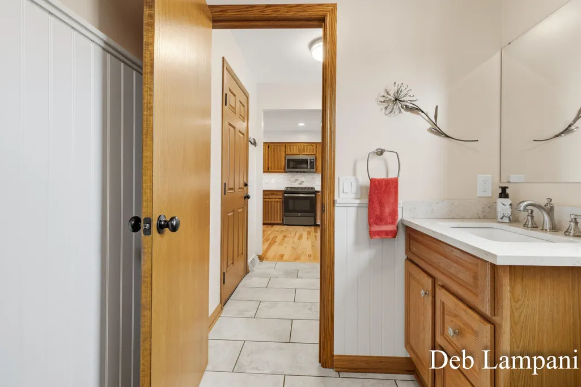
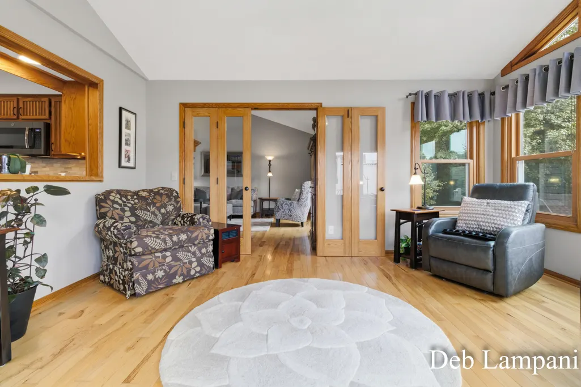
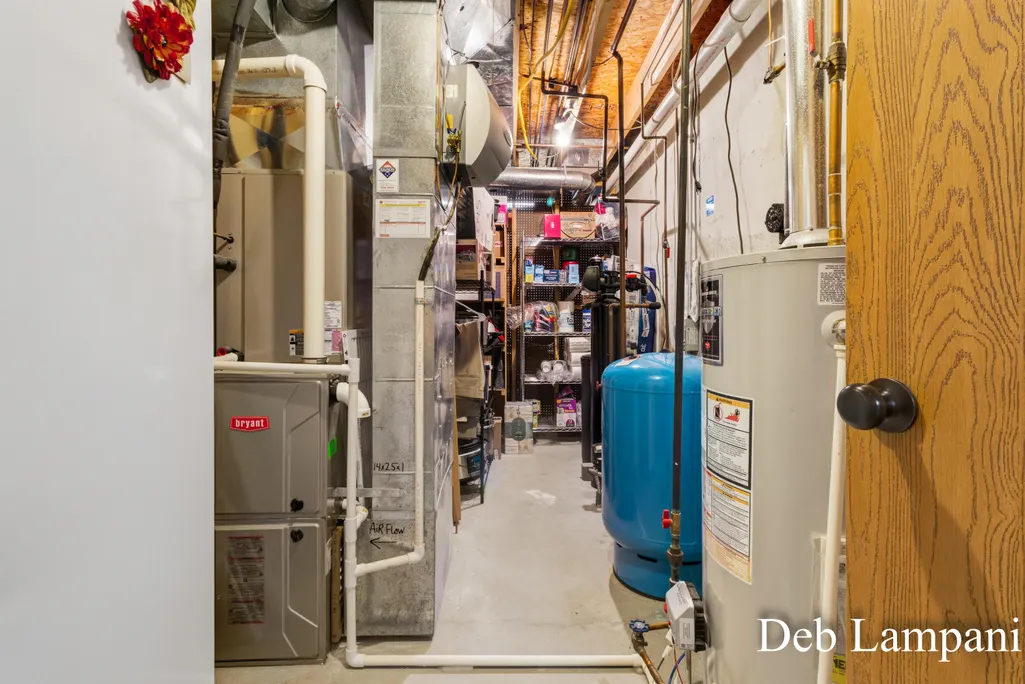
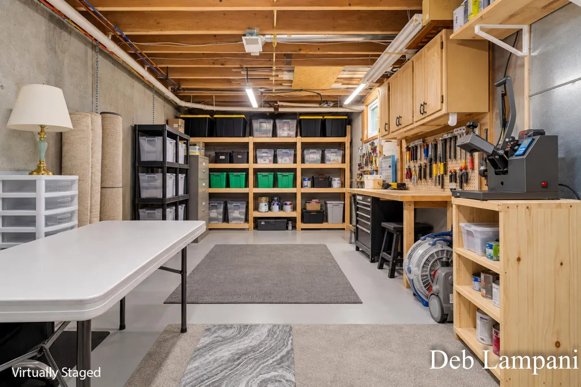
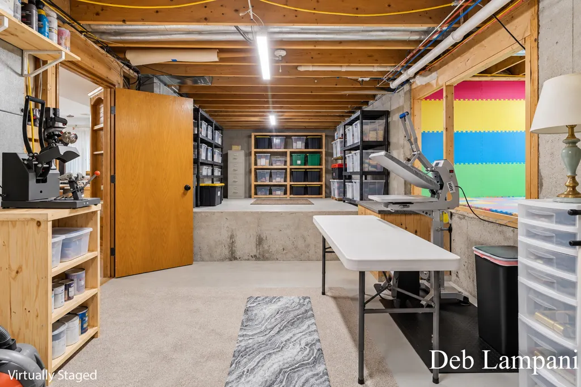
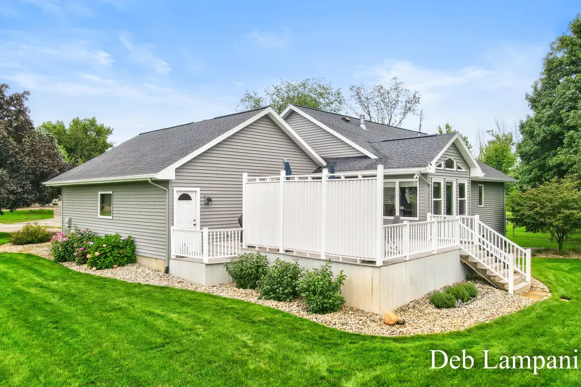
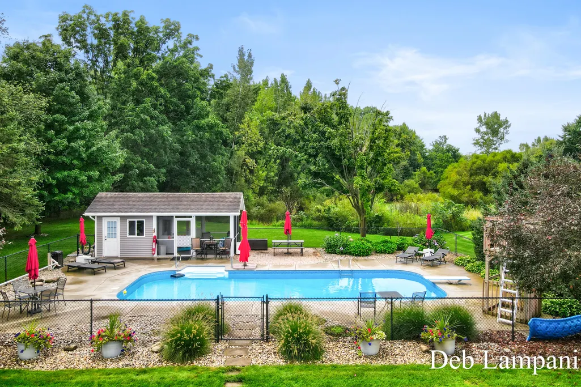
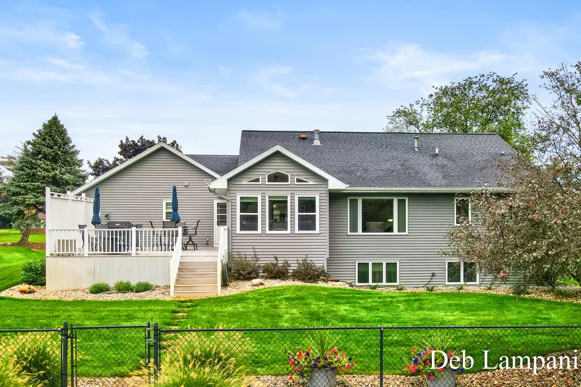
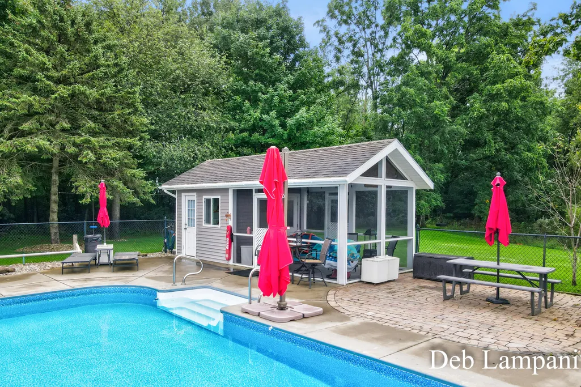
This home truly offers so much more than four walls--it provides a lifestyle. From the beautiful pool and spacious deck to the screened pool house, sunroom, extensive storage, and numerous updates, it is a home designed to make memories, entertain, a home that offers comfort, thoughtful updates, incredible outdoor living, and plenty of space for entertaining, relaxing, and storage. Outside, you'll appreciate the new siding and gutters and a new roof installed in 2024, giving you peace of mind for years to come. The backyard is truly an oasis, featuring a 16' x 40' in-ground pool and an impressive 22' x 19' deck with a privacy wall. It's the perfect place to gather with family and friends, enjoy summer days by the pool, or simply sit back and take in beautiful moments in your own private retreat. When the evening mosquitoes arrive, retreat to the 12' x 30' pool house, complete with screened-in areas where you can continue enjoying the outdoors comfortably. Whether you're hosting a poolparty or gathering with friends, this space adds dimension to the home's outdoor living experience. There is also a 16' x 24' shed, providing abundant room for storing pool equipment, lawn equipment, tools, outdoor furniture, and everything else needed to maintain and enjoy this wonderful property. Inside, the home continues to impress with a lovely sunroom featuring new windows and French doors, creating a bright and inviting space to enjoy the beauty of the outdoors from the comfort of inside. The home also offers an abundance of storage throughout, making it easy to keep everything organized. Additional updates and amenities include a new water softener and a water purification system for the kitchen, along with purified water available through the refrigerator dispenser. For a little everyday luxury, enjoy the relaxing Jacuzzi tub, complemented by closing glass doors that provide warmth and privacy???a wonderful place to unwind at the end of the day. This home truly offers so much more than four walls???it provides a lifestyle. F
| Price History | |
|---|---|
| 9/11/2026 | Listed $675,000 |
General Features
| Sewer | SepticTank |
|---|---|
| Heating | ForcedAir, NaturalGas |
| Cooling | CeilingFans, CentralAir |
| Utilities | CableConnected, NaturalGasConnected |
| Possession | ClosePlus3Days, ClosePlus3To5Days |
| Roof | Composition, Shingle |
| Appliances | Dishwasher, Humidifier, Microwave, Refrigerator, Range, WaterSoftenerOwned |
| HOA Fee | 0.0 |
| Garage Spaces | 2.0 |
| Patio/Porch Features | Covered, Deck, Enclosed, Other, Patio, Porch, Screened |
| Architectural Style | Ranch |
| Pool Features | InGround |
| Security Features | SecuritySystem, SmokeDetectors |
| Construction Materials | Brick, VinylSiding |
| Year Built | 1989 |
| View | Water |
| Stories Count | 1 |
| Property Subtype | SingleFamilyResidence |
| Tax Year | 2025 |
| Waterfront Features | Pond |
| HOA Fee 2 | 0.0 |
| County | Kent |
| New Construction | No |
| Property Type | Residential |
| HOA | No |
| Attached Garage | Yes |
| Subdivision Name | VAN SINGLE FARMS |
| Garage Y/N | Yes |
| Other Structures | Other, Sheds |
| Total Rooms | 8 |
| Full Baths | 2 |
| Status | Pending |
| Directions | 64th to Pleasant Pond then left, last house on right |
| City | ByronTownship_Kent |
| Senior Community Y/N | No |
| High School District | ByronCenter |
| Zoning Description | Residential |
| MLS Area | Area41211ByronTwp |
| Lot Size Units | SquareFeet |
| Carport Y/N | No |
| HOA Fee 2 Frequency | OneTime |
| Land Lease Y/N | No |
| Tax Annual Amount | 4798.13 |
| Home Warranty Y/N | No |
| Lease Renewal Y/N | No |
| Additional Parcels Y/N | No |
| Lease Considered Y/N | No |
| Rent Control Y/N | No |
| Building Area Units | SquareFeet |
| Living Area Units | SquareFeet |
| Standard Status | Pending |
| Occupancy Type | Owner |
| Tax Assessed Value | 155407 |
| MobileHomeRemainsYN | No |
| PostalCity | ByronCenter_Kent |
| Legal Description | 412103329013 PART OF SW 1/4 COM AT SE COR OF LOT 10 PLEASANT GLEN NO.1 TH N 59D 23M 00S W 139.68 FT TO SW COR OF SD LOT TH S 0D 09M 00S W 73.61 FT TO A PT ON S LINE OF NE 1/4 SW 1/4 TH S 88D 45M 27S |
Interior Features
| Interior Amenities | JettedTub, Pantry, VaultedCeilings, WindowTreatments |
|---|---|
| Basement | BathStubbed, Daylight, Finished, SumpPump |
| Flooring | Carpet, Tile, Wood |
| Total Fireplaces | 1 |
| Fireplace Features | GasLog, LivingRoom |
| Basement (Y/N) | Yes |
| Air Conditioning Y/N | Yes |
| Heating Y/N | Yes |
| Window Features | BayWindows, GardenWindows, InsulatedWindows, Screens |
| Fireplace Y/N | Yes |
| Above Grade Finished Area | 1326.0 |
| Half Baths | 1 |
| Laundry Features | GasDryerHookup, LaundryRoom, MainLevel, WasherHookup |
| Total Bedrooms | 4 |
| Below Grade Finished Area | 1100.0 |
| WaterHeaterFuel | NaturalGas |
| Below Grade Finished Area Unit Type | SquareFeet |
| LivingAreaSource | Other |
| Above Grade Finished Area Unit Type | SquareFeet |
| Total Baths | 3 |
Exterior Features
| Vegetation | FruitTrees, Shrubs |
|---|---|
| Fencing | BackYard, ChainLink, FrontYard, Other |
| Parking Features | Attached, GarageFacesFront, GarageDoorOpener, Paved |
| Lot Features | CulDeSac, Level, Sprinklers, Wetlands |
| Water Source | Well |
| Lot Size Area | 37462.0 |
| Spa | Yes |
| Building Area Total | 2688.0 |
| Lot Dimensions | 120.44 x 300.08x125.50x297.79 |
| BuyerOfficeFax | 6162573270 |
| Lot Size Acres | 0.86 |
| Road Surface Type | Paved |
| Waterfront Y/N | No |
| Crops Included Y/N | No |
| Road Responsibility | PublicMaintainedRoad |
| Horse Y/N | No |
| Irrigation Water Rights Y/N | No |
Amenities
- Foreclosure
- Views
- Short Sale
- New Construction
- Adult 55+
- Lease To Own
- No HOA Fees
- Furnished
- Primary On Main
- Air Conditioning
- Seller Finance
- Green
- Fixer Upper
- Horse
- Golf
- Fireplace
- Deck
- Garage
- Basement
- Pool
 IDX provided courtesy of Realcomp II Ltd., via AgentRx and The Originating MLS(found above), © 2026 Realcomp II Ltd. Shareholders. Shareholders. The information being provided is for consumers personal, non-commercial use and may not be used for any purpose other than to identify prospective properties consumers may be interested in purchasing.
Data is updated as of September 21, 2026 6:18 AM UTC Information deemed reliable but not guaranteed.
The data relating to real estate on this web site comes in part from the Internet Data Exchange (IDX) Program of Realcomp Ltd
Property vs Single Family Average in 49315
Price
Taxes
Year Built
 Listing information is provided by Participants of the MichRIC MLS. IDX information is provided exclusively for personal, non-commercial use, and may not be used for any purpose other than to identify prospective properties consumers may be interested in purchasing. Information deemed reliable but not guaranteed. ©: MichRIC MLS. Last Update September 21, 2026 7:29 AM UTC
 Provided through IDX via MiRealSource. Courtesy of MiRealSource Shareholder. Copyright MiRealSource.
The information published and disseminated by MiRealSource is communicated verbatim, without change by MiRealSource, as filed with MiRealSource by its members. The accuracy of all information, regardless of source, is not guaranteed or warranted. All information should be independently verified.
Copyright 2026 MiRealSource. All rights reserved. The information provided hereby constitutes proprietary
Provided through IDX via MiRealSource. Courtesy of MiRealSource Shareholder. Copyright MiRealSource.
The information published and disseminated by MiRealSource is communicated verbatim, without change by MiRealSource, as filed with MiRealSource by its members. The accuracy of all information, regardless of source, is not guaranteed or warranted. All information should be independently verified.
Copyright 2026 MiRealSource. All rights reserved. The information provided hereby constitutes proprietary
